








Address
8053 S Kittredge Way, Englewood, CO
Price
$ 464,900
Property Attributes
- MLS#4964244
- TypeTownhouse
- Listing Status Active
- CountyARAPAHOE
- CityEnglewood
- NeighborhoodSouthcreek
- Zip80112
- StyleTownhouse
- Year Built2001
- Taxes$ 3436
- Price$ 464,900
- Bedrooms3
- Full Bathrooms2
- Half Bathrooms1
- Sqr Footage1533
- Lot Size0.09 Acres
Data Source:
REColorado (MTOMLS)
Property Description
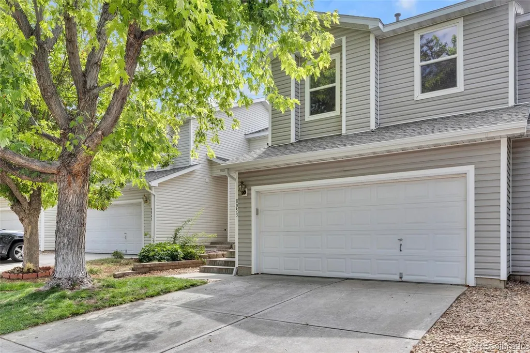
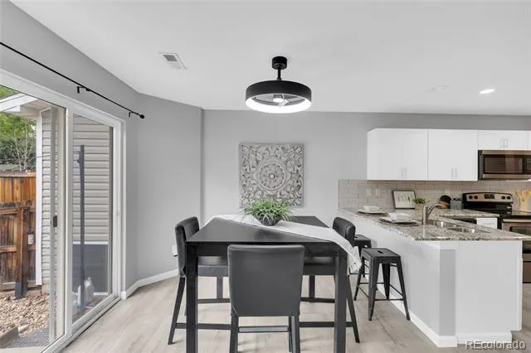
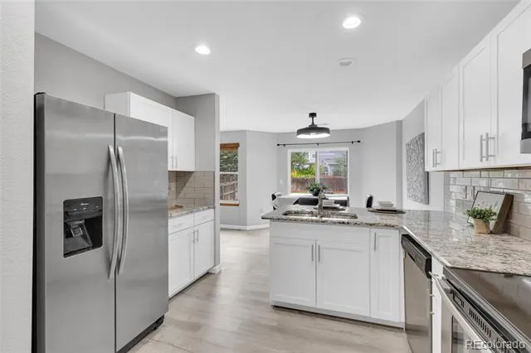
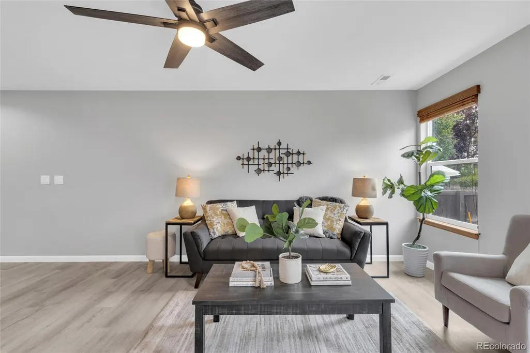
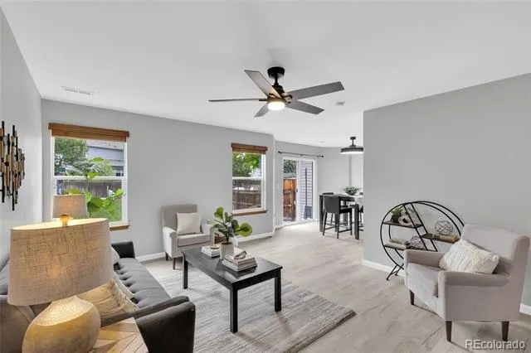
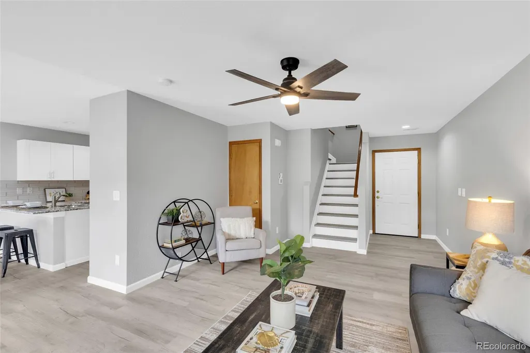
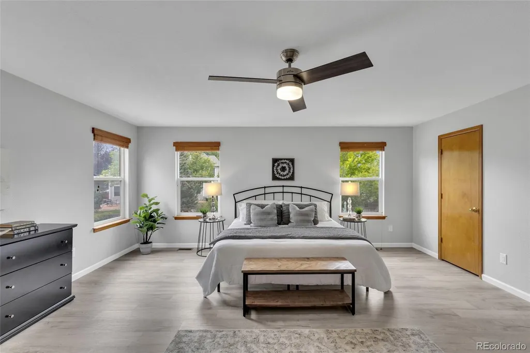
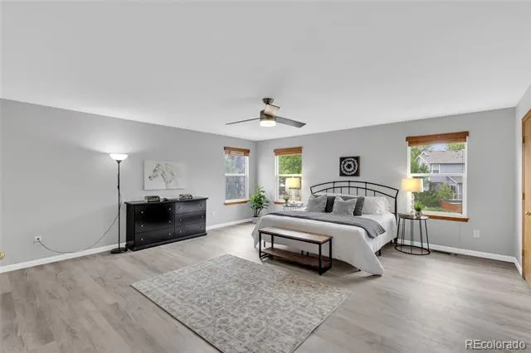
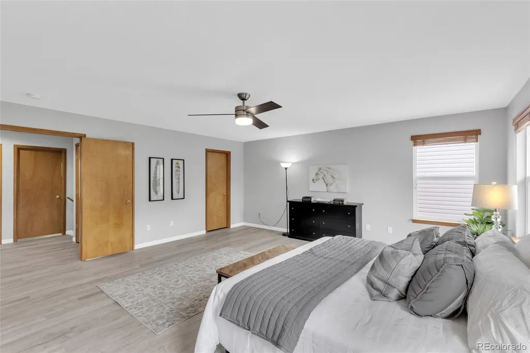
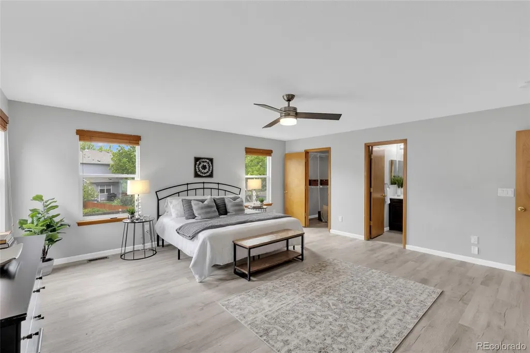
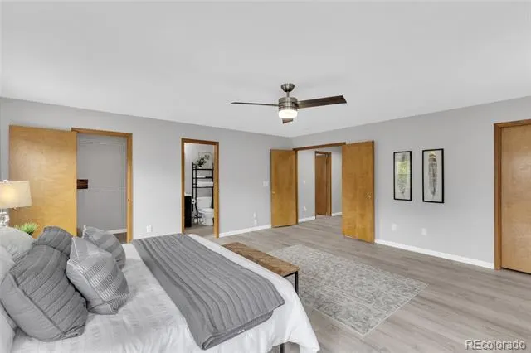
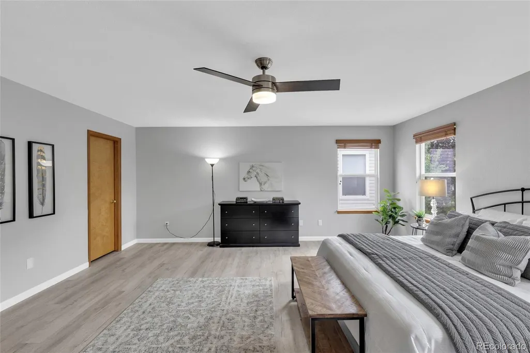
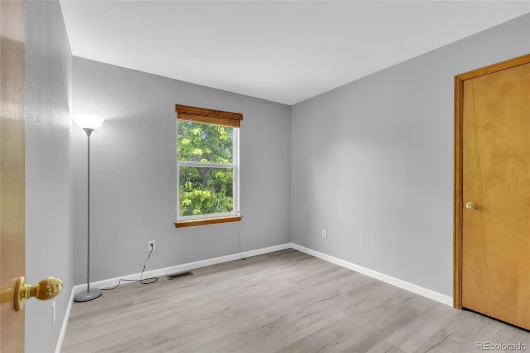
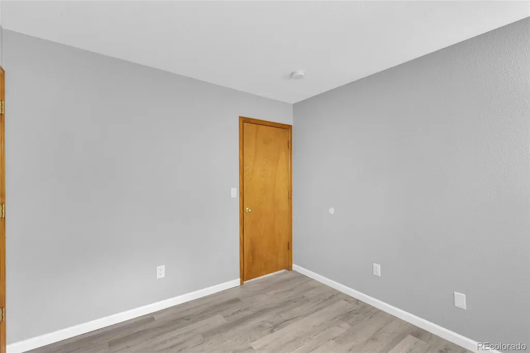
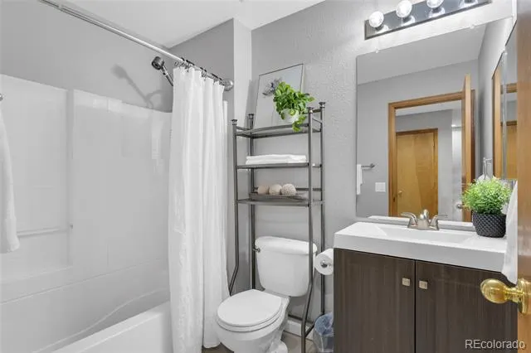
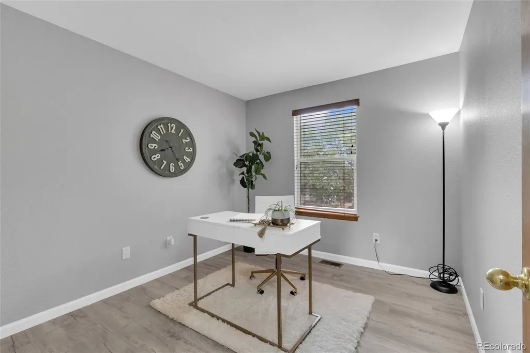
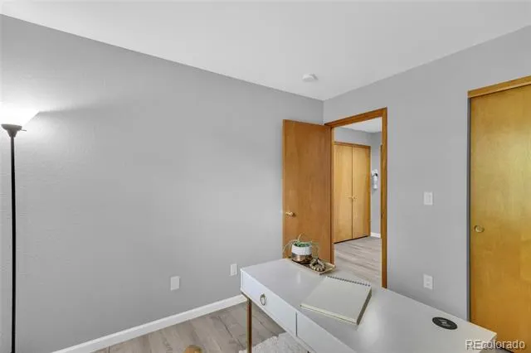
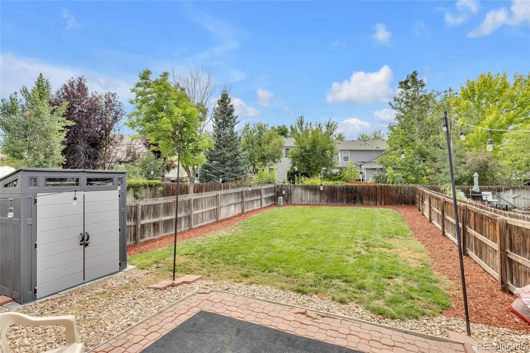
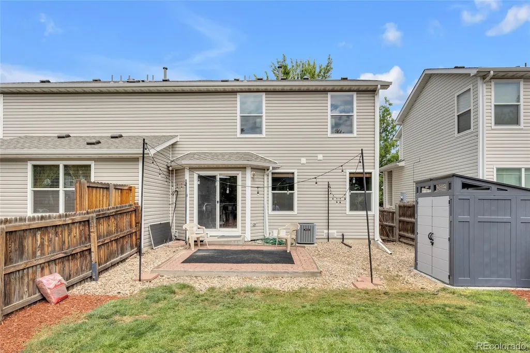
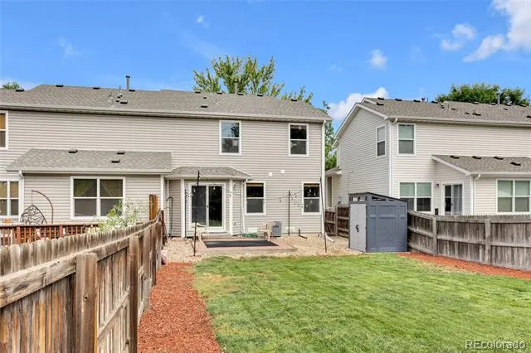
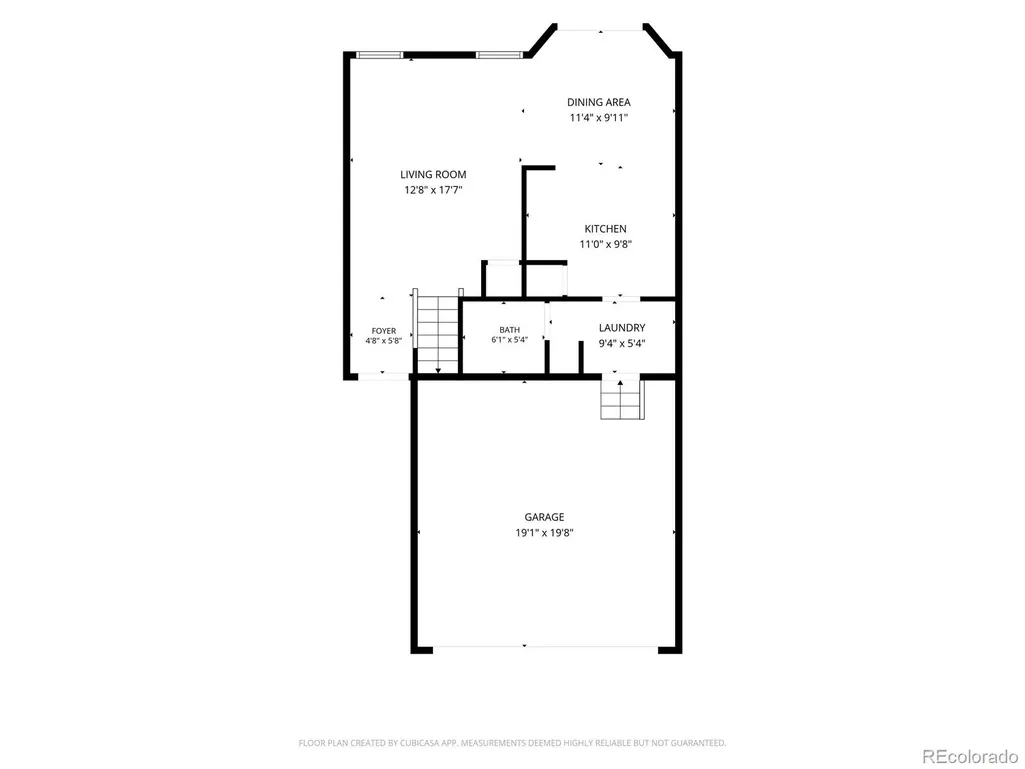
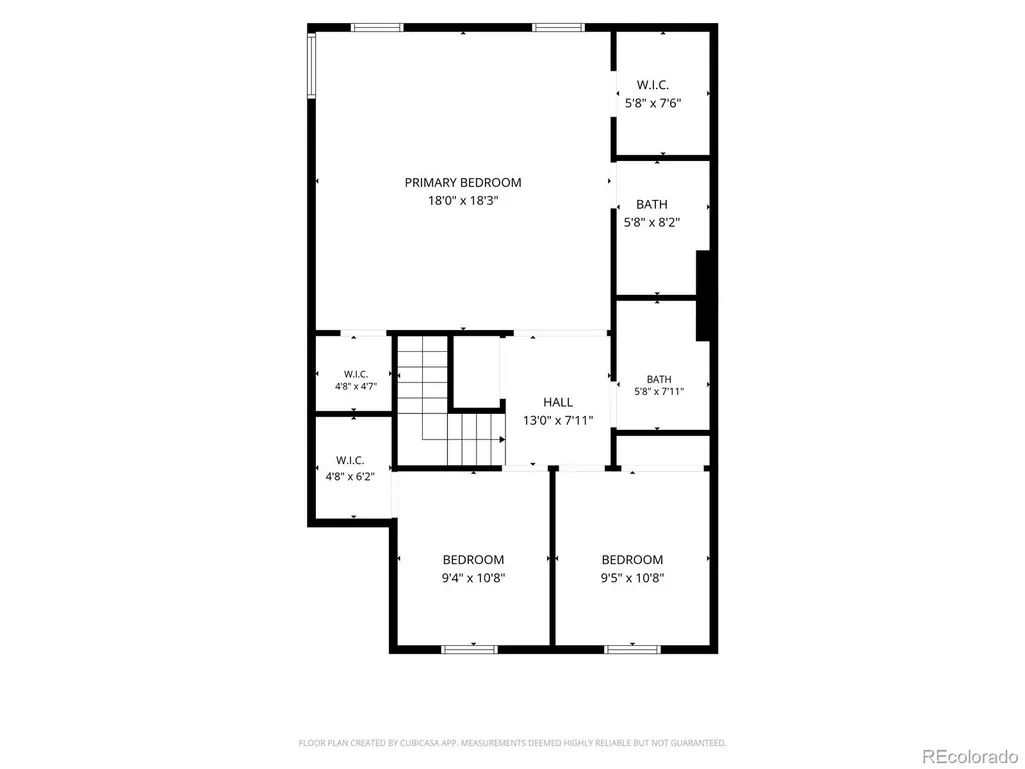
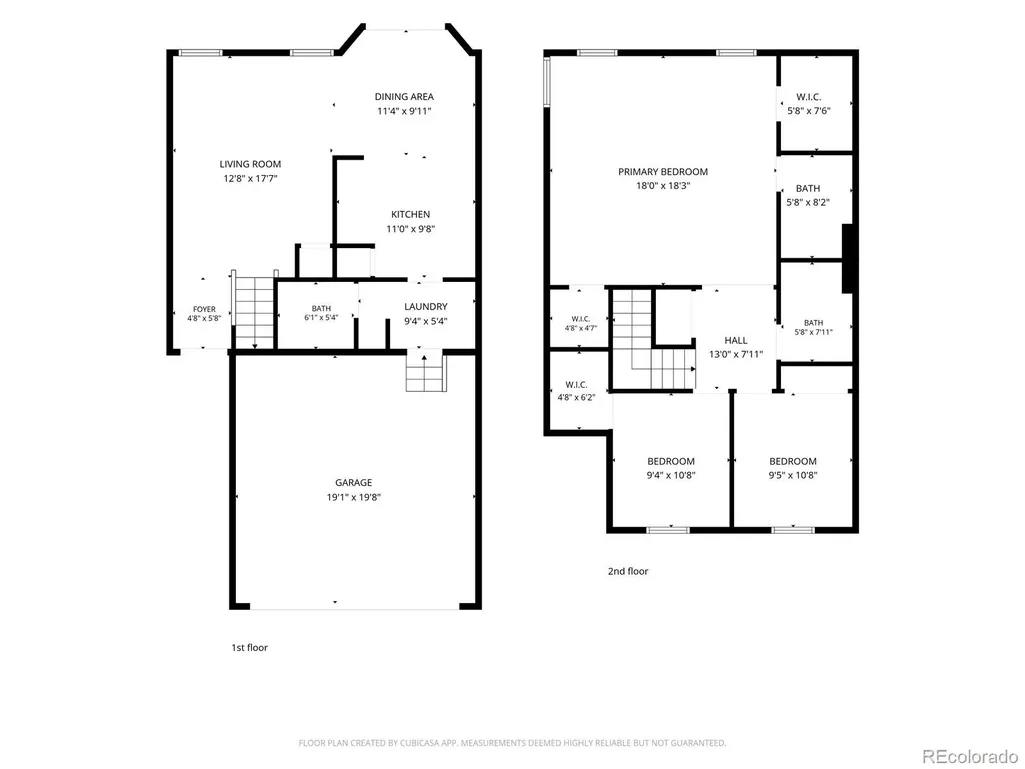
Welcome home to Southcreek, a highly desirable neighborhood in the award-winning Cherry Creek School District. This prime location offers the perfect blend of suburban peace & urban convenience, situated just minutes from scenic walking trails & easy commuting via Parker Rd. From the moment you arrive, this turn-key home impresses with outstanding curb appeal, featuring a newer roof & newer exterior siding. The attached 2-car garage provides excellent shelter from the Colorado elements alongside ample extra storage space. Step inside this beautifully updated, 1,533 sq ft, 3-bed, 2.5-bath interior boasting a bright, open-concept floor plan. The spacious living room is flooded with natural light courtesy of new energy-efficient windows installed along the back of the house. The heart of the home is the remodeled kitchen, featuring premium granite countertops, new custom cabinets, stainless steel appliances, & durable Luxury Vinyl Plank (LVP) flooring that flows seamlessly throughout the main level. Conveniently located just off the kitchen, a dedicated main-floor laundry room includes the washer & dryer, providing direct access to the garage alongside a handy powder room.The adjacent dining area opens to a massive, fully fenced private backyard. This exceptional outdoor living space comes complete w/a spacious patio, charming string lighting, & a storage shed—perfect for hosting summer bbqs or enjoying cool CO evenings. Upstairs, the extensive updates continue with fresh paint & new flooring. The expansive primary bedroom suite serves as a private retreat, boasting dual walk-in closets & updated rear windows. The attached ensuite primary bathroom has been completely modernized w/contemporary finishes. Two additional spacious bedrooms offer flexible options for a home office, guest rooms, or family, & share a fully updated second full bathroom. With all major capital improvements complete—including the roof, siding, & windows—all that is left to do is move right in!
| Elementary School | Middle School | High School |
|---|---|---|
| Red Hawk Ridge Elementary School | Liberty Middle School | Grandview High School |
| Price History | |
|---|---|
| 7/29/2026 | Listed $474,900 |
| 9/22/2026 | 3$464,900 |
General Features
| Sewer | Public Sewer |
|---|---|
| Heating | Forced Air,Natural Gas |
| Cooling | Central Air |
| Utilities | Cable Available,Electricity Connected,Natural Gas Connected,Phone Connected |
| Possession | Closing/DOD |
| Roof | Composition |
| Appliances | Dishwasher,Disposal,Dryer,Gas Water Heater,Refrigerator,Washer |
| HOA Fee | 26 |
| Garage Spaces | 2 |
| Association Fee Includes | Insurance,Maintenance Structure,Recycling,Trash |
| Patio/Porch Features | Patio |
| Security Features | Carbon Monoxide Detector(s),Smoke Detector(s) |
| Construction Materials | Frame,Vinyl Siding |
| Exclusions | staging items |
| Pets Allowed | Yes |
| Year Built | 2001 |
| Electric | 110V |
| Levels | Two |
| Property Subtype | Townhouse |
| Tax Year | 2025 |
| Ownership | Individual |
| Assoc Fee Paid Per | Monthly |
| County | Arapahoe |
| Property Type | Residential |
| HOA | Yes |
| Attached Garage | Yes |
| Subdivision Name | Southcreek |
| Facing Direction | West |
| Full Baths | 2 |
| Status | Active |
| High School | Grandview |
| City | Englewood |
| Association Name | Southcreek Master Assoc |
| Entry Location | Stairs |
| Senior Community Y/N | No |
| High School District | Cherry Creek 5 |
| Lot Size Units | Square Feet |
| Lot Size Square Feet | 3920 |
| Listing Terms | Cash,Conventional,FHA,VA Loan |
| Elementary School | Red Hawk Ridge |
| Tax Annual Amount | 3436 |
| Middle/Junior High School | Liberty |
| Property Condition | Updated/Remodeled |
| Virtual Tour | https://youtube.com/shorts/AeGdLNFLB_c?feature=share |
| Structure Type | Townhouse |
| AssociationName2 | Southcreek Paired Units Sub-association |
| Standard Status | Active |
| Occupancy Type | Owner |
| Middle/Junior School District | Cherry Creek 5 |
| Elementary School District | Cherry Creek 5 |
Interior Features
| Interior Amenities | Breakfast Bar,Ceiling Fan(s),Entrance Foyer,Pantry,Walk-In Closet(s) |
|---|---|
| Flooring | Vinyl |
| Common Walls | 1 Common Wall |
| Basement (Y/N) | No |
| Above Grade Finished Area | 1533 |
| Half Baths | 1 |
| Laundry Features | In Unit |
| Total Bedrooms | 3 |
| Main Level Bathrooms | 1 |
| Total Baths | 3 |
Exterior Features
| Exterior Amenities | Lighting |
|---|---|
| Fencing | Full |
| Parking Features | Concrete |
| Lot Features | Landscaped,Sprinklers In Front,Sprinklers In Rear |
| Water Source | Public |
| Total Parking | 4 |
| Lot Size Area | 3920 |
| Foundation Details | Slab |
| Building Area Total | 1533 |
| Lot Size Acres | 0.09 |
| Road Surface Type | Paved |
| Road Frontage Type | Public |
| Road Responsibility | Public Maintained Road |
Amenities
- Foreclosure
- Views
- Short Sale
- New Construction
- Adult 55+
- Lease To Own
- No HOA Fees
- Furnished
- Pets
- Primary On Main
- Air Conditioning
- Seller Finance
- Green
- Fixer Upper
- Horse
- Golf
- Fireplace
- Deck
- Garage
- Basement
- Pool
Property vs Townhouse Average in 80112
Price
Taxes
Year Built
Visits
In The Neighborhood
Open House
Englewood
$ 399,000
- Type
- Townhouse
- Size
- 1,400 SqFt
- Rooms
- 3 Beds + 2 Baths
 Capital Property Group LLC #9449435
Just Listed
Englewood
$ 375,000
- Type
- Townhouse
- Size
- 1,228 SqFt
- Rooms
- 2 Beds + 2.5 Baths
RE/MAX Alliance #8392699
Englewood
$ 395,000
- Type
- Townhouse
- Size
- 1,240 SqFt
- Rooms
- 3 Beds + 1.5 Baths
Angelov Realty, LLC #6133795
Englewood
$ 414,950
- Type
- Townhouse
- Size
- 1,400 SqFt
- Rooms
- 3 Beds + 2 Baths
Bradley Real Estate #1798099
Englewood
$ 439,900
- Type
- Townhouse
- Size
- 1,533 SqFt
- Rooms
- 3 Beds + 2.5 Baths
Keller Williams DTC #8075254
Englewood
$ 359,900
- Type
- Townhouse
- Size
- 1,240 SqFt
- Rooms
- 3 Beds + 1.5 Baths
Keller Williams Real Estate LLC #2087293
Englewood
$ 399,500
- Type
- Townhouse
- Size
- 1,590 SqFt
- Rooms
- 3 Beds + 2.5 Baths
Landmark Residential Brokerage #5418183

