
Address
122 Jackson Street, Denver, CO
Price
$ 1,350,000
Property Attributes
- MLS#4093890
- TypeTownhouse
- Listing Status Pending
- CountyDENVER
- CityDenver
- NeighborhoodCherry Creek
- Zip80206
- StyleTownhouse
- Year Built1992
- Taxes$ 6820
- Price$ 1,350,000
- Bedrooms4
- Full Bathrooms3
- Half Bathrooms1
- Sqr Footage3388
- Lot Size0.06 Acres
Data Source:
REColorado (MTOMLS)
Property Description
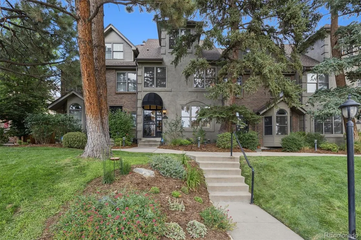
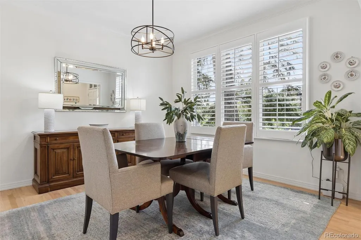
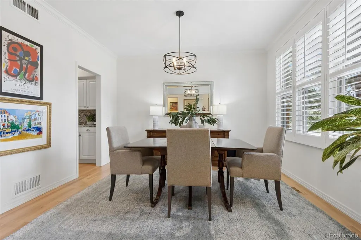
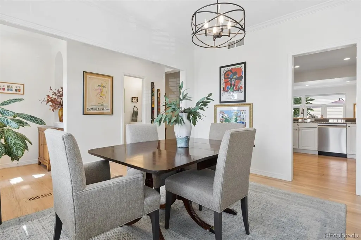
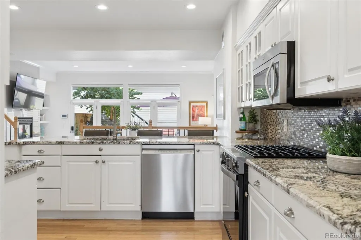
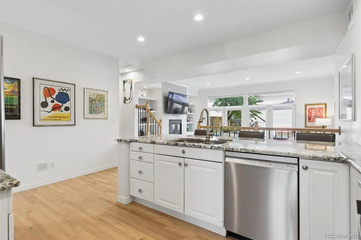
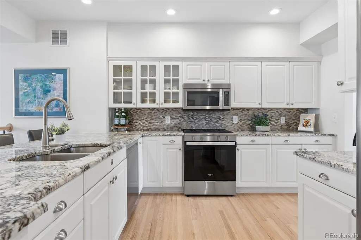
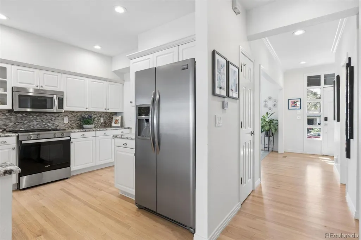
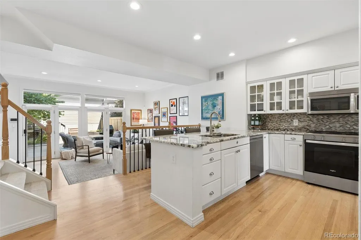
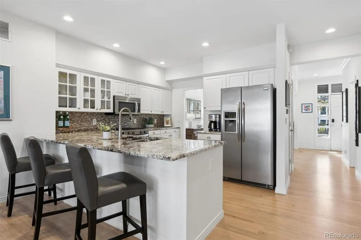
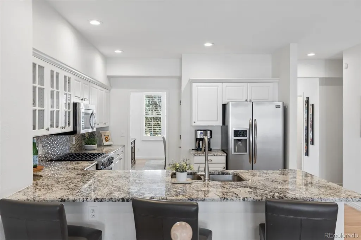
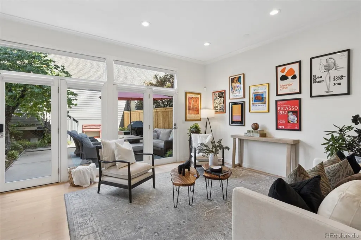
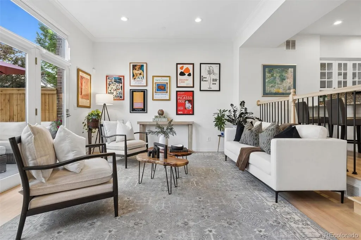
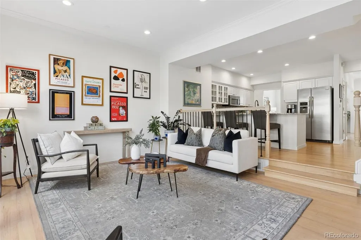
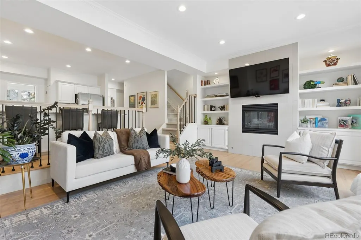
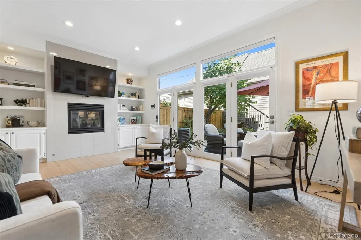
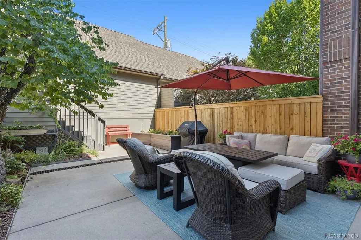
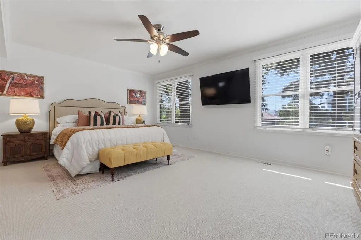
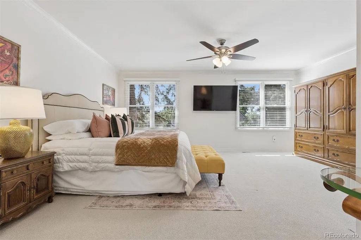
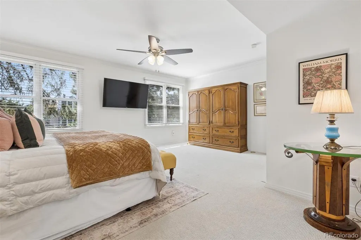
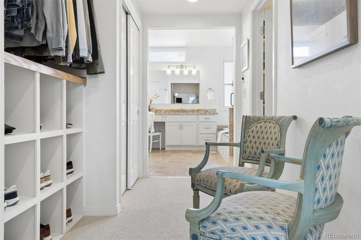
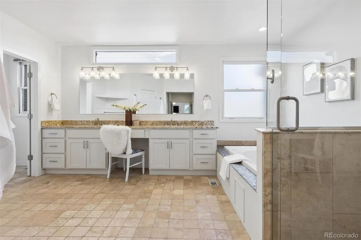
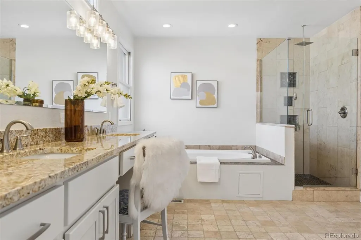
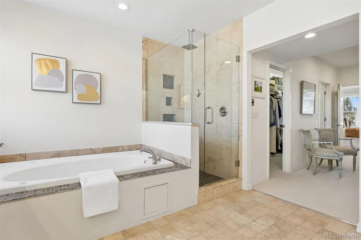
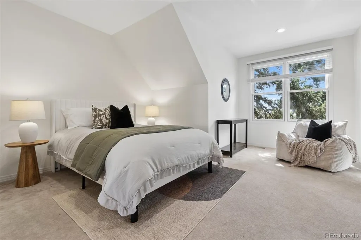
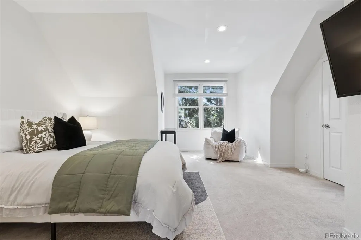
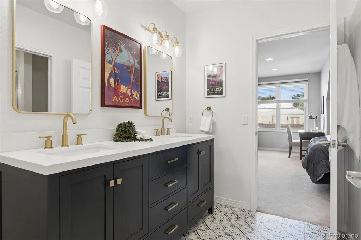
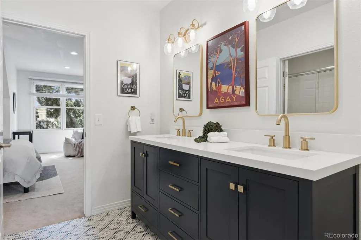
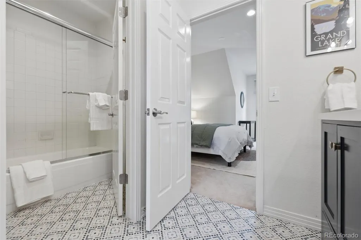
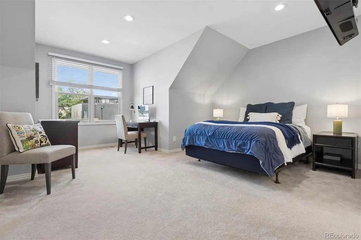
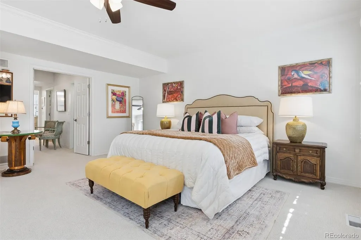
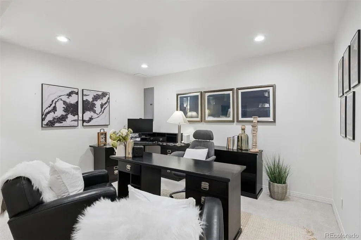
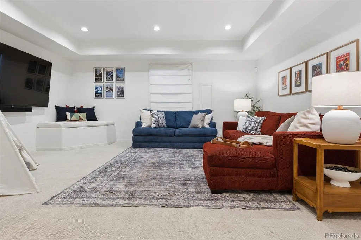
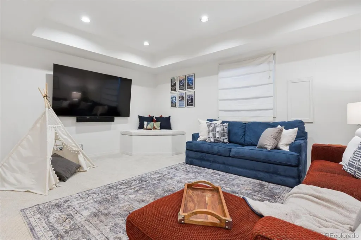
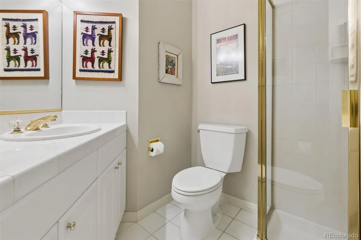
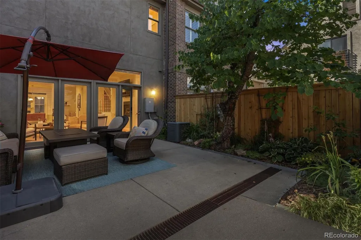
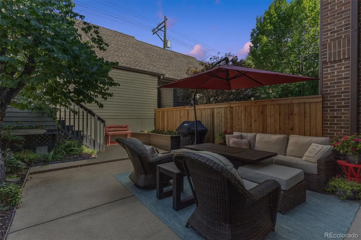
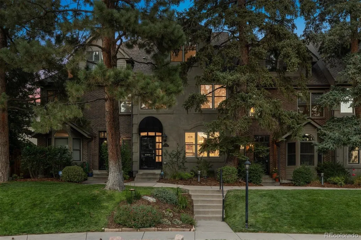
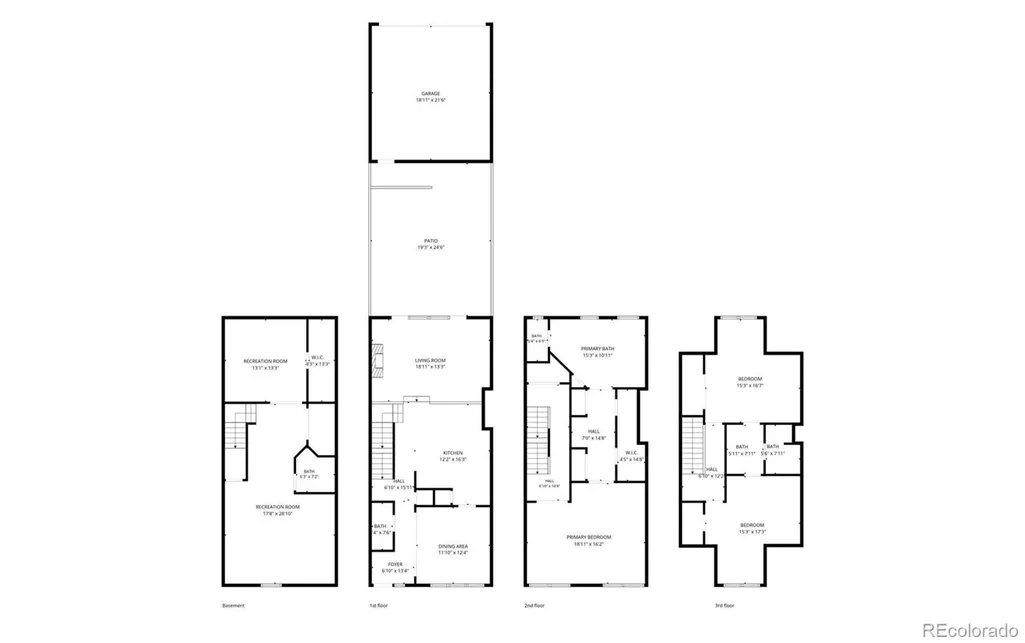
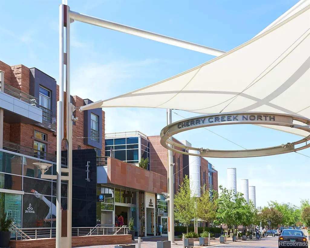
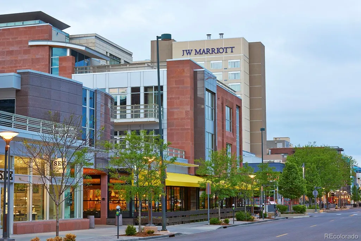
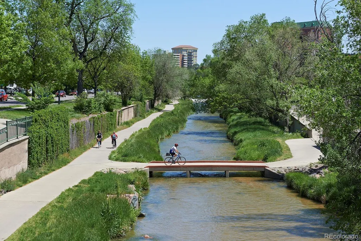
Located just moments from the best of Cherry Creek North, this beautifully updated townhome puts you steps away from the neighborhood's acclaimed restaurants, boutique shopping, fitness studios, and coffee shops-the vibrant Cherry Creek lifestyle, right outside your door. Beautiful professional landscaping greets you at the entry, with mature trees and flowering plantings setting the tone before you even step inside. On the main level, an abundance of natural light pours through tall glass doors and windows, washing over an open, airy layout where wood flooring connects sunlit living spaces designed for both everyday life and entertaining. The bright, updated kitchen features granite countertops, new stainless-steel appliances, a gas range, and a peninsula with seating, opening seamlessly to the sun-filled living room and out through glass doors to a private back patio, blurring the line between indoor and outdoor living. The oversized primary suite is a light-filled retreat with a spacious five-piece bath, a walk-in closet, two additional closets, and a dedicated dressing area. The finished basement adds flexible living space with a large family room, an office or home gym, and a 3/4 bath, while the private back patio-complete with low-maintenance landscaping-extends your living space outdoors year-round. With lock-and-leave living and Cherry Creek North's shops, restaurants, and studios just moments away, this sun-drenched townhome offers the rare combination of a light, airy home and one of Denver's most desirable locations.
| Elementary School | Middle School | High School |
|---|---|---|
| Steck Elementary School | Hill Middle School | George Washington High School |
| Price History | |
|---|---|
| 8/4/2026 | Listed $1,400,000 |
| 8/20/2026 | 4$1,350,000 |
General Features
| Sewer | Public Sewer |
|---|---|
| Heating | Forced Air,Natural Gas |
| Cooling | Central Air |
| Possession | Closing/DOD |
| Roof | Composition |
| Appliances | Cooktop,Dishwasher,Disposal,Microwave,Oven,Range,Range Hood,Refrigerator,Self Cleaning Oven,Sump Pump |
| Zoning | G-RH-3 |
| HOA Fee | 640 |
| Garage Spaces | 2 |
| Association Fee Includes | Insurance,Maintenance Grounds,Maintenance Structure,Snow Removal,Water |
| Patio/Porch Features | Patio |
| Security Features | Smart Locks,Video Doorbell |
| Construction Materials | Other,Stucco |
| Exclusions | Seller's personal property,staging furniture & accessories. |
| Year Built | 1992 |
| Levels | Three Or More |
| Property Subtype | Townhouse |
| Tax Year | 2024 |
| Ownership | Individual |
| Assoc Fee Paid Per | Monthly |
| County | Denver |
| Property Type | Residential |
| HOA | Yes |
| Attached Garage | No |
| Contingency | None Known |
| Subdivision Name | Cherry Creek |
| Full Baths | 2 |
| Status | Pending |
| High School | George Washington |
| City | Denver |
| Association Name | Cherry Creek Crossing |
| Senior Community Y/N | No |
| High School District | Denver 1 |
| Lot Size Units | Square Feet |
| Lot Size Square Feet | 2500 |
| Listing Terms | Cash,Conventional,Other |
| Elementary School | Steck |
| Tax Annual Amount | 6820 |
| Middle/Junior High School | Hill |
| Virtual Tour | https://u.listvt.com/mls/257947911 |
| Structure Type | Townhouse |
| Standard Status | Active Under Contract |
| Occupancy Type | Owner |
| Middle/Junior School District | Denver 1 |
| Elementary School District | Denver 1 |
Interior Features
| Interior Amenities | Built-in Features,Ceiling Fan(s),Eat-in Kitchen,Entrance Foyer,Five Piece Bath,Granite Counters,High Ceilings,Jack & Jill Bathroom,Pantry,Primary Suite,Solid Surface Counters,Walk-In Closet(s) |
|---|---|
| Basement | Finished,Full,Sump Pump |
| Flooring | Carpet,Tile,Wood |
| Total Fireplaces | 1 |
| Fireplace Features | Gas,Gas Log,Living Room |
| Common Walls | 2+ Common Walls |
| Basement (Y/N) | Yes |
| Window Features | Double Pane Windows |
| Above Grade Finished Area | 2508 |
| Half Baths | 1 |
| 3/4 Baths | 1 |
| Laundry Features | Laundry Closet |
| Total Bedrooms | 4 |
| Below Grade Finished Area | 810 |
| Main Level Bathrooms | 1 |
| Total Baths | 4 |
Exterior Features
| Exterior Amenities | Private Yard |
|---|---|
| Fencing | Partial |
| Lot Features | Sprinklers In Front |
| Water Source | Public |
| Total Parking | 2 |
| Lot Size Area | 2500 |
| Building Area Total | 3388 |
| Lot Size Acres | 0.06 |
| Road Surface Type | Paved |
| Road Frontage Type | Public |
| Road Responsibility | Public Maintained Road |
Amenities
- Foreclosure
- Views
- Short Sale
- New Construction
- Adult 55+
- Lease To Own
- No HOA Fees
- Furnished
- Pets
- Primary On Main
- Air Conditioning
- Seller Finance
- Green
- Fixer Upper
- Horse
- Golf
- Fireplace
- Deck
- Garage
- Basement
- Pool
Property vs Townhouse Average in 80206
Price
Taxes
Year Built
Visits
In The Neighborhood
Open House
Denver
$ 745,000
- Type
- Townhouse
- Size
- 1,973 SqFt
- Rooms
- 2 Beds + 2 Baths
 The Agency - Denver #6394417
Open House
Denver
$ 999,000
- Type
- Townhouse
- Size
- 1,914 SqFt
- Rooms
- 3 Beds + 2.5 Baths
Camber Realty, LTD #9479468
Denver
$ 1,099,900
- Type
- Townhouse
- Size
- 2,912 SqFt
- Rooms
- 3 Beds + 3.5 Baths
RE/MAX of Cherry Creek #3853312
Denver
$ 2,199,000
- Type
- Townhouse
- Size
- 3,966 SqFt
- Rooms
- 3 Beds + 3.5 Baths
Kentwood Real Estate DTC, LLC #4447034
Open House
Denver
$ 1,395,000
- Type
- Townhouse
- Size
- 3,471 SqFt
- Rooms
- 3 Beds + 3.5 Baths
LIV Sotheby's International Realty #8028451
Denver
$ 1,069,000
- Type
- Townhouse
- Size
- 2,864 SqFt
- Rooms
- 3 Beds + 2.5 Baths
MyCore Properties #3265018
Open House
Denver
$ 739,000
- Type
- Townhouse
- Size
- 1,731 SqFt
- Rooms
- 3 Beds + 3.5 Baths
LIV Sotheby's International Realty #4009828
Denver
$ 1,360,000
- Type
- Townhouse
- Size
- 2,983 SqFt
- Rooms
- 4 Beds + 3.5 Baths
Camber Realty, LTD #3396768

