

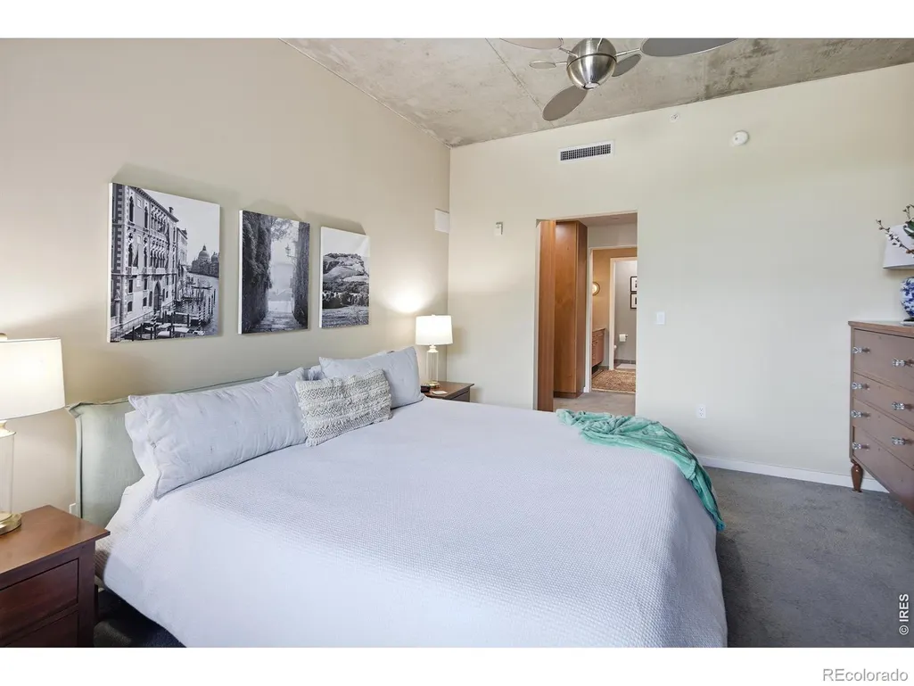
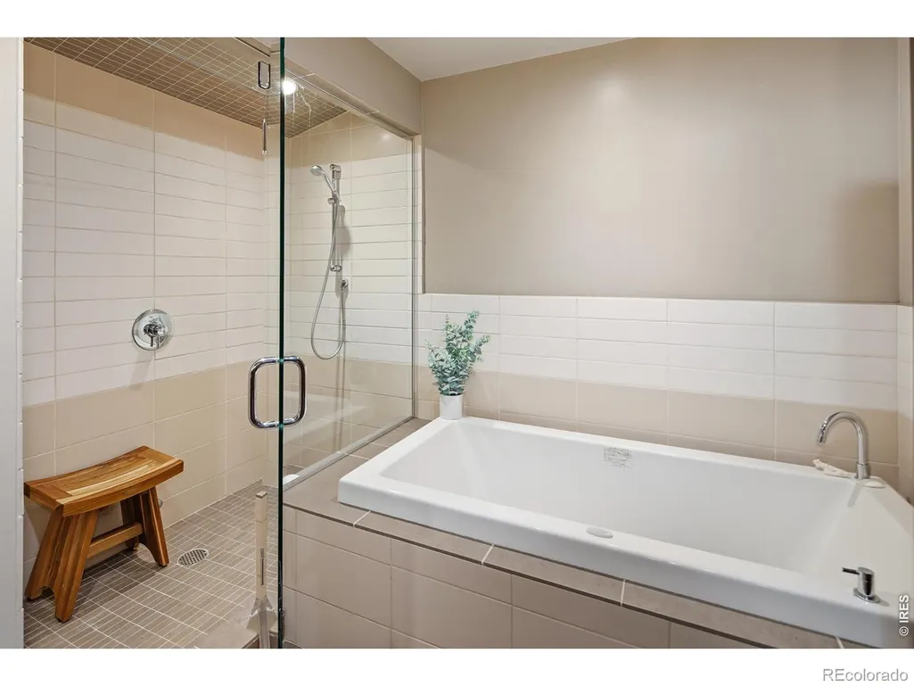
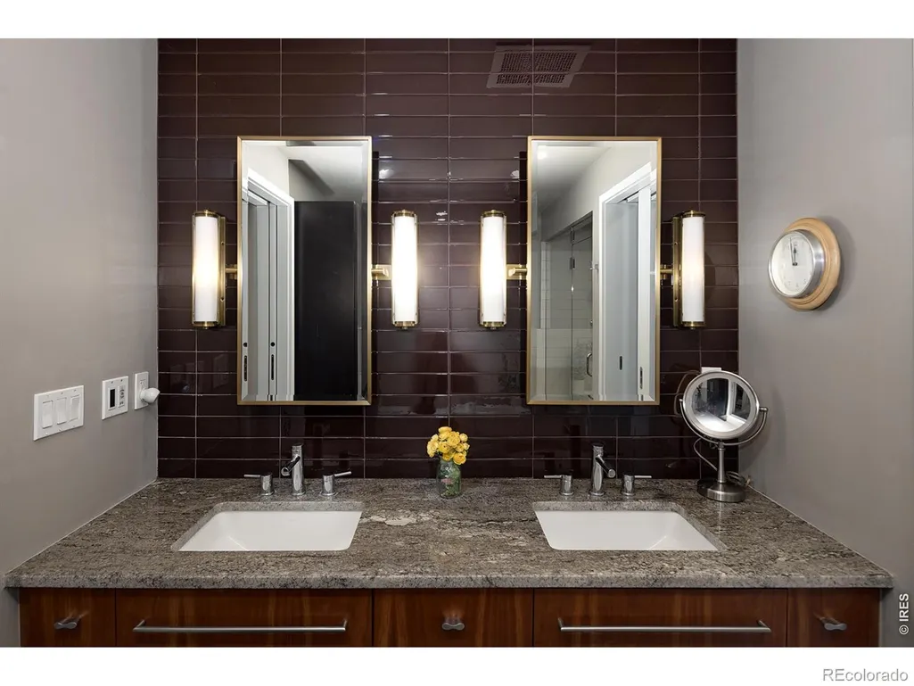
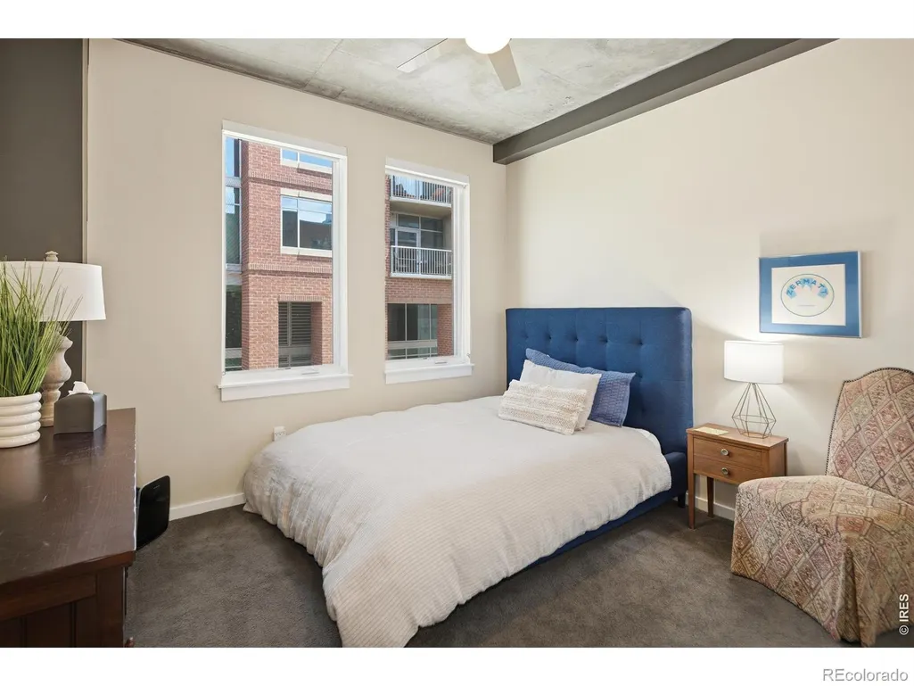
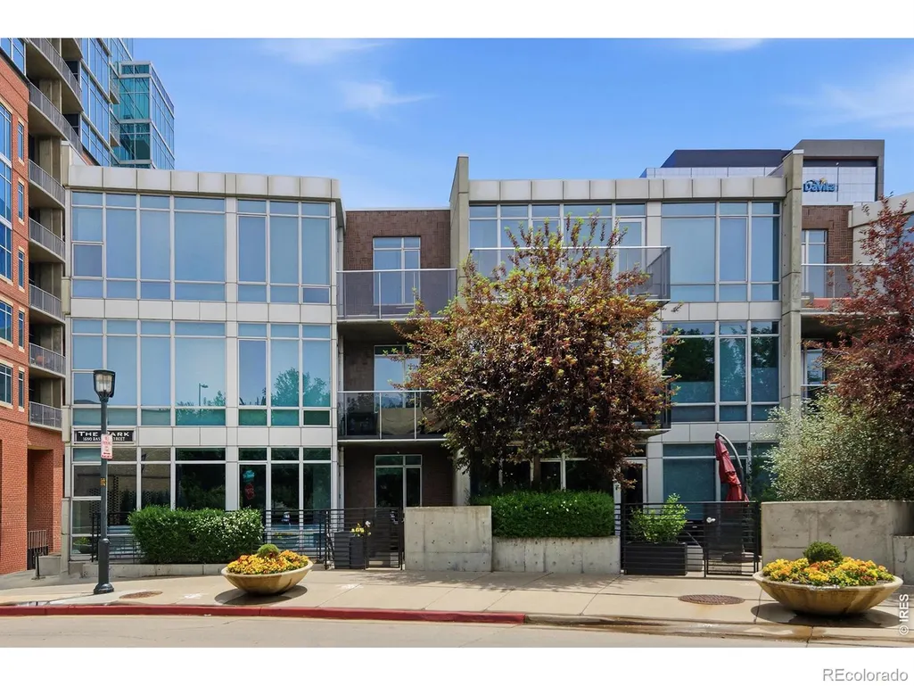
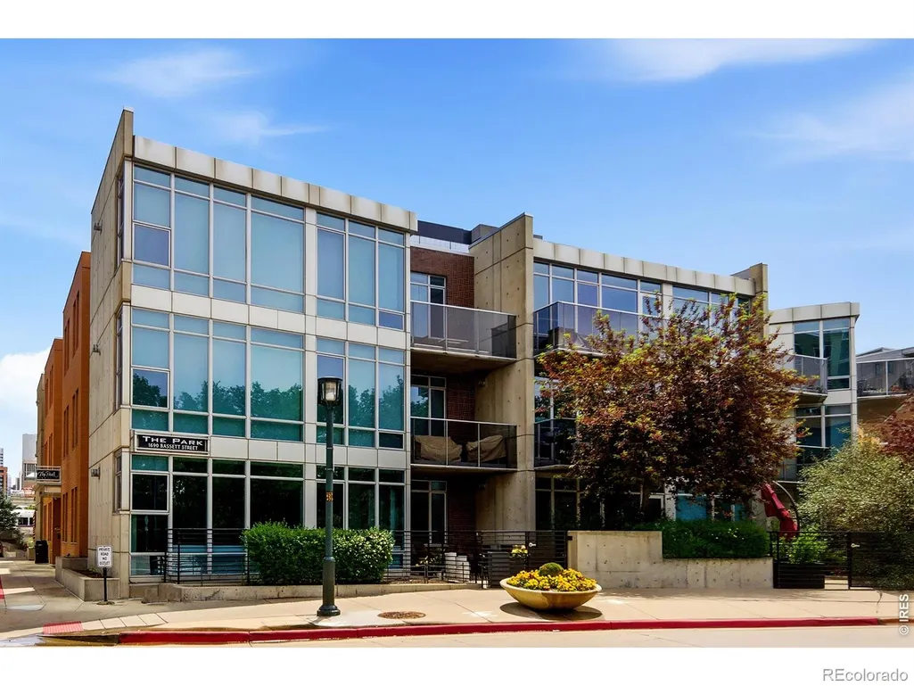

Address
1690 Bassett Street # 12, Denver, CO
Price
$ 1,350,000
Property Attributes
- MLS#IR1069065
- TypeCondos
- Listing Status Active
- CountyDENVER
- CityDenver
- NeighborhoodRiverfront Park
- Zip80202
- StyleContemporary
- Year Built2007
- Taxes$ 6851
- Price$ 1,350,000
- Bedrooms3
- Full Bathrooms2
- Half Bathrooms1
- Sqr Footage1772
- Lot Size1.68 Acres
Data Source:
REColorado (MTOMLS)
Property Description
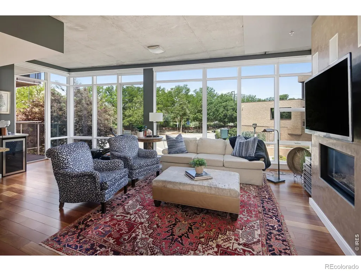
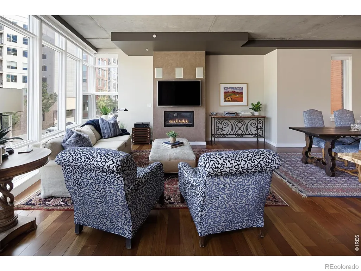
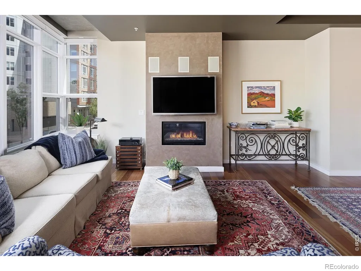
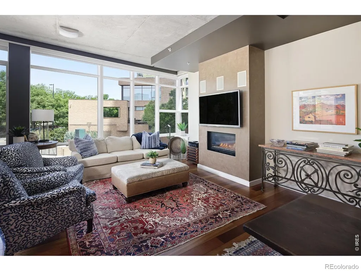
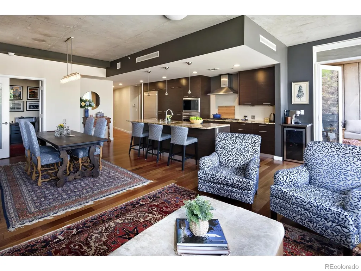
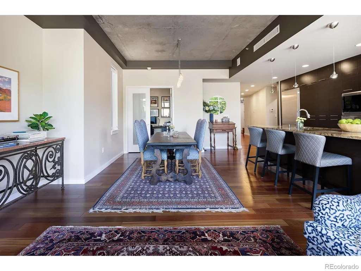
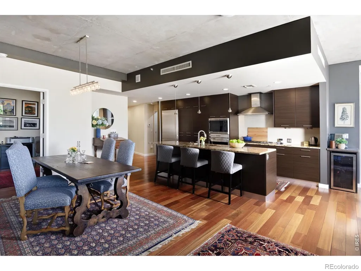
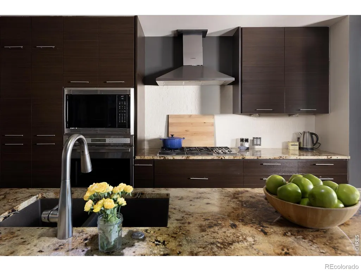
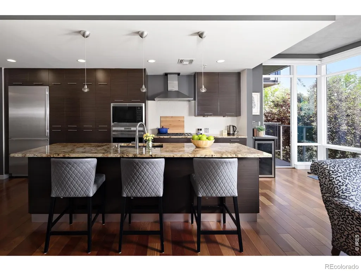
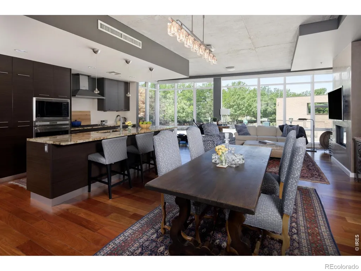
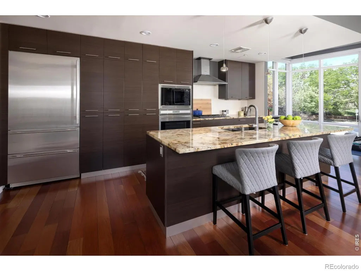
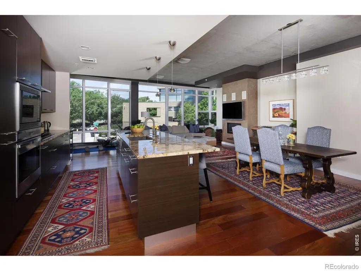
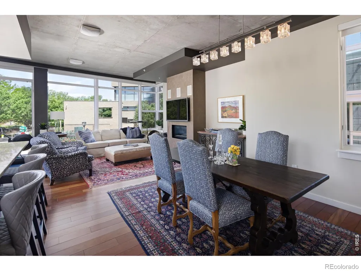
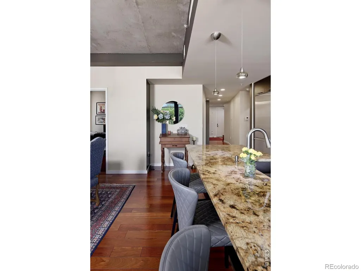
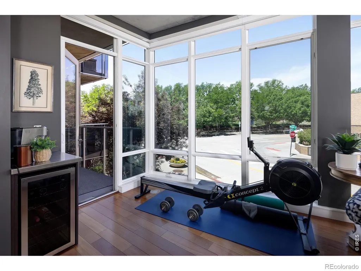
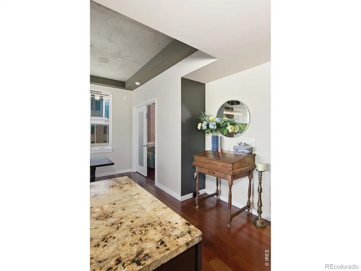
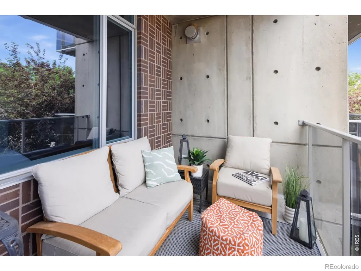
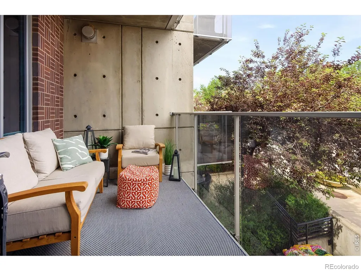
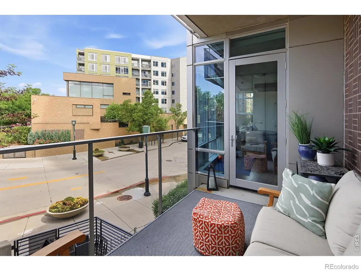
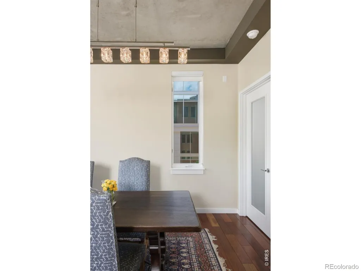
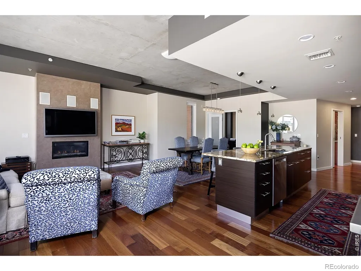
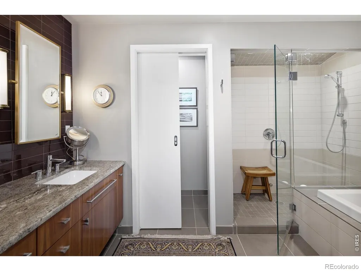
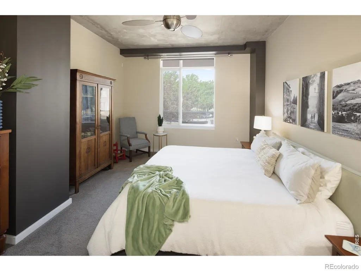
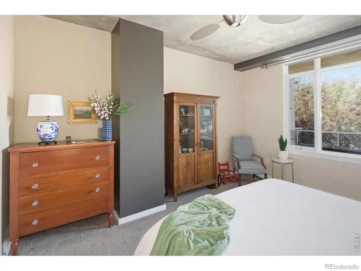
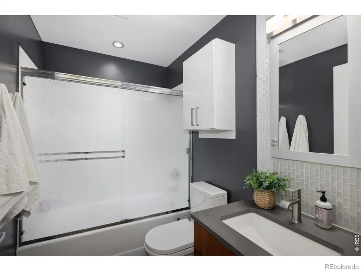
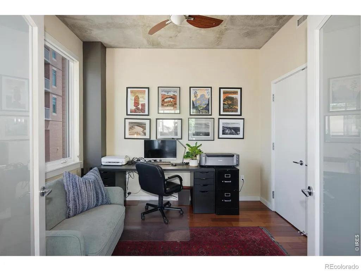
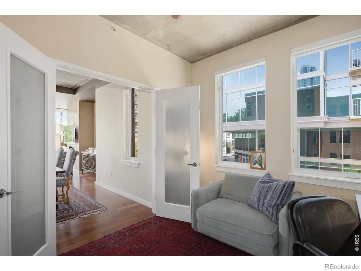
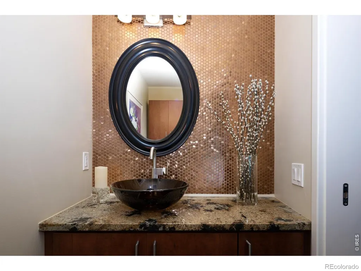
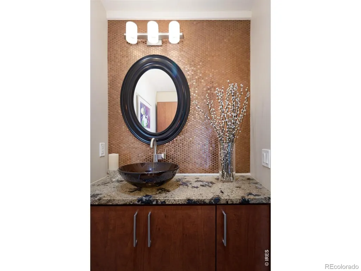
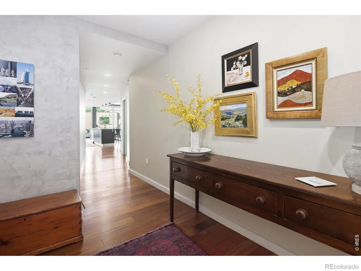
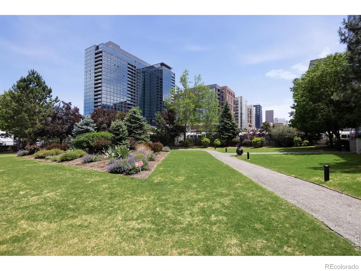
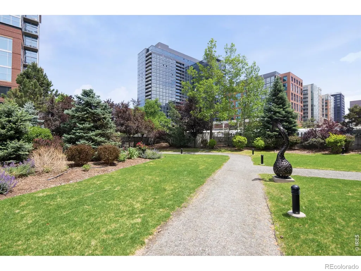
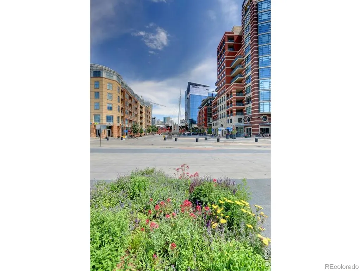
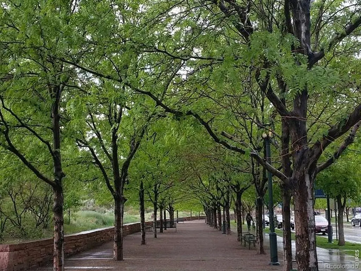
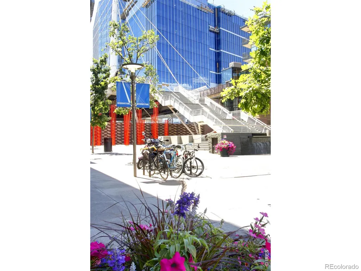
Corner-unit residence at The Park, One Riverfront - 3 bedrooms, 2 full baths - overlooking Commons Park in Denver's Riverfront Park neighborhood.This west-facing corner home has a full wall of floor-to-ceiling glass, filling every room with natural light and framing unobstructed sunset views over Commons Park. A gracious foyer entry leads to an open, light-filled layout built for both everyday living and easy entertaining.The primary suite includes a walk-in closet and a spa-inspired five-piece bath with heated floors and a steam shower. The second bedroom has its own ensuite bath, ideal for guests or multigenerational living. A dedicated home office adds flexible work-from-home space, and an oversized laundry room offers rare extra storage for a downtown residence.Step onto the private balcony for panoramic western views, or unwind indoors where walls of glass make every evening feel like sunset. Two deeded parking spaces and a private storage unit complete the offering.Residents of The Park at Riverfront enjoy a manicured private rear garden, plus the year-round public landscaping that makes Riverfront Park one of Denver's most walkable, amenity-rich neighborhoods. Lock-and-leave luxury puts LoDo and LoHi's best restaurants, galleries, and events just steps away. 2 parking spaces and a private storage space.
| Elementary School | Middle School | High School |
|---|---|---|
| Valdez Elementary School | Strive Federal Middle School | North High School |
| Price History | |
|---|---|
| 9/19/2026 | Listed $1,350,000 |
General Features
| Sewer | Public Sewer |
|---|---|
| Heating | Heat Pump |
| Cooling | Central Air |
| Utilities | Electricity Available,Natural Gas Available |
| Possession | Closing/DOD |
| Appliances | Dishwasher,Disposal,Dryer,Microwave,Refrigerator,Self Cleaning Oven,Washer |
| Zoning | PUD |
| HOA Fee | 1241.11 |
| Association Fee Includes | Reserves,Heat,Insurance,Maintenance Structure,Security,Snow Removal,Trash,Water |
| Architectural Style | Contemporary |
| Security Features | Smoke Detector(s) |
| Construction Materials | Concrete |
| Pets Allowed | Cats OK,Dogs OK |
| Year Built | 2007 |
| Levels | One |
| Unit Number | 12 |
| Property Subtype | Condominium |
| Tax Year | 2025 |
| Ownership | Corporation/Trust |
| Assoc Fee Paid Per | Monthly |
| County | Denver |
| Property Type | Residential |
| Association Amenities | Storage |
| HOA | Yes |
| Subdivision Name | Riverfront Park |
| Full Baths | 2 |
| Status | Active |
| High School | North |
| City | Denver |
| Association Name | Riverfront Park |
| High School District | Denver 1 |
| Lot Size Square Feet | 73281 |
| Listing Terms | Cash,Conventional,VA Loan |
| Elementary School | Valdez |
| Tax Annual Amount | 6851 |
| Middle/Junior High School | Strive Federal |
| Concessions | No |
| Standard Status | Active |
| Elementary School District | Denver 1 |
Interior Features
| Interior Amenities | Five Piece Bath,Open Floorplan,Walk-In Closet(s) |
|---|---|
| Basement | None |
| Flooring | Wood |
| Fireplace Features | Gas |
| Basement (Y/N) | No |
| Window Features | Window Coverings |
| Above Grade Finished Area | 1772 |
| Half Baths | 1 |
| Laundry Features | In Unit |
| Total Bedrooms | 3 |
| Main Level Bedrooms | 1 |
| Main Level Bathrooms | 3 |
| Total Baths | 3 |
Exterior Features
| Exterior Amenities | Balcony |
|---|---|
| Parking Features | Underground |
| Lot Features | Corner Lot |
| Water Source | Public |
| Total Parking | 2 |
| Building Area Total | 1772 |
| Lot Size Acres | 1.68 |
| Road Surface Type | Paved |
| Road Frontage Type | Public |
Amenities
- Foreclosure
- Views
- Short Sale
- New Construction
- Adult 55+
- Lease To Own
- No HOA Fees
- Furnished
- Pets
- Primary On Main
- Air Conditioning
- Seller Finance
- Green
- Fixer Upper
- Horse
- Golf
- Fireplace
- Deck
- Garage
- Basement
- Pool
Property vs Condos Average in 80202
Price
Taxes
Year Built
Visits
In The Neighborhood
Open House
Denver
$ 375,000
- Type
- Condos
- Size
- 821 SqFt
- Rooms
- 2 Beds + 1 Baths
 Iconique Real Estate, LLC #3710065
Denver
$ 875,000
- Type
- Condos
- Size
- 1,440 SqFt
- Rooms
- 1 Beds + 2 Baths
Coldwell Banker Global Luxury Denver #7486960
Denver
$ 1,825,000
- Type
- Condos
- Size
- 3,270 SqFt
- Rooms
- 3 Beds + 2.5 Baths
Keller Williams DTC #5560493

