


Address
2000 Little Raven Street # 501, Denver, CO
Price
$ 875,000
Property Attributes
- MLS#7486960
- TypeCondos
- Listing Status Active
- CountyDENVER
- CityDenver
- NeighborhoodRiverfront Park
- Zip80202
- StyleLoft
- Year Built2000
- Taxes$ 4602
- Price$ 875,000
- Bedrooms1
- Full Bathrooms2
- Half Bathrooms0
- Sqr Footage1440
Data Source:
REColorado (MTOMLS)
Property Description
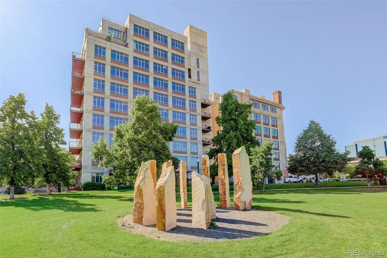
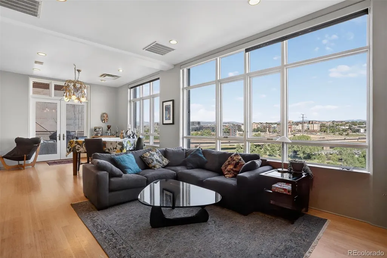
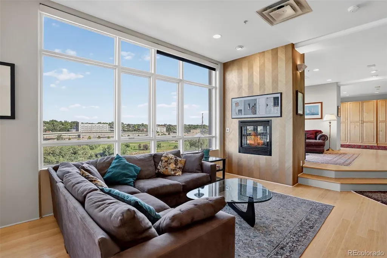
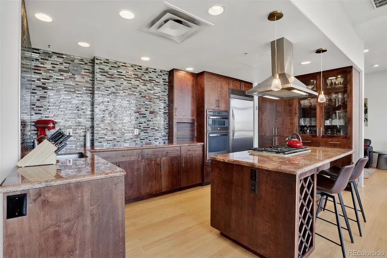
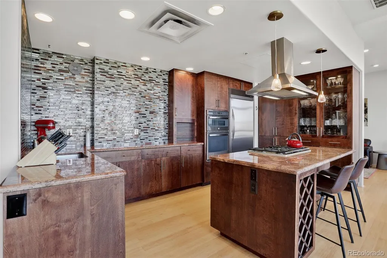
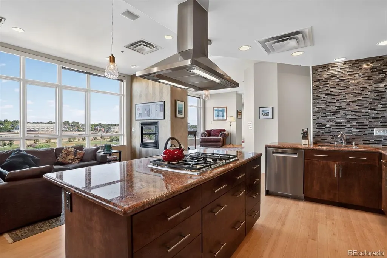
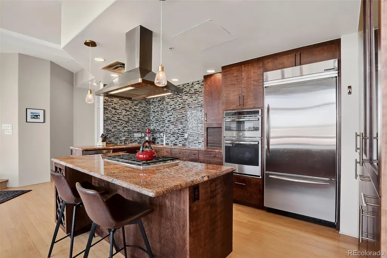
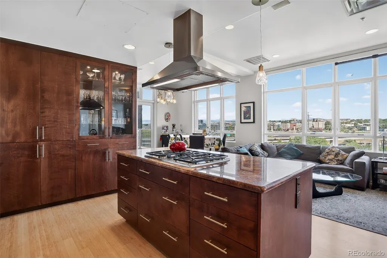
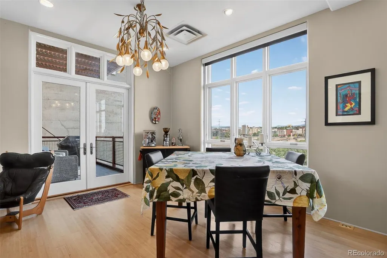
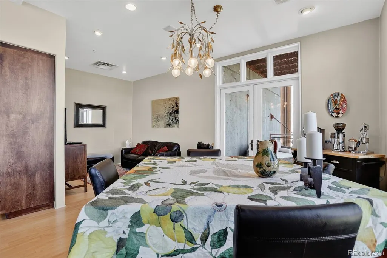
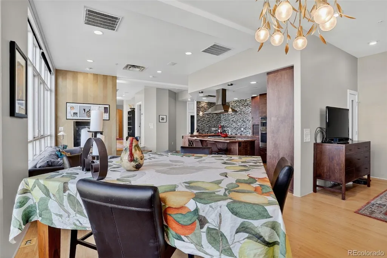
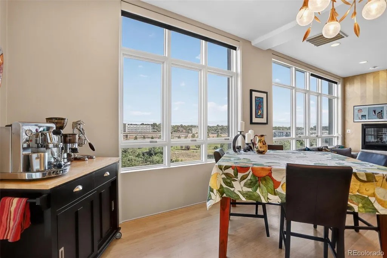
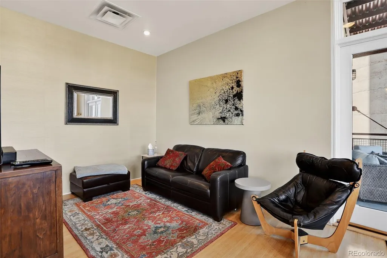
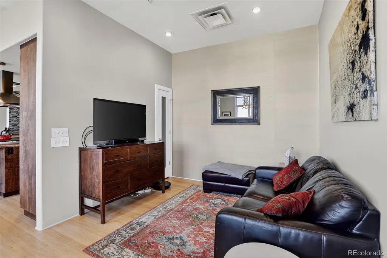
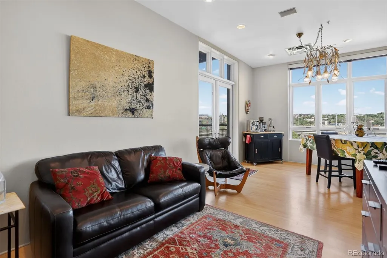
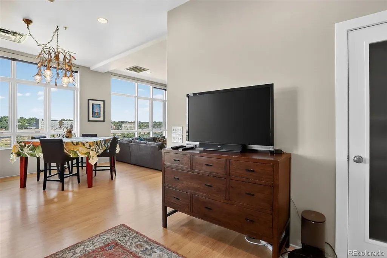
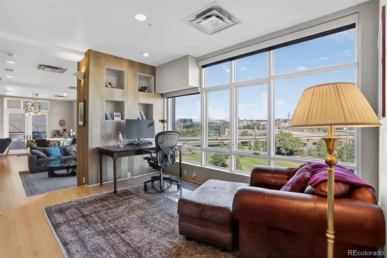
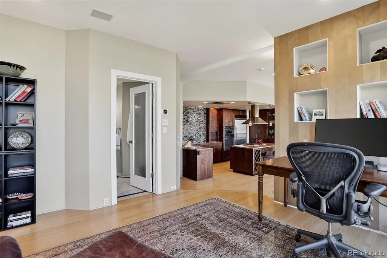
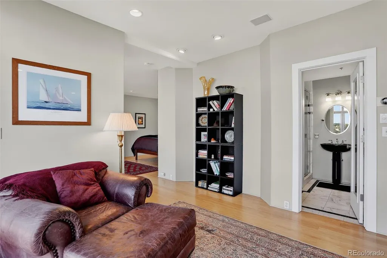
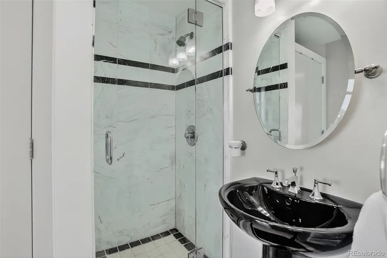
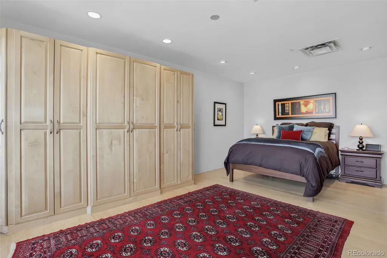
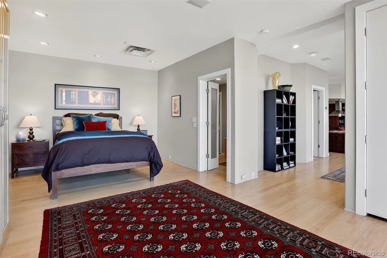
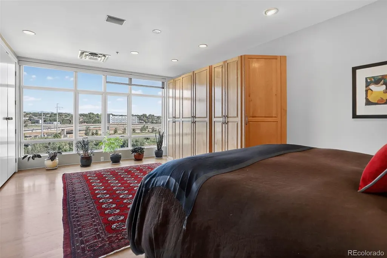
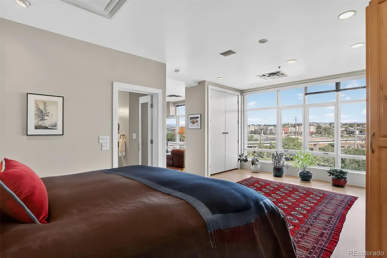
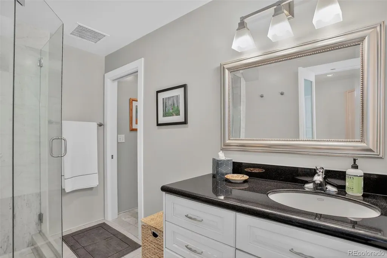
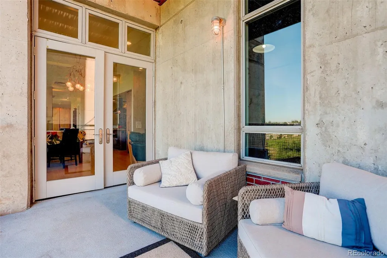
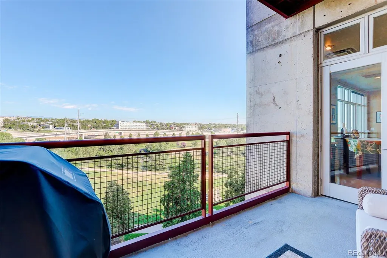
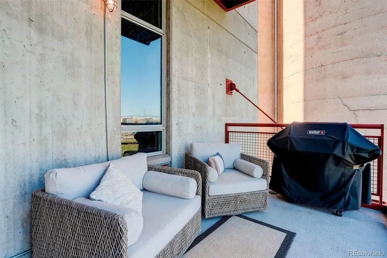
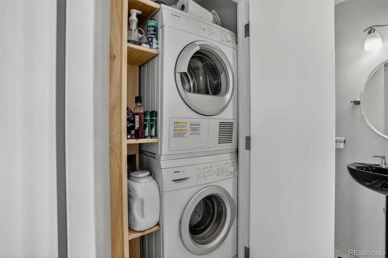
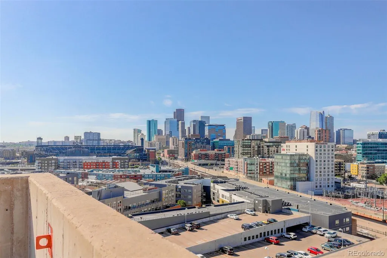
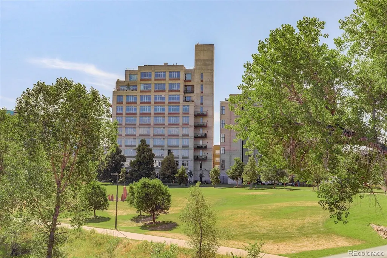
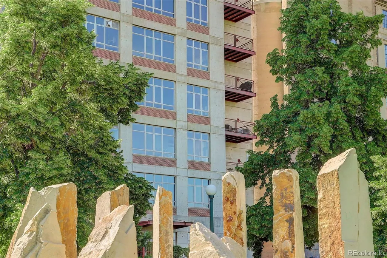
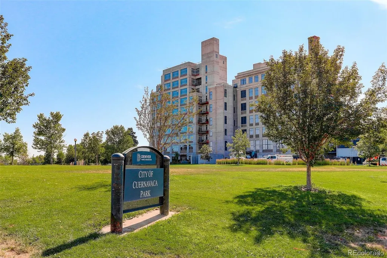
MOTIVATED SELLER OFFERING A $10,000 SELLER CONCESSION toward a rate buydown or other allowable financing costs. Perched on the 5th floor of Denver's iconic Flour Mill Lofts, this rare residence pairs unobstructed views of the Rocky Mountains and Platte River with nearly 1,400 square feet of light-filled living space. This 1-bedroom plus office plus large bonus room (potential second bedroom), 2-bath home offers exceptional flexibility for however you choose to live. Flour Mill Lofts is one of Denver's most distinctive residential conversions, originally transformed by preservationist Dana Crawford, also known for Union Station and Larimer Square, and remains one of the city's most character-rich addresses. West-facing and filled with natural light, a wall of windows frames sweeping mountain and park views from nearly every room. Soaring ceilings, an open floor plan, and a private balcony create a dramatic yet comfortable space for everyday living and entertaining, with Colorado sunsets as the backdrop. The gourmet kitchen features high-end stainless-steel appliances, custom cabinetry, granite countertops, and a generous eat-in island opening to the expansive living area and gas fireplace. The primary suite offers an en-suite bath, generous closet space, and an adjoining flex area ideal for a home office, reading nook, or lounge. A separate large bonus room adds even more versatility as guest quarters, media room, creative studio, library, or potential second bedroom. Additional conveniences include two assigned parking spaces, private storage, and in-unit laundry. Just outside your door, enjoy direct access to the Platte River trail system, while Union Station, Coors Field, Riverfront Park, LoDo, and LoHi are all within an easy walk. For buyers seeking something beyond the typical downtown condo, #501 offers an exceptional combination of unobstructed views, flexible space, architectural character, two parking spaces, and an irreplaceable Denver location.
| Elementary School | Middle School | High School |
|---|---|---|
| Cole Arts And Science Academy Elementary School | Whittier E-8 Middle School | East High School |
| Price History | |
|---|---|
| 9/3/2026 | Listed $875,000 |
General Features
| Sewer | Public Sewer |
|---|---|
| Heating | Forced Air |
| Cooling | Central Air |
| Utilities | Cable Available,Electricity Connected |
| Possession | Closing/DOD |
| Roof | Unknown |
| Appliances | Cooktop,Dishwasher,Disposal,Dryer,Microwave,Oven,Range,Range Hood,Refrigerator,Self Cleaning Oven,Washer |
| Zoning | PUD |
| HOA Fee | 1042.27 |
| Garage Spaces | 2 |
| Association Fee Includes | Reserves,Exterior Maintenance w/out Roof,Irrigation,Maintenance Grounds,Maintenance Structure,Recycling,Road Maintenance,Security,Sewer,Snow Removal,Trash,Water |
| Patio/Porch Features | Deck |
| Architectural Style | Loft |
| Security Features | 24 Hour Security,Carbon Monoxide Detector(s),Key Card Entry,Secured Garage/Parking,Smoke Detector(s) |
| Construction Materials | Concrete,Frame,Steel Siding |
| Exclusions | Sellers' personal Property |
| Year Built | 2000 |
| View | City,Mountain(s) |
| Levels | One |
| Unit Number | 501 |
| Property Subtype | Condominium |
| Tax Year | 2024 |
| Ownership | Individual |
| Waterfront Features | River Front |
| Building Name | Flour Mill Lofts |
| Assoc Fee Paid Per | Monthly |
| County | Denver |
| Property Type | Residential |
| HOA | Yes |
| Attached Garage | Yes |
| Subdivision Name | Riverfront Park |
| Facing Direction | West |
| Status | Active |
| Directions | From 20th St,turn north on to Little Raven. |
| High School | East |
| City | Denver |
| Association Name | Flour Mill Home Owners Association |
| Entry Location | Corridor Access |
| Senior Community Y/N | No |
| High School District | Denver 1 |
| Number Of Units Total | 47 |
| Listing Terms | Cash,Conventional |
| Elementary School | Cole Arts And Science Academy |
| Tax Annual Amount | 4602 |
| Home Warranty Y/N | No |
| Middle/Junior High School | Whittier E-8 |
| Property Condition | Updated/Remodeled |
| Structure Type | High Rise (8+) |
| Standard Status | Active |
| Occupancy Type | Owner |
| Middle/Junior School District | Denver 1 |
| Elementary School District | Denver 1 |
Interior Features
| Interior Amenities | Built-in Features,Elevator,Granite Counters,High Ceilings,High Speed Internet,Kitchen Island,No Stairs,Open Floorplan,Primary Suite,Smoke Free |
|---|---|
| Flooring | Bamboo |
| Furnished Y/N | Unfurnished |
| Total Fireplaces | 1 |
| Fireplace Features | Living Room |
| Common Walls | 2+ Common Walls |
| Basement (Y/N) | No |
| Window Features | Double Pane Windows,Storm Window(s),Window Coverings |
| Above Grade Finished Area | 1440 |
| 3/4 Baths | 2 |
| Laundry Features | Common Area |
| Total Bedrooms | 1 |
| Entry Level | 5 |
| Main Level Bedrooms | 1 |
| Main Level Bathrooms | 2 |
| Total Baths | 2 |
Exterior Features
| Exterior Amenities | Balcony,Lighting |
|---|---|
| Parking Features | Asphalt,Circular Driveway,Concrete,Lighted,Smart Garage Door |
| Lot Features | Borders Public Land,Cul-De-Sac,Greenbelt,Landscaped,Near Public Transit |
| Water Source | Public |
| Total Parking | 2 |
| Foundation Details | Structural |
| Building Area Total | 1440 |
| Road Surface Type | Paved |
| Road Responsibility | Public Maintained Road |
Amenities
- Foreclosure
- Views
- Short Sale
- New Construction
- Adult 55+
- Lease To Own
- No HOA Fees
- Furnished
- Pets
- Primary On Main
- Air Conditioning
- Seller Finance
- Green
- Fixer Upper
- Horse
- Golf
- Fireplace
- Deck
- Garage
- Basement
- Pool
Property vs Condos Average in 80202
Price
Taxes
Year Built
Visits
In The Neighborhood
Open House
Denver
$ 375,000
- Type
- Condos
- Size
- 821 SqFt
- Rooms
- 2 Beds + 1 Baths
 Iconique Real Estate, LLC #3710065
Denver
$ 1,825,000
- Type
- Condos
- Size
- 3,270 SqFt
- Rooms
- 3 Beds + 2.5 Baths
Keller Williams DTC #5560493

