

Address
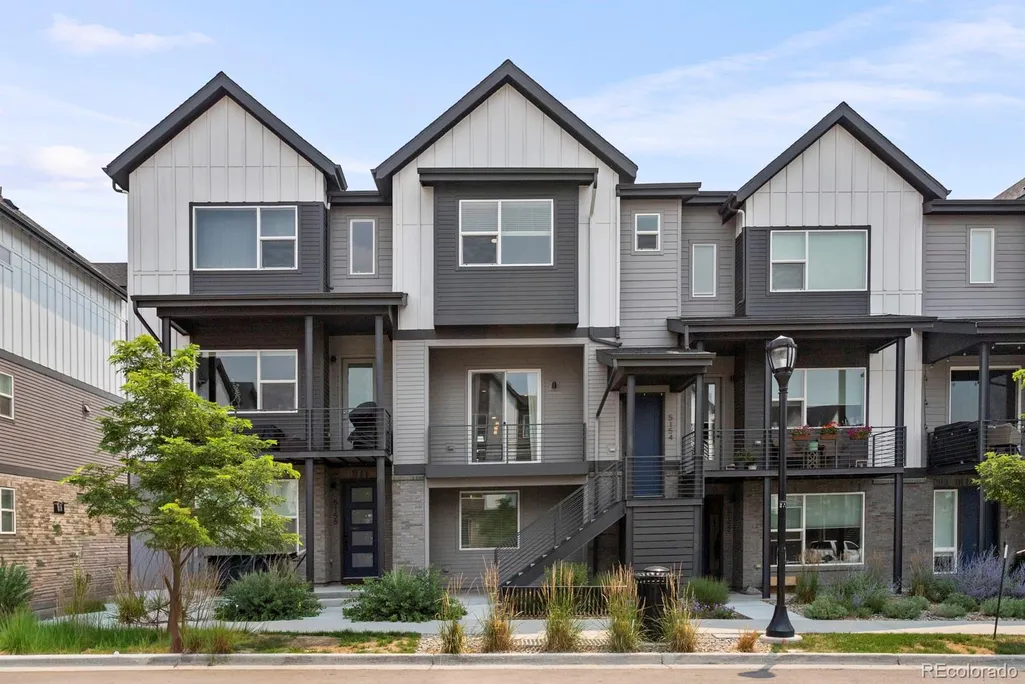
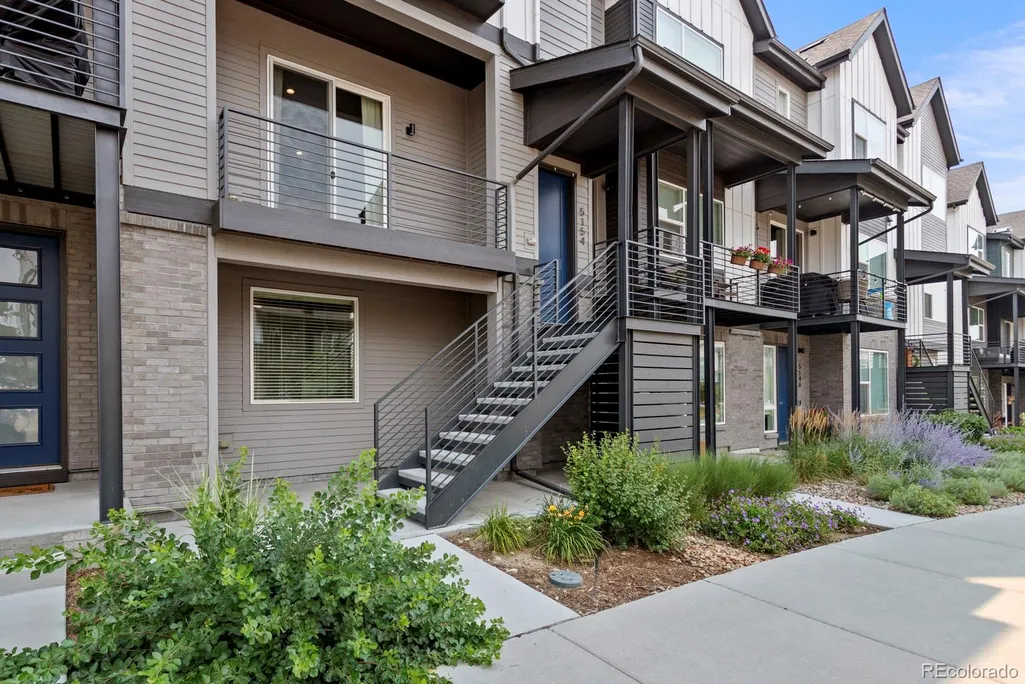
5154 Vivian Street, Wheat Ridge, CO
Price
$ 565,000
Property Attributes
- MLS#9575109
- TypeTownhouse
- Listing Status Active
- CountyJEFFERSON
- CityWheat Ridge
- NeighborhoodRidge at Ward Station
- Zip80033
- StyleTownhouse
- Year Built2023
- Taxes$ 6603
- Price$ 565,000
- Bedrooms4
- Full Bathrooms2
- Half Bathrooms1
- Sqr Footage2079
- Lot Size0.03 Acres
Data Source:
REColorado (MTOMLS)
Property Description
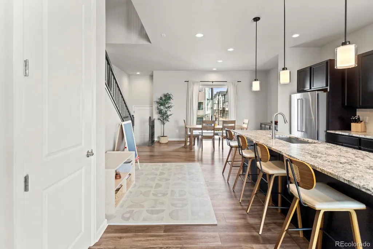
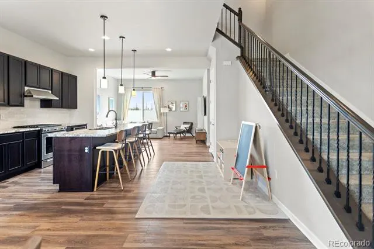
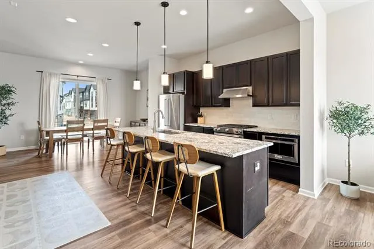
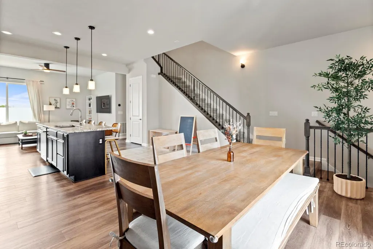
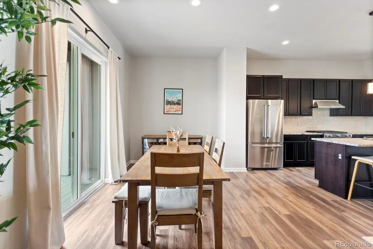
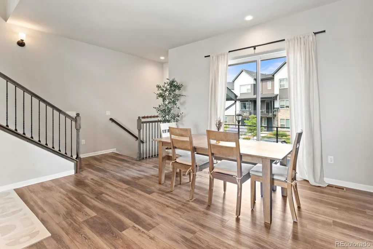
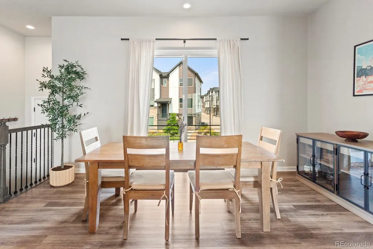
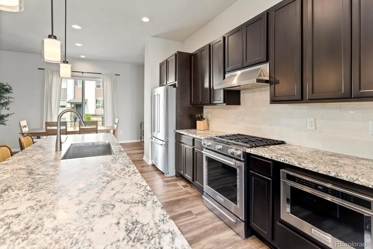
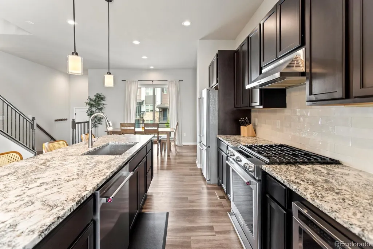
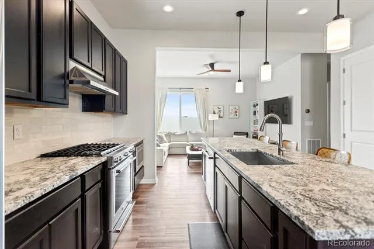
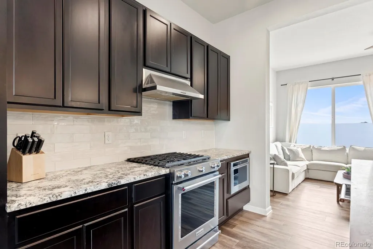
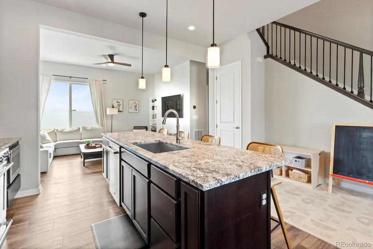
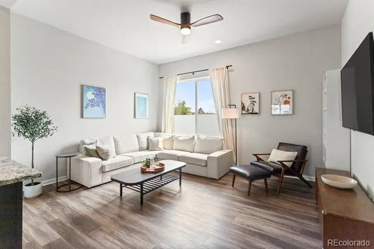
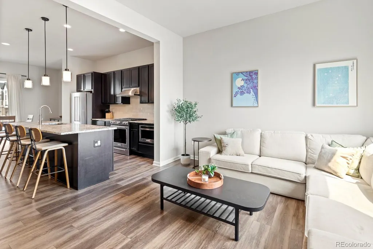
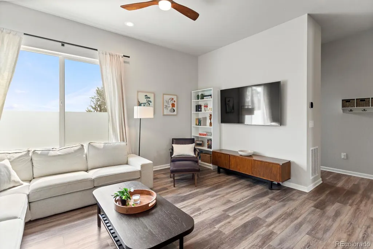
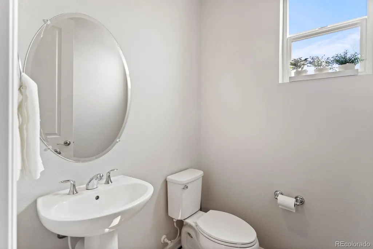
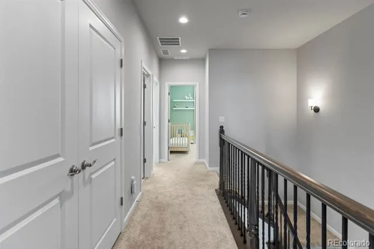
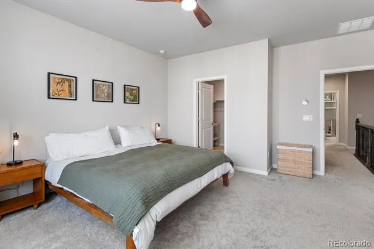
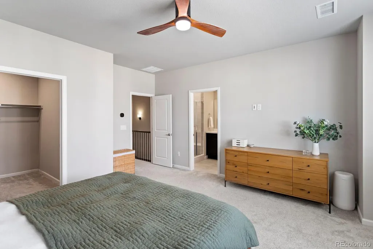
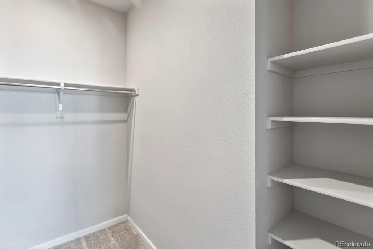
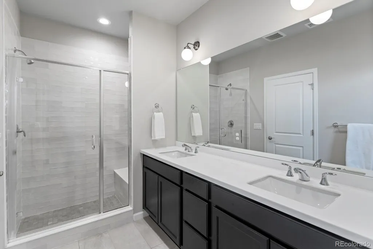
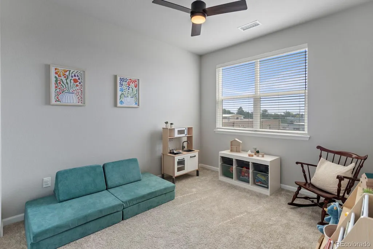
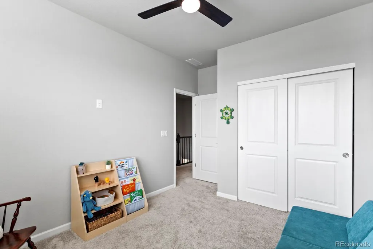
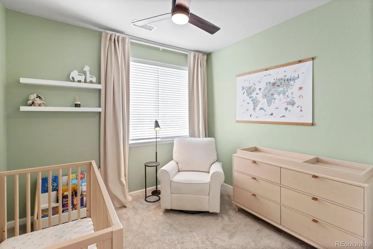
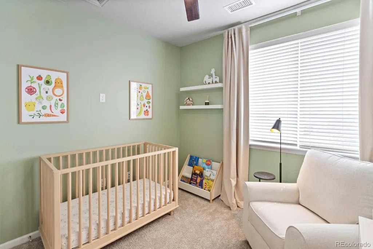
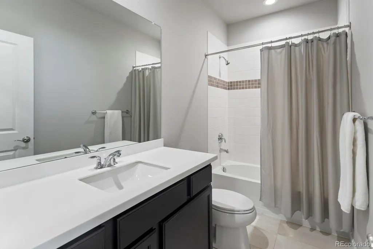
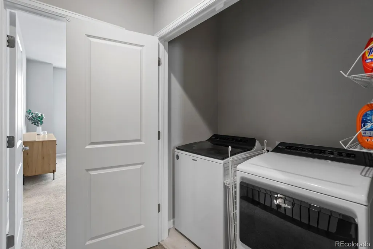
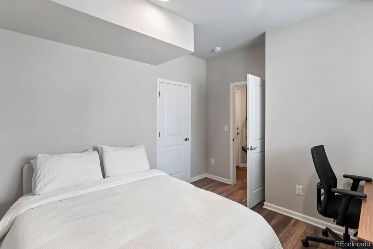
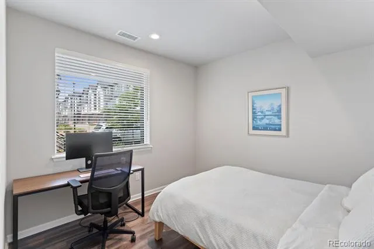
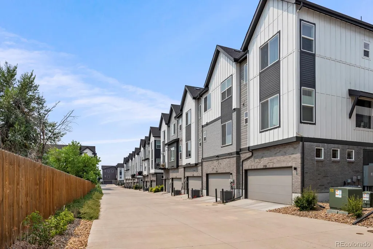
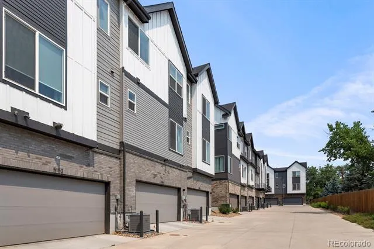
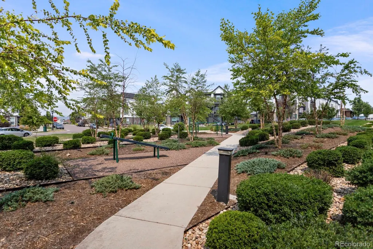
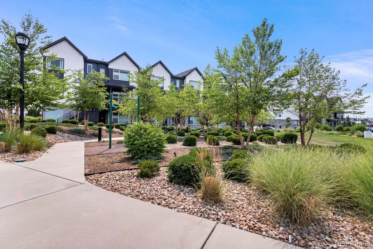
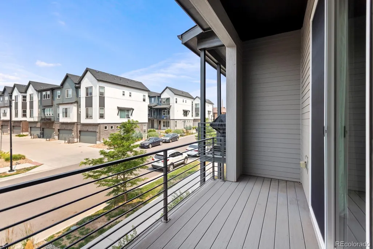
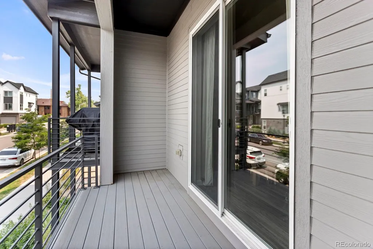
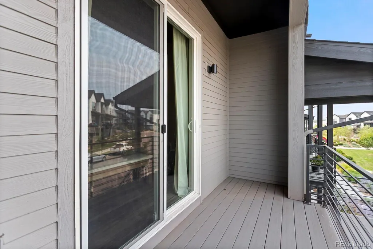
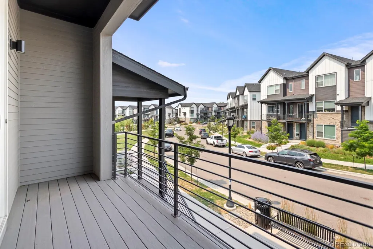
Welcome home to modern, low-maintenance living in an unbeatable Wheat Ridge location, just a 6-minute walk to the Ward Road Light Rail Station connecting you to downtown, the airport, and beyond! Built in 2023, this beautifully designed 4-bedroom townhome offers the perfect blend of style, comfort, and convenience with an open, airy layout filled with natural light. The main level is truly the heart of the home, featuring a spacious open-concept kitchen, dining, and family room with plenty of room to gather, entertain, and relax. Step outside to your west-facing patio off the dining area, the perfect place to enjoy Colorado evenings, fresh air, and indoor-outdoor living. Upstairs, you’ll find three bedrooms, including a spacious primary retreat with a private en-suite bath, along with the convenience of upper-level laundry. The lower level offers a versatile fourth bedroom or office, ideal for guests, a home workspace, fitness area, or flex space, conveniently located near the attached oversized two-car garage. The garage features a dedicated 240V outlet for EV charging and premium overhead garage storage, maximizing space for Colorado gear, hobbies, and everyday needs. Enjoy the ease of low-maintenance living while taking advantage of the neighborhood park with fitness stations and gathering spaces for HOA events. Just minutes from Olde Town Arvada, Downtown Golden, Red Rocks, Van Bibber Open Space, shopping, dining, and everyday conveniences, this location offers something for everyone. Quick access to I-70 and Highway 58 makes heading to the mountains for skiing, hiking, and adventure a breeze. Bright, spacious, and thoughtfully designed, this home offers the ideal combination of comfort, convenience, and the Colorado lifestyle.
| Elementary School | Middle School | High School |
|---|---|---|
| Vanderhoof Elementary School | Drake Middle School | Arvada West High School |
| Price History | |
|---|---|
| 7/9/2026 | Listed $565,000 |
General Features
| Sewer | Public Sewer |
|---|---|
| Heating | Forced Air |
| Cooling | Central Air |
| Utilities | Cable Available,Electricity Connected,Natural Gas Connected |
| Possession | Immediate,Negotiable |
| Roof | Composition |
| Appliances | Cooktop,Dishwasher,Disposal,Dryer,Gas Water Heater,Microwave,Oven,Range,Range Hood,Refrigerator,Washer |
| HOA Fee | 114 |
| Garage Spaces | 2 |
| Association Fee Includes | Reserves,Maintenance Grounds,Recycling,Snow Removal,Trash |
| Patio/Porch Features | Patio |
| Construction Materials | Frame |
| Exclusions | Sellers personal property. |
| Pets Allowed | Cats OK,Dogs OK |
| Year Built | 2023 |
| Levels | Two |
| Property Subtype | Townhouse |
| Tax Year | 2025 |
| Ownership | Individual |
| Assoc Fee Paid Per | Monthly |
| County | Jefferson |
| Property Type | Residential |
| Association Amenities | Bike Storage,Park |
| HOA | Yes |
| Attached Garage | Yes |
| Subdivision Name | Ridge at Ward Station |
| Facing Direction | West |
| Full Baths | 1 |
| Status | Active |
| Directions | See GPS |
| High School | Arvada West |
| City | Wheat Ridge |
| Association Name | Ridge at Ward Station |
| Entry Location | Exterior Access |
| Senior Community Y/N | No |
| High School District | Jefferson County R-1 |
| Lot Size Units | Square Feet |
| Lot Size Square Feet | 1263 |
| Listing Terms | Cash,Conventional,FHA,VA Loan |
| Elementary School | Vanderhoof |
| Tax Annual Amount | 6603 |
| Middle/Junior High School | Drake |
| Virtual Tour | https://my.matterport.com/show/?m=7KAwXCnLViF |
| Structure Type | Townhouse |
| Standard Status | Active |
| Occupancy Type | Owner |
| Middle/Junior School District | Jefferson County R-1 |
| Elementary School District | Jefferson County R-1 |
Interior Features
| Interior Amenities | Breakfast Bar,Built-in Features,Ceiling Fan(s),Eat-in Kitchen,High Ceilings,Kitchen Island,Open Floorplan,Pantry,Primary Suite,Quartz Counters,Smoke Free,Vaulted Ceiling(s),Walk-In Closet(s) |
|---|---|
| Basement | Bath/Stubbed,Finished,Interior Entry |
| Flooring | Carpet,Laminate |
| Common Walls | 2+ Common Walls |
| Basement (Y/N) | Yes |
| Window Features | Double Pane Windows |
| Above Grade Finished Area | 2079 |
| Half Baths | 1 |
| 3/4 Baths | 1 |
| Laundry Features | In Unit |
| Total Bedrooms | 4 |
| Entry Level | 2 |
| Main Level Bathrooms | 1 |
| Total Baths | 3 |
Exterior Features
| Exterior Amenities | Balcony |
|---|---|
| Fencing | None |
| Parking Features | Dry Walled,Electric Vehicle Charging Station(s),Oversized,Storage |
| Water Source | Public |
| Total Parking | 2 |
| Lot Size Area | 1263 |
| Foundation Details | Slab |
| Building Area Total | 2079 |
| Lot Size Acres | 0.03 |
| Road Surface Type | Paved |
| Road Frontage Type | Public |
| Road Responsibility | Public Maintained Road |
Amenities
- Foreclosure
- Views
- Short Sale
- New Construction
- Adult 55+
- Lease To Own
- No HOA Fees
- Furnished
- Pets
- Primary On Main
- Air Conditioning
- Seller Finance
- Green
- Fixer Upper
- Horse
- Golf
- Fireplace
- Deck
- Garage
- Basement
- Pool
Property vs Townhouse Average in 80033
Price
Taxes
Year Built
Visits
In The Neighborhood
Just Listed
Wheat Ridge
$ 580,000
- Type
- Townhouse
- Size
- 1,901 SqFt
- Rooms
- 3 Beds + 3.5 Baths
 RE/MAX Professionals #6813498
Just Listed
Wheat Ridge
$ 549,000
- Type
- Townhouse
- Size
- 1,942 SqFt
- Rooms
- 3 Beds + 2.5 Baths
Coldwell Banker Realty 24 #5357391
Wheat Ridge
$ 575,000
- Type
- Townhouse
- Size
- 2,274 SqFt
- Rooms
- 4 Beds + 3.5 Baths
Real Broker, LLC DBA Real #3241417

