
Just Listed











Address
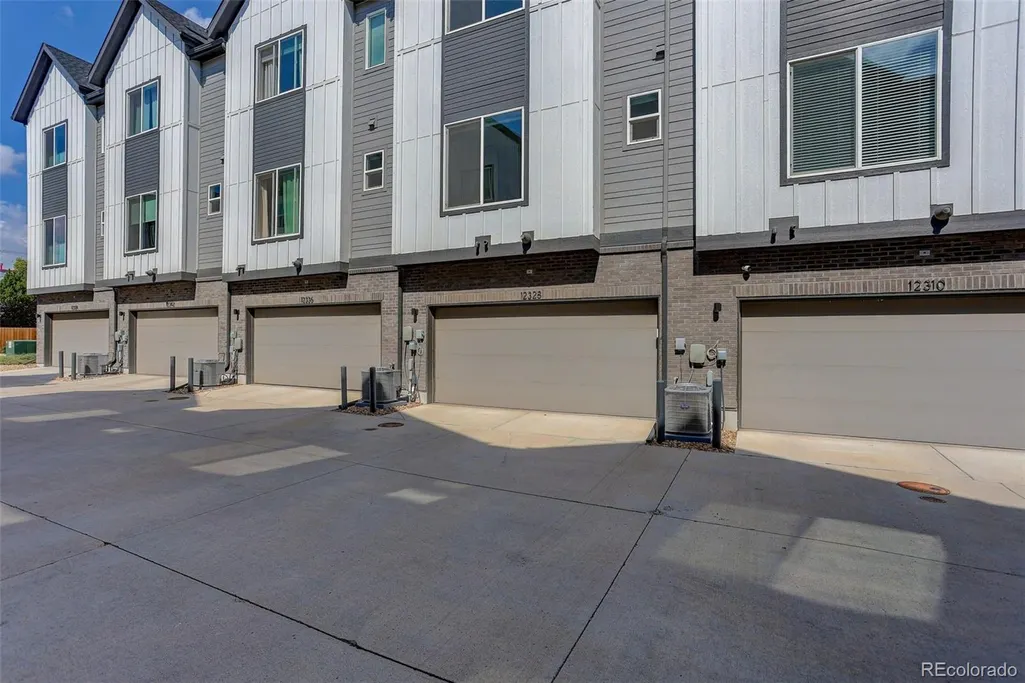
12328 W 52nd Avenue, Wheat Ridge, CO
Price
$ 549,000
Property Attributes
- MLS#5357391
- TypeTownhouse
- Listing Status Active
- CountyJEFFERSON
- CityWheat Ridge
- NeighborhoodRidge at Ward Station
- Zip80033
- StyleContemporary
- Year Built2023
- Taxes$ 6635
- Price$ 549,000
- Bedrooms3
- Full Bathrooms2
- Half Bathrooms1
- Sqr Footage1942
- Lot Size0.03 Acres
Data Source:
REColorado (MTOMLS)
Property Description
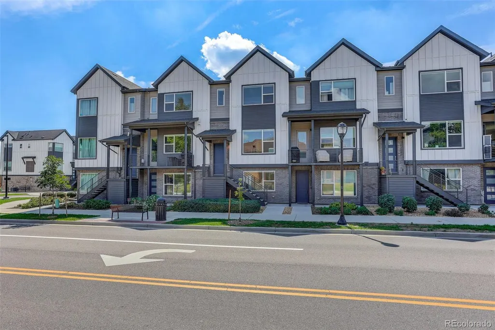
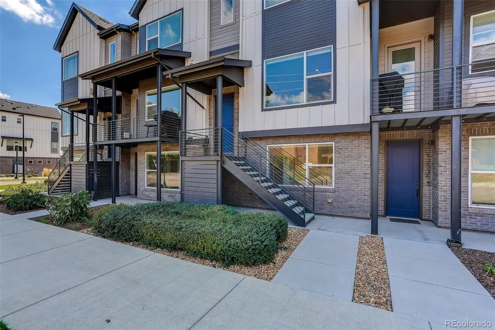
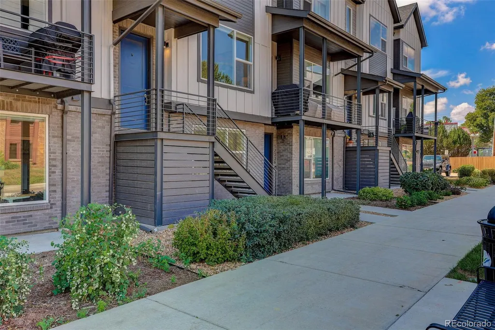
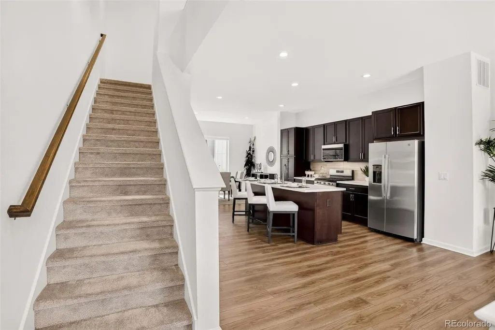
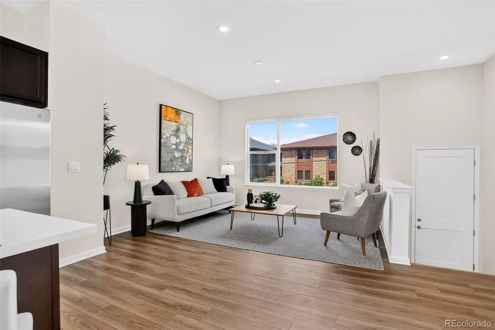
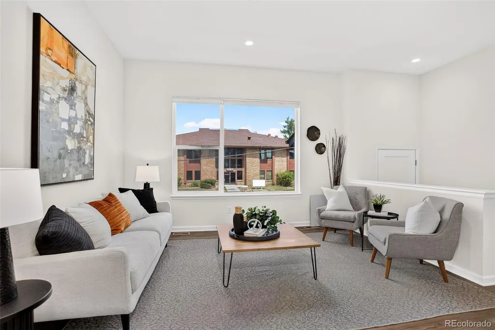
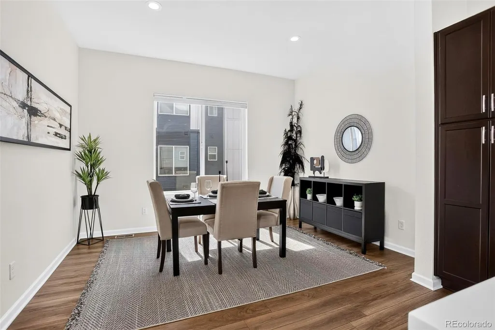
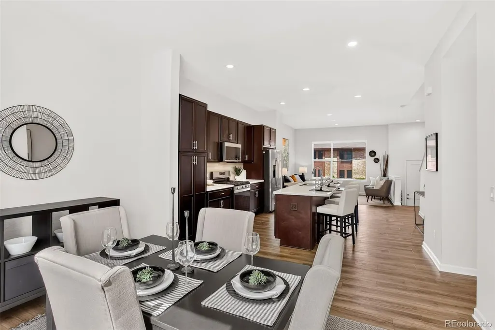
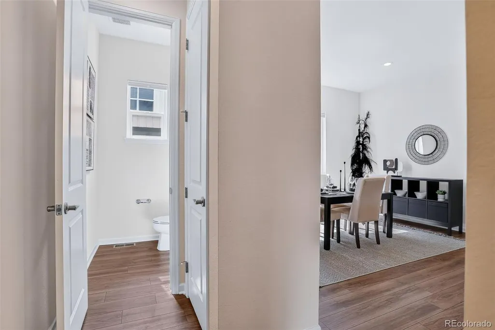
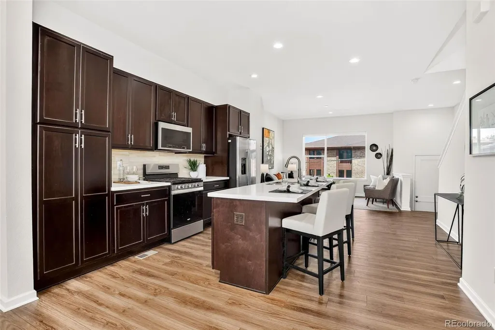
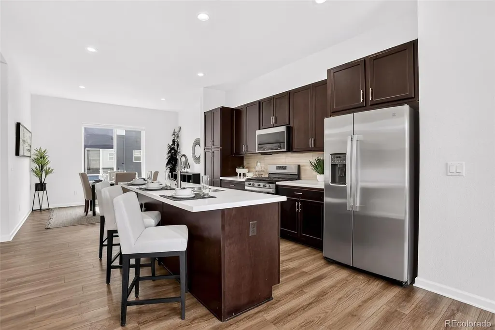
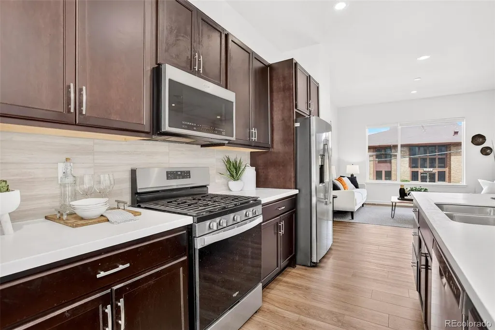
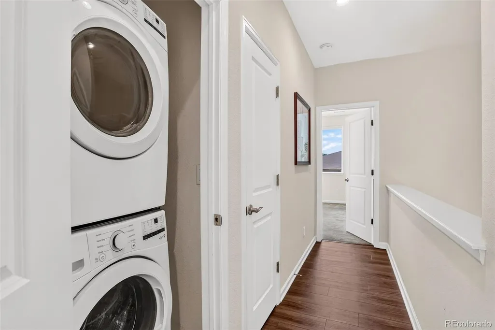
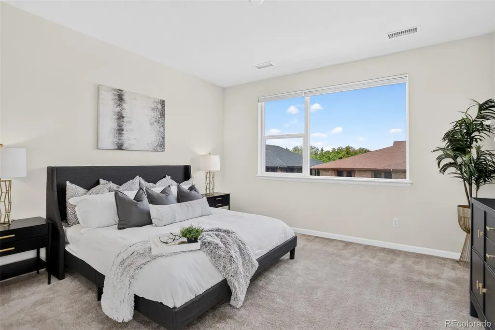
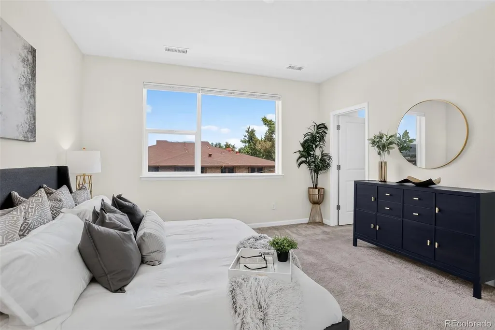
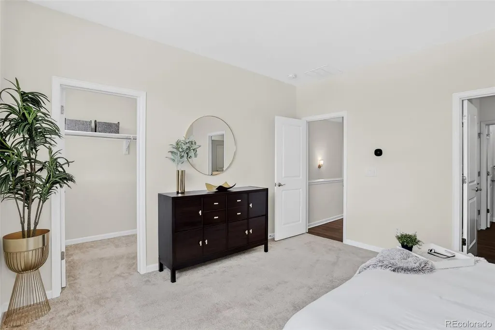
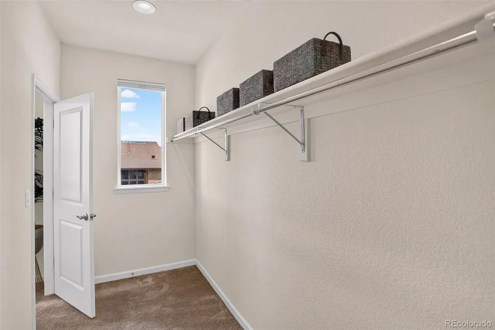
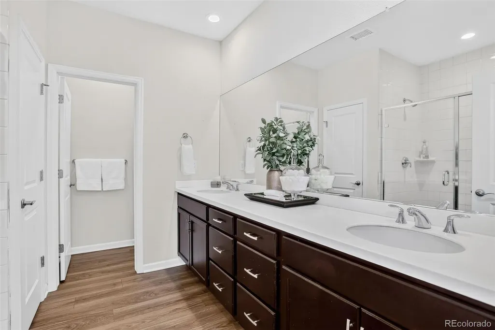
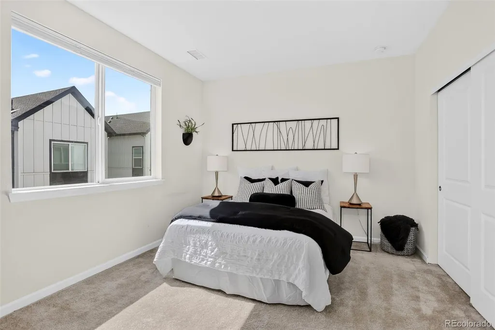
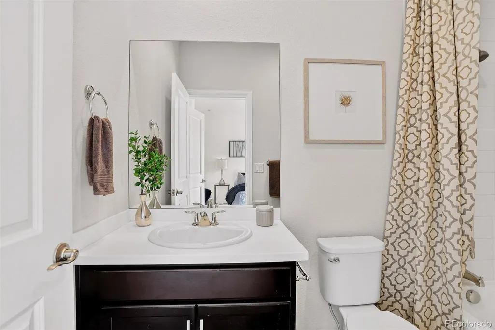
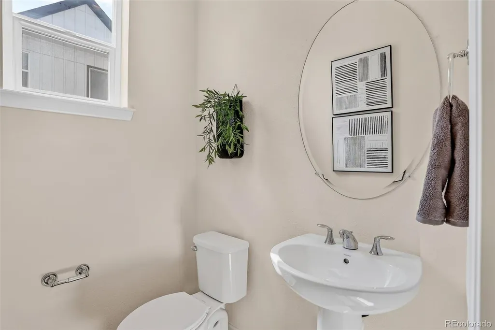
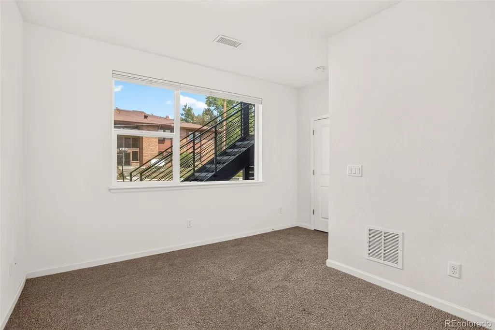
Welcome to 12328 W 52nd Avenue located in Wheat Ridge Colorado This stunning contemporary townhouse offering the ultimate blend of low-maintenance living and premium convenience. Built in 2023, this nearly brand-new residence features 3 bedrooms and 3 bathrooms arranged across a spacious, sun-filled multi-level layout designed for seamless modern living. The heart of the home is the beautifully appointed kitchen, complete with high-durability quartz countertops, sleek cabinetry offering excellent storage, and a large central island perfect for casual dining and hosting. Stainless steel appliances flawlessly complement the home's contemporary aesthetic. Beyond the pristine interior, this property boasts an unbeatable commuter-friendly location that puts the very best of the Denver Metro area and the Rocky Mountains right at your doorstep. You are just a short walk to the Wheat Ridge / Ward Road Station, allowing you to skip traffic and hop on the RTD G-Line for a fast, direct commute straight into Union Station in downtown Denver. For weekend fun, you are only minutes away from historic Olde Town Arvada’s thriving culinary scene, local breweries, and boutique shopping. You can also enjoy outdoor recreation along the scenic walking and biking paths of the nearby Clear Creek Trail. Positioned close to the I-70 corridor, you can easily beat the traffic to head west into the foothills or Colorado's world-class ski resorts. Combining modern 2023 construction efficiencies, gorgeous designer finishes, and an unmatched location, this turnkey townhouse is the perfect place to call home.
| Elementary School | Middle School | High School |
|---|---|---|
| Vanderhoof Elementary School | Drake Middle School | Arvada West High School |
| Price History | |
|---|---|
| 9/22/2026 | Listed $549,000 |
General Features
| Sewer | Public Sewer |
|---|---|
| Heating | Forced Air,Natural Gas |
| Cooling | Central Air |
| Utilities | Cable Available,Electricity Connected,Natural Gas Connected |
| Possession | Negotiable |
| Roof | Composition |
| Appliances | Dishwasher,Disposal,Microwave,Oven,Refrigerator |
| HOA Fee | 115 |
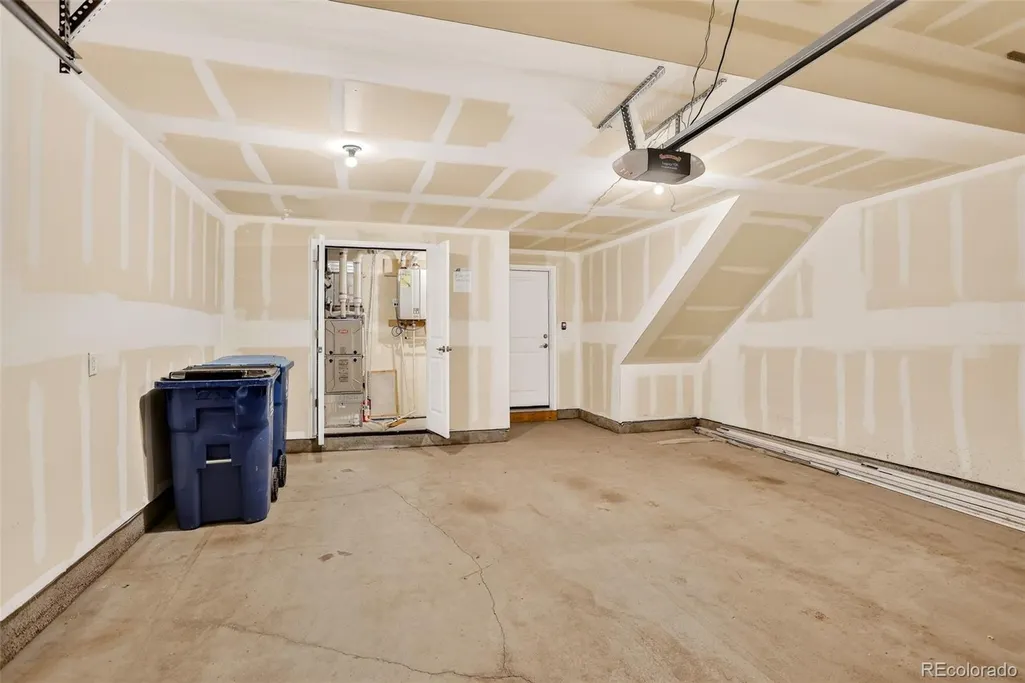
| Garage Spaces | 2 |
| Association Fee Includes | Reserves,Maintenance Grounds,Recycling,Snow Removal,Trash |
| Architectural Style | Contemporary |
| Security Features | Carbon Monoxide Detector(s),Smoke Detector(s) |
| Construction Materials | Frame |
| Exclusions | Staging furniture and decor. |
| Pets Allowed | Yes |
| Year Built | 2023 |
| Electric | 110V,220 Volts |
| Levels | Three Or More |
| Property Subtype | Townhouse |
| Tax Year | 2025 |
| Ownership | Corporation/Trust |
| Assoc Fee Paid Per | Monthly |
| County | Jefferson |
| Property Type | Residential |
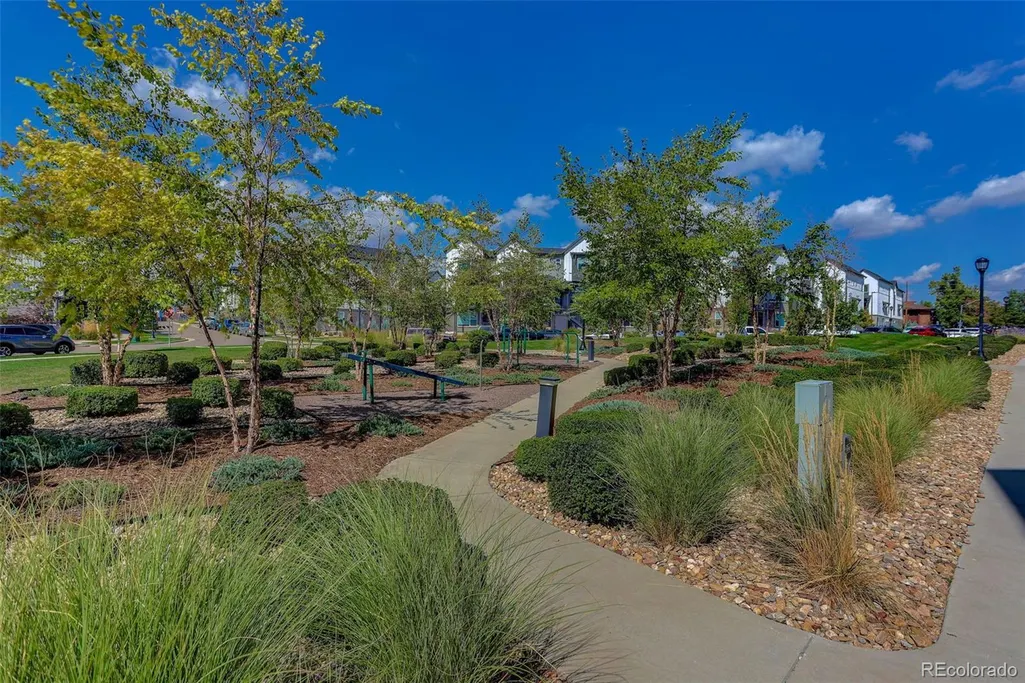
| Association Amenities | Park |
| HOA | Yes |
| Attached Garage | Yes |
| Energy Efficient | Thermostat |
| Subdivision Name | Ridge at Ward Station |
| Facing Direction | North |
| Full Baths | 2 |
| Status | Active |
| Directions | Take I-70 West from I-25 to Ward road turn right heading north on ward road,Turn right after the gas station on 52nd and then make another right down the alley where the garages are. The lock box i |
| High School | Arvada West |
| City | Wheat Ridge |
| Association Name | Ridge at Ward Station - Management Trust |
| Entry Location | Exterior Access |
| Senior Community Y/N | No |
| High School District | Jefferson County R-1 |
| Lot Size Units | Square Feet |
| Lot Size Square Feet | 1133 |
| Listing Terms | Cash,Conventional,FHA,VA Loan |
| Elementary School | Vanderhoof |
| Tax Annual Amount | 6635 |
| Middle/Junior High School | Drake |
| Structure Type | Townhouse |
| Builder Name | Toll Brothers |
| Standard Status | Active |
| Occupancy Type | Owner |
| Middle/Junior School District | Jefferson County R-1 |
| Elementary School District | Jefferson County R-1 |
Interior Features
| Common Walls | 2+ Common Walls |
|---|---|
| Basement (Y/N) | No |
| Window Features | Double Pane Windows,Window Coverings |
| Above Grade Finished Area | 1942 |
| Half Baths | 1 |
| Total Bedrooms | 3 |
| Entry Level | 2 |
| Main Level Bathrooms | 1 |
| Total Baths | 3 |
Exterior Features
| Fencing | None |
|---|---|
| Parking Features | Concrete |
| Water Source | Public |
| Total Parking | 2 |
| Lot Size Area | 1133 |
| Foundation Details | Slab |
| Building Area Total | 1942 |
| Lot Size Acres | 0.03 |
Amenities
- Foreclosure
- Views
- Short Sale
- New Construction
- Adult 55+
- Lease To Own
- No HOA Fees
- Furnished
- Pets
- Primary On Main
- Air Conditioning
- Seller Finance
- Green
- Fixer Upper
- Horse
- Golf
- Fireplace
- Deck
- Garage
- Basement
- Pool
Property vs Townhouse Average in 80033
Price
Taxes
Year Built
In The Neighborhood
Just Listed
Wheat Ridge
$ 580,000
- Type
- Townhouse
- Size
- 1,901 SqFt
- Rooms
- 3 Beds + 3.5 Baths
 RE/MAX Professionals #6813498
Wheat Ridge
$ 575,000
- Type
- Townhouse
- Size
- 2,274 SqFt
- Rooms
- 4 Beds + 3.5 Baths
Real Broker, LLC DBA Real #3241417
Wheat Ridge
$ 565,000
- Type
- Townhouse
- Size
- 2,079 SqFt
- Rooms
- 4 Beds + 3 Baths
Kentwood Real Estate DTC, LLC #4508929

