
Just Listed

Address
12381 W 51st Avenue, Wheat Ridge, CO
Price
$ 580,000
Property Attributes
- MLS#6813498
- TypeTownhouse
- Listing Status Active
- CountyJEFFERSON
- CityWheat Ridge
- NeighborhoodRidge at Ward Station
- Zip80033
- StyleContemporary
- Year Built2023
- Taxes$ 6581
- Price$ 580,000
- Bedrooms3
- Full Bathrooms3
- Half Bathrooms1
- Sqr Footage1901
- Lot Size0.03 Acres
Data Source:
REColorado (MTOMLS)
Property Description
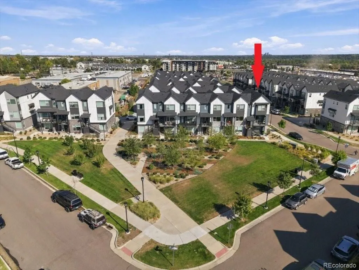
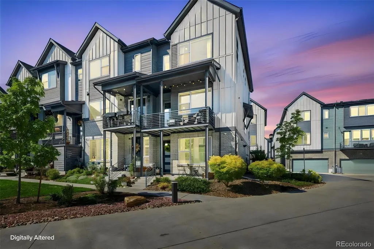
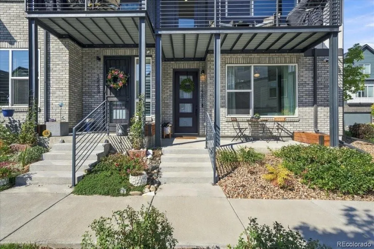
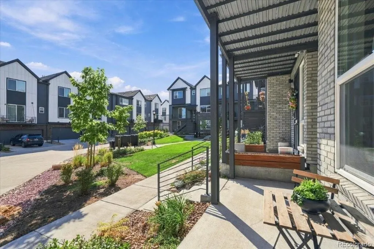
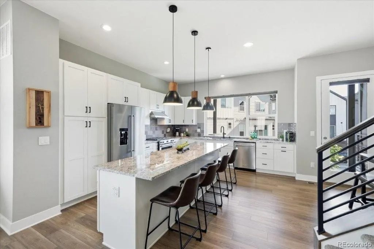
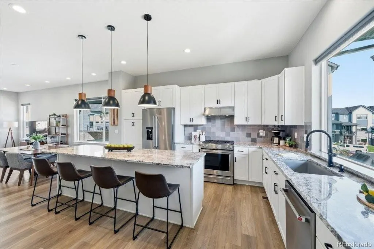
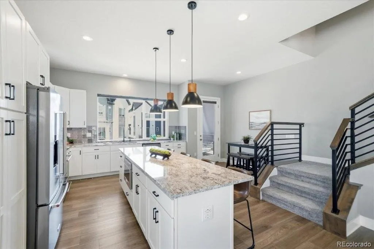
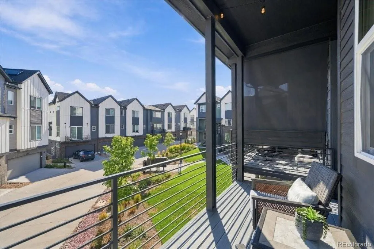
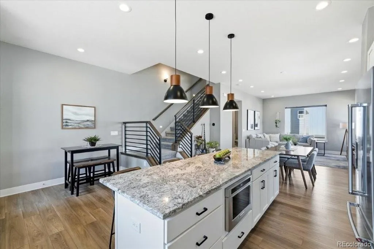
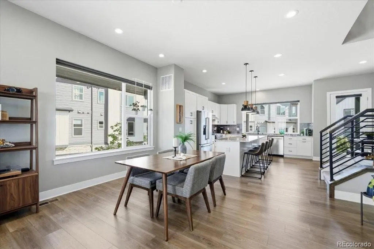
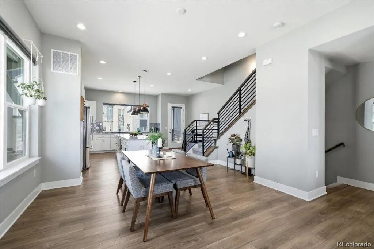
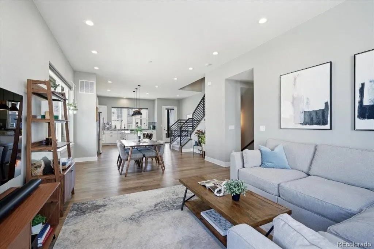
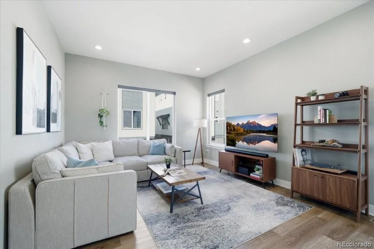
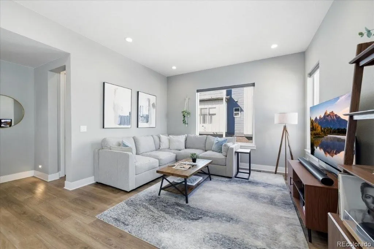
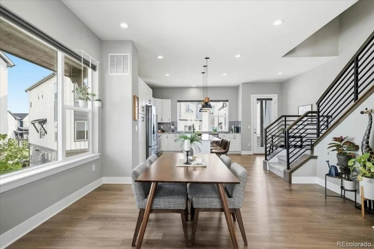
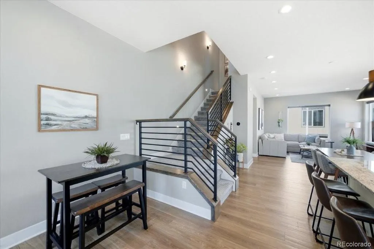
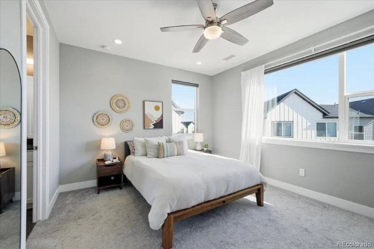
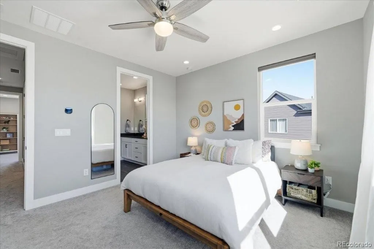
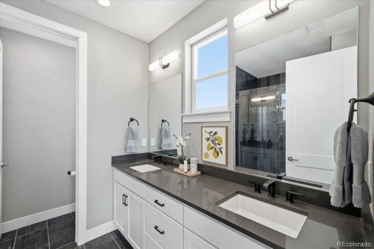
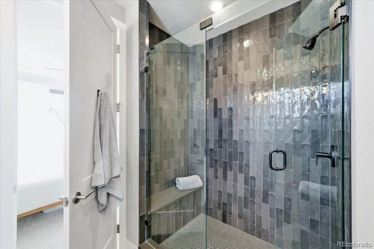
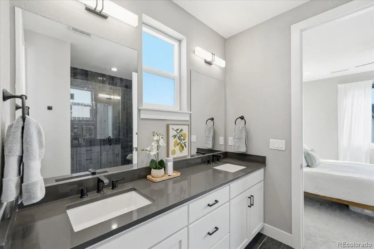
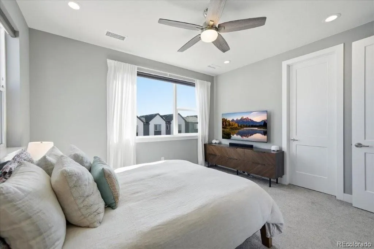
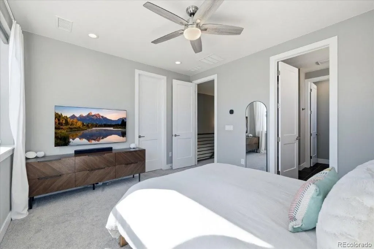
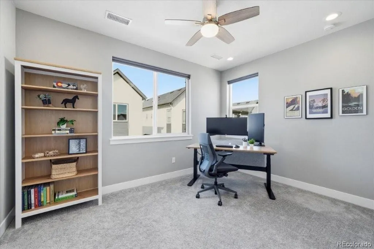
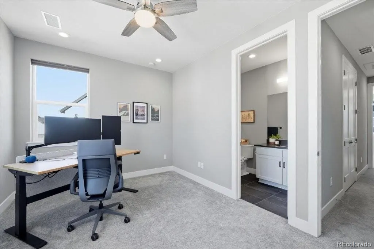
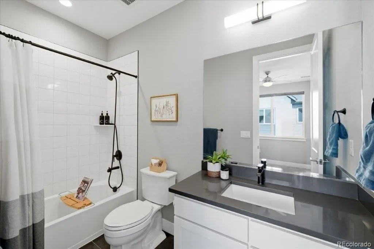
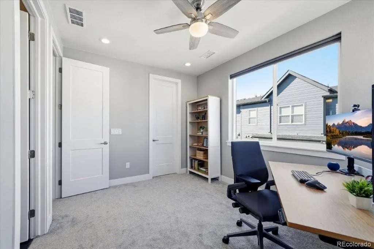
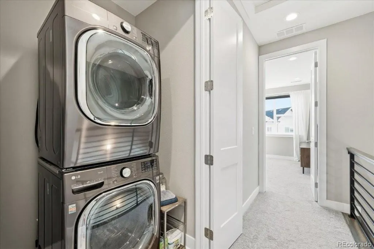
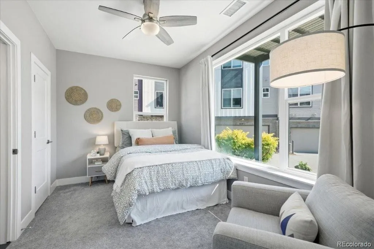
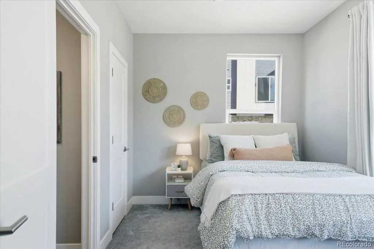
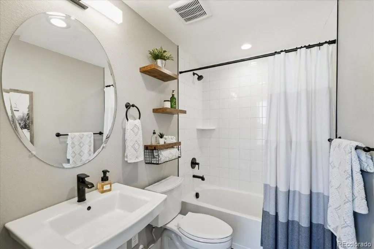
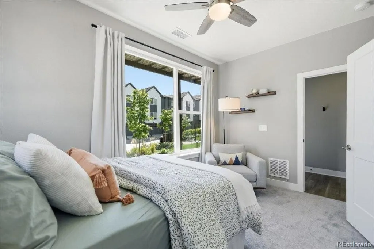
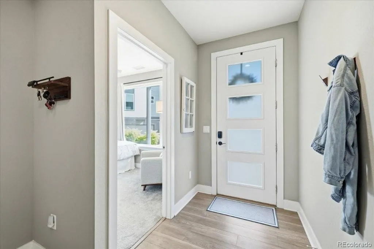
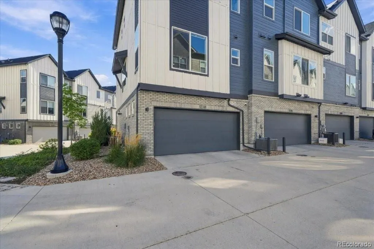
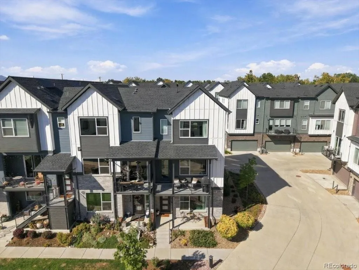
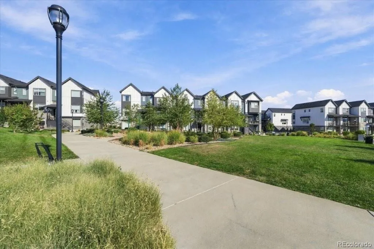
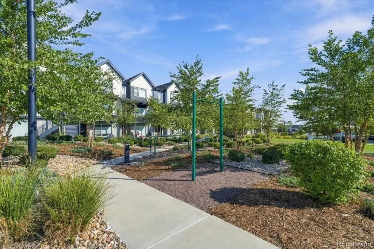
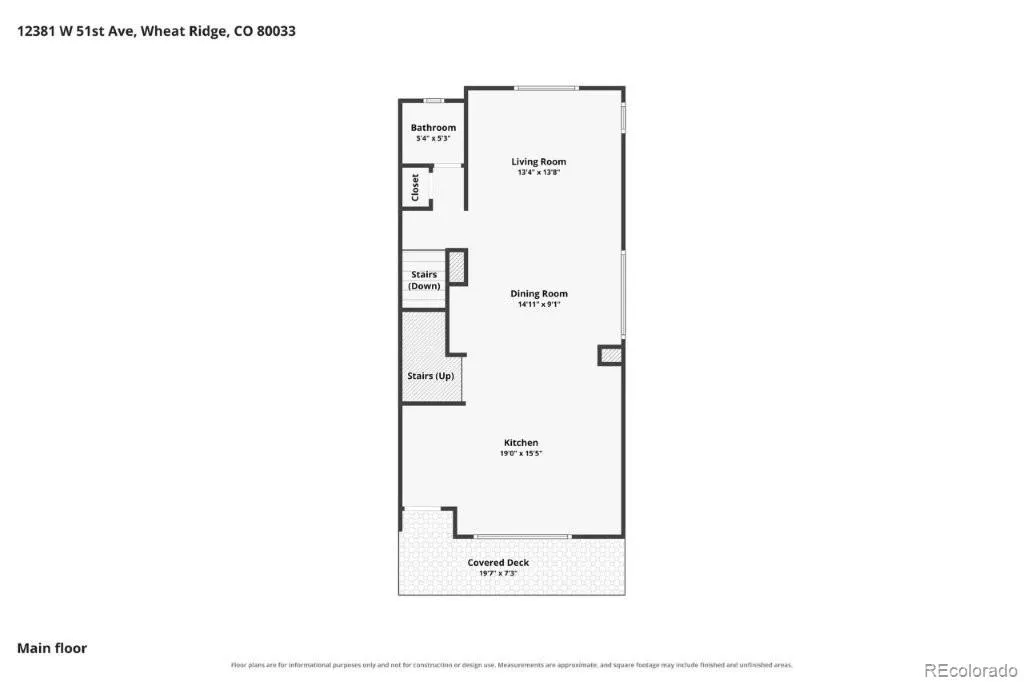
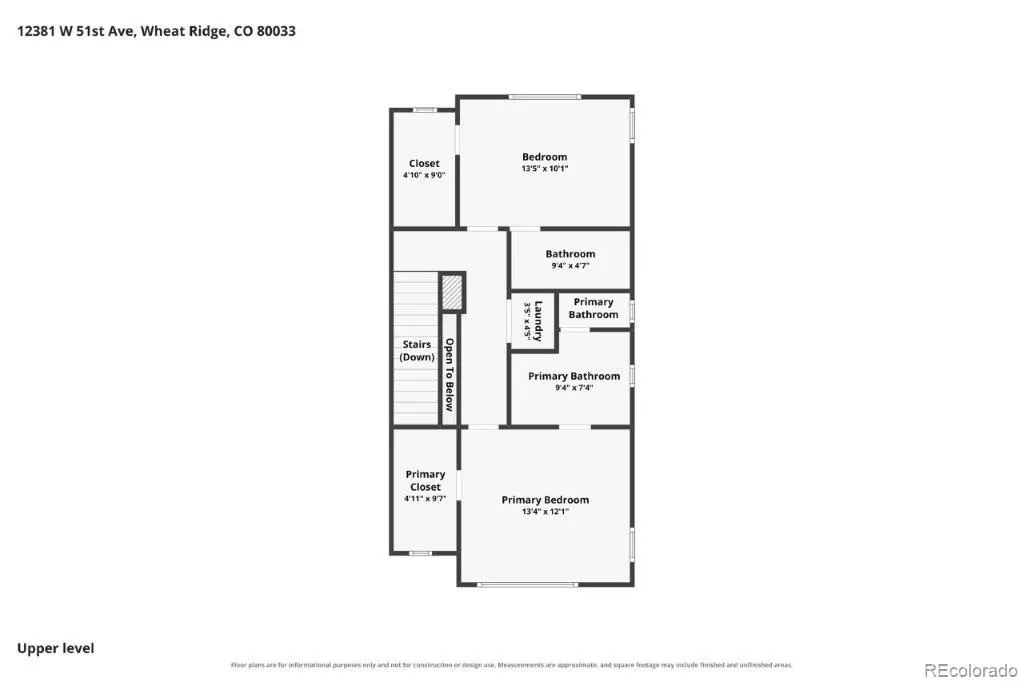
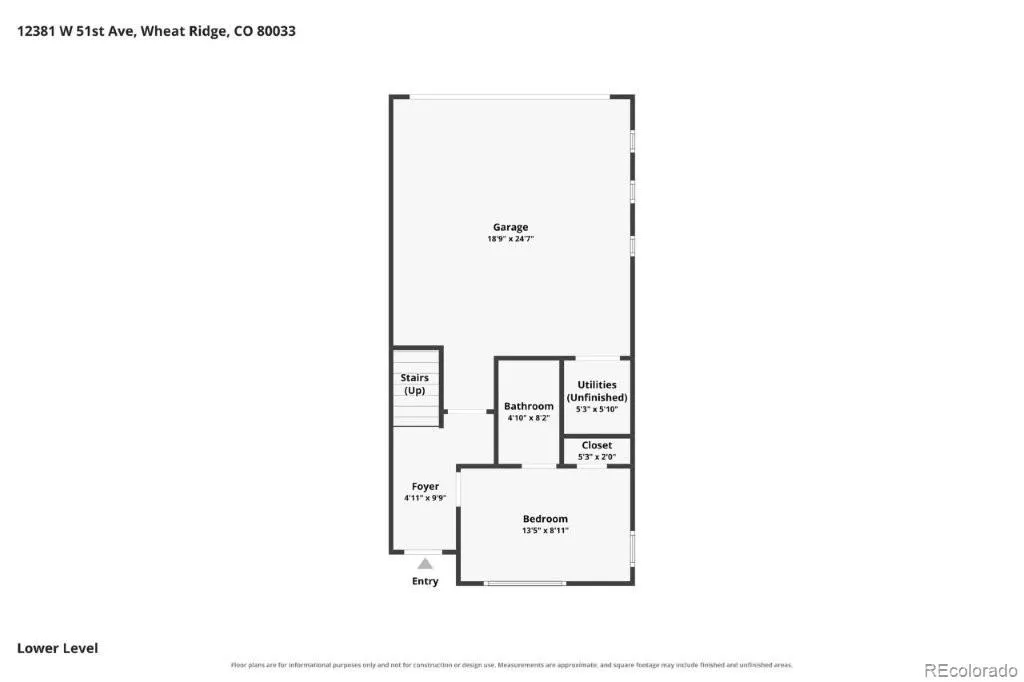
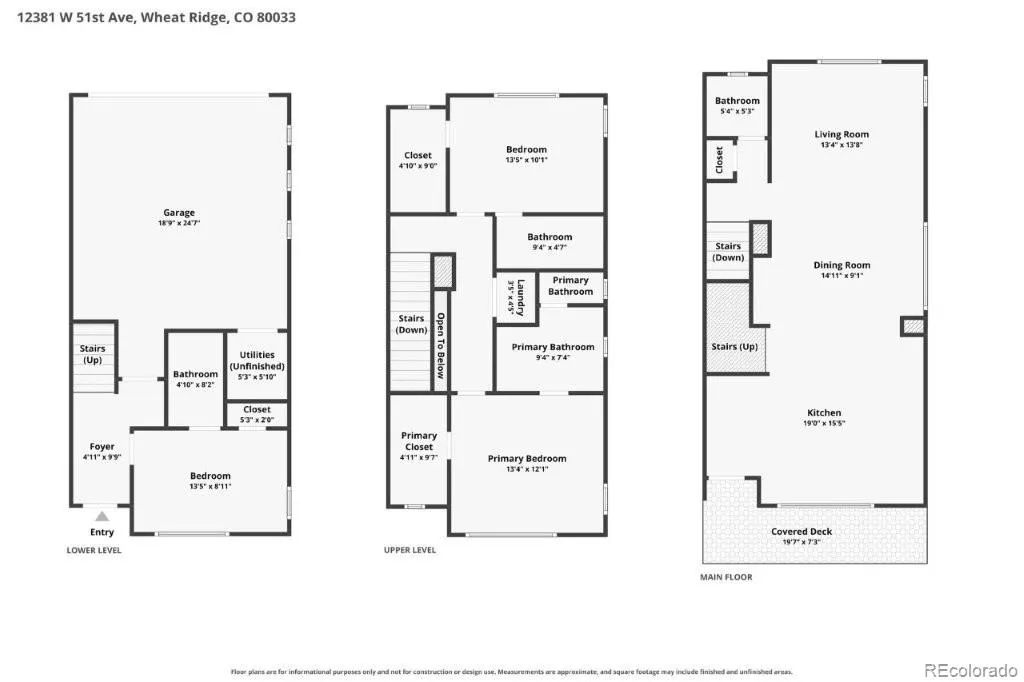
Beautiful finishes & attention to the smallest detail have gone into creating this exquisite townhome. End unit overlooking lushly landscaped open space, with trees & grassy area. No expense spared when designing the interior which provides a feeling of sophisticated elegance throughout. Sun-filled, free flowing open floor plan creates atmosphere which is ideal for entertaining + comfortable daily living. Home is graced by wide plank LVP flooring, attractive 2 panel doors, 9 foot ceilings, custom lighting & many large windows drawing in abundance of natural light. Main living area features sun-lit Living Room & Dining Room. Remote controlled window coverings. ‘I Love to Cook' Kitchen has expansive granite countertops with complimenting tile backsplash + huge island with pendant lighting & breakfast bar. Extensive stylish white cabinetry, stainless KitchenAid appliances, including a gas cooktop, huge south facing window & deep sink. Plenty of room in the kitchen for table and chairs. Walk out of the kitchen to the 2nd story balcony where you can enjoy your morning coffee or relax at the end of a long day. Open staircase with dramatic wrought iron & wood railing leads upstairs. Primary Suite is Pure Luxury! King sized bedroom with ceiling fan light fixture & gorgeous bath with quartz countertops, oversized shower with bench, striking tile accents & large walk-in closet. Open bridge with modern horizontal metal railing leads to another bedroom with full ensuite bath & walk-in closet. Laundry conveniently located on upper level. Bright 3rd bedroom with full ensuite bath on ground level is an ideal guest suite or home office. Overlooks the lovely covered front patio. Ideal location with easy access to Light Rail, Van Bibber Park, Stenger Sports Complex and the 24 mile picturesque Clear Creek bike and walking trail. Short drive to Golden, Olde Town Arvada, Downtown Denver or I-70 to get you on your way to our majestic mountains. This is Colorado Living at its Best!
| Elementary School | Middle School | High School |
|---|---|---|
| Vanderhoof Elementary School | Drake Middle School | Arvada West High School |
| Price History | |
|---|---|
| 9/25/2026 | Listed $580,000 |
General Features
| Sewer | Public Sewer |
|---|---|
| Heating | Forced Air,Natural Gas |
| Cooling | Central Air |
| Utilities | Electricity Connected,Natural Gas Connected |
| Roof | Composition |
| Appliances | Convection Oven,Cooktop,Dishwasher,Disposal,Dryer,Gas Water Heater,Humidifier,Microwave,Refrigerator,Self Cleaning Oven,Smart Appliance(s),Washer |
| HOA Fee | 114 |
| Garage Spaces | 2 |
| Association Fee Includes | Maintenance Grounds,Snow Removal |
| Patio/Porch Features | Front Porch |
| Architectural Style | Contemporary |
| Security Features | Carbon Monoxide Detector(s),Smoke Detector(s),Video Doorbell |
| Construction Materials | Brick,Frame |
| Exclusions | Seller's Personal Property |
| Year Built | 2023 |
| Electric | 110V,220 Volts |
| Levels | Three Or More |
| Property Subtype | Townhouse |
| Tax Year | 2025 |
| Ownership | Individual |
| Assoc Fee Paid Per | Monthly |
| County | Jefferson |
| Property Type | Residential |
| Association Amenities | Garden Area |
| HOA | Yes |
| Attached Garage | Yes |
| Subdivision Name | Ridge at Ward Station |
| Facing Direction | South |
| Full Baths | 2 |
| Status | Active |
| High School | Arvada West |
| City | Wheat Ridge |
| Association Name | Ridge at Ward Station |
| Senior Community Y/N | No |
| High School District | Jefferson County R-1 |
| Lot Size Units | Square Feet |
| Lot Size Square Feet | 1350 |
| Listing Terms | Cash,Conventional |
| Elementary School | Vanderhoof |
| Tax Annual Amount | 6581 |
| Home Warranty Y/N | No |
| Middle/Junior High School | Drake |
| Virtual Tour | https://iframe.videodelivery.net/4ad1e26e4dd047f275bc6758c758adc0 |
| Structure Type | Townhouse |
| Builder Name | Toll Brothers |
| Standard Status | Active |
| Occupancy Type | Owner |
| Middle/Junior School District | Jefferson County R-1 |
| Elementary School District | Jefferson County R-1 |
Interior Features
| Interior Amenities | Ceiling Fan(s),Eat-in Kitchen,Entrance Foyer,Granite Counters,High Ceilings,Kitchen Island,Open Floorplan,Pantry,Primary Suite,Quartz Counters,Smart Thermostat,Smart Window Coverings,Smoke Free,Walk- |
|---|---|
| Flooring | Carpet,Tile,Vinyl |
| Common Walls | End Unit,1 Common Wall |
| Basement (Y/N) | No |
| Window Features | Double Pane Windows,Window Treatments |
| Above Grade Finished Area | 1901 |
| Half Baths | 1 |
| 3/4 Baths | 1 |
| Laundry Features | In Unit |
| Total Bedrooms | 3 |
| Main Level Bedrooms | 1 |
| Main Level Bathrooms | 2 |
| Total Baths | 4 |
Exterior Features
| Exterior Amenities | Balcony |
|---|---|
| Parking Features | Concrete,Dry Walled,Electric Vehicle Charging Station(s),Storage |
| Lot Features | Corner Lot,Open Space |
| Water Source | Public |
| Total Parking | 2 |
| Lot Size Area | 1350 |
| Building Area Total | 1901 |
| Lot Size Acres | 0.03 |
| Road Surface Type | Paved |
| Road Frontage Type | Public |
| Road Responsibility | Public Maintained Road |
Amenities
- Foreclosure
- Views
- Short Sale
- New Construction
- Adult 55+
- Lease To Own
- No HOA Fees
- Furnished
- Pets
- Primary On Main
- Air Conditioning
- Seller Finance
- Green
- Fixer Upper
- Horse
- Golf
- Fireplace
- Deck
- Garage
- Basement
- Pool
Property vs Townhouse Average in 80033
Price
Taxes
Year Built
In The Neighborhood
Just Listed
Wheat Ridge
$ 549,000
- Type
- Townhouse
- Size
- 1,942 SqFt
- Rooms
- 3 Beds + 2.5 Baths
 Coldwell Banker Realty 24 #5357391
Wheat Ridge
$ 575,000
- Type
- Townhouse
- Size
- 2,274 SqFt
- Rooms
- 4 Beds + 3.5 Baths
Real Broker, LLC DBA Real #3241417
Wheat Ridge
$ 565,000
- Type
- Townhouse
- Size
- 2,079 SqFt
- Rooms
- 4 Beds + 3 Baths
Kentwood Real Estate DTC, LLC #4508929

