






Address
925 N Lincoln Street # 4e, Denver, CO
Price
$ 399,900
Property Attributes
- MLS#9503618
- TypeCondos
- Listing Status Active
- CountyDENVER
- CityDenver
- NeighborhoodBeauvallon
- Zip80203
- StyleContemporary
- Year Built2001
- Taxes$ 2270
- Price$ 399,900
- Bedrooms2
- Full Bathrooms2
- Half Bathrooms0
- Sqr Footage1119
Data Source:
REColorado (MTOMLS)
Property Description
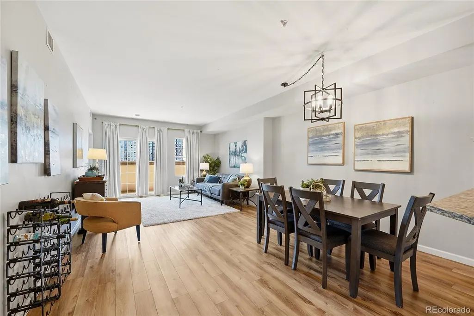
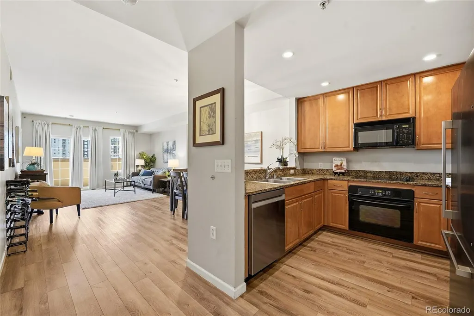
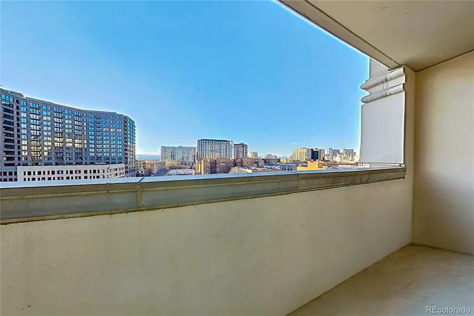
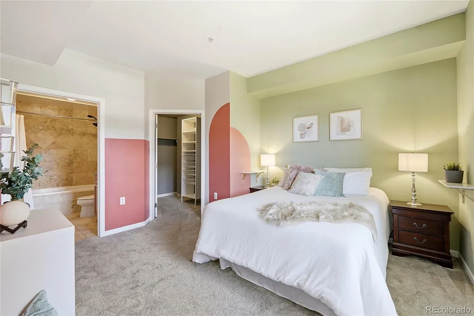
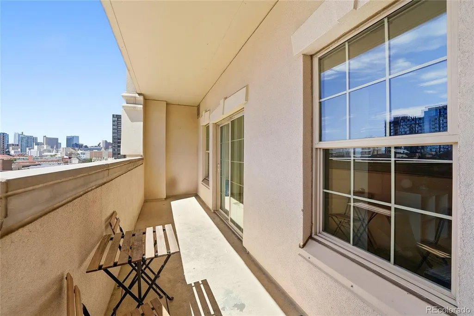
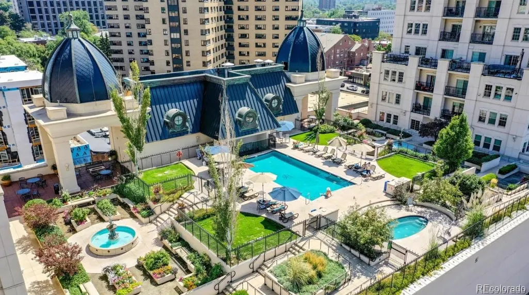
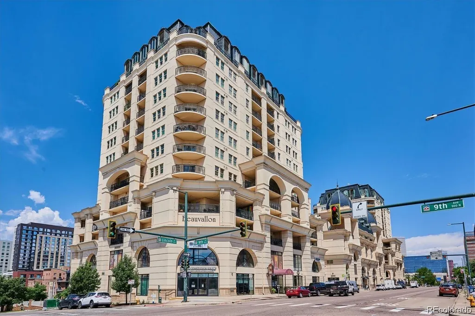
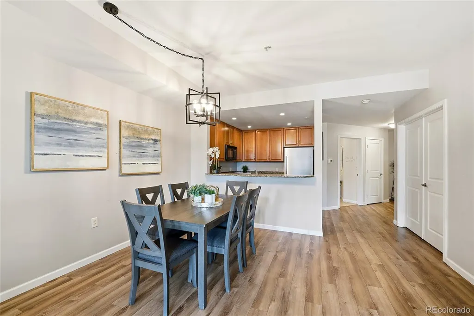
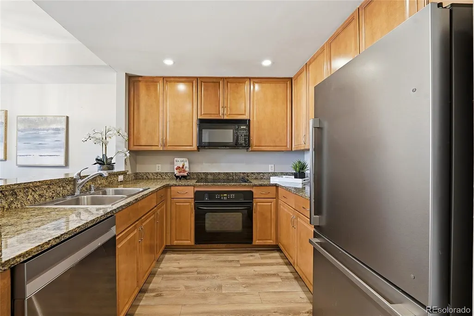
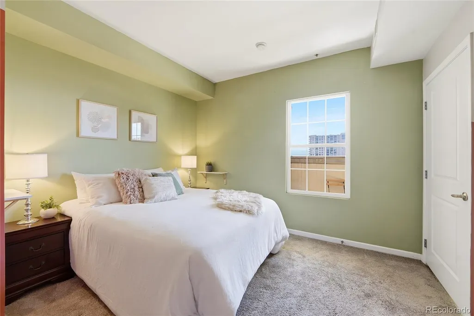
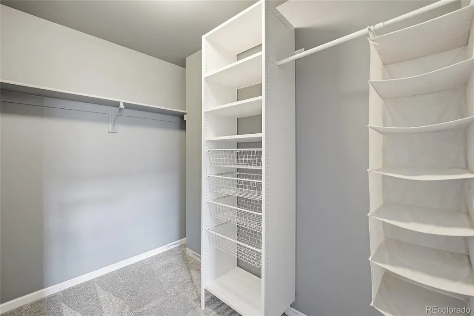
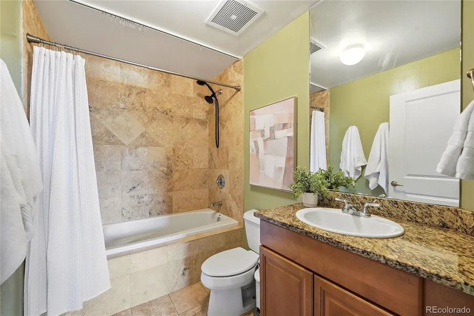
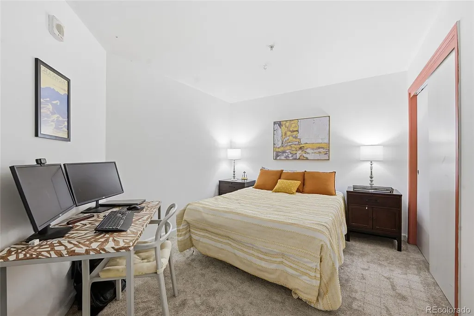
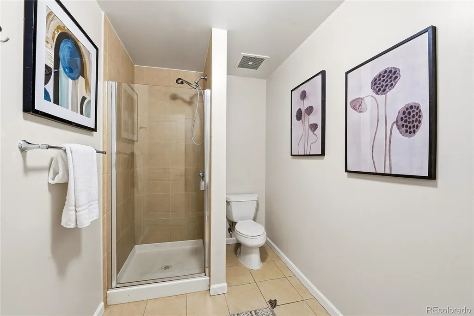
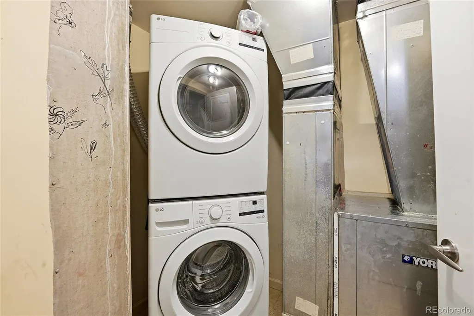
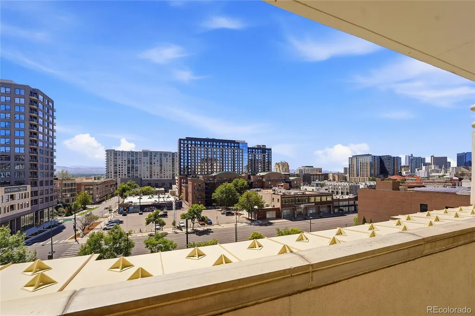
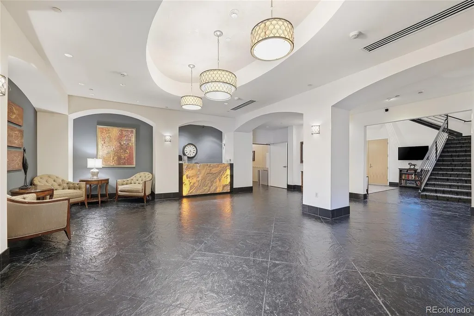
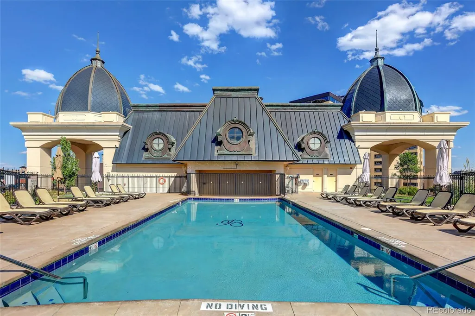
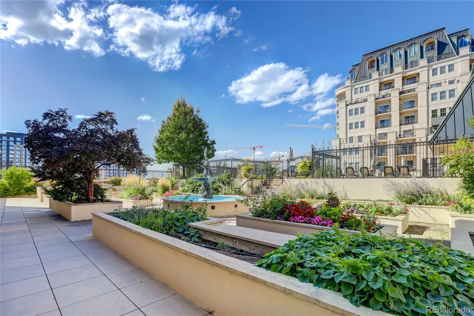
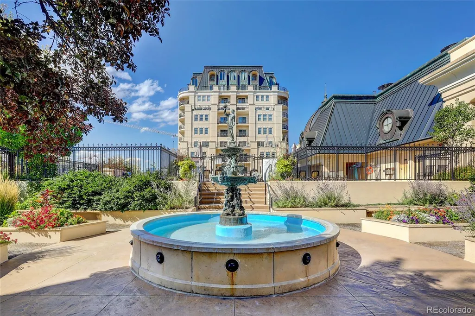
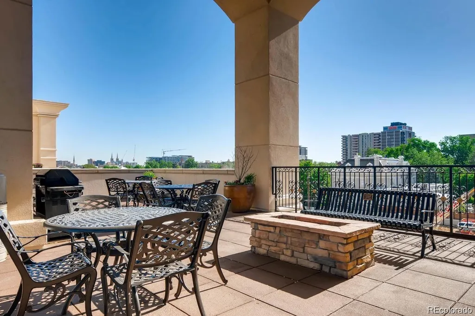
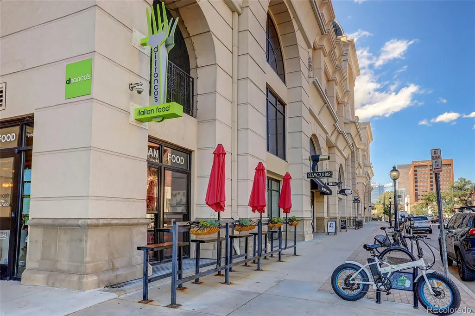
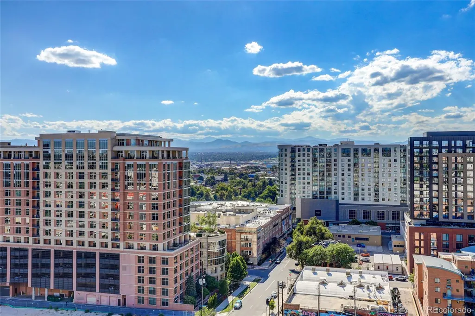
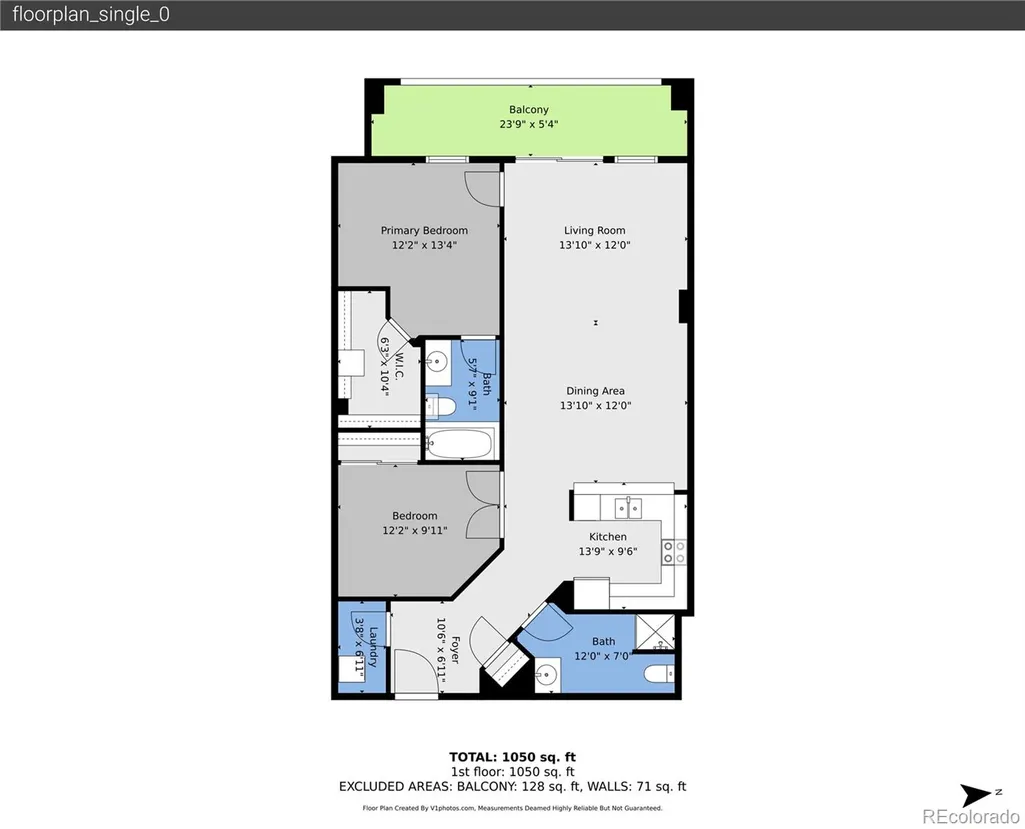
Welcome to luxury living at its finest at the iconic Beauvallon! Wake up to mountain views or wind down with city lights from this west-facing 2-bedroom, 2-bath condo set along Lincoln Street between 9th and 10th Avenues, perfectly positioned between Capitol Hill and the Golden Triangle. Enjoy sipping morning coffee as mountain views peek through the Denver skyline from your private balcony, with Red Rocks visible on clear days. Inside, sunlight pours through glass doors into the main living space, where high ceilings and an open layout connect the living and dining areas with the kitchen for effortless entertaining, whether it’s game night or a pre-show cocktail. The spacious primary suite offers a comfortable retreat with bright natural light, an oversized walk-in closet, and a full en suite bath. A second bedroom flexes easily as a guest room, home office, or creative space, enhanced by a nearby ¾ bath. In-unit laundry and a reserved garage parking space add everyday convenience to elevated living. The Beauvallon delivers sought-after amenities including concierge service, security, a resort-style outdoor pool and hot tub, beautiful gardens, and covered garage parking, along with on-site businesses such as a gym, hair salon, and eateries! Perfectly placed in the heart of the action, enjoy easy access to Denver’s live music scene, professional sports, celebrated museums and galleries, and late-night bites. From Ball Arena and Civic Center Park to shopping and dining along Broadway, the best of downtown Denver is right outside your door.
| Elementary School | Middle School | High School |
|---|---|---|
| Dora Moore Elementary School | Strive Westwood Middle School | Compassion Road Academy High School |
| Price History | |
|---|---|
| 1/31/2026 | Listed $450,000 |
| 3/26/2026 | 3$440,000 |
| 6/22/2026 | 5$420,000 |
| 9/4/2026 | 5$399,900 |
General Features
| Sewer | Public Sewer |
|---|---|
| Heating | Forced Air |
| Cooling | Central Air |
| Utilities | Cable Available,Electricity Available,Electricity Connected,Internet Access (Wired),Natural Gas Available,Natural Gas Connected,Phone Available |
| Possession | Closing/DOD |
| Roof | Unknown |
| Appliances | Cooktop,Dishwasher,Disposal,Dryer,Refrigerator,Self Cleaning Oven,Washer |
| Zoning | D-GT |
| HOA Fee | 828.81 |
| Garage Spaces | 1 |
| Association Fee Includes | Reserves,Heat,Insurance,Maintenance Grounds,Maintenance Structure,On-Site Check In,Recycling,Security,Sewer,Snow Removal,Trash,Water |
| Patio/Porch Features | Covered |
| Architectural Style | Contemporary |
| Security Features | Carbon Monoxide Detector(s),Smoke Detector(s) |
| Construction Materials | Concrete,Stucco |
| Exclusions | Seller's personal property and staging items |
| Year Built | 2001 |
| View | City,Mountain(s) |
| Levels | One |
| Unit Number | 4E |
| Property Subtype | Condominium |
| Tax Year | 2024 |
| Ownership | Individual |
| Assoc Fee Paid Per | Monthly |
| County | Denver |
| Property Type | Residential |
| Association Amenities | Bike Storage,Concierge,Elevator(s),Front Desk,Garden Area,On Site Management,Pool,Security,Spa/Hot Tub,Storage,Tennis Court(s) |
| HOA | Yes |
| Attached Garage | No |
| Subdivision Name | Beauvallon |
| Full Baths | 1 |
| Status | Active |
| High School | Compassion Road Academy |
| City | Denver |
| Association Name | Beauvallon |
| Senior Community Y/N | No |
| High School District | Denver 1 |
| Listing Terms | Cash,Conventional,VA Loan |
| Elementary School | Dora Moore |
| Tax Annual Amount | 2270 |
| Middle/Junior High School | Strive Westwood |
| Virtual Tour | https://v1tours.com/listing/61716/ |
| Structure Type | High Rise (8+) |
| Standard Status | Active |
| Occupancy Type | Owner |
| Middle/Junior School District | Denver 1 |
| Elementary School District | Denver 1 |
Interior Features
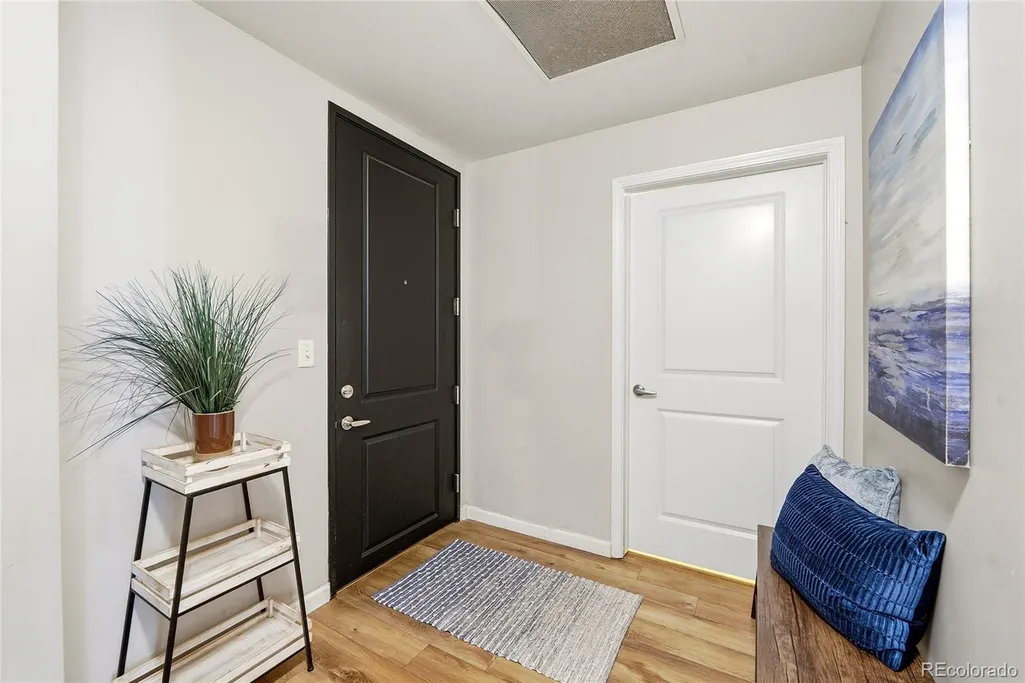
| Interior Amenities | Entrance Foyer,Granite Counters,High Ceilings,No Stairs,Open Floorplan,Primary Suite,Smoke Free,Walk-In Closet(s) |
|---|---|
| Flooring | Carpet,Tile,Vinyl |
| Common Walls | 2+ Common Walls |
| Basement (Y/N) | No |
| Window Features | Double Pane Windows,Window Coverings |
| Above Grade Finished Area | 1119 |
| 3/4 Baths | 1 |
| Laundry Features | In Unit |
| Total Bedrooms | 2 |
| Entry Level | 4 |
| Main Level Bedrooms | 2 |
| Main Level Bathrooms | 2 |
| Total Baths | 2 |
Exterior Features
| Exterior Amenities | Balcony |
|---|---|
| Parking Features | Storage |
| Total Parking | 1 |
| Building Area Total | 1119 |
Amenities
- Foreclosure
- Views
- Short Sale
- New Construction
- Adult 55+
- Lease To Own
- No HOA Fees
- Furnished
- Pets
- Primary On Main
- Air Conditioning
- Seller Finance
- Green
- Fixer Upper
- Horse
- Golf
- Fireplace
- Deck
- Garage
- Basement
- Pool
Property vs Condos Average in 80203
Price
Taxes
Year Built
Visits


