


Address
975 N Lincoln Street # 4i, Denver, CO
Price
$ 450,000
Property Attributes
- MLS#6628978
- TypeCondos
- Listing Status Active
- CountyDENVER
- CityDenver
- NeighborhoodBeauvallon
- Zip80203
- StyleUrban Contemporary
- Year Built2001
- Taxes$ 2153
- Price$ 450,000
- Bedrooms2
- Full Bathrooms2
- Half Bathrooms0
- Sqr Footage1074
Data Source:
REColorado (MTOMLS)
Property Description
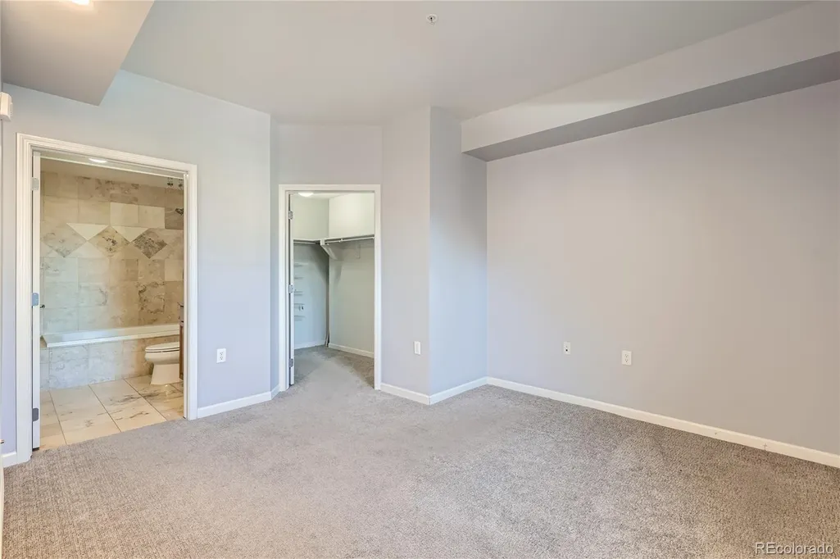
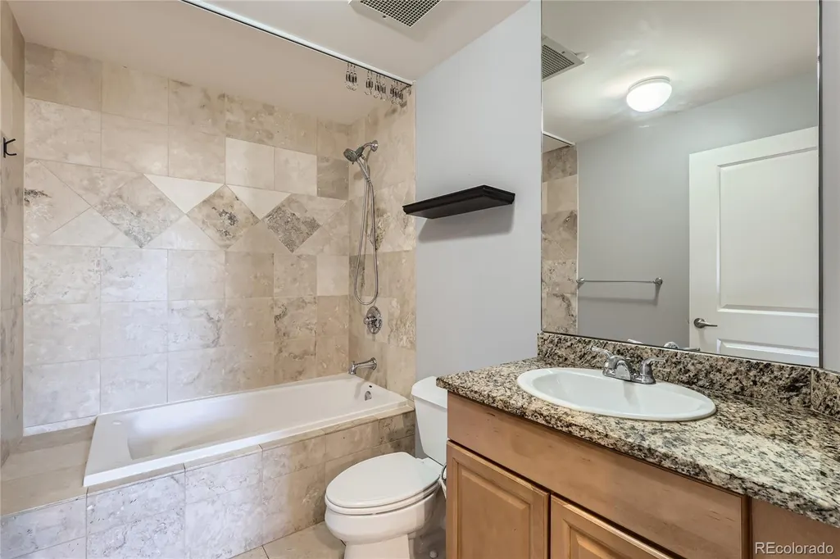
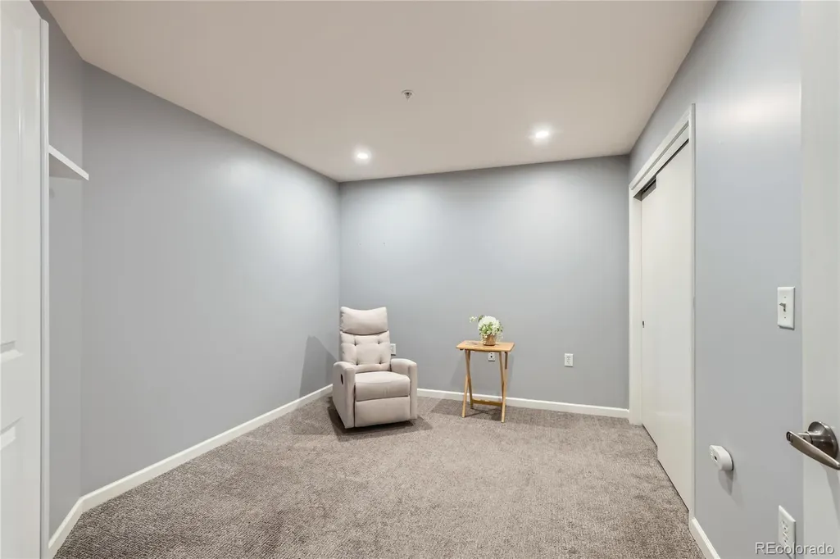
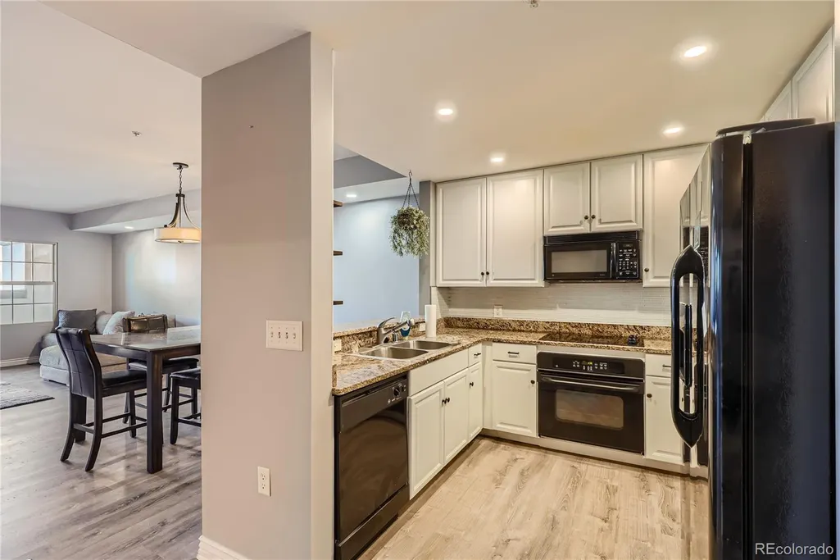
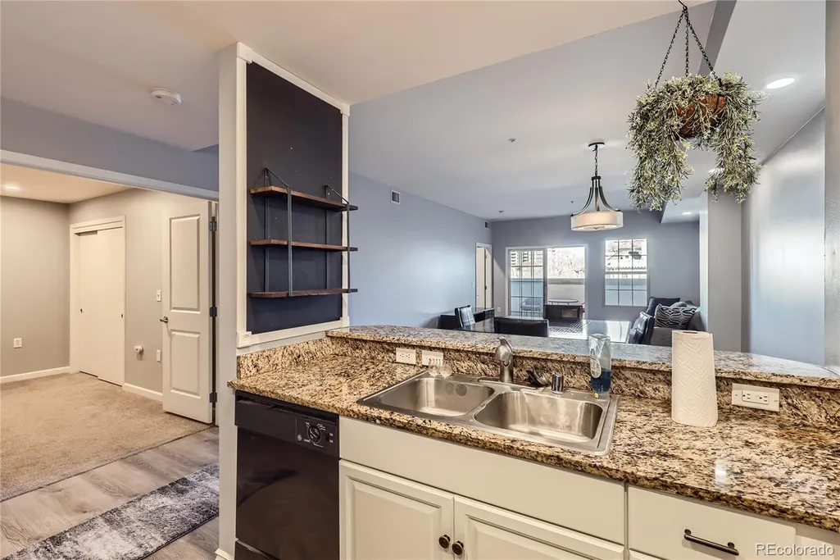
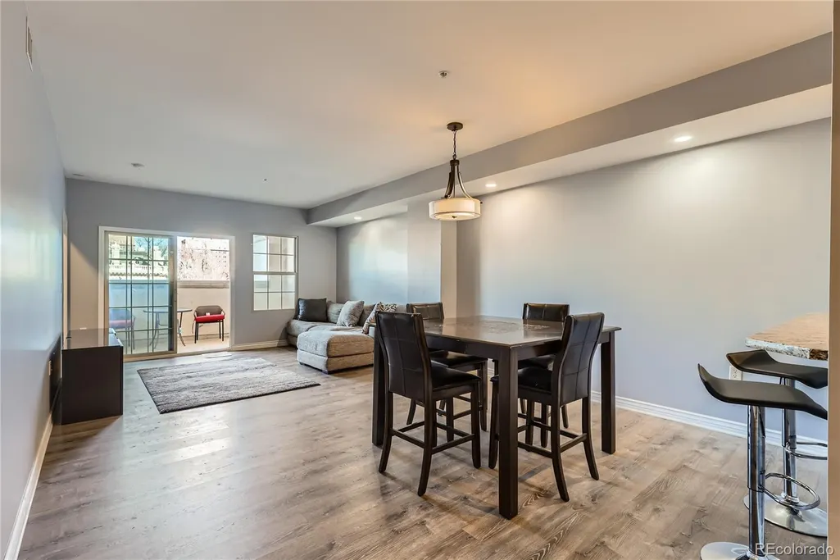
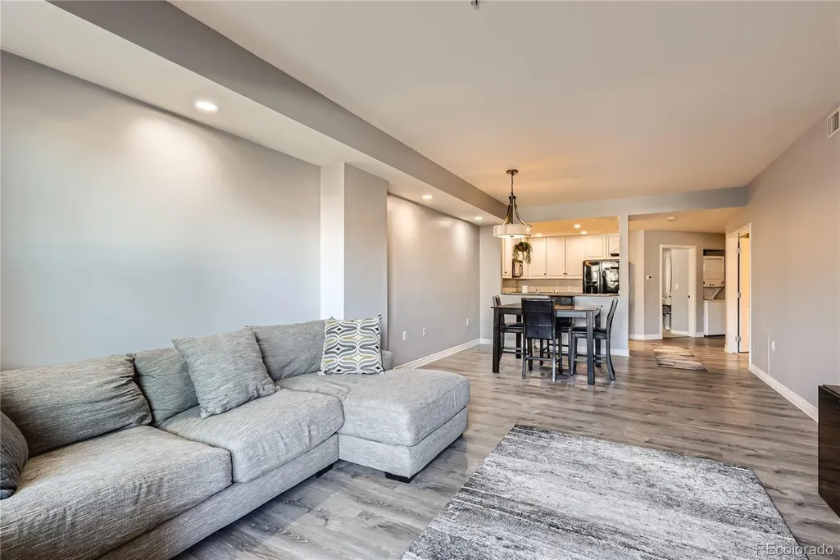
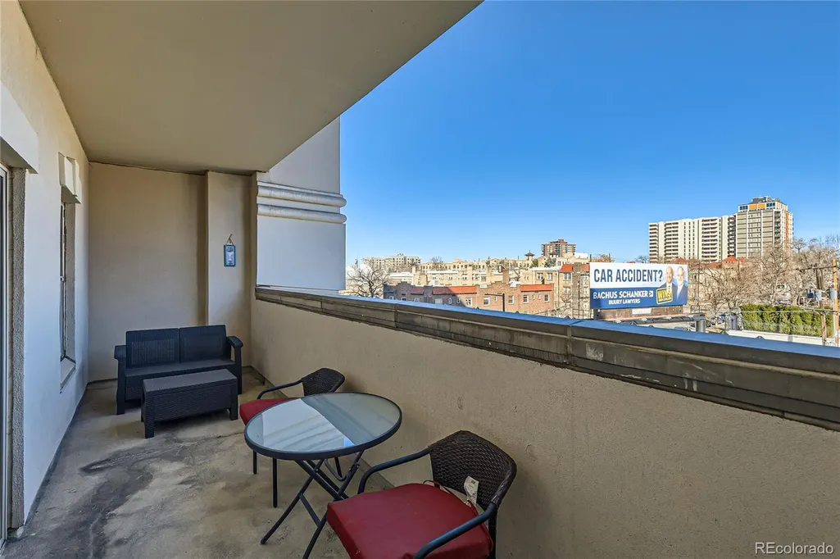
Beautiful 2 Bedroom, 2 Bathroom Condo in Sought-after Beauvallon Building. ~ Located on the 4th Floor. Just a Floor from the Beautiful Gardens, the Swimming Pool and the Hot Tub (opened all-year-around). ~ Building with Many Amenities Include Secure Entrance and Concierge Service. ~ This Spacious, Bright and Open Unit Features Many Upgrades such as Updated Flooring, Kitchen Cabinets and Granite Countertops and a Breakfast Bar. ~ Stackable Washer and Dryer in Unit. ~ Nice and Private Balcony/Patio. ~ Updated Appliances. ~ One parking Space is Included and a Second Parking Space is Optional. ~ Call to Schedule a Private Showing.
| Elementary School | Middle School | High School |
|---|---|---|
| Dora Moore Elementary School | Morey Middle School | West High School |
| Price History | |
|---|---|
| 7/18/2026 | Listed $450,000 |
General Features
| Sewer | Public Sewer |
|---|---|
| Heating | Forced Air,Natural Gas |
| Cooling | Central Air |
| Utilities | Cable Available,Electricity Available,Electricity Connected,Natural Gas Available,Natural Gas Connected |
| Possession | Immediate |
| Roof | Other |
| Appliances | Dishwasher,Disposal,Dryer,Microwave,Range,Refrigerator,Washer |
| HOA Fee | 766.94 |
| Association Fee Includes | Reserves,Irrigation,Maintenance Grounds,Recycling,Security,Sewer,Snow Removal,Trash,Water |
| Patio/Porch Features | Covered,Rooftop |
| Architectural Style | Urban Contemporary |
| Pool Features | Outdoor Pool,Private |
| Construction Materials | Frame,Stucco |
| Exclusions | None. |
| Pets Allowed | Breed Restrictions,Cats OK,Dogs OK,Number Limit,Size Limit,Yes |
| Year Built | 2001 |
| Electric | 110V |
| View | City |
| Levels | One |
| Unit Number | 4I |
| Property Subtype | Condominium |
| Tax Year | 2023 |
| Ownership | Individual |
| Building Name | Beauvallon Condos |
| Assoc Fee Paid Per | Monthly |
| County | Denver |
| Property Type | Residential |
| Association Amenities | Bike Storage,Concierge,Elevator(s),Fitness Center,Front Desk,Garden Area,Laundry,On Site Management,Parking,Pool,Security,Spa/Hot Tub |
| HOA | Yes |
| Attached Garage | No |
| Subdivision Name | Beauvallon |
| Facing Direction | East |
| Full Baths | 1 |
| Status | Active |
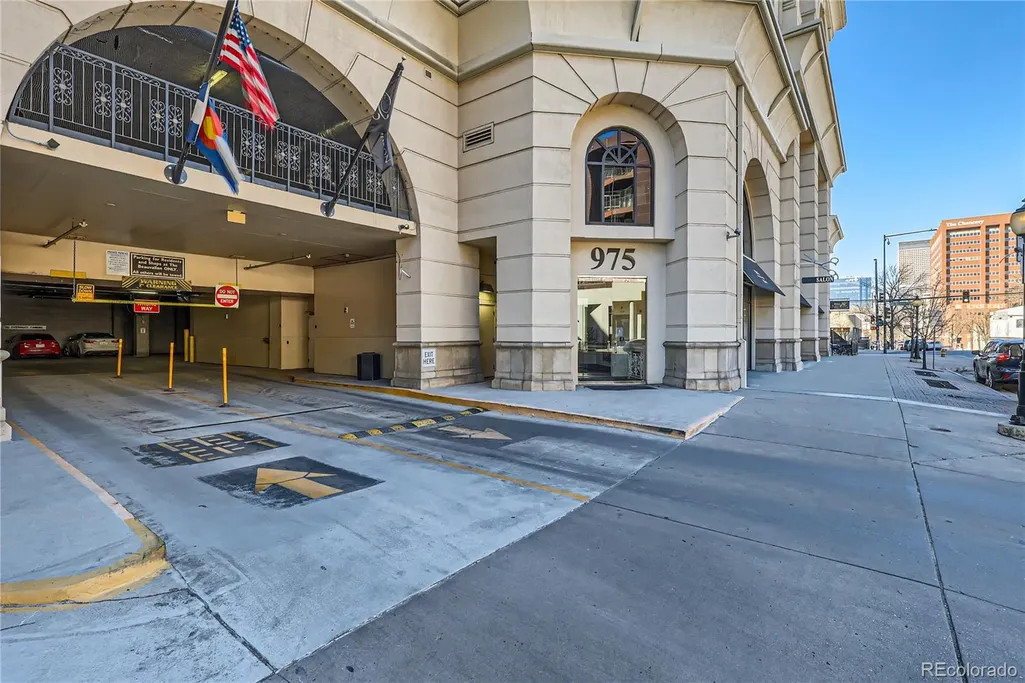
| Directions | Fron Lincoln Street and Speer Blvd.,go North on Lincoln St.,pass 9th Ave.,to Building on the Left. Enter Parking Garage and Park on First Floor parking Garage. |
| High School | West |
| City | Denver |
| Association Name | Beauvallon Condos HOA |
| Entry Location | Ground |
| Senior Community Y/N | No |
| High School District | Denver 1 |
| Lot Size Units | Acres |
| Listing Terms | Cash,Conventional,FHA,VA Loan |
| Elementary School | Dora Moore |
| Tax Annual Amount | 2153 |
| Middle/Junior High School | Morey |
| Virtual Tour | https://www.listingsmagic.com/sps/tour-slider/index.php?property_ID=284476&ld_reg=Y |
| Structure Type | Mid Rise (4-7) |
| Standard Status | Active |
| Middle/Junior School District | Denver 1 |
| Elementary School District | Denver 1 |
Interior Features
| Interior Amenities | Eat-in Kitchen,Walk-In Closet(s) |
|---|---|
| Flooring | Carpet,Laminate |
| Furnished Y/N | Partially |
| Common Walls | 2+ Common Walls |
| Basement (Y/N) | No |
| Window Features | Double Pane Windows |
| Above Grade Finished Area | 1074 |
| 3/4 Baths | 1 |
| Laundry Features | In Unit,Laundry Closet |
| Total Bedrooms | 2 |
| Entry Level | 4 |
| Main Level Bedrooms | 2 |
| Main Level Bathrooms | 2 |
| Total Baths | 2 |
Exterior Features
| Exterior Amenities | Balcony,Elevator,Lighting,Water Feature |
|---|---|
| Fencing | None |
| Parking Features | Concrete,Guest |
| Water Source | Public |
| Total Parking | 1 |
| Building Area Total | 1074 |
| Road Surface Type | Paved |
| Road Frontage Type | Public |
| Road Responsibility | Public Maintained Road |
Amenities
- Foreclosure
- Views
- Short Sale
- New Construction
- Adult 55+
- Lease To Own
- No HOA Fees
- Furnished
- Pets
- Primary On Main
- Air Conditioning
- Seller Finance
- Green
- Fixer Upper
- Horse
- Golf
- Fireplace
- Deck
- Garage
- Basement
- Pool
Property vs Condos Average in 80203
Price
Taxes
Year Built
Visits


