


Address
925 N Lincoln Street # 6k, Denver, CO
Price
$ 338,000
Property Attributes
- MLS#8798508
- TypeCondos
- Listing Status Active
- CountyDENVER
- CityDenver
- NeighborhoodBeauvallon
- Zip80203
- StyleHigh Rise (8+)
- Year Built2001
- Taxes$ 1715
- Price$ 338,000
- Bedrooms1
- Full Bathrooms1
- Half Bathrooms0
- Sqr Footage813
Data Source:
REColorado (MTOMLS)
Property Description
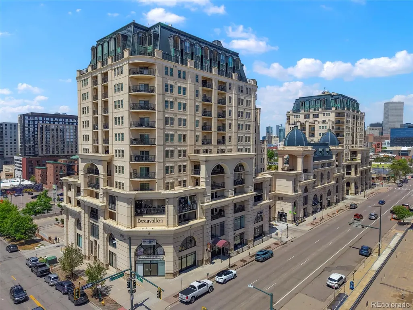
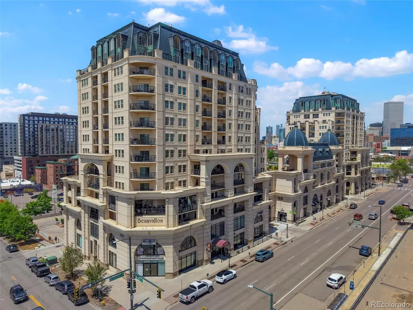
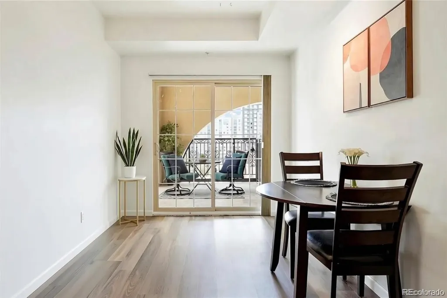
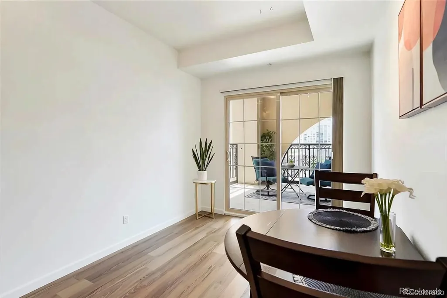
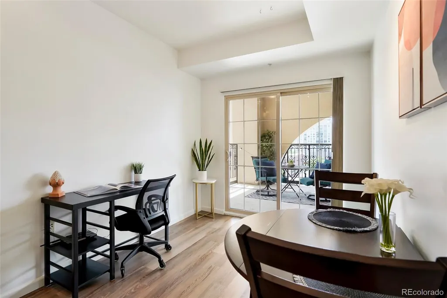
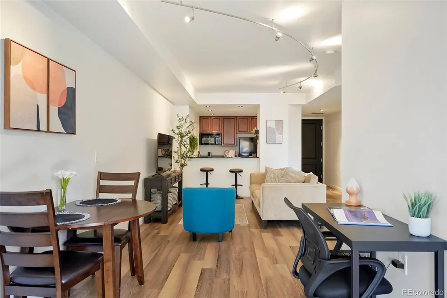
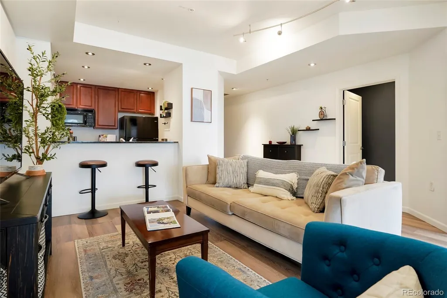
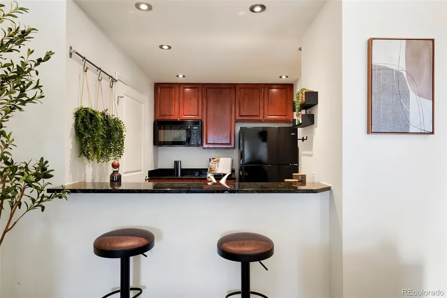
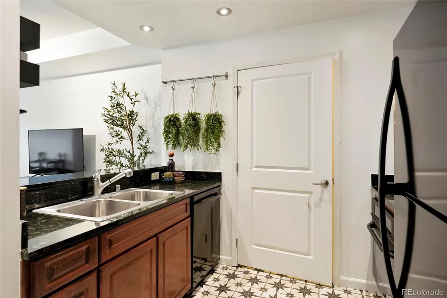
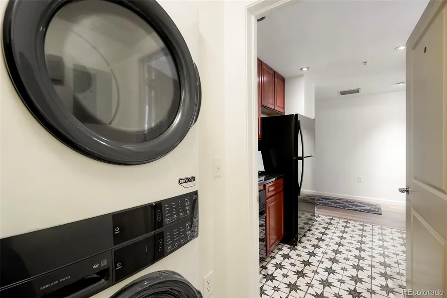
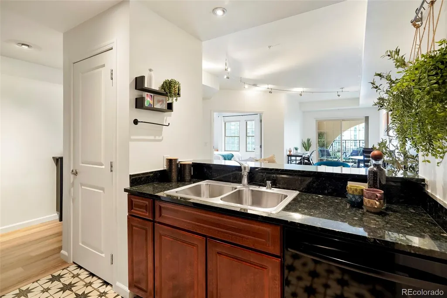
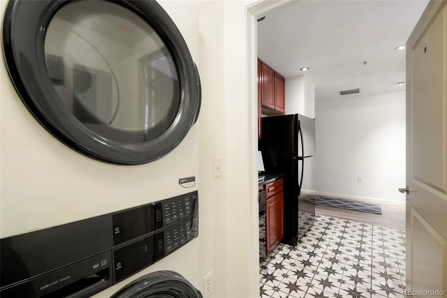
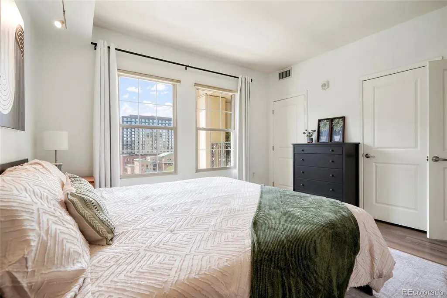
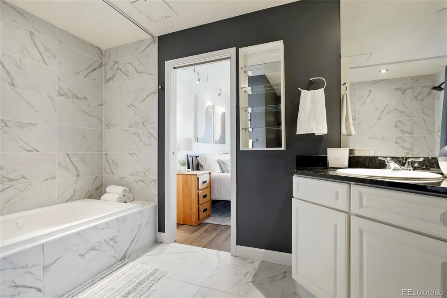
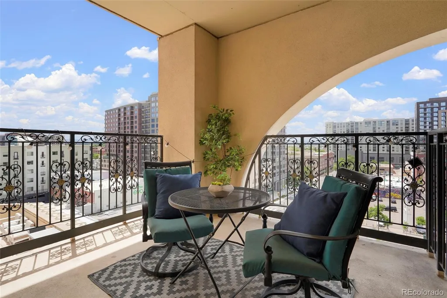
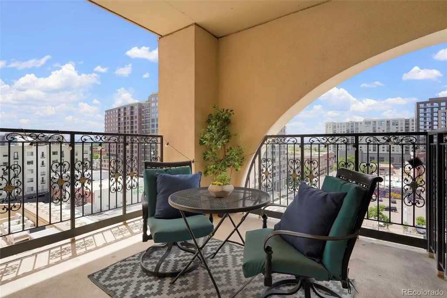
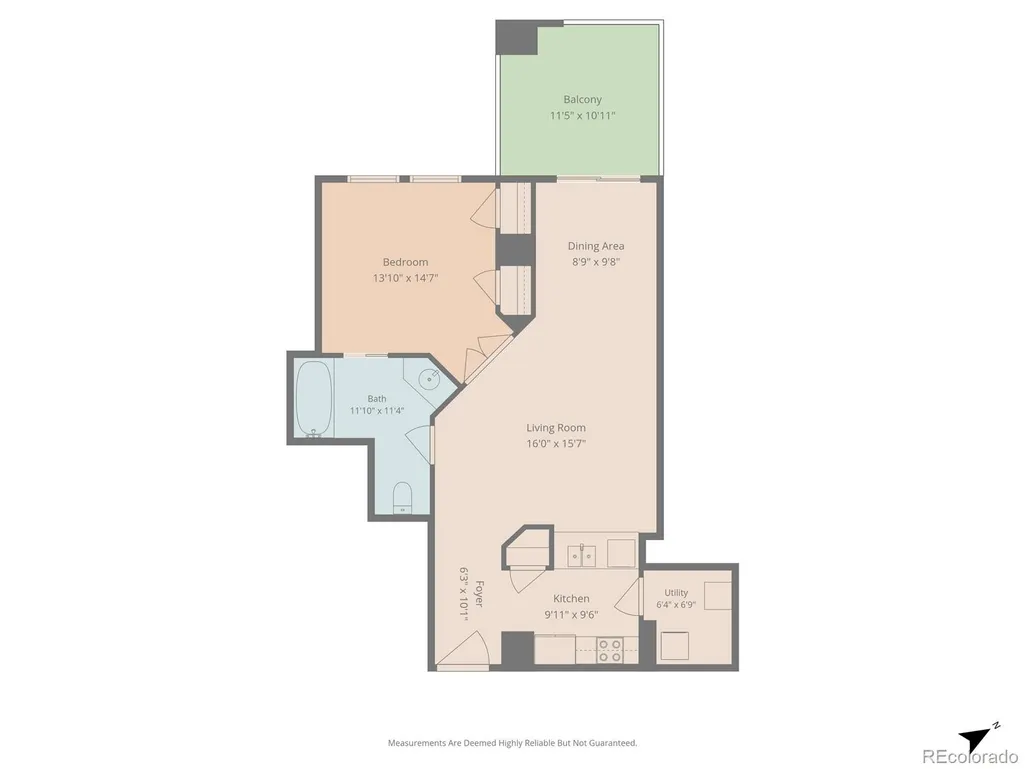
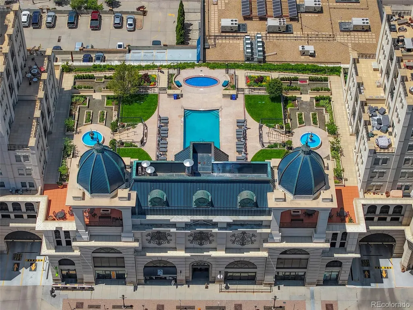
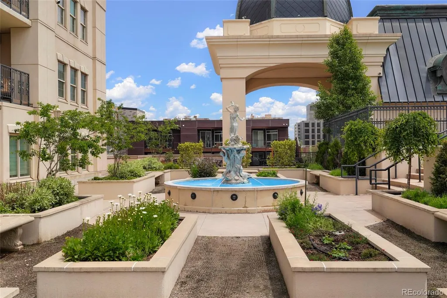
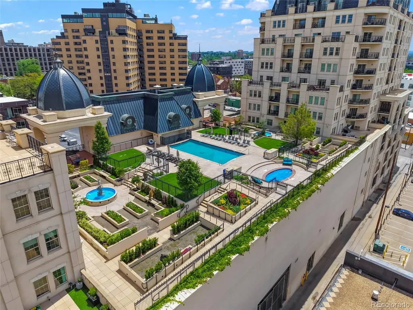
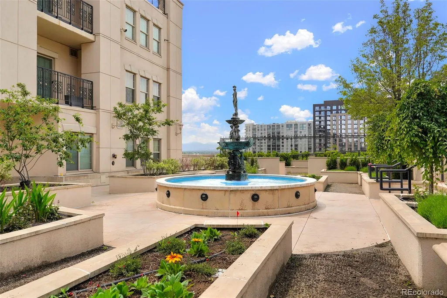
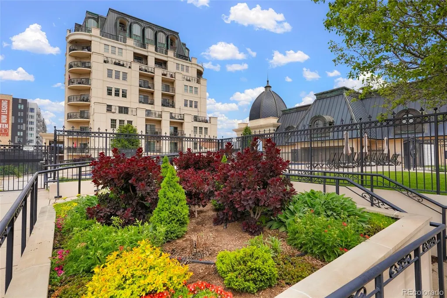
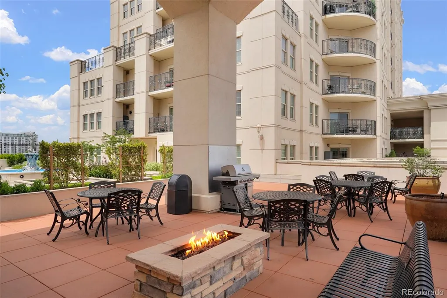
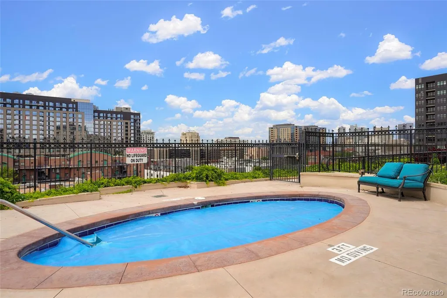
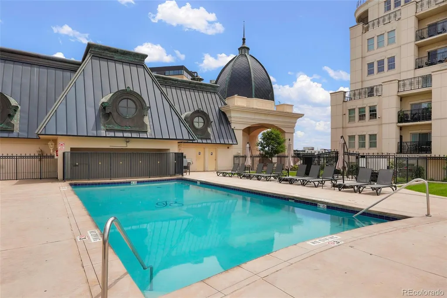
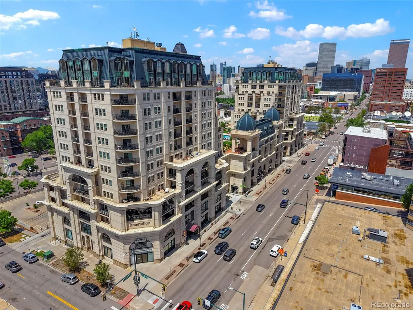
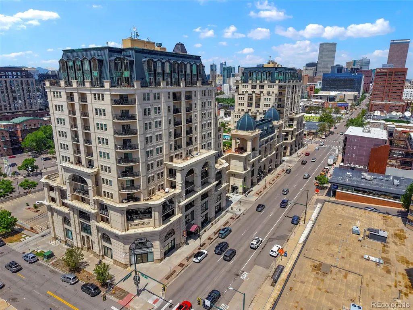
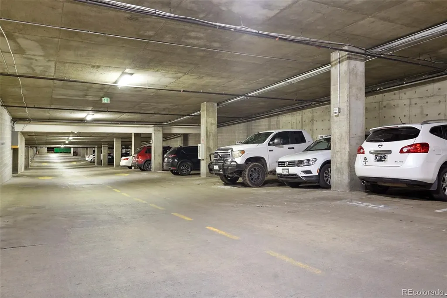
Experience elevated urban living at The Beauvallon, one of Denver’s most iconic condo communities in the heart of it all. Perfectly positioned between The Golden Triangle, Downtown, Capitol Hill, and Civic Center, this prime location offers easy access to Denver’s best dining, shopping, museums, parks, nightlife, and entertainment, with convenient connections to Cherry Creek Trail, Speer Boulevard, 6th Avenue, and I-25. This updated 6th floor residence blends comfort, style, and functionality with updated flooring throughout and a bright, efficient layout designed to maximize the space. Natural light fills the living space through the large sliding glass door, creating a bright, open feel and providing direct access to the large western facing balcony where you can enjoy city skyline, mountain, and sunset views all year. The generously sized bedroom offers dual windows for even more natural light and access to the completely updated bathroom featuring a jetted soaking tub and all new tile. The Electrolux stackable washer and dryer are included. Topping it all off is one deeded parking space and private storage in the secured entrance garage. Beauvallon residents enjoy exceptional amenities including concierge service, secure building access, 24/7 security, professional on-site management, rooftop pool and hot tub, fire pits, BBQ areas, European inspired community gardens, bike storage, and beautifully maintained common spaces designed for relaxation and entertaining. Offering low-maintenance living with incredible amenities in one of Denver’s most vibrant neighborhoods, this is city living at its finest.
| Elementary School | Middle School | High School |
|---|---|---|
| Dora Moore Elementary School | Denver Center for International Studies Middle School | West High School |
| Price History | |
|---|---|
| 5/26/2026 | Listed $338,000 |
General Features
| Sewer | Public Sewer |
|---|---|
| Heating | Forced Air |
| Cooling | Central Air |
| Possession | Closing/DOD |
| Roof | Unknown |
| Appliances | Dishwasher,Disposal,Dryer,Microwave,Range,Refrigerator,Washer |
| Zoning | D-GT |
| HOA Fee | 602.16 |
| Garage Spaces | 1 |
| Patio/Porch Features | Covered |
| Pool Features | Outdoor Pool |
| Security Features | Secured Garage/Parking,Security Entrance,Smart Locks |
| Construction Materials | Concrete |
| Exclusions | Sellers personal property and any staging items. |
| Year Built | 2001 |
| View | City,Mountain(s) |
| Levels | One |
| Unit Number | 6K |
| Property Subtype | Condominium |
| Tax Year | 2024 |
| Ownership | Individual |
| Assoc Fee Paid Per | Monthly |
| County | Denver |
| Property Type | Residential |
| Association Amenities | Concierge,Elevator(s),Front Desk,Garden Area,Gated,Parking,Pool,Storage |
| HOA | Yes |
| Attached Garage | No |
| Subdivision Name | Beauvallon |
| Facing Direction | West |
| Full Baths | 1 |
| Status | Active |
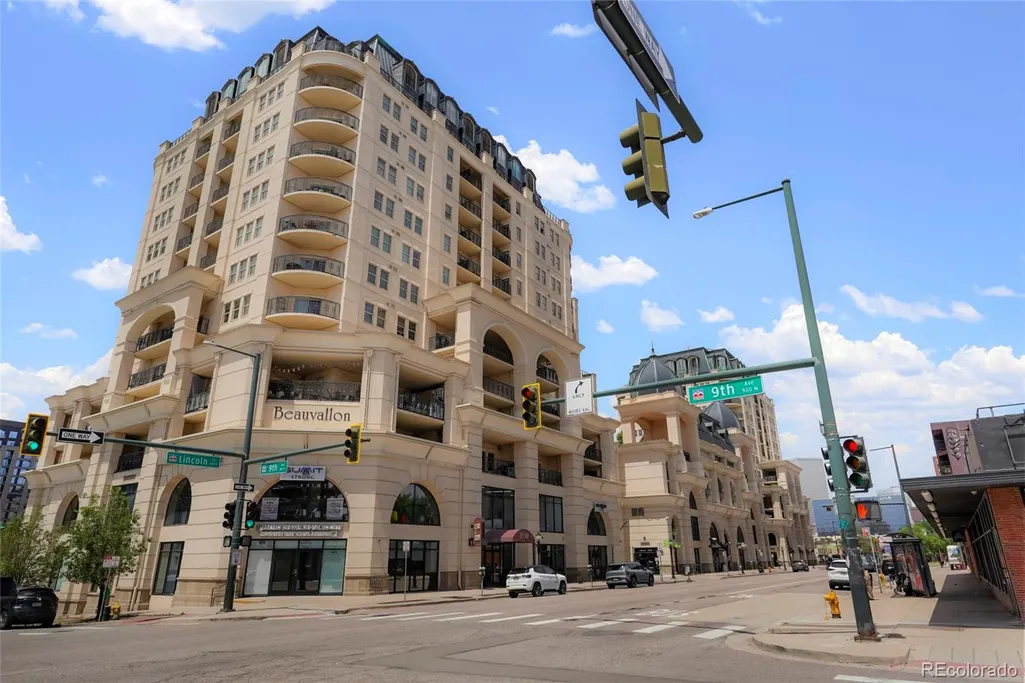
| Directions | Head North on Lincoln St,the building is on the West (left) side on Lincoln between 9th and 10th. Free guest parking in the garage in spaces marked No Overnight Parking,keep left in the garage. |
| High School | West |
| City | Denver |
| Association Name | Beauvallon HOA |
| Senior Community Y/N | No |
| High School District | Denver 1 |
| Listing Terms | Cash,Conventional,FHA,VA Loan |
| Elementary School | Dora Moore |
| Tax Annual Amount | 1715 |
| Middle/Junior High School | Denver Center for International Studies |
| Structure Type | High Rise (8+) |
| Standard Status | Active |
| Occupancy Type | Owner |
| Middle/Junior School District | Denver 1 |
| Elementary School District | Denver 1 |
Interior Features
| Interior Amenities | Entrance Foyer,Pantry,Primary Suite,Smoke Free |
|---|---|
| Flooring | Laminate,Tile |
| Furnished Y/N | Negotiable |
| Common Walls | 2+ Common Walls |
| Basement (Y/N) | No |
| Above Grade Finished Area | 813 |
| Laundry Features | In Unit |
| Total Bedrooms | 1 |
| Entry Level | 6 |
| Main Level Bedrooms | 1 |
| Main Level Bathrooms | 1 |
| Total Baths | 1 |
Exterior Features
| Exterior Amenities | Balcony,Elevator,Fire Pit,Garden |
|---|---|
| Parking Features | Guest,Storage,Underground |
| Lot Features | Near Public Transit |
| Water Source | Public |
| Total Parking | 1 |
| Building Area Total | 813 |
| Road Frontage Type | Public |
| Road Responsibility | Public Maintained Road |
Amenities
- Foreclosure
- Views
- Short Sale
- New Construction
- Adult 55+
- Lease To Own
- No HOA Fees
- Furnished
- Pets
- Primary On Main
- Air Conditioning
- Seller Finance
- Green
- Fixer Upper
- Horse
- Golf
- Fireplace
- Deck
- Garage
- Basement
- Pool
Property vs Condos Average in 80203
Price
Taxes
Year Built
Visits


