
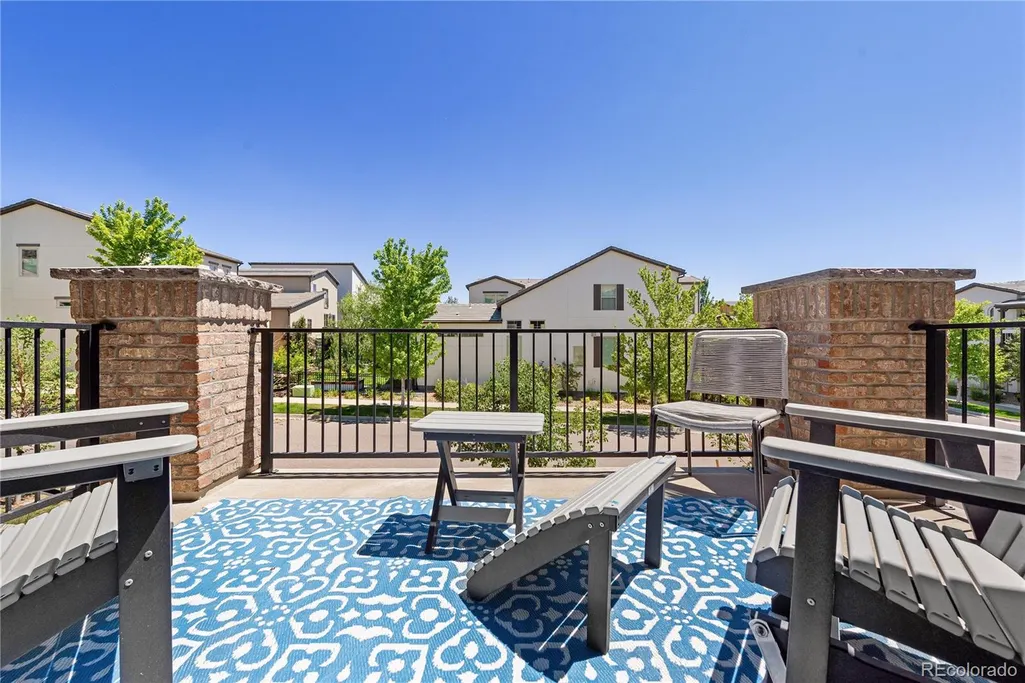
Address
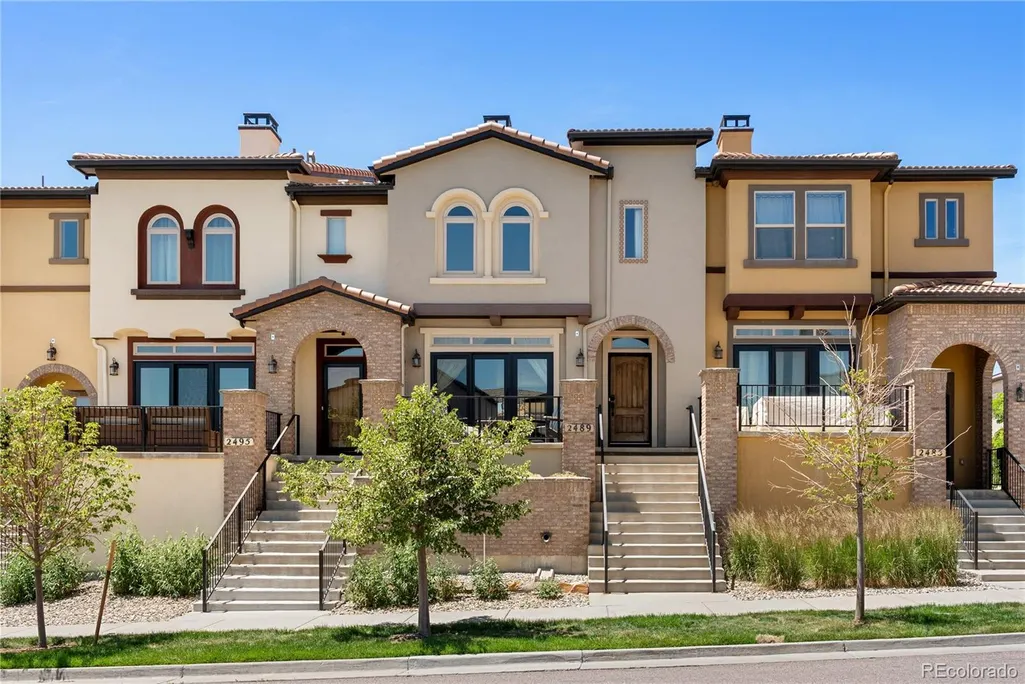
2489 S Orion Street, Lakewood, CO
Price
$ 675,000
Property Attributes
- MLS#9206002
- TypeTownhouse
- Listing Status Active
- CountyJEFFERSON
- CityLakewood
- NeighborhoodSolterra
- Zip80228
- StyleContemporary
- Year Built2017
- Taxes$ 6105
- Price$ 675,000
- Bedrooms3
- Full Bathrooms2
- Half Bathrooms1
- Sqr Footage2071
- Lot Size0.04 Acres
Data Source:
REColorado (MTOMLS)
Property Description
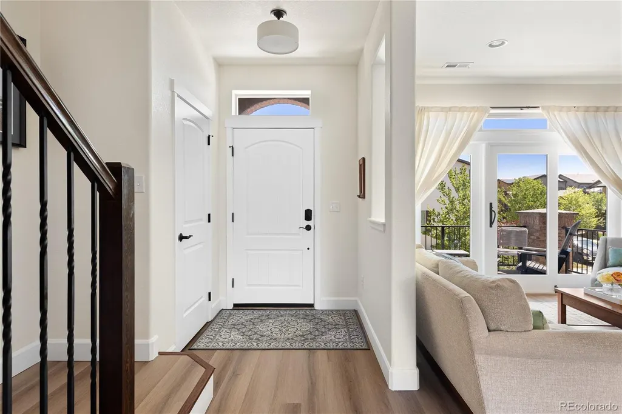
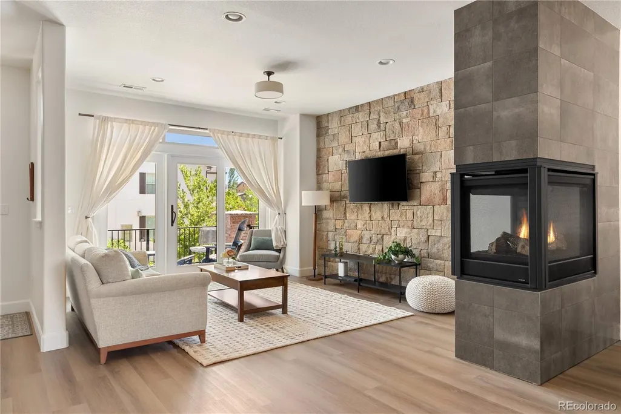
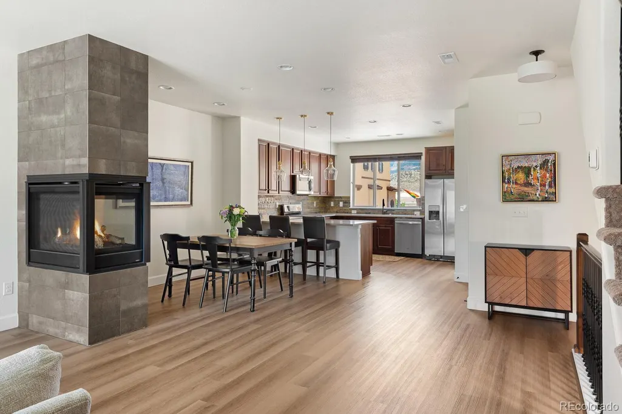
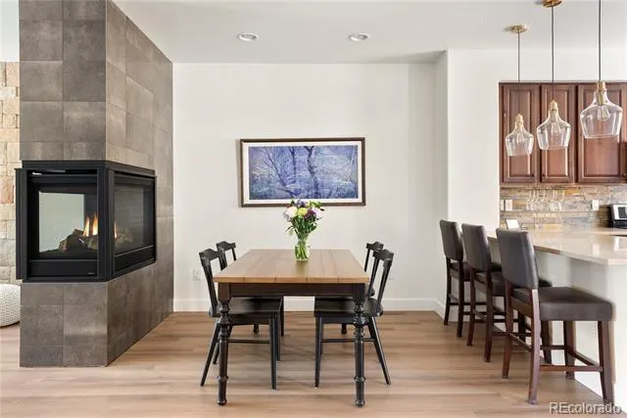
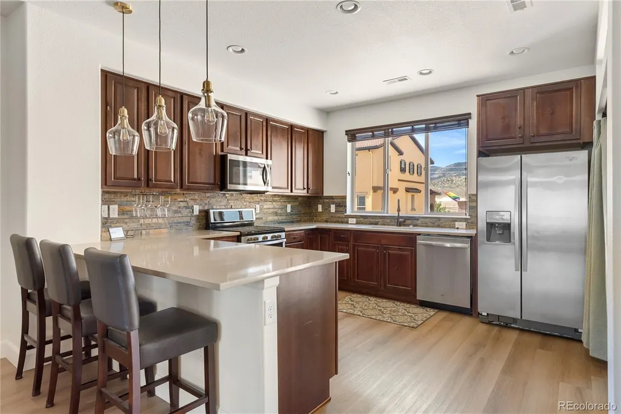
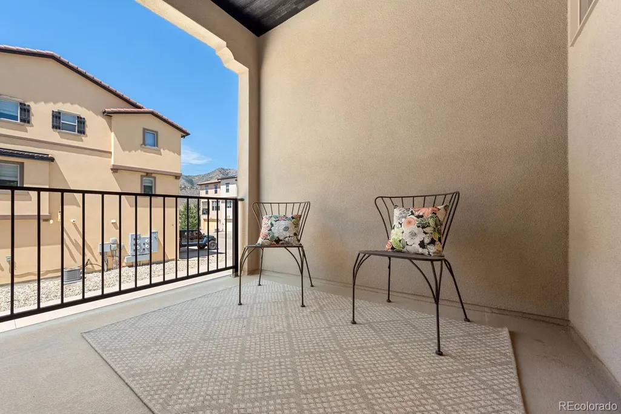
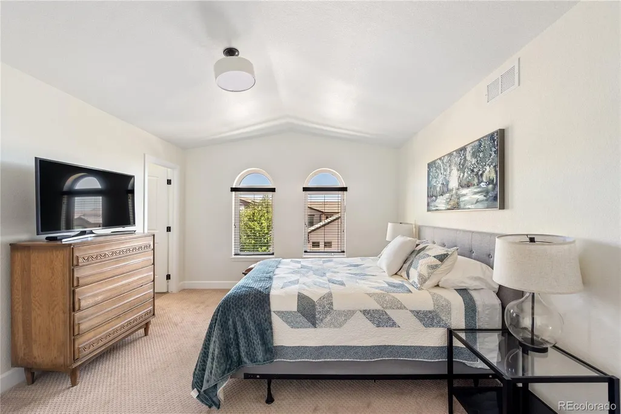
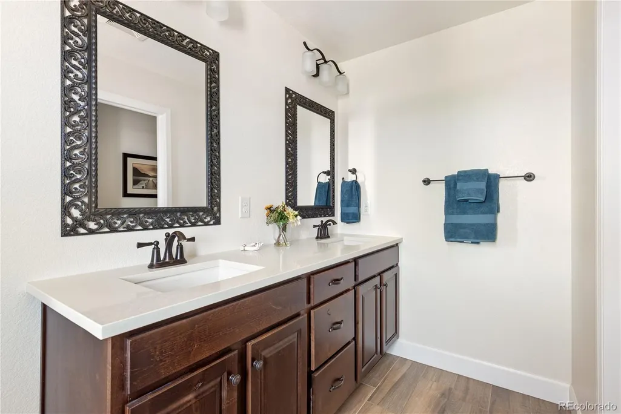
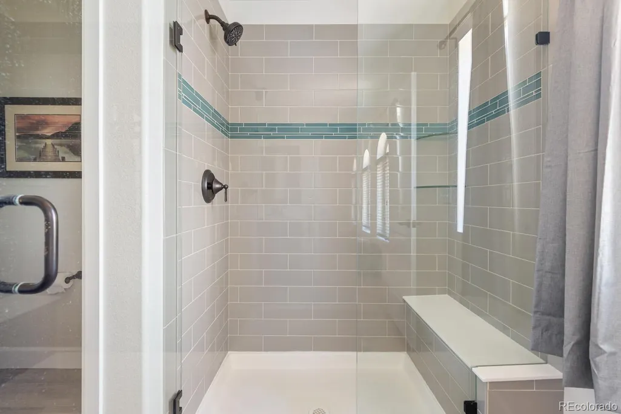
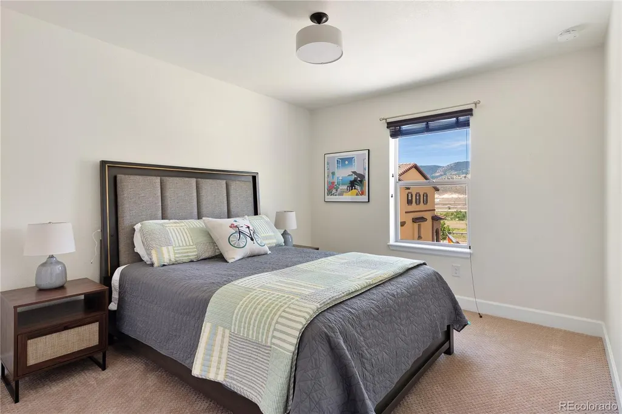
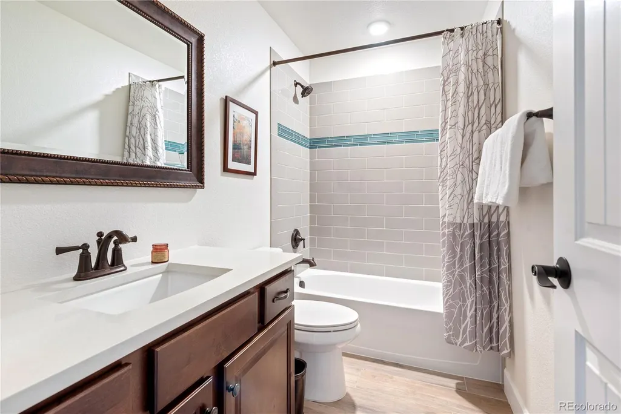
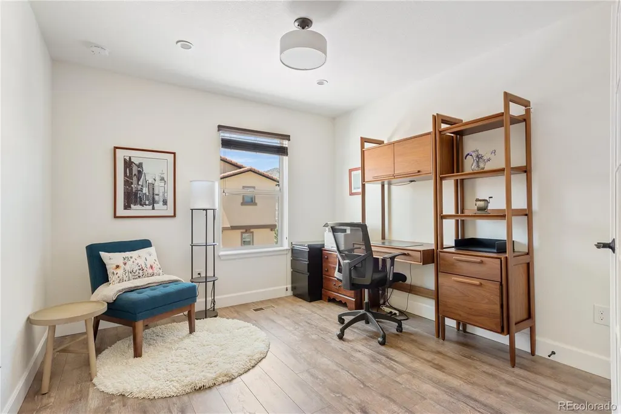
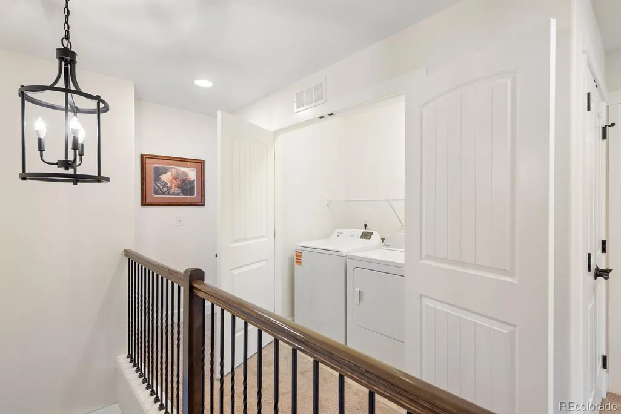
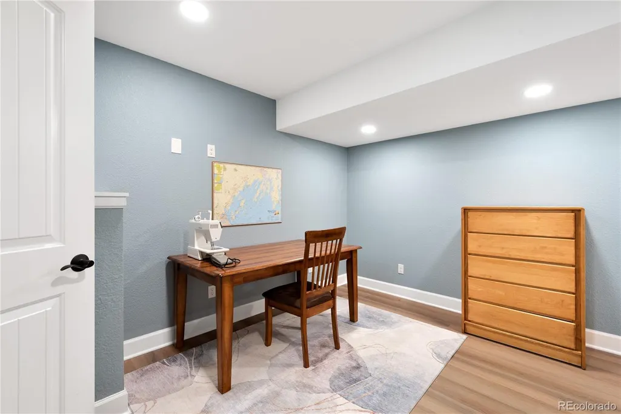
Welcome to 2489 S Orion Street, a thoughtfully designed Tuscan-style townhome in the highly desirable Solterra Community, where refined living is complemented by stunning scenery and unparalleled access to recreation, dining and entertainment. Step inside to a bright, open-concept floor plan with soaring ceilings, abundant natural light, and contemporary finishes. The spacious living area flows effortlessly into the gourmet kitchen, featuring quartz countertops, stainless steel appliances, ample cabinetry, and a large peninsula perfect for gathering and entertaining. The adjoining dining area and covered deck extend the living space, creating an ideal setting for both everyday living and hosting guests. Upstairs, the generous primary suite offers a peaceful retreat with a spa-inspired bath, dual vanities, and a walk-in closet. Additional bedrooms provide flexibility for family, guests, or a home office, while thoughtfully designed living spaces throughout the home blend comfort, functionality, and style. Solterra’s resort-style amenities, including a community clubhouse, pool, playgrounds, and scenic walking paths, create a vibrant neighborhood atmosphere that is hard to match. From mountain adventures to urban convenience, this home places the very best of Colorado living right at your doorstep.
| Elementary School | Middle School | High School |
|---|---|---|
| Rooney Ranch Elementary School | Dunstan Middle School | Green Mountain High School |
| Price History | |
|---|---|
| 6/19/2026 | Listed $700,000 |
| 8/18/2026 | 4$675,000 |
General Features
| Sewer | Public Sewer |
|---|---|
| Heating | Forced Air |
| Cooling | Central Air |
| Utilities | Cable Available,Electricity Available,Natural Gas Available |
| Possession | Immediate |
| Roof | Spanish Tile |
| Appliances | Cooktop,Dishwasher,Disposal,Dryer,Freezer,Gas Water Heater,Microwave,Oven,Range,Refrigerator,Sump Pump |
| HOA Fee | 250 |
| Garage Spaces | 2 |
| Association Fee Includes | Exterior Maintenance w/out Roof,Maintenance Grounds,Recycling,Trash |
| Patio/Porch Features | Front Porch,Patio |
| Architectural Style | Contemporary |
| Security Features | Carbon Monoxide Detector(s),Secured Garage/Parking,Smoke Detector(s) |
| Construction Materials | Stucco |
| Exclusions | Seller's personal property |
| Pets Allowed | Yes |
| Year Built | 2017 |
| Levels | Three Or More |
| Property Subtype | Townhouse |
| Tax Year | 2025 |
| Ownership | Individual |
| Assoc Fee Paid Per | Annually |
| County | Jefferson |
| Property Type | Residential |
| Association Amenities | Clubhouse,Park,Playground,Pool,Tennis Court(s),Trail(s) |
| HOA | Yes |
| Attached Garage | Yes |
| Subdivision Name | Solterra |
| Full Baths | 1 |
| Status | Active |
| Directions | Cross streets: Orion st and Harvard Ave. See Google maps for more detailed directions |
| High School | Green Mountain |
| City | Lakewood |
| Association Name | Overlook Property Trust |
| Senior Community Y/N | No |
| High School District | Jefferson County R-1 |
| Lot Size Units | Acres |
| Lot Size Square Feet | 1742.4 |
| Listing Terms | 1031 Exchange,Cash,Conventional,FHA,Jumbo |
| Elementary School | Rooney Ranch |
| Tax Annual Amount | 6105 |
| Home Warranty Y/N | No |
| Middle/Junior High School | Dunstan |
| Property Condition | Updated/Remodeled |
| Structure Type | Townhouse |
| AssociationName2 | Fossil Ridge Metro District |
| Standard Status | Active |
| Occupancy Type | Owner |
| Middle/Junior School District | Jefferson County R-1 |
| Elementary School District | Jefferson County R-1 |
Interior Features
| Interior Amenities | Built-in Features,Eat-in Kitchen,Pantry,Quartz Counters,Smart Thermostat,Smoke Free,Solid Surface Counters |
|---|---|
| Basement | Finished,Interior Entry,Sump Pump |
| Flooring | Vinyl |
| Fireplace Features | Gas,Living Room |
| Common Walls | 2+ Common Walls |
| Basement (Y/N) | Yes |
| Window Features | Double Pane Windows,Window Coverings,Window Treatments |
| Above Grade Finished Area | 1669 |
| Half Baths | 1 |
| 3/4 Baths | 1 |
| Total Bedrooms | 3 |
| Main Level Bathrooms | 1 |
| Total Baths | 3 |
Exterior Features
| Exterior Amenities | Balcony,Garden,Gas Valve,Rain Gutters |
|---|---|
| Parking Features | Dry Walled,Floor Coating,Insulated Garage,Storage |
| Water Source | Public |
| Total Parking | 2 |
| Lot Size Area | 0.04 |
| Building Area Total | 2071 |
| Lot Size Acres | 0.04 |
| Road Responsibility | Public Maintained Road |
Amenities
- Foreclosure
- Views
- Short Sale
- New Construction
- Adult 55+
- Lease To Own
- No HOA Fees
- Furnished
- Pets
- Primary On Main
- Air Conditioning
- Seller Finance
- Green
- Fixer Upper
- Horse
- Golf
- Fireplace
- Deck
- Garage
- Basement
- Pool
Property vs Townhouse Average in 80228
Price
Taxes
Year Built
Visits
In The Neighborhood
Just Listed
Lakewood
$ 699,900
- Type
- Townhouse
- Size
- 2,120 SqFt
- Rooms
- 3 Beds + 2.5 Baths
 First Summit Realty #7675362
Lakewood
$ 599,900
- Type
- Townhouse
- Size
- 1,786 SqFt
- Rooms
- 3 Beds + 3.5 Baths
First Summit Realty #4881637

