






Address
1700 N Emerson Street # 304, Denver, CO
Price
$ 548,600
Property Attributes
- MLS#9174691
- TypeCondos
- Listing Status Active
- CountyDENVER
- CityDenver
- NeighborhoodUptown
- Zip80218
- StyleMid Rise (4-7)
- Year Built2006
- Taxes$ 4052
- Price$ 548,600
- Bedrooms3
- Full Bathrooms3
- Half Bathrooms0
- Sqr Footage1714
Data Source:
REColorado (MTOMLS)
Property Description
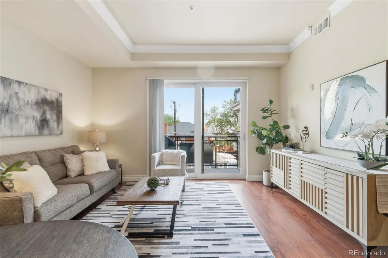
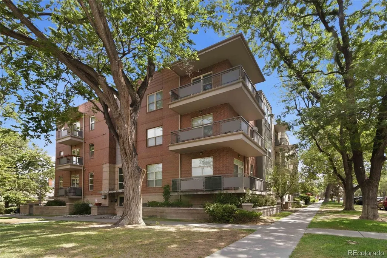
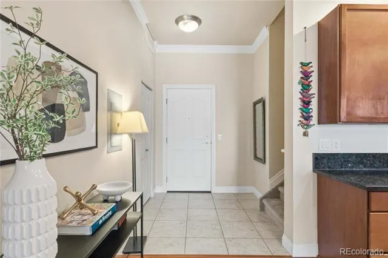
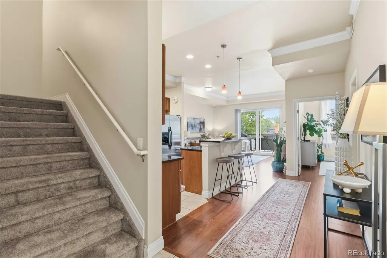
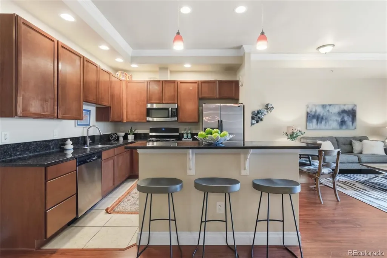
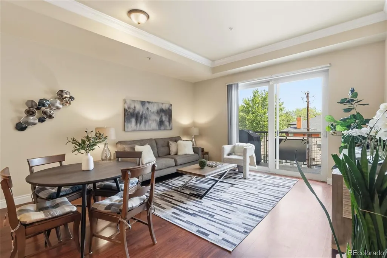
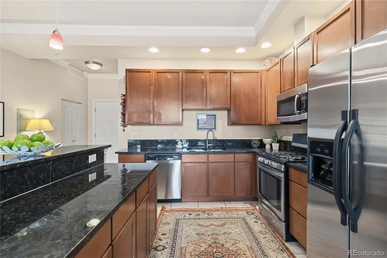
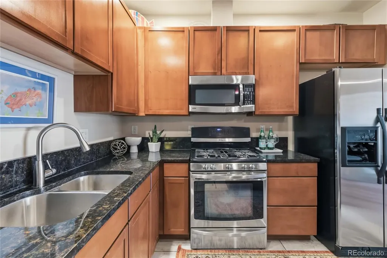
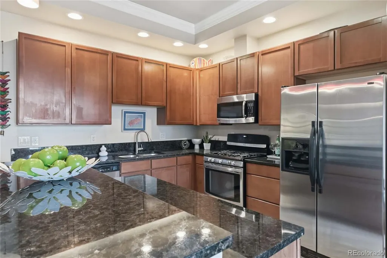
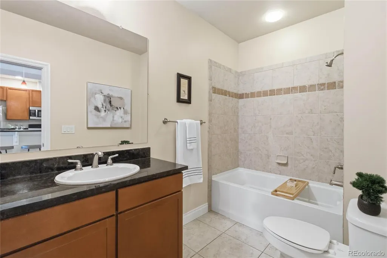
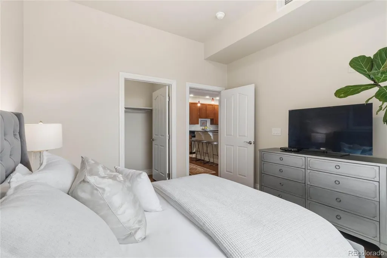
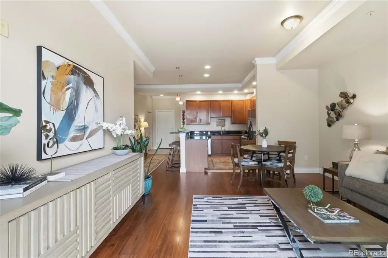
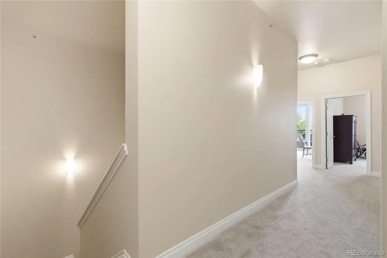
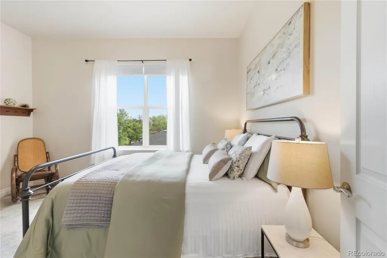
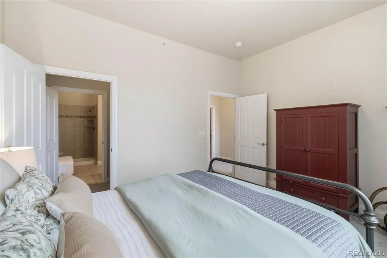
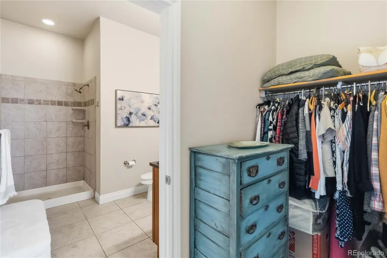
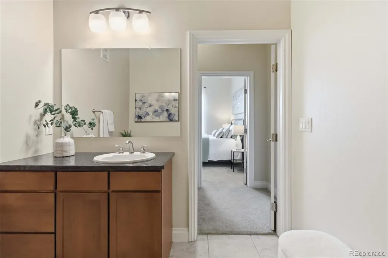
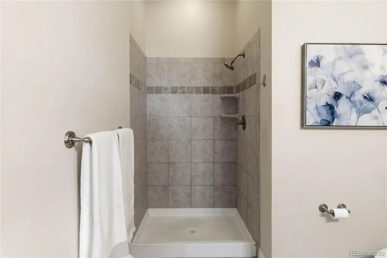
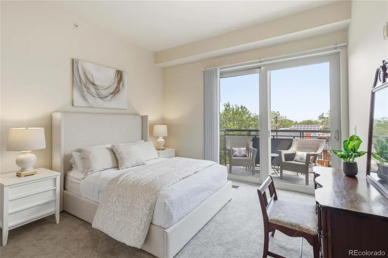
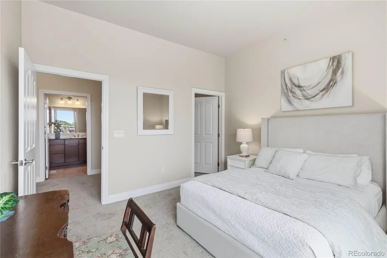
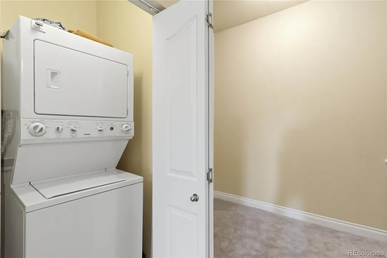
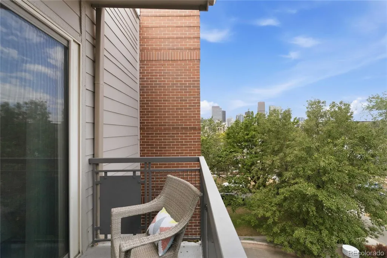
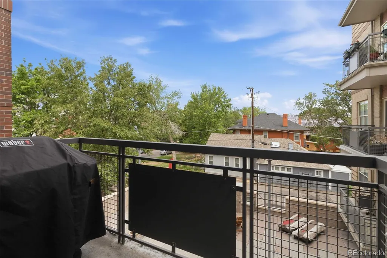
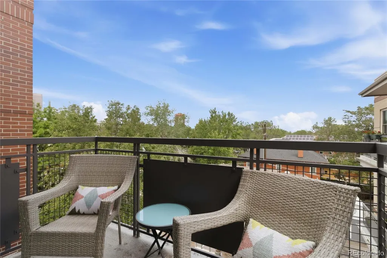
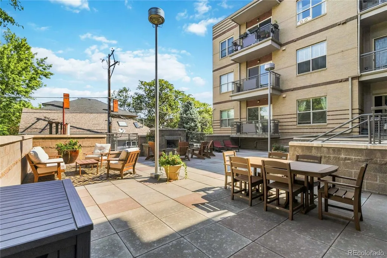
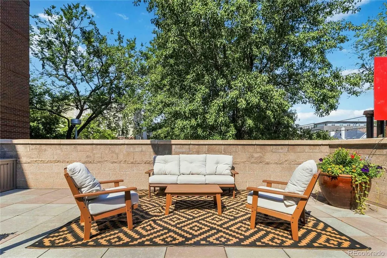
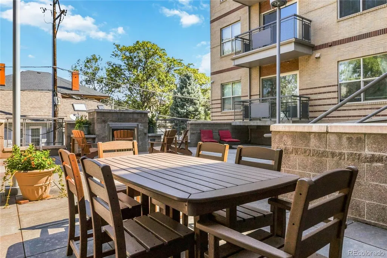
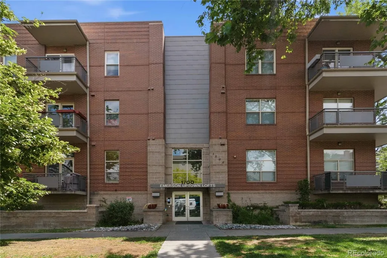
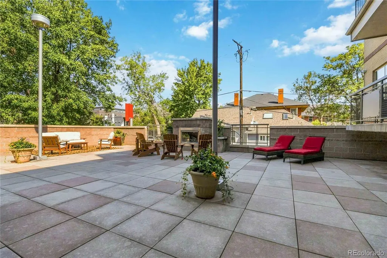
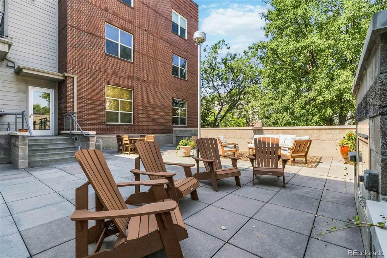
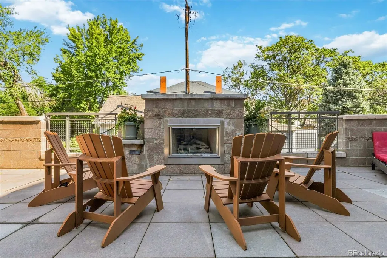
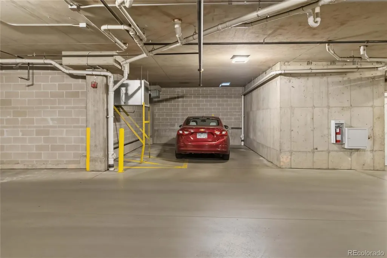
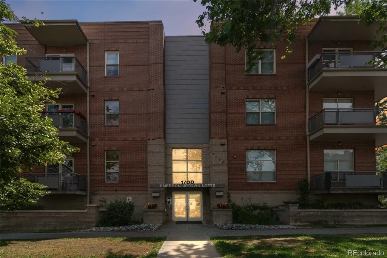
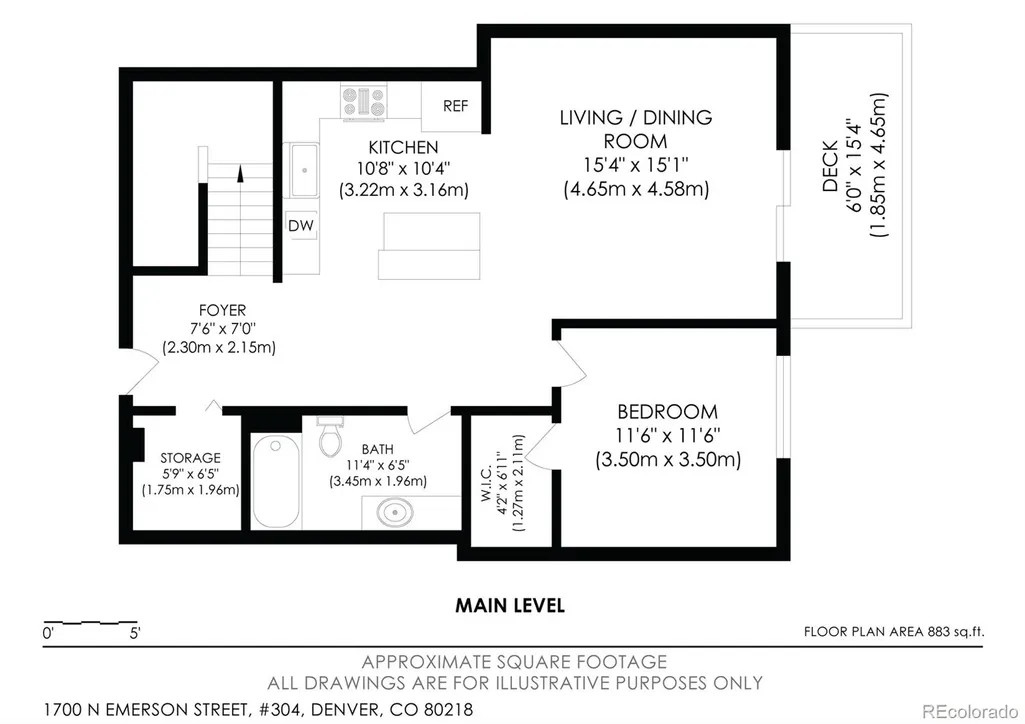
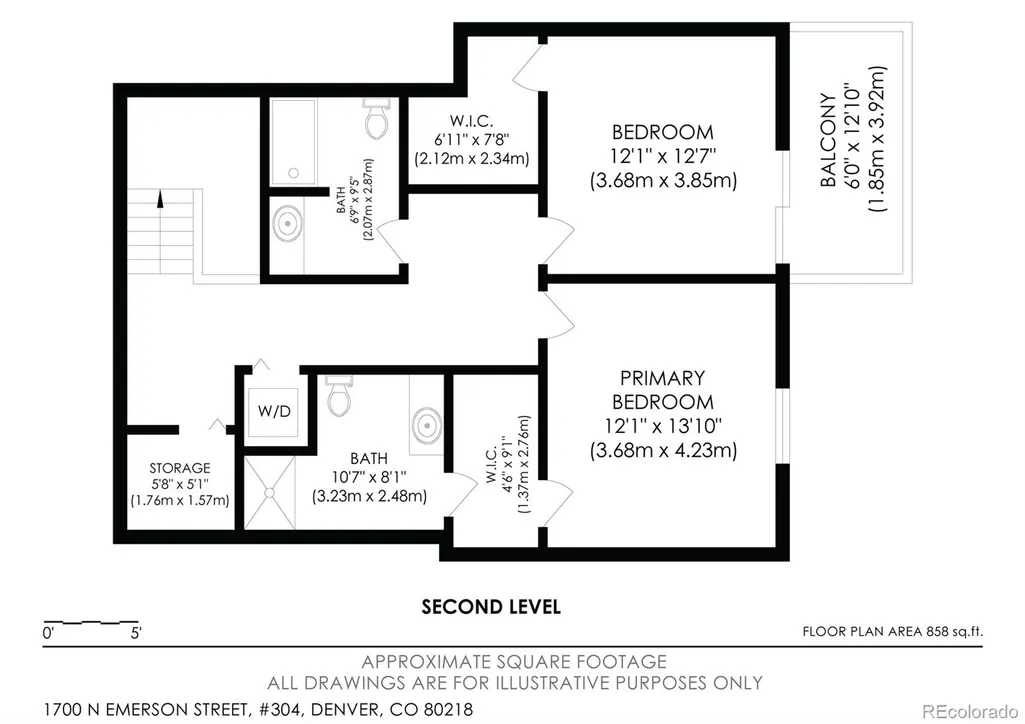
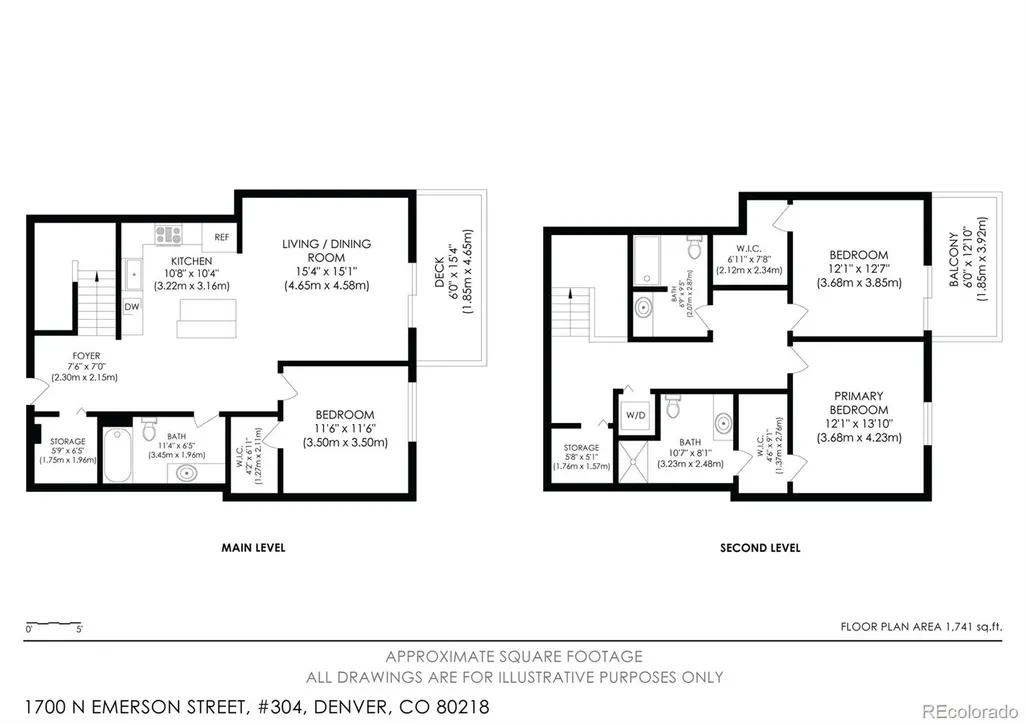
ATTENTION BUYERS- SELLER IS OFFERING A QUALIFIED OFFER UP TO $11,950 AT CLOSING FOR A 2:1 BUY DOWN OR $10,404 FOR ONE YEAR OF PAID HOA DUES *** CONTACT YOUR AGENT TODAY!!! Experience the spacious feel of this thoughtfully designed two-story residence, where a rare multi-level layout creates the separation and privacy often associated with a townhome or single-family home while offering the convenience of condominium living. With no unit above, soaring ceilings on both levels, and minimal noise transfer between neighbors, this unique floor plan stands out in today's market. The open-concept main level is anchored by a kitchen featuring granite countertops, Kenmore appliances, durable vinyl plank flooring, and seamless flow into the living and dining areas, while the main-level bedroom and full bath add flexibility to be a den, office, lounge space - endless possibilities. Upstairs, two additional bedrooms and two full bathrooms include a spacious primary suite with a walk-through closet, en-suite bath, and walk-in shower. Storage is abundant throughout with generous closets and thoughtfully designed spaces rarely found in condo living. Step outside to enjoy the private patio complete with a hard-wired gas grill that stays with the property. Additional highlights include a 2013 water heater, furnace replaced prior to 2017, one garage parking space (#1), one covered carport space (#40), and HOA services covering exterior maintenance—including a recently replaced roof —plus landscaping, snow removal, security, trash, recycling, water, sewer, and common areas. This secure 32-unit building offers true lock-and-leave living with convenient access to restaurants, parks, bars, music venues, shopping, and everyday amenities.
| Elementary School | Middle School | High School |
|---|---|---|
| Cole Arts And Science Academy Elementary School | Whittier E-8 Middle School | East High School |
| Price History | |
|---|---|
| 6/22/2026 | Listed $548,600 |
General Features
| Sewer | Public Sewer |
|---|---|
| Heating | Forced Air |
| Cooling | Central Air |
| Possession | Negotiable |
| Roof | Composition |
| Appliances | Cooktop,Dishwasher,Disposal,Dryer,Microwave,Oven,Refrigerator,Washer |
| Zoning | G-RO-5 |
| HOA Fee | 867 |
| Garage Spaces | 1 |
| Association Fee Includes | Reserves,Insurance,Maintenance Grounds,Maintenance Structure,Recycling,Security,Sewer,Snow Removal,Trash,Water |
| Security Features | Key Card Entry,Secured Garage/Parking,Security Entrance,Smoke Detector(s) |
| Construction Materials | Brick |
| Exclusions | Sellers Personal Property,Staging Items |
| Year Built | 2006 |
| Levels | Two |
| Unit Number | 304 |
| Property Subtype | Condominium |
| Tax Year | 2025 |
| Ownership | Individual |
| Assoc Fee Paid Per | Monthly |
| County | Denver |
| Property Type | Residential |
| Association Amenities | Bike Storage,Elevator(s),Garden Area,Parking,Storage |
| HOA | Yes |
| Attached Garage | No |
| Subdivision Name | Uptown |
| Full Baths | 2 |
| Status | Active |
| Directions | GPS. Parking on the street |
| High School | East |
| City | Denver |
| Association Name | Market Street Management Emerson Uptown Lofts |
| Entry Location | Corridor Access |
| Senior Community Y/N | No |
| High School District | Denver 1 |
| Carport Spaces | 1 |
| Listing Terms | 1031 Exchange,Cash,Conventional |
| Elementary School | Cole Arts And Science Academy |
| Tax Annual Amount | 4052 |
| Middle/Junior High School | Whittier E-8 |
| Structure Type | Mid Rise (4-7) |
| Standard Status | Active |
| Occupancy Type | Owner |
| Middle/Junior School District | Denver 1 |
| Elementary School District | Denver 1 |
Interior Features
| Interior Amenities | Entrance Foyer,Granite Counters,High Ceilings,Kitchen Island,Open Floorplan,Primary Suite,Walk-In Closet(s) |
|---|---|
| Flooring | Carpet,Tile,Wood |
| Common Walls | 2+ Common Walls |
| Basement (Y/N) | No |
| Above Grade Finished Area | 1714 |
| 3/4 Baths | 1 |
| Laundry Features | In Unit |
| Total Bedrooms | 3 |
| Entry Level | 3 |
| Main Level Bedrooms | 1 |
| Main Level Bathrooms | 1 |
| Total Baths | 3 |
Exterior Features
| Exterior Amenities | Balcony,Lighting |
|---|---|
| Parking Features | Exterior Access Door,Finished Garage,Floor Coating,Storage,Underground |
| Water Source | Public |
| Total Parking | 2 |
| Foundation Details | Slab |
| Building Area Total | 1714 |
Amenities
- Foreclosure
- Views
- Short Sale
- New Construction
- Adult 55+
- Lease To Own
- No HOA Fees
- Furnished
- Pets
- Primary On Main
- Air Conditioning
- Seller Finance
- Green
- Fixer Upper
- Horse
- Golf
- Fireplace
- Deck
- Garage
- Basement
- Pool
Property vs Condos Average in 80218
Price
Taxes
Year Built
Visits
In The Neighborhood
Denver
$ 222,500
- Type
- Condos
- Size
- 706 SqFt
- Rooms
- 1 Beds + 1 Baths
 Kentwood Real Estate Cherry Creek #4348732
Denver
$ 335,000
- Type
- Condos
- Size
- 715 SqFt
- Rooms
- 2 Beds + 1 Baths
Compass Colorado, LLC - Boulder #2030132
Denver
$ 595,000
- Type
- Condos
- Size
- 1,626 SqFt
- Rooms
- 2 Beds + 2 Baths
Coldwell Banker Realty 28 #6247421
Denver
$ 280,000
- Type
- Condos
- Size
- 760 SqFt
- Rooms
- 1 Beds + 1 Baths
Your Castle Real Estate Inc #9112737
Denver
$ 229,000
- Type
- Condos
- Size
- 841 SqFt
- Rooms
- 2 Beds + 1 Baths
Coldwell Banker Realty 56 #8344949
Denver
$ 415,000
- Type
- Condos
- Size
- 1,029 SqFt
- Rooms
- 2 Beds + 2 Baths
LIV Sotheby's International Realty #5204800
Open House
Denver
$ 380,000
- Type
- Condos
- Size
- 853 SqFt
- Rooms
- 1 Beds + 1 Baths
Symbio Denver Corp. #2914247

