

Address
1975 N Grant Street # 401, Denver, CO
Price
$ 385,000
Property Attributes
- MLS#8221025
- TypeCondos
- Listing Status Active
- CountyDENVER
- CityDenver
- NeighborhoodUptown
- Zip80203
- StyleUrban Contemporary
- Year Built2006
- Taxes$ 2329
- Price$ 385,000
- Bedrooms2
- Full Bathrooms2
- Half Bathrooms0
- Sqr Footage886
Data Source:
REColorado (MTOMLS)
Property Description
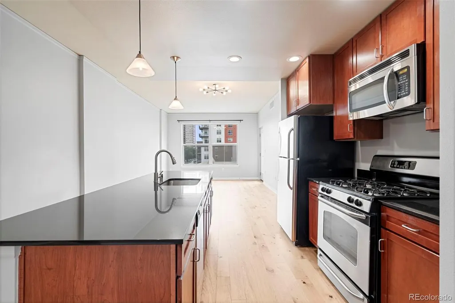
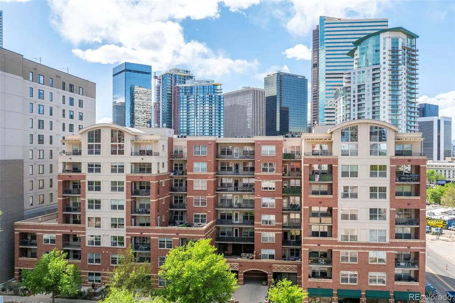
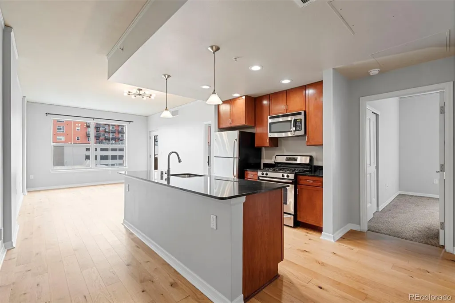
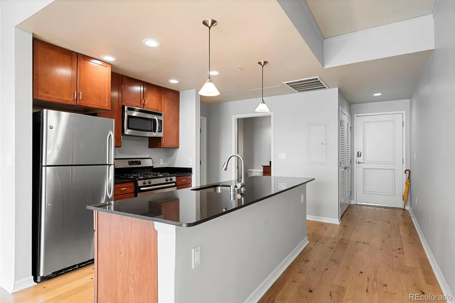
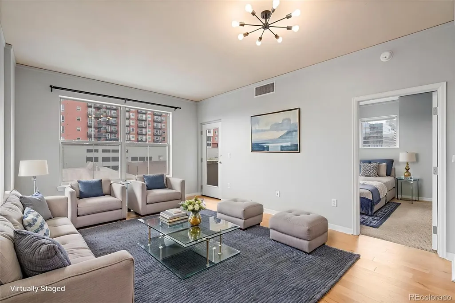
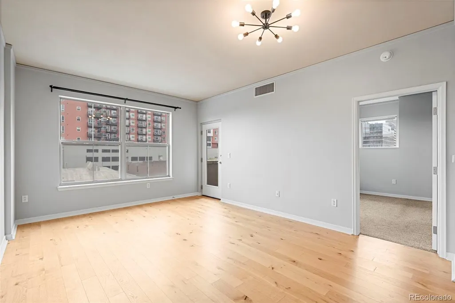
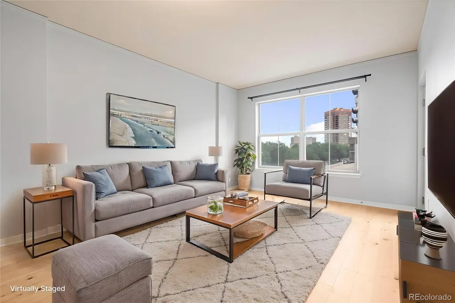
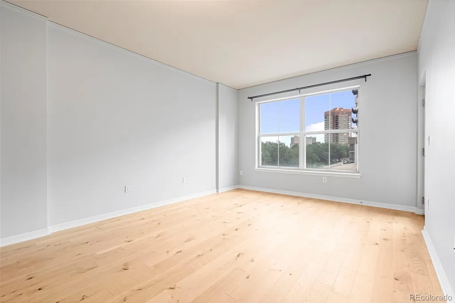
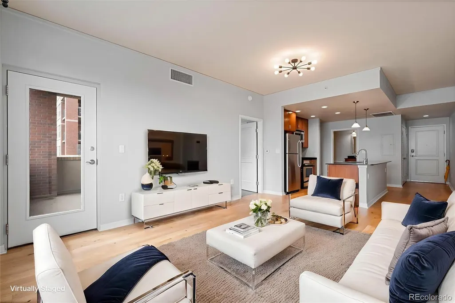
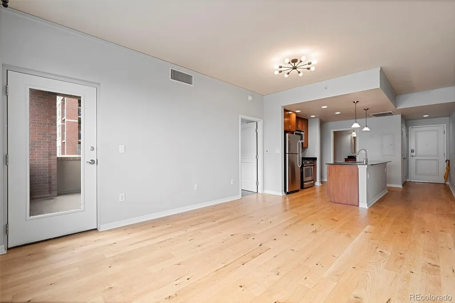
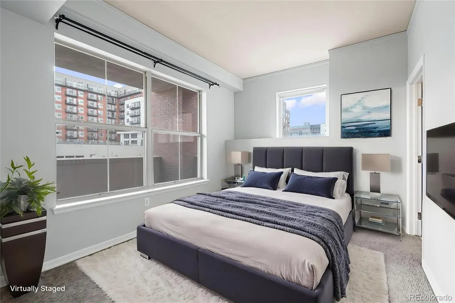
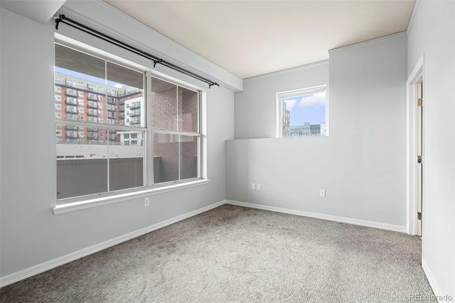
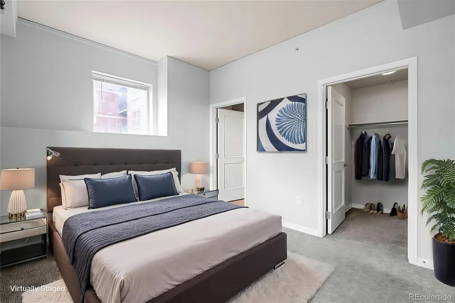
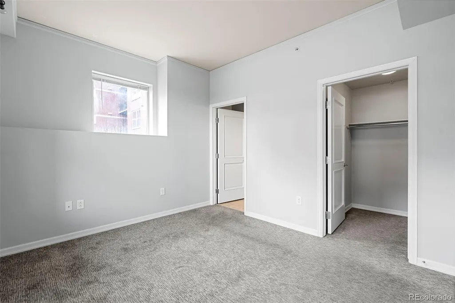
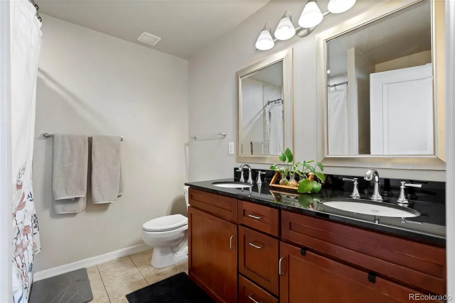
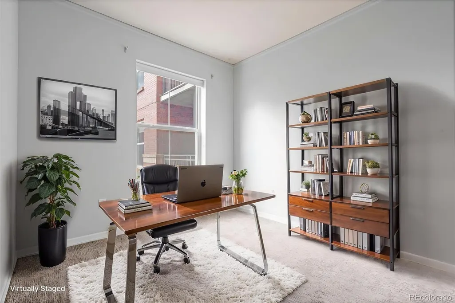
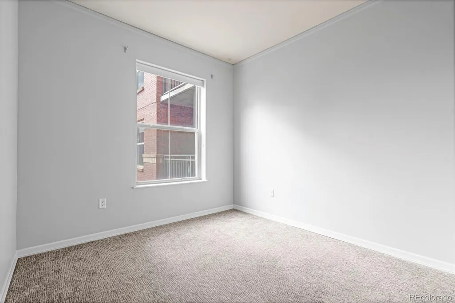
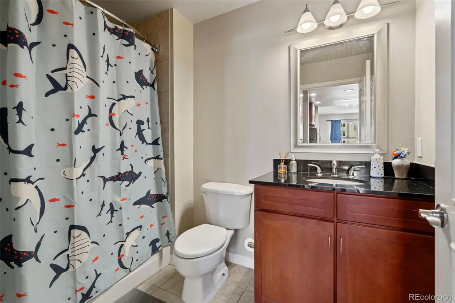
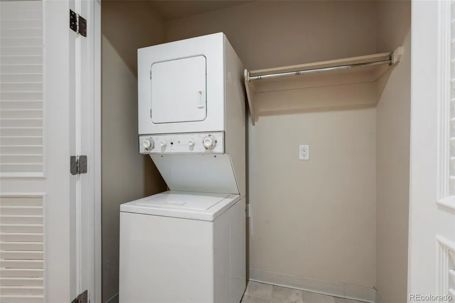
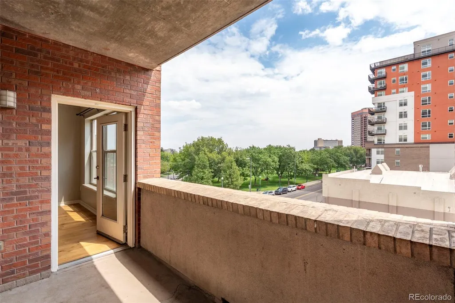
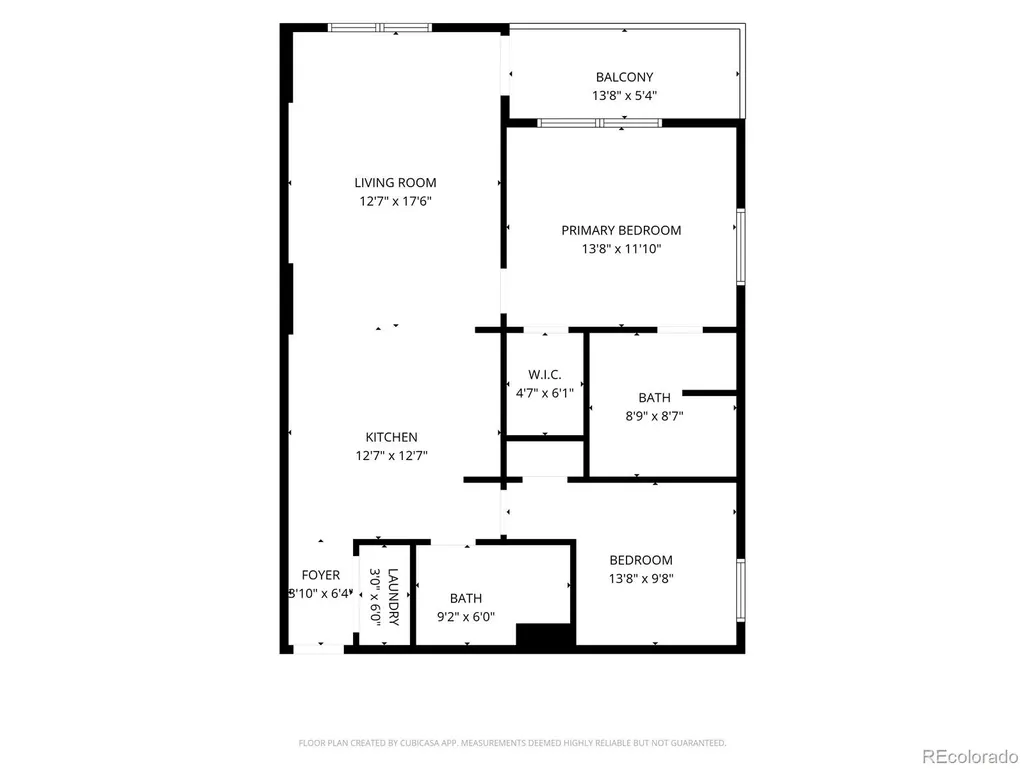
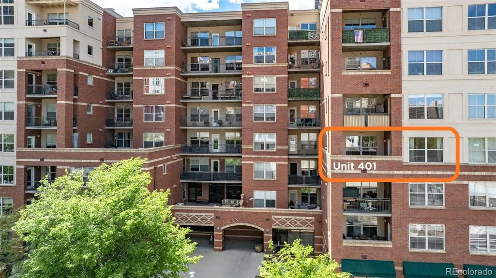
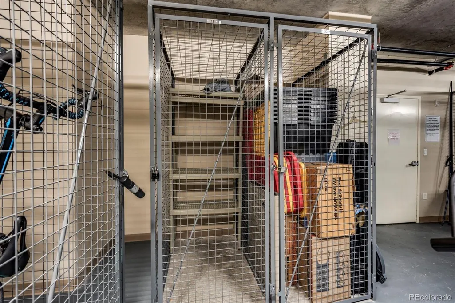
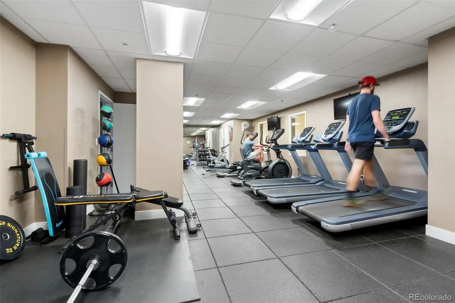
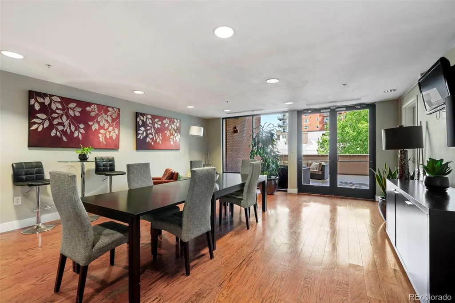
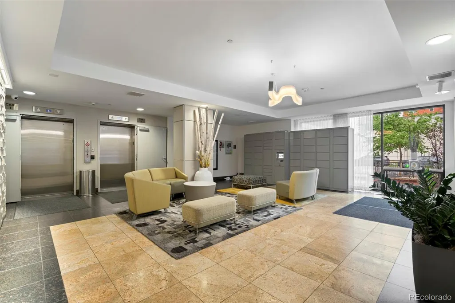
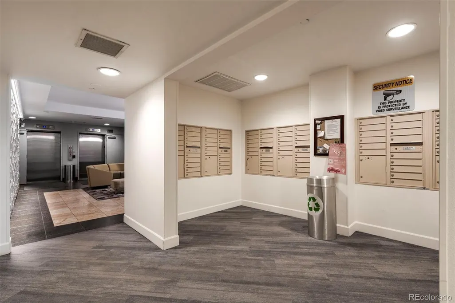
There's a reason this floor plan sells itself (aside from it being priced like a 1 bedroom!). Two bedrooms, two full bathrooms, an open kitchen that flows into the living and dining space, and a private balcony overlooking Benedict Fountain Park. Whether you're working from home or simply done compromising on space, 1975 N Grant St #401 has a way of fitting your life rather than the other way around. The kitchen features granite countertops, stainless steel appliances, abundant cabinetry, and bar seating. The primary bedroom includes a walk-in closet and en-suite bath with double vanity. The second bedroom works equally well as a dedicated home office or a rented room that offsets the mortgage. In-unit washer and dryer, central air, a storage unit, and garage parking are all included (plus, a second parking space is regularly available to rent from another owner if needed). The building itself has been well invested in with updated elevators, fitness center, business center, secure video entry, and bike storage all in one place, in a pet-friendly building that allows long-term rentals. Then there's the great location. Uptown sits at the center of everything: RiNo, Cap Hill, Curtis Park, Union Station, and City Park are all close by, with some of Denver's best restaurants, coffee shops, and neighborhood energy right outside the door. Freshly painted and vacant. Ready when you are!
| Elementary School | Middle School | High School |
|---|---|---|
| Cole Arts And Science Academy Elementary School | Bruce Randolph Middle School | East High School |
| Price History | |
|---|---|
| 8/28/2026 | Listed $385,000 |
General Features
| Sewer | Public Sewer |
|---|---|
| Heating | Forced Air |
| Cooling | Central Air |
| Utilities | Electricity Connected,Internet Access (Wired),Natural Gas Connected |
| Possession | Closing/DOD,Negotiable |
| Roof | Unknown |
| Appliances | Dishwasher,Disposal,Dryer,Microwave,Oven,Range,Refrigerator,Washer |
| Zoning | C-MX-12 |
| HOA Fee | 514 |
| Garage Spaces | 1 |
| Association Fee Includes | Reserves,Insurance,Maintenance Grounds,Maintenance Structure,Recycling,Security,Sewer,Snow Removal,Trash |
| Architectural Style | Urban Contemporary |
| Security Features | 24 Hour Security,Carbon Monoxide Detector(s),Key Card Entry,Secured Garage/Parking,Security Entrance,Security Guard,Smart Locks,Smoke Detector(s),Video Doorbell |
| Construction Materials | Brick |
| Exclusions | Seller's personal property |
| Pets Allowed | Yes |
| Year Built | 2006 |
| Electric | 110V |
| Levels | One |
| Unit Number | 401 |
| Property Subtype | Condominium |
| Tax Year | 2025 |
| Ownership | Agent Owner |
| Building Name | Grant Park |
| Assoc Fee Paid Per | Monthly |
| County | Denver |
| Property Type | Residential |
| Association Amenities | Bike Storage,Business Center,Clubhouse,Elevator(s),Fitness Center,Security,Storage |
| HOA | Yes |
| Attached Garage | Yes |
| Subdivision Name | Uptown |
| Facing Direction | East |
| Full Baths | 2 |
| Status | Active |
| Directions | Corner of Grant & 20th. 2 hour parking on the street. |
| High School | East |
| City | Denver |
| Association Name | Grant Park HOA |
| Entry Location | Ground |
| Senior Community Y/N | No |
| High School District | Denver 1 |
| Listing Terms | 1031 Exchange,Cash,Conventional,FHA,VA Loan |
| Elementary School | Cole Arts And Science Academy |
| Tax Annual Amount | 2329 |
| Middle/Junior High School | Bruce Randolph |
| Property Condition | Updated/Remodeled |
| Structure Type | High Rise (8+) |
| Standard Status | Active |
| Middle/Junior School District | Denver 1 |
| Elementary School District | Denver 1 |
Interior Features
| Interior Amenities | Eat-in Kitchen,Granite Counters,No Stairs,Open Floorplan,Primary Suite,Smoke Free,Stone Counters,Walk-In Closet(s),Wired for Data |
|---|---|
| Flooring | Carpet,Tile,Wood |
| Furnished Y/N | Unfurnished |
| Common Walls | End Unit,1 Common Wall |
| Basement (Y/N) | No |
| Window Features | Double Pane Windows |
| Above Grade Finished Area | 886 |
| Laundry Features | In Unit |
| Total Bedrooms | 2 |
| Entry Level | 4 |
| Main Level Bedrooms | 2 |
| Main Level Bathrooms | 2 |
| Total Baths | 2 |
Exterior Features
| Exterior Amenities | Balcony |
|---|---|
| Parking Features | Heated Garage,Underground |
| Lot Features | Near Public Transit |
| Water Source | Public |
| Total Parking | 1 |
| Building Area Total | 886 |
| Road Surface Type | Paved |
| Road Frontage Type | Public |
| Road Responsibility | Public Maintained Road |
Amenities
- Foreclosure
- Views
- Short Sale
- New Construction
- Adult 55+
- Lease To Own
- No HOA Fees
- Furnished
- Pets
- Primary On Main
- Air Conditioning
- Seller Finance
- Green
- Fixer Upper
- Horse
- Golf
- Fireplace
- Deck
- Garage
- Basement
- Pool
Property vs Condos Average in 80203
Price
Taxes
Year Built
Visits
In The Neighborhood
Denver
$ 222,500
- Type
- Condos
- Size
- 706 SqFt
- Rooms
- 1 Beds + 1 Baths
 Kentwood Real Estate Cherry Creek #4348732
Denver
$ 335,000
- Type
- Condos
- Size
- 715 SqFt
- Rooms
- 2 Beds + 1 Baths
Compass Colorado, LLC - Boulder #2030132
Denver
$ 595,000
- Type
- Condos
- Size
- 1,626 SqFt
- Rooms
- 2 Beds + 2 Baths
Coldwell Banker Realty 28 #6247421
Denver
$ 280,000
- Type
- Condos
- Size
- 760 SqFt
- Rooms
- 1 Beds + 1 Baths
Your Castle Real Estate Inc #9112737
Denver
$ 229,000
- Type
- Condos
- Size
- 841 SqFt
- Rooms
- 2 Beds + 1 Baths
Coldwell Banker Realty 56 #8344949
Denver
$ 415,000
- Type
- Condos
- Size
- 1,029 SqFt
- Rooms
- 2 Beds + 2 Baths
LIV Sotheby's International Realty #5204800
Open House
Denver
$ 380,000
- Type
- Condos
- Size
- 853 SqFt
- Rooms
- 1 Beds + 1 Baths
Symbio Denver Corp. #2914247

