





Address
1528 N Emerson Street # 2, Denver, CO
Price
$ 229,000
Property Attributes
- MLS#8344949
- TypeCondos
- Listing Status Active
- CountyDENVER
- CityDenver
- NeighborhoodUptown
- Zip80218
- StyleLow Rise (1-3)
- Year Built1947
- Taxes$ 1869
- Price$ 229,000
- Bedrooms2
- Full Bathrooms1
- Half Bathrooms0
- Sqr Footage841
Data Source:
REColorado (MTOMLS)
Property Description
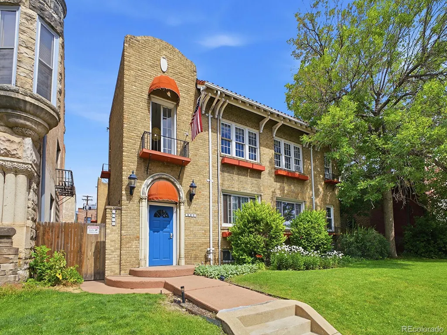
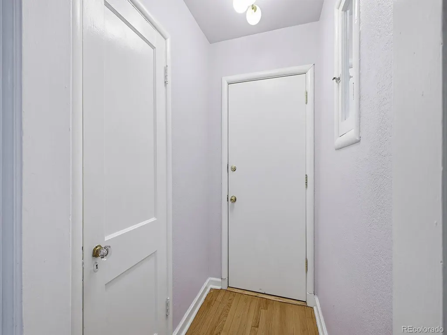
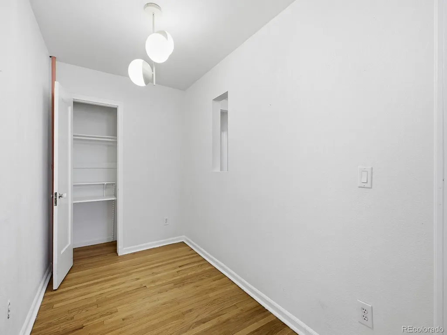
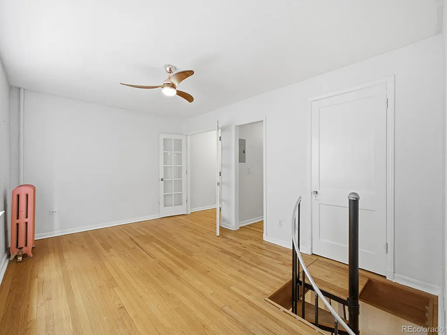
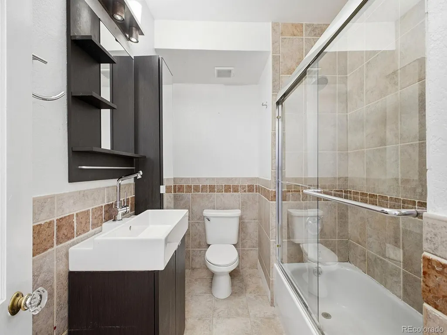
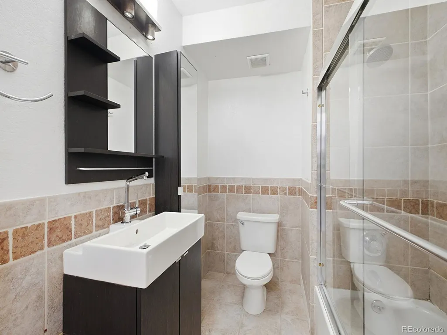
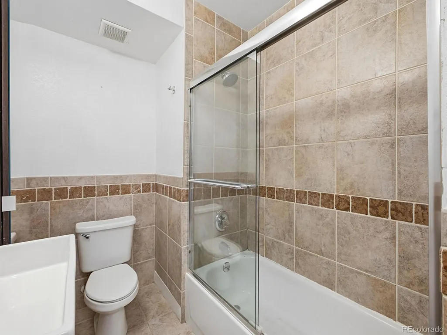
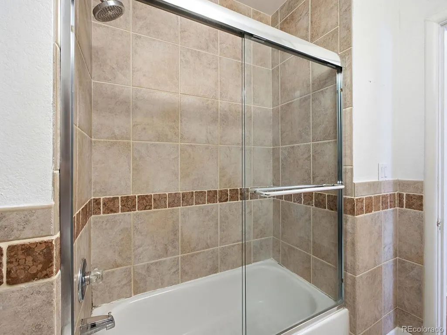
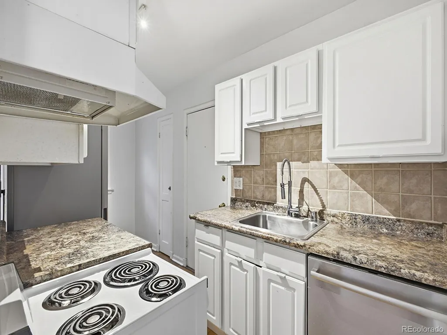
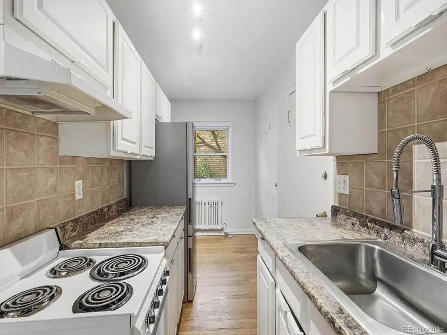
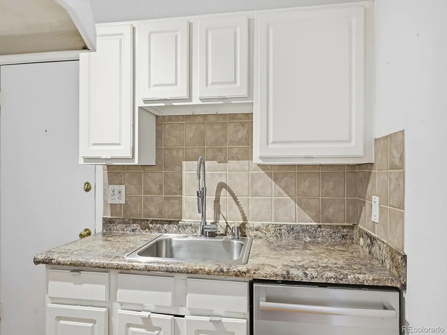
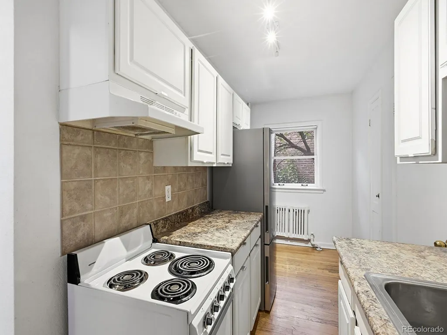
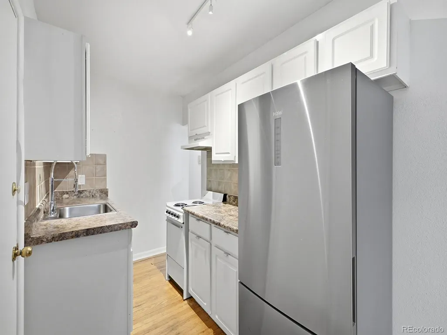
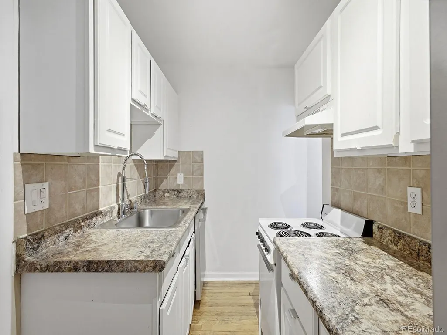
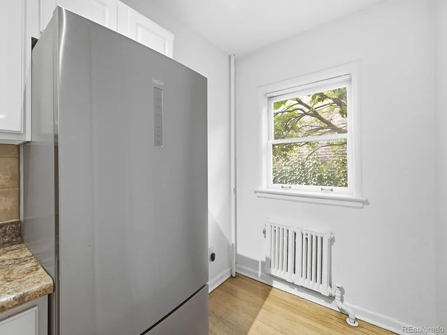
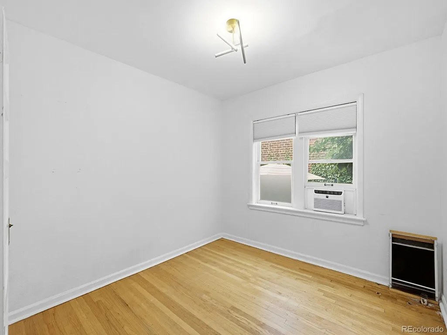
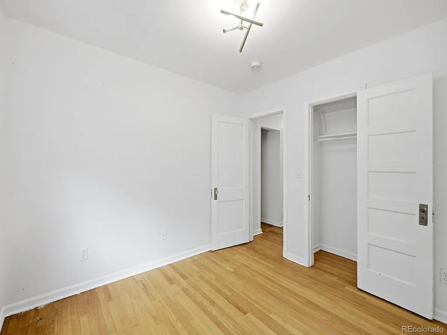
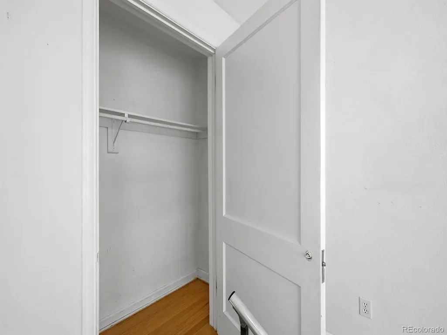
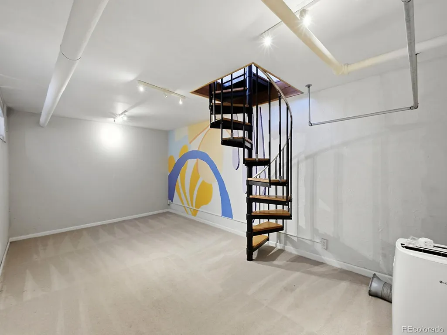
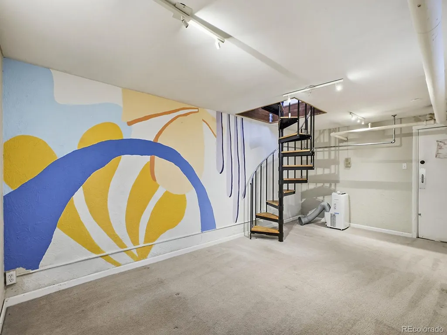
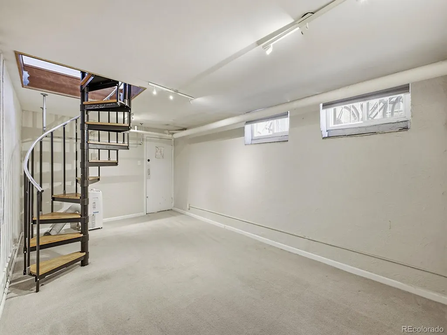
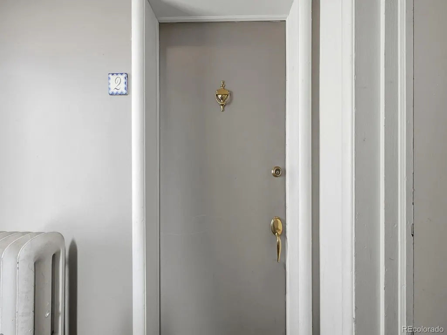
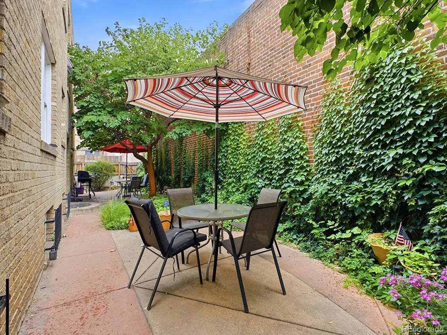
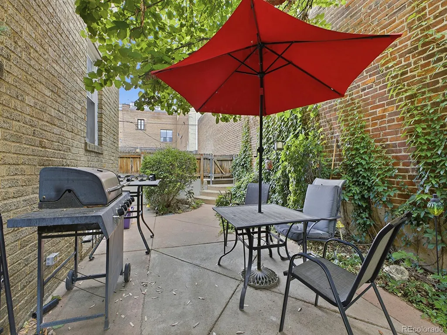
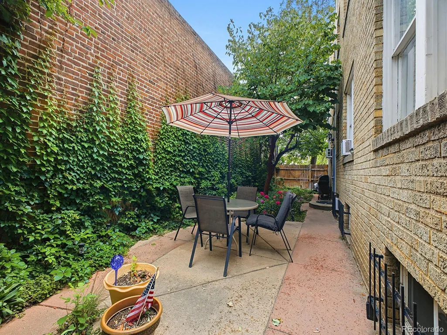
IMPROVED PRICE! Experience the perfect blend of historic character and modern style in this one-of-a-kind Uptown condo, ideally situated in one of Denver’s most walkable neighborhoods. Just steps from Restaurant Row on 17th Avenue, Colfax entertainment, local coffee shops, music venues, parks, and public transit, you’ll love having the best of the city right outside your door. Inside, natural light fills the inviting living space, complemented by beautiful original hardwood floors that showcase the home’s timeless charm. French doors lead to a versatile flex room that easily functions as a home office, guest bedroom, fitness space, or creative studio. The kitchen is super efficient and has plenty of storage for every day living. Take the cool spiral staircase downstairs to the massive primary bedroom with its own entrance! This unique residence offers thoughtful features throughout, including three private entrances, an oversized bathroom, generous closet space with custom shelving, newer windows, and ceiling fans for year-round comfort. Step outside and discover a peaceful courtyard surrounded by mature landscaping, colorful flowers, and lush greenery—an ideal retreat for morning coffee, evening relaxation, or entertaining friends. Additional highlights include two reserved off-street parking space plus one city-issued residential street parking permits. Emerson Park Condos offers a true neighborhood feel with a friendly, self-managed HOA where owners take pride in maintaining the community through seasonal landscaping and annual cleanup events. HOA dues include heat, water, sewer, trash, exterior insurance, fully laundry facility, and grounds maintenance. If you’re searching for a home with personality, community, and an unbeatable central Denver location, this Uptown gem is one you won’t want to miss.
| Elementary School | Middle School | High School |
|---|---|---|
| Whittier E-8 Elementary School | Bruce Randolph Middle School | East High School |
| Price History | |
|---|---|
| 7/12/2026 | Listed $262,200 |
| 8/5/2026 | 5$249,900 |
| 9/17/2026 | 9$229,000 |
General Features
| Sewer | Public Sewer |
|---|---|
| Heating | Baseboard |
| Cooling | Air Conditioning-Room |
| Utilities | Cable Available,Electricity Available |
| Possession | Closing/DOD |
| Roof | Rolled/Hot Mop |
| Appliances | Dishwasher,Disposal,Oven,Refrigerator |
| Zoning | G-RO-3 |
| HOA Fee | 423 |
| Association Fee Includes | Heat,Insurance,Maintenance Grounds,Maintenance Structure,Sewer,Snow Removal,Trash,Water |
| Security Features | Security Entrance,Smoke Detector(s) |
| Construction Materials | Brick |
| Exclusions | Personal property |
| Year Built | 1947 |
| Electric | 110V |
| Levels | Two |
| Unit Number | 2 |
| Property Subtype | Condominium |
| Tax Year | 2025 |
| Ownership | Individual |
| Assoc Fee Paid Per | Monthly |
| County | Denver |
| Property Type | Residential |
| Association Amenities | Coin Laundry |
| HOA | Yes |
| Attached Garage | No |
| Subdivision Name | Uptown |
| Facing Direction | West |
| Full Baths | 1 |
| Status | Active |
| High School | East |
| City | Denver |
| Association Name | LMC Property Management |
| Entry Location | Corridor Access |
| Senior Community Y/N | No |
| High School District | Denver 1 |
| Listing Terms | Cash,Conventional,FHA,VA Loan |
| Elementary School | Whittier E-8 |
| Tax Annual Amount | 1869 |
| Home Warranty Y/N | No |
| Middle/Junior High School | Bruce Randolph |
| Virtual Tour | https://v1tours.com/listing/64642/ |
| Structure Type | Low Rise (1-3) |
| Standard Status | Active |
| Occupancy Type | Owner |
| Middle/Junior School District | Denver 1 |
| Elementary School District | Denver 1 |
Interior Features
| Interior Amenities | Ceiling Fan(s),Eat-in Kitchen,Smoke Free |
|---|---|
| Basement | Finished,Walk-Out Access |
| Flooring | Carpet,Wood |
| Common Walls | 2+ Common Walls |
| Basement (Y/N) | Yes |
| Above Grade Finished Area | 631 |
| Laundry Features | Common Area |
| Total Bedrooms | 2 |
| Below Grade Finished Area | 210 |
| Entry Level | 2 |
| Main Level Bedrooms | 1 |
| Main Level Bathrooms | 1 |
| Total Baths | 1 |
Exterior Features
| Exterior Amenities | Gas Grill |
|---|---|
| Water Source | Public |
| Total Parking | 3 |
| Building Area Total | 841 |
| Road Surface Type | Paved |
| Road Frontage Type | Public |
| Road Responsibility | Public Maintained Road |
Amenities
- Foreclosure
- Views
- Short Sale
- New Construction
- Adult 55+
- Lease To Own
- No HOA Fees
- Furnished
- Pets
- Primary On Main
- Air Conditioning
- Seller Finance
- Green
- Fixer Upper
- Horse
- Golf
- Fireplace
- Deck
- Garage
- Basement
- Pool
Property vs Condos Average in 80218
Price
Taxes
Year Built
Visits
In The Neighborhood
Denver
$ 222,500
- Type
- Condos
- Size
- 706 SqFt
- Rooms
- 1 Beds + 1 Baths
 Kentwood Real Estate Cherry Creek #4348732
Denver
$ 335,000
- Type
- Condos
- Size
- 715 SqFt
- Rooms
- 2 Beds + 1 Baths
Compass Colorado, LLC - Boulder #2030132
Denver
$ 595,000
- Type
- Condos
- Size
- 1,626 SqFt
- Rooms
- 2 Beds + 2 Baths
Coldwell Banker Realty 28 #6247421
Denver
$ 280,000
- Type
- Condos
- Size
- 760 SqFt
- Rooms
- 1 Beds + 1 Baths
Your Castle Real Estate Inc #9112737
Denver
$ 415,000
- Type
- Condos
- Size
- 1,029 SqFt
- Rooms
- 2 Beds + 2 Baths
LIV Sotheby's International Realty #5204800
Open House
Denver
$ 380,000
- Type
- Condos
- Size
- 853 SqFt
- Rooms
- 1 Beds + 1 Baths
Symbio Denver Corp. #2914247

