

Address
2955 Inca Street # 3a, Denver, CO
Price
$ 650,000
Property Attributes
- MLS#9114601
- TypeCondos
- Listing Status Active
- CountyDENVER
- CityDenver
- NeighborhoodBall Park
- Zip80202
- StyleUrban Contemporary
- Year Built2001
- Taxes$ 3865
- Price$ 650,000
- Bedrooms1
- Full Bathrooms1
- Half Bathrooms0
- Sqr Footage1496
Data Source:
REColorado (MTOMLS)
Property Description
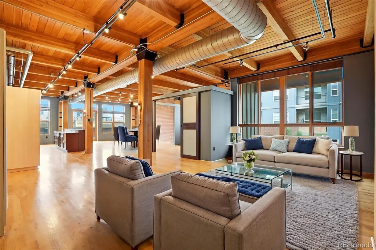
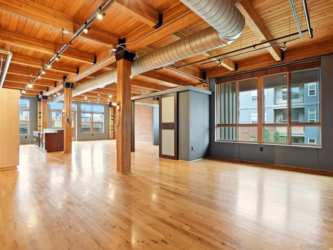
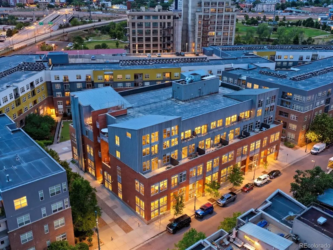
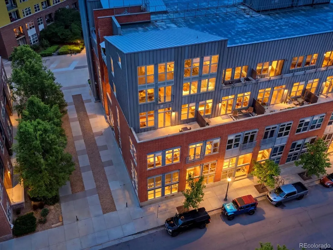
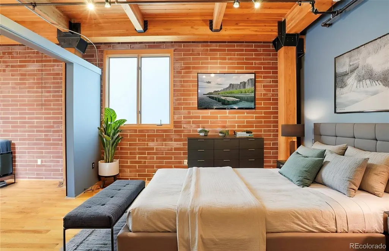
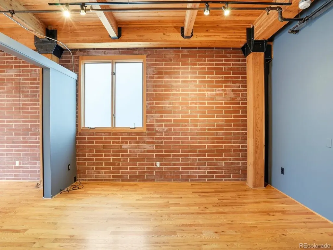
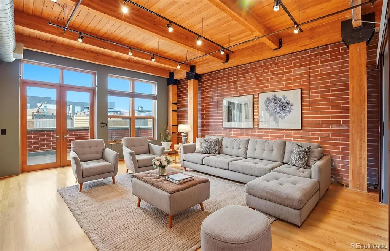
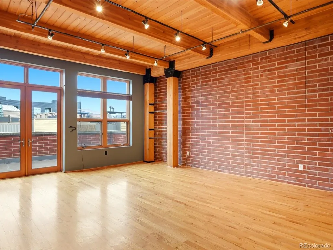
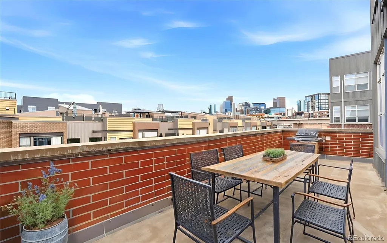
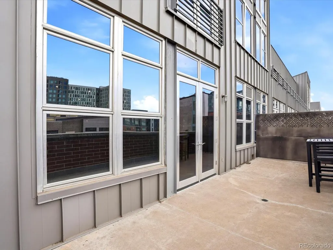
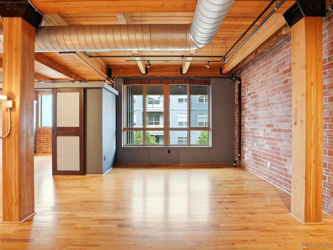
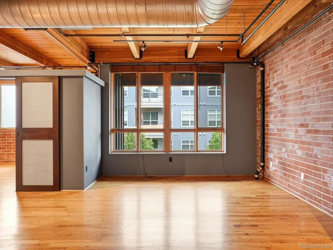
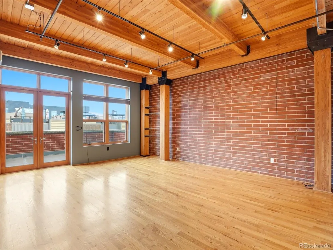
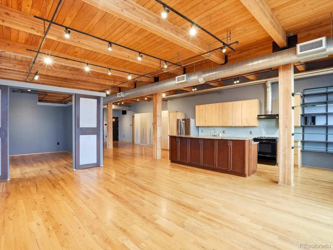
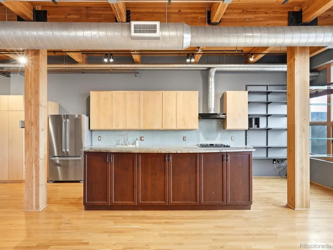
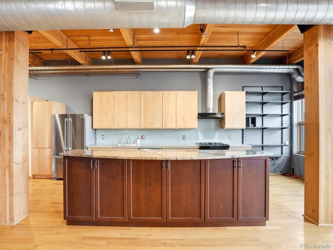
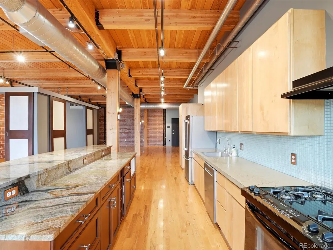
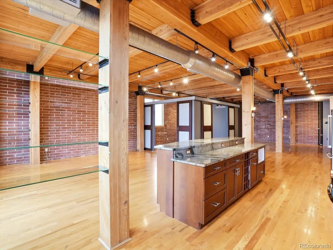
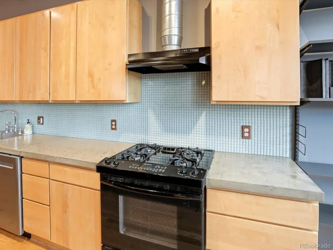
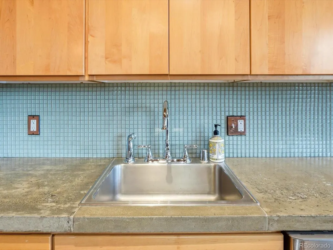
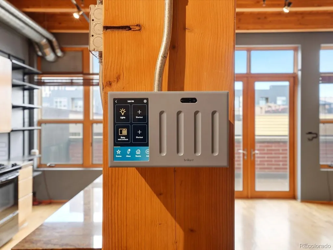
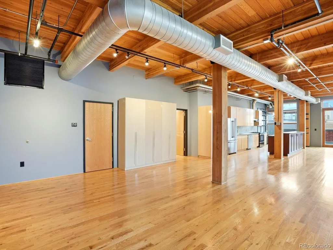
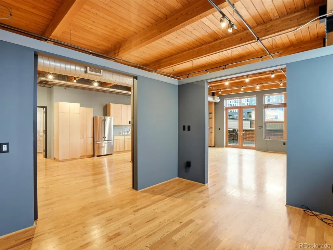
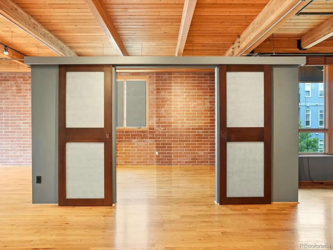
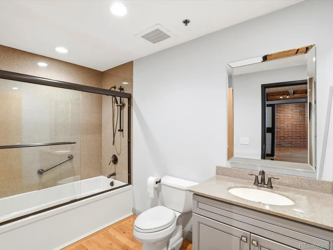
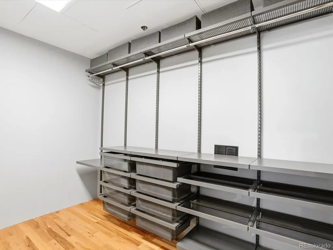
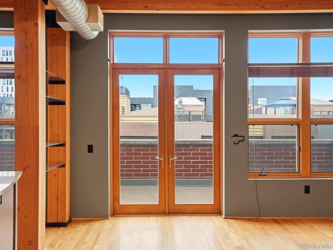
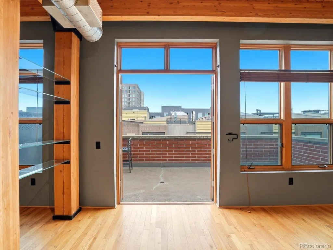
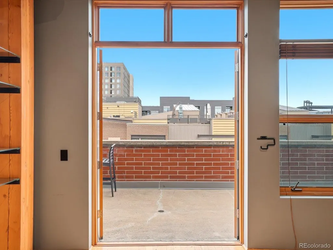
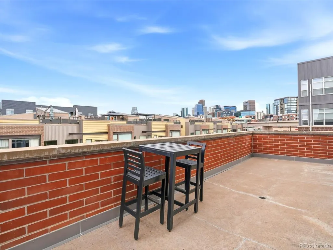
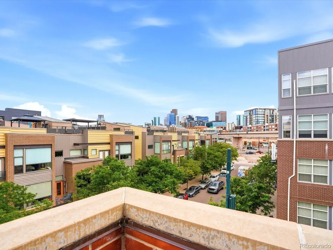
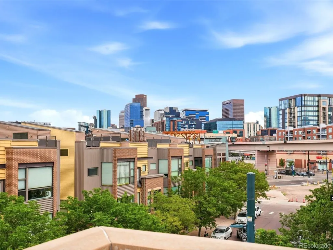
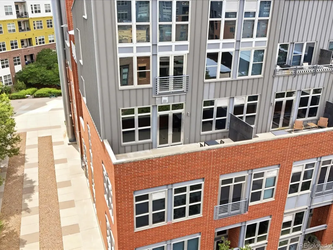
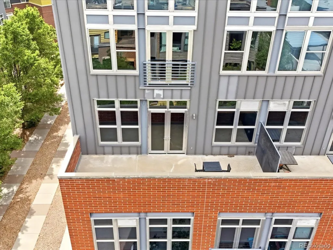
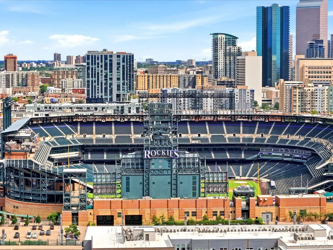
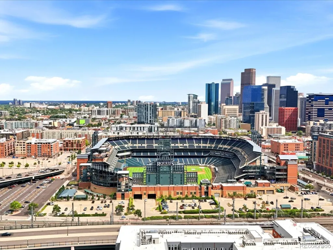
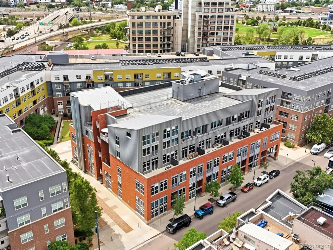
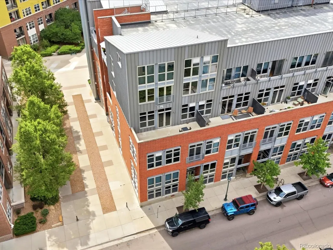
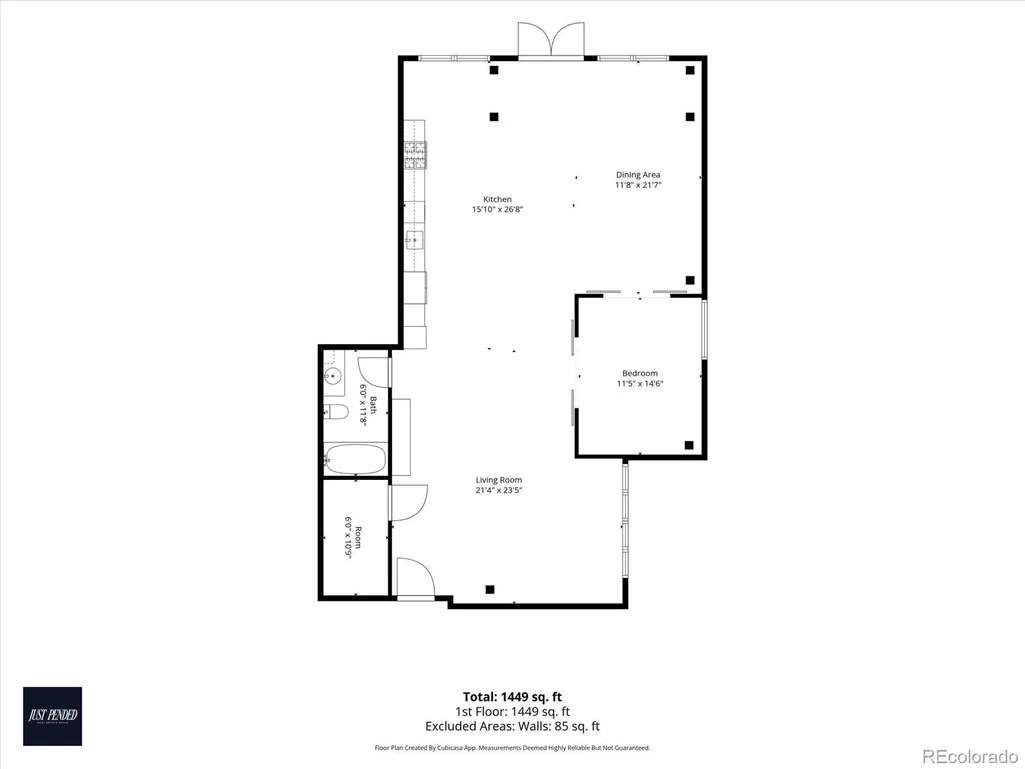
Amazing opportunity to own one of the finest lofts in all of Downtown Denver. Currently configured as a one-bedroom, one-bathroom residence, this exceptional loft offers the flexibility to easily add a second bedroom and bathroom, as it is already pre-plumbed—making it an ideal setup for guests, a roommate, or additional living space. This spectacular corner unit provides both privacy and incredible panoramic views of Downtown Denver, LoDo, RiNo, and Coors Field. The expansive private terrace is truly a standout feature, offering approximately 200 square feet of outdoor living space with nothing but open sky above. Already equipped with a gas line for a future outdoor kitchen, it's the perfect setting for entertaining or relaxing while taking in the city skyline. Inside, you'll find high-end finishes throughout, including two-tone kitchen cabinetry, a massive eat-in island, top-of-the-line appliances, exposed brick walls, dramatic wood beams, beautifully crafted ceiling details, and natural hardwood flooring. The corner location fills the home with abundant natural light thanks to the additional windows, while elegant glass French doors seamlessly connect the interior living space to the outdoor patio. Modern conveniences include smart lighting controls with two dedicated control panels, allowing you to easily adjust brightness and ambiance throughout the home. Elevator and stair access are located just outside your front door, providing effortless access to some of Denver's best shopping, restaurants, nightlife, and Coors Field. The property also includes one deeded underground parking space and private storage lockers. Commuting is a breeze with quick access to both I-25 and I-70, as the building is conveniently located just two stoplights from Park Avenue. Opportunities like this are exceptionally rare. Don't miss your chance to own this one-of-a-kind unit and copy and paste the following link for video tour;
| Elementary School | Middle School | High School |
|---|---|---|
| Gilpin Elementary School | Mcauliffe Manual Middle School | East High School |
| Price History | |
|---|---|
| 7/22/2026 | Listed $650,000 |
General Features
| Sewer | Public Sewer |
|---|---|
| Heating | Forced Air,Heat Pump |
| Cooling | Central Air |
| Utilities | Cable Available,Electricity Available,Electricity Connected,Internet Access (Wired),Natural Gas Available,Natural Gas Connected,Phone Available |
| Roof | Membrane |
| Appliances | Dishwasher,Range,Range Hood,Refrigerator |
| Zoning | R-MU-30 |
| HOA Fee | 443 |
| Garage Spaces | 1 |
| Association Fee Includes | Insurance,Maintenance Grounds,Maintenance Structure,Recycling,Sewer,Snow Removal,Trash,Water |
| Architectural Style | Urban Contemporary |
| Security Features | Security Entrance |
| Construction Materials | Brick |
| Exclusions | None |
| Year Built | 2001 |
| View | City |
| Levels | One |
| Unit Number | 3A |
| Property Subtype | Condominium |
| Tax Year | 2025 |
| Ownership | Individual |
| Assoc Fee Paid Per | Monthly |
| County | Denver |
| Property Type | Residential |
| Association Amenities | Bike Storage,Elevator(s),Parking |
| HOA | Yes |
| Attached Garage | Yes |
| Subdivision Name | Ball Park |
| Full Baths | 1 |
| Status | Active |
| High School | East |
| City | Denver |
| Association Name | Ajax Condos |
| Entry Location | Ground |
| Senior Community Y/N | No |
| High School District | Denver 1 |
| Listing Terms | Cash,Conventional,FHA,Other,VA Loan |
| Elementary School | Gilpin |
| Tax Annual Amount | 3865 |
| Middle/Junior High School | Mcauliffe Manual |
| Property Condition | Updated/Remodeled |
| Virtual Tour | https://iframe.videodelivery.net/b027fad40381e870e290c20a3cae689a |
| Structure Type | Mid Rise (4-7) |
| Standard Status | Active |
| Middle/Junior School District | Denver 1 |
| Elementary School District | Denver 1 |
Interior Features
| Interior Amenities | Breakfast Bar,Built-in Features,Concrete Counters,Elevator,Granite Counters,High Ceilings,Kitchen Island,No Stairs,Open Floorplan,Smart Light(s) |
|---|---|
| Flooring | Tile,Wood |
| Common Walls | End Unit |
| Basement (Y/N) | No |
| Window Features | Double Pane Windows,Window Coverings |
| Above Grade Finished Area | 1496 |
| Laundry Features | In Unit |
| Total Bedrooms | 1 |
| Entry Level | 3 |
| Main Level Bedrooms | 1 |
| Main Level Bathrooms | 1 |
| Total Baths | 1 |
Exterior Features
| Exterior Amenities | Balcony,Elevator |
|---|---|
| Water Source | Public |
| Total Parking | 1 |
| Building Area Total | 1496 |
Amenities
- Foreclosure
- Views
- Short Sale
- New Construction
- Adult 55+
- Lease To Own
- No HOA Fees
- Furnished
- Pets
- Primary On Main
- Air Conditioning
- Seller Finance
- Green
- Fixer Upper
- Horse
- Golf
- Fireplace
- Deck
- Garage
- Basement
- Pool
Property vs Condos Average in 80202
Price
Taxes
Year Built
Visits
In The Neighborhood
Denver
$ 459,900
- Type
- Condos
- Size
- 941 SqFt
- Rooms
- 1 Beds + 1.5 Baths
 Coldwell Banker Global Luxury Denver #5832951
Denver
$ 389,000
- Type
- Condos
- Size
- 749 SqFt
- Rooms
- 1 Beds + 1 Baths
LIV Sotheby's International Realty #7657168
Denver
$ 430,000
- Type
- Condos
- Size
- 1,091 SqFt
- Rooms
- 1 Beds + 1 Baths
Real Broker, LLC DBA Real #4884592
Denver
$ 2,500,000
- Type
- Condos
- Size
- 1,825 SqFt
- Rooms
- 2 Beds + 2.5 Baths
LIV Sotheby's International Realty #5995762

