
Address
3100 Huron Street # 2c, Denver, CO
Price
$ 499,900
Property Attributes
- MLS#7295995
- TypeCondos
- Listing Status Active
- CountyDENVER
- CityDenver
- NeighborhoodBall Park
- Zip80202
- StyleLoft,Urban Contemporary
- Year Built2005
- Taxes$ 2597
- Price$ 499,900
- Bedrooms1
- Full Bathrooms1
- Half Bathrooms0
- Sqr Footage1269
Data Source:
REColorado (MTOMLS)
Property Description
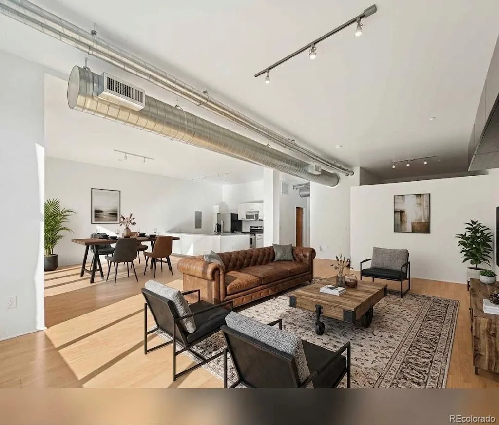
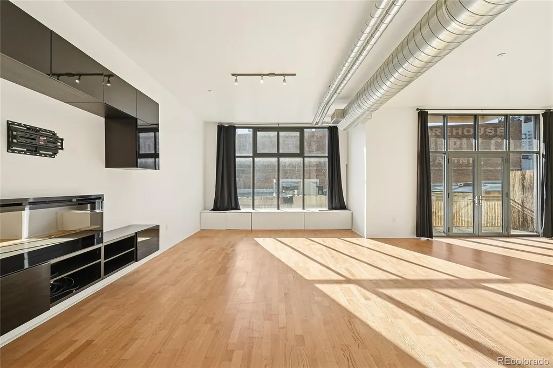
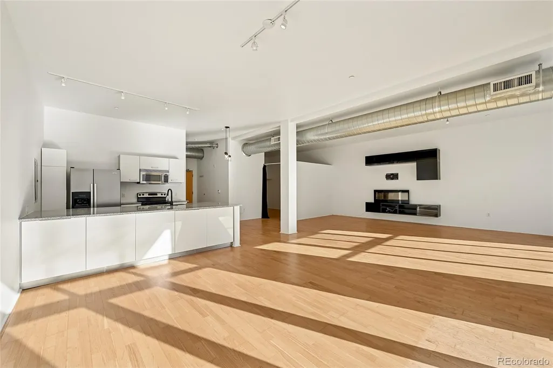
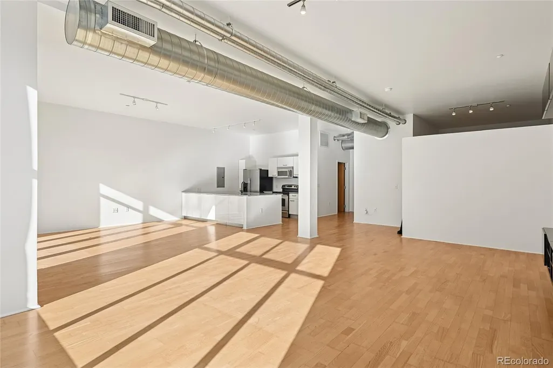
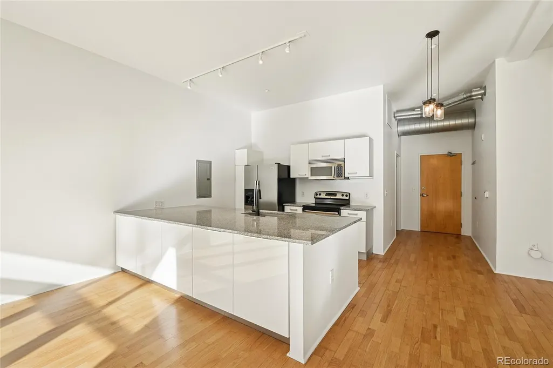
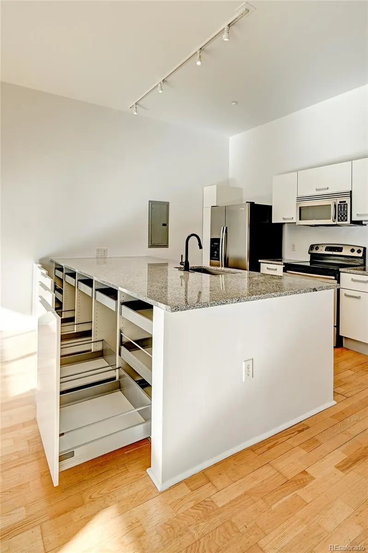
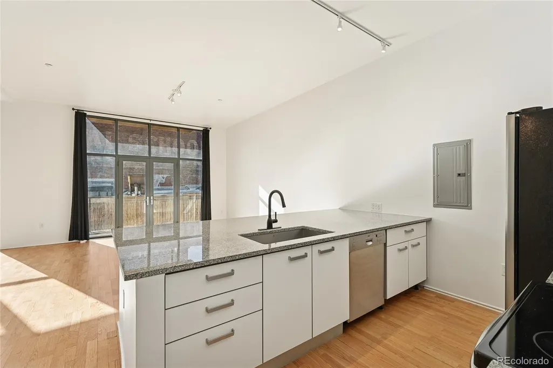
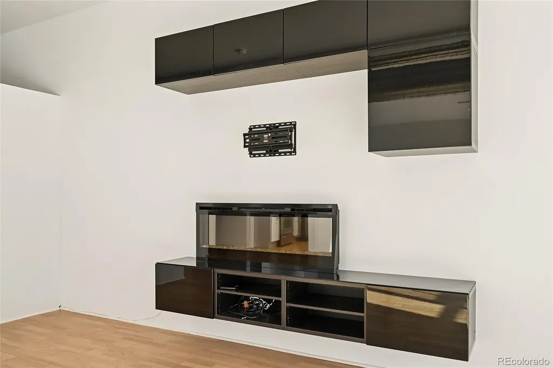
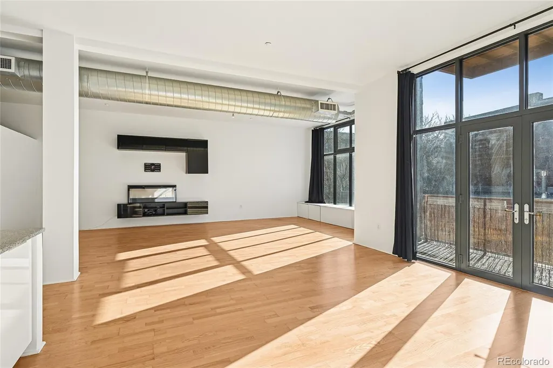
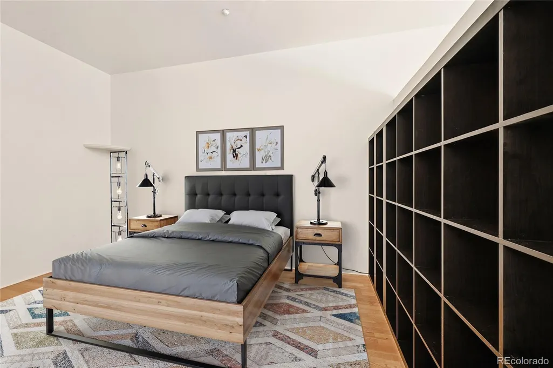
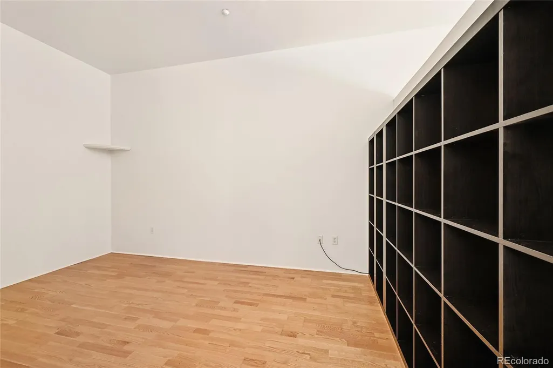
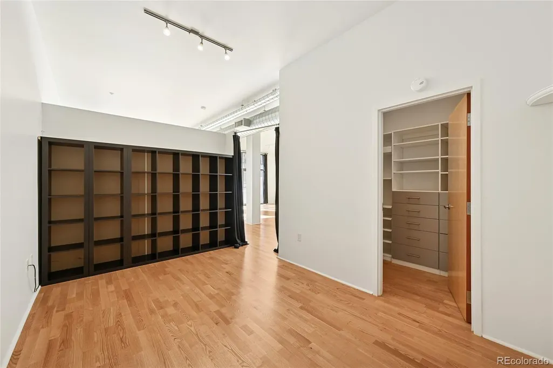
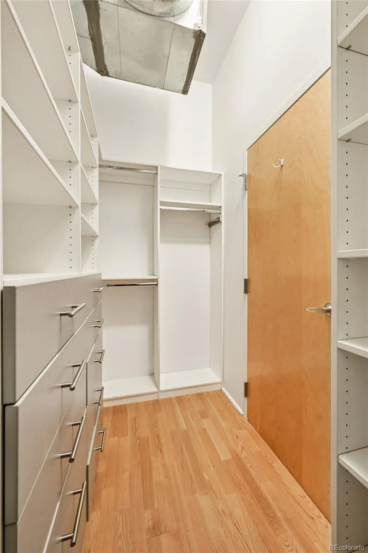
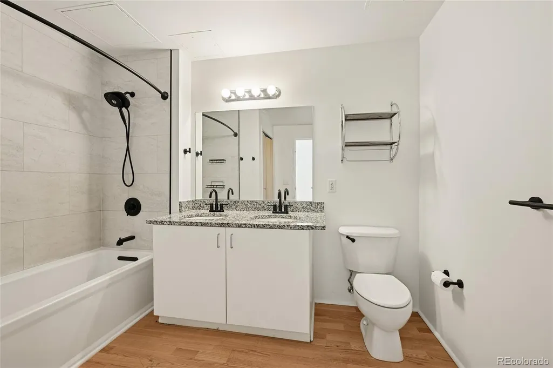
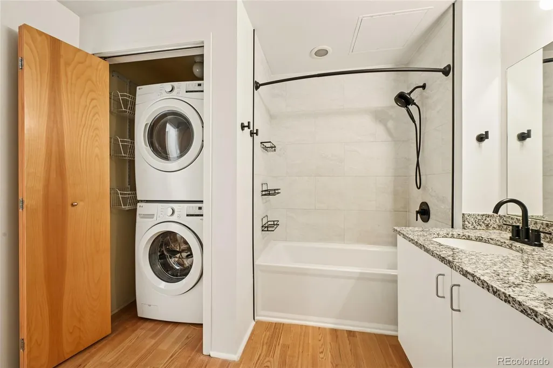
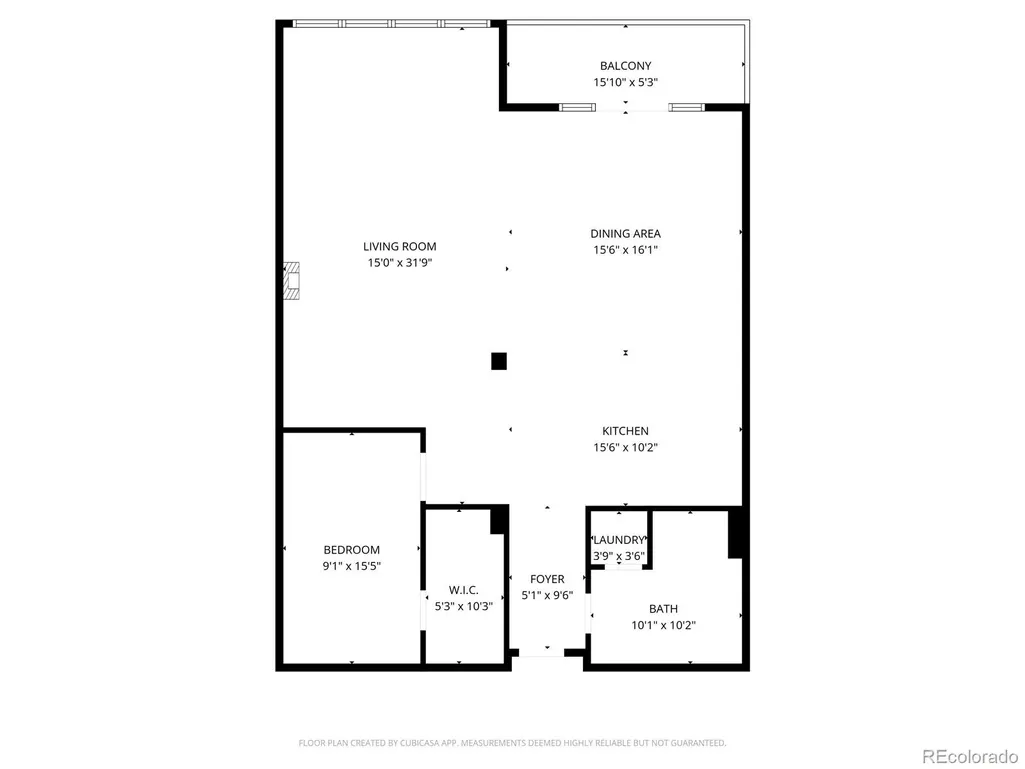
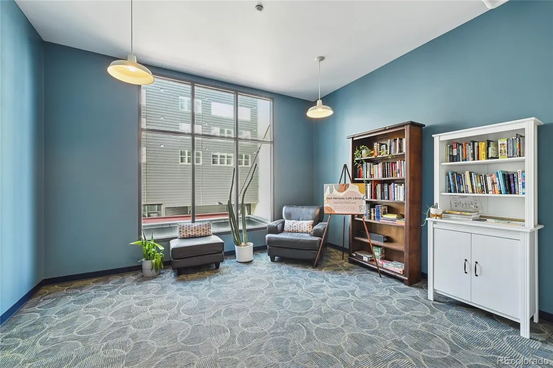
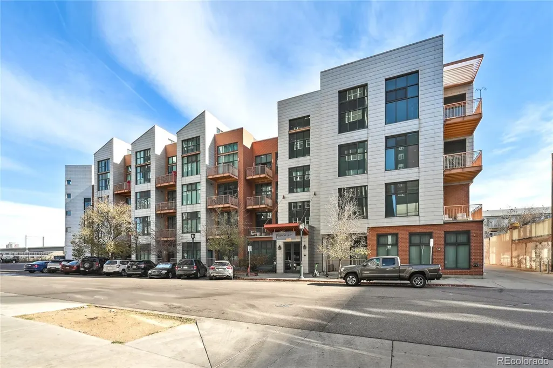
Urban Light. Loft Volume. Union Station Living. Welcome to Jack Kerouac Lofts — one of Denver’s most iconic boutique buildings in the heart of Union Station North. This oversized 1-bedroom lives like a true 2-bed, offering 1,250+ sq ft of open, flexible space, floor-to-ceiling south-facing windows, and an expansive private balcony that brings the city to you. Inside, the layout flows effortlessly: A sun-drenched living room with room for multiple furniture zones A dining area that actually fits a full table A bedroom large enough for a king bed + workspace A beautifully updated bathroom Fresh paint, deep clean, and turnkey condition The kitchen features stainless appliances, generous storage, and a breakfast bar perfect for casual mornings or entertaining friends before a Rockies game. You’ll also enjoy two heated garage spaces (rare downtown), in-unit laundry, secure building access, and 11 months of free 1GB fiber internet included with the sale. Step outside and you’re moments from everything: Union Station, Whole Foods, Coors Field, Dairy Block, the light rail, and Denver’s best restaurants, coffee shops, and nightlife. If you’ve been looking for a home that blends space, light, walkability, and modern loft living — this is the one.
| Elementary School | Middle School | High School |
|---|---|---|
| Gilpin Elementary School | Whittier E-8 Middle School | East High School |
| Price History | |
|---|---|
| 3/13/2026 | Listed $580,000 |
| 3/24/2026 | 7$540,000 |
| 4/23/2026 | 2$530,000 |
| 6/9/2026 | 3$515,000 |
| 6/29/2026 | 4$499,000 |
General Features
| Sewer | Public Sewer |
|---|---|
| Heating | Forced Air |
| Cooling | Central Air |
| Utilities | Cable Available,Electricity Connected,Internet Access (Wired),Natural Gas Connected,Phone Connected |
| Possession | Immediate |
| Roof | Concrete |
| Appliances | Dishwasher,Disposal,Dryer,Microwave,Oven,Range,Range Hood,Refrigerator,Self Cleaning Oven,Washer |
| HOA Fee | 543 |
| Association Fee Includes | Exterior Maintenance w/out Roof,Heat,Maintenance Grounds,Maintenance Structure,Snow Removal,Water |
| Architectural Style | Loft,Urban Contemporary |
| Security Features | 24 Hour Security,Carbon Monoxide Detector(s),Secured Garage/Parking,Security Entrance,Smoke Detector(s) |
| Construction Materials | Concrete |
| Exclusions | none |
| Pets Allowed | Number Limit |
| Year Built | 2005 |
| View | City |
| Levels | One |
| Unit Number | 2C |
| Property Subtype | Condominium |
| Tax Year | 2024 |
| Ownership | Individual |
| Building Name | Jack Kerouac |
| Accessibility | Accessible Bathroom,Accessible Bedroom,Accessible Central Living Area,Accessible Common Area,Accessible Doors,Accessible Entrance,Accessible Kitchen,Accessible Washer/Dryer |
| Assoc Fee Paid Per | Monthly |
| County | Denver |
| Property Type | Residential |
| HOA | Yes |
| Attached Garage | No |
| Subdivision Name | Ball Park |
| Facing Direction | Southwest |
| Full Baths | 1 |
| Status | Active |
| High School | East |
| City | Denver |
| Association Name | LCM Property Management |
| Entry Location | Exterior Access |
| Senior Community Y/N | No |
| High School District | Denver 1 |
| Listing Terms | Cash,Conventional,FHA,VA Loan |
| Elementary School | Gilpin |
| Tax Annual Amount | 2597 |
| Home Warranty Y/N | No |
| Middle/Junior High School | Whittier E-8 |
| Property Condition | Updated/Remodeled |
| Structure Type | Mid Rise (4-7) |
| Standard Status | Active |
| Middle/Junior School District | Denver 1 |
| Elementary School District | Denver 1 |
Interior Features
| Interior Amenities | Granite Counters,High Ceilings,High Speed Internet,Kitchen Island,No Stairs,Open Floorplan,Smoke Free |
|---|---|
| Flooring | Wood |
| Common Walls | 1 Common Wall |
| Basement (Y/N) | No |
| Window Features | Storm Window(s),Window Coverings |
| Above Grade Finished Area | 1269 |
| Laundry Features | In Unit |
| Total Bedrooms | 1 |
| Entry Level | 2 |
| Main Level Bedrooms | 1 |
| Main Level Bathrooms | 1 |
| Total Baths | 1 |
Exterior Features
| Exterior Amenities | Balcony,Elevator |
|---|---|
| Parking Features | Concrete,Heated Garage,Underground |
| Lot Features | Cul-De-Sac,Near Public Transit |
| Water Source | Public |
| Total Parking | 1 |
| Building Area Total | 1269 |
| Road Surface Type | Paved |
| Road Frontage Type | Public |
| Road Responsibility | Public Maintained Road |
Amenities
- Foreclosure
- Views
- Short Sale
- New Construction
- Adult 55+
- Lease To Own
- No HOA Fees
- Furnished
- Pets
- Primary On Main
- Air Conditioning
- Seller Finance
- Green
- Fixer Upper
- Horse
- Golf
- Fireplace
- Deck
- Garage
- Basement
- Pool
Property vs Condos Average in 80202
Price
Taxes
Year Built
Visits
In The Neighborhood
Denver
$ 459,900
- Type
- Condos
- Size
- 941 SqFt
- Rooms
- 1 Beds + 1.5 Baths
 Coldwell Banker Global Luxury Denver #5832951
Denver
$ 389,000
- Type
- Condos
- Size
- 749 SqFt
- Rooms
- 1 Beds + 1 Baths
LIV Sotheby's International Realty #7657168
Denver
$ 430,000
- Type
- Condos
- Size
- 1,091 SqFt
- Rooms
- 1 Beds + 1 Baths
Real Broker, LLC DBA Real #4884592
Denver
$ 650,000
- Type
- Condos
- Size
- 1,496 SqFt
- Rooms
- 1 Beds + 1 Baths
Kentwood Real Estate DTC, LLC #9114601

