






Address
2261 Blake Street # 5f, Denver, CO
Price
$ 375,000
Property Attributes
- MLS#4823298
- TypeCondos
- Listing Status Active
- CountyDENVER
- CityDenver
- NeighborhoodBall Park
- Zip80205
- StyleLoft
- Year Built1916
- Taxes$ 2317
- Price$ 375,000
- Bedrooms1
- Full Bathrooms1
- Half Bathrooms0
- Sqr Footage871
Data Source:
REColorado (MTOMLS)
Property Description
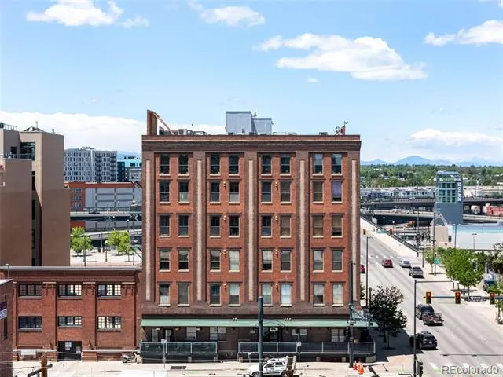
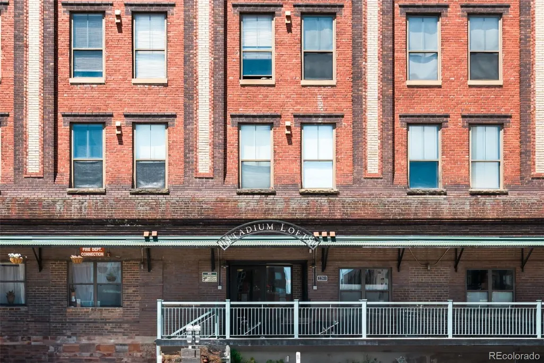
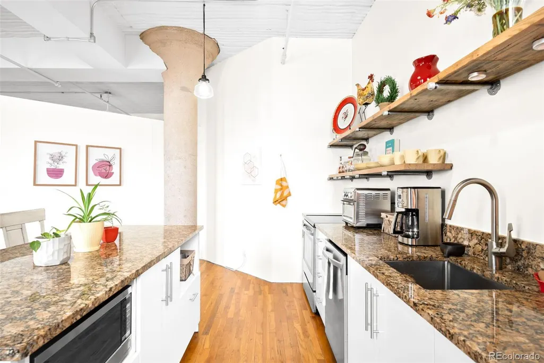
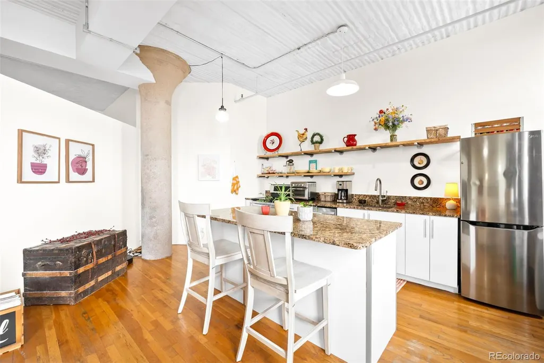
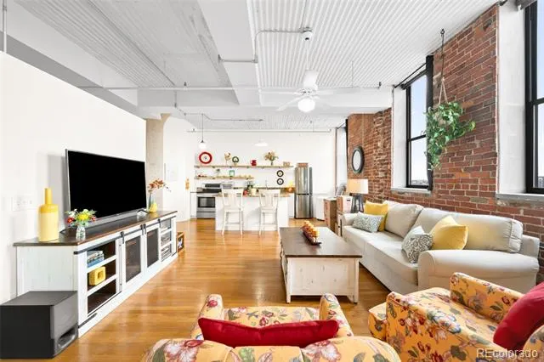
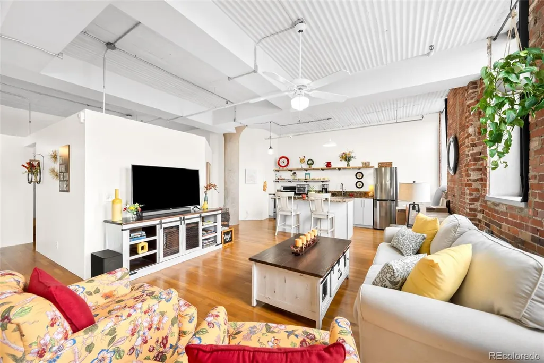
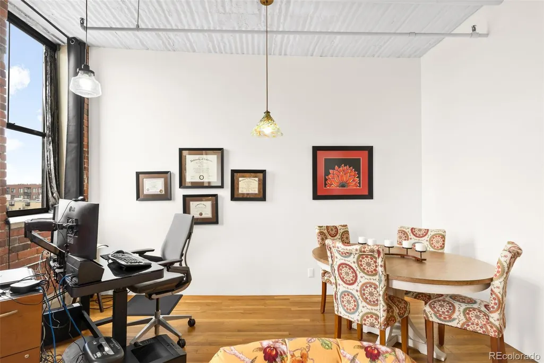
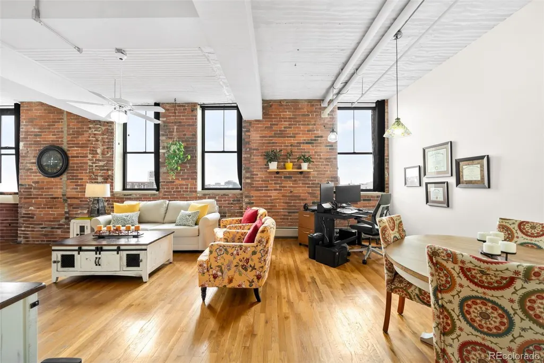
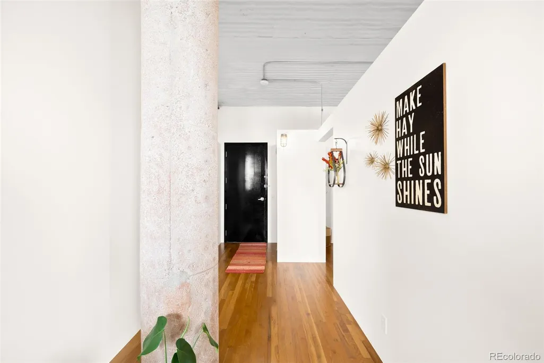
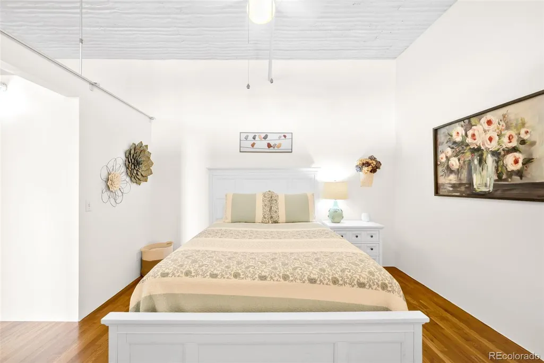
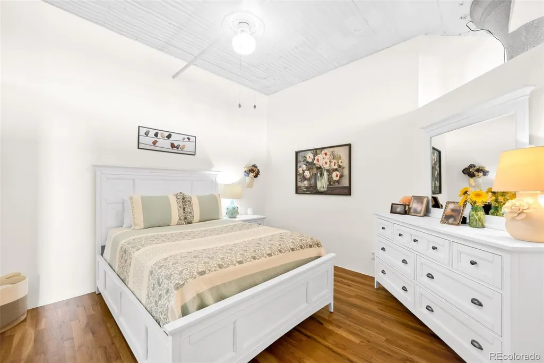
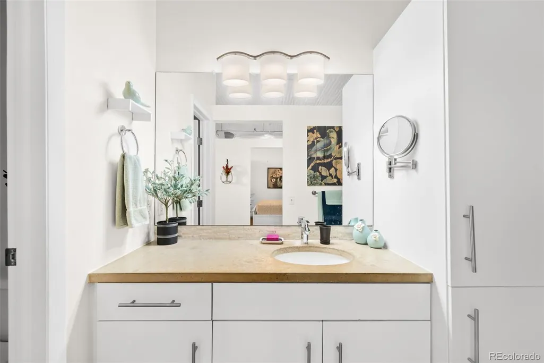
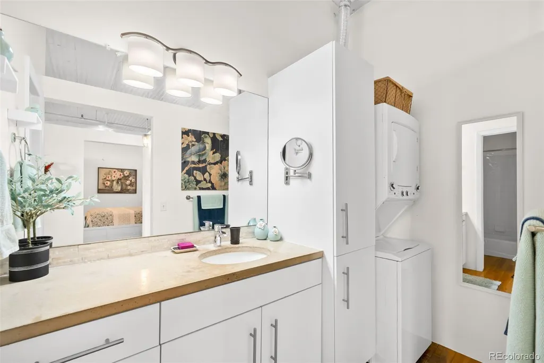
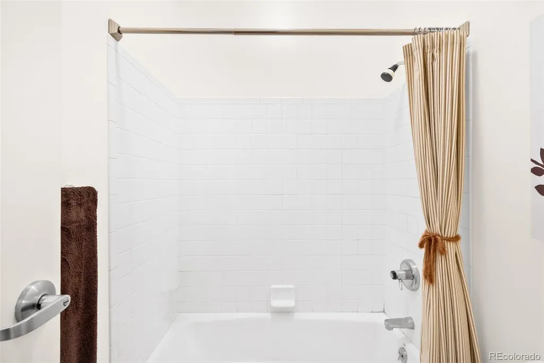
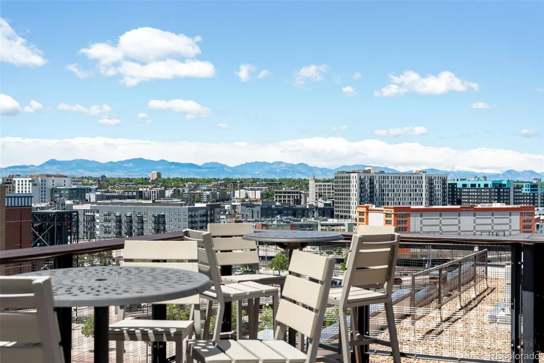
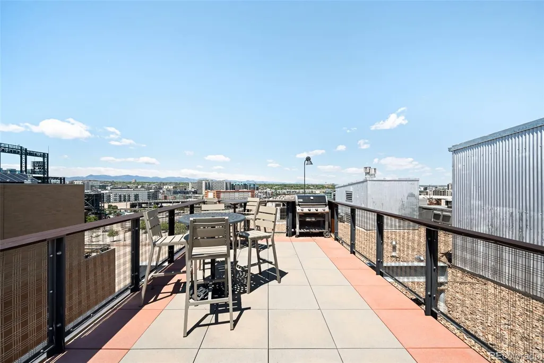
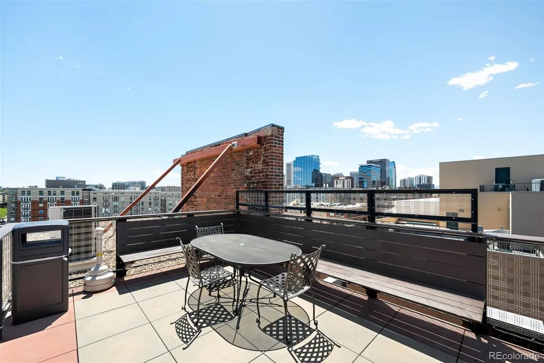
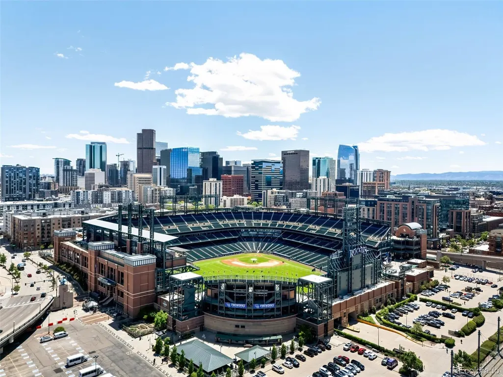
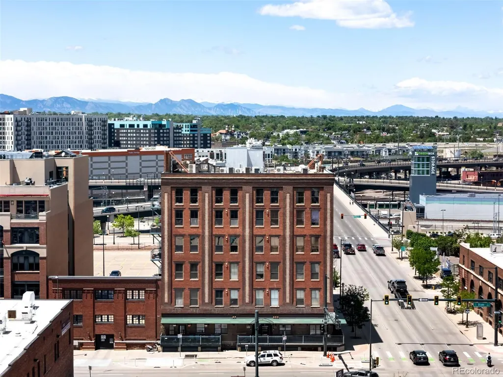
Experience the perfect blend of historic character and modern comfort in this stunning loft residence at 2261 Blake Street. Set within the heart of Denver, this light-filled home showcases soaring ceilings, exposed brick walls, original concrete columns, hardwood floors, and expansive windows that frame Denver's city views. The open-concept floor plan is designed for effortless living and entertaining. The spacious living area flows seamlessly into the updated kitchen, featuring granite countertops, stainless steel appliances, cabinetry, open shelving, and a large center island with seating. Whether hosting friends or enjoying a quiet evening at home, the layout offers both style and functionality. The generously sized primary bedroom provides a peaceful retreat while maintaining the loft's signature aesthetic. A well-appointed full bathroom offers ample storage, and the convenient in-unit washer and dryer add everyday ease. One of the building's standout amenities is the expansive rooftop deck, where residents can take in panoramic views of the Denver skyline, the Rocky Mountains, and Coors Field while grilling, dining, or relaxing under Colorado's blue skies. Perfectly positioned between Ballpark and RiNo, you'll enjoy unbeatable walkability to some of Denver's best restaurants, breweries, coffee shops, and nightlife. Catch a Rockies game just blocks away at Coors Field, explore the nearby RiNo Art District, or take advantage of easy access to Union Station, LoDo, and downtown Denver. This is true urban living with character, convenience, and unforgettable views.
| Elementary School | Middle School | High School |
|---|---|---|
| Gilpin Elementary School | Wyatt Middle School | East High School |
| Price History | |
|---|---|
| 7/10/2026 | Listed $375,000 |
General Features
| Sewer | Public Sewer |
|---|---|
| Heating | Baseboard |
| Cooling | Other |
| Possession | Closing/DOD |
| Roof | Tar/Gravel |
| Appliances | Dishwasher,Disposal,Dryer,Microwave,Oven,Range,Refrigerator,Washer |
| HOA Fee | 477 |
| Garage Spaces | 1 |
| Association Fee Includes | Reserves,Maintenance Grounds,Maintenance Structure,Recycling,Security,Sewer,Snow Removal,Trash,Water |
| Patio/Porch Features | Rooftop |
| Architectural Style | Loft |
| Security Features | Secured Garage/Parking |
| Construction Materials | Brick,Concrete |
| Exclusions | None |
| Pets Allowed | Cats OK,Dogs OK |
| Year Built | 1916 |
| View | City,Mountain(s) |
| Levels | One |
| Unit Number | 5F |
| Property Subtype | Condominium |
| Tax Year | 2025 |
| Ownership | Individual |
| Assoc Fee Paid Per | Monthly |
| County | Denver |
| Property Type | Residential |
| HOA | Yes |
| Attached Garage | No |
| Subdivision Name | Ball Park |
| Full Baths | 1 |
| Status | Active |
| High School | East |
| City | Denver |
| Association Name | Stadium Lofts Condominium Association |
| Entry Location | Ground |
| Senior Community Y/N | No |
| High School District | Denver 1 |
| Listing Terms | Cash,Conventional,FHA,VA Loan |
| Elementary School | Gilpin |
| Tax Annual Amount | 2317 |
| Middle/Junior High School | Wyatt |
| Structure Type | Mid Rise (4-7) |
| Standard Status | Active |
| Middle/Junior School District | Denver 1 |
| Elementary School District | Denver 1 |
Interior Features
| Interior Amenities | Built-in Features,Eat-in Kitchen,Elevator,High Ceilings,Kitchen Island,Open Floorplan |
|---|---|
| Flooring | Wood |
| Common Walls | 2+ Common Walls |
| Basement (Y/N) | No |
| Above Grade Finished Area | 871 |
| Laundry Features | In Unit |
| Total Bedrooms | 1 |
| Entry Level | 5 |
| Main Level Bedrooms | 1 |
| Main Level Bathrooms | 1 |
| Total Baths | 1 |
Exterior Features
| Exterior Amenities | Elevator |
|---|---|
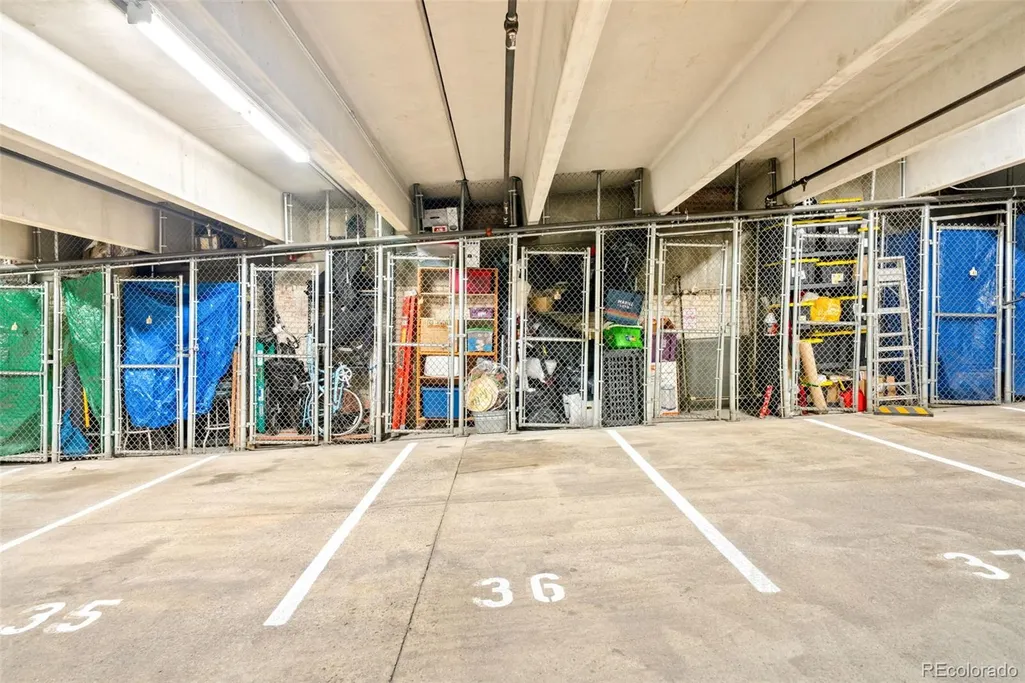
| Parking Features | Storage,Underground |
| Lot Features | Near Public Transit |
| Water Source | Public |
| Total Parking | 1 |
| Building Area Total | 871 |
| Road Frontage Type | Public |
| Road Responsibility | Public Maintained Road |
Amenities
- Foreclosure
- Views
- Short Sale
- New Construction
- Adult 55+
- Lease To Own
- No HOA Fees
- Furnished
- Pets
- Primary On Main
- Air Conditioning
- Seller Finance
- Green
- Fixer Upper
- Horse
- Golf
- Fireplace
- Deck
- Garage
- Basement
- Pool
Property vs Condos Average in 80205
Price
Taxes
Year Built
Visits
In The Neighborhood
Denver
$ 459,900
- Type
- Condos
- Size
- 941 SqFt
- Rooms
- 1 Beds + 1.5 Baths
 Coldwell Banker Global Luxury Denver #5832951
Denver
$ 389,000
- Type
- Condos
- Size
- 749 SqFt
- Rooms
- 1 Beds + 1 Baths
LIV Sotheby's International Realty #7657168
Denver
$ 430,000
- Type
- Condos
- Size
- 1,091 SqFt
- Rooms
- 1 Beds + 1 Baths
Real Broker, LLC DBA Real #4884592
Denver
$ 650,000
- Type
- Condos
- Size
- 1,496 SqFt
- Rooms
- 1 Beds + 1 Baths
Kentwood Real Estate DTC, LLC #9114601
Denver
$ 2,500,000
- Type
- Condos
- Size
- 1,825 SqFt
- Rooms
- 2 Beds + 2.5 Baths
LIV Sotheby's International Realty #5995762

