


Address
7700 E 29th Street Avenue # 404, Denver, CO
Price
$ 375,000
Property Attributes
- MLS#8967639
- TypeCondos
- Listing Status Active
- CountyDENVER
- CityDenver
- NeighborhoodCentral Park
- Zip80238
- StyleMid Rise (4-7)
- Year Built2005
- Taxes$ 3872
- Price$ 375,000
- Bedrooms2
- Full Bathrooms2
- Half Bathrooms0
- Sqr Footage876
Data Source:
REColorado (MTOMLS)
Property Description
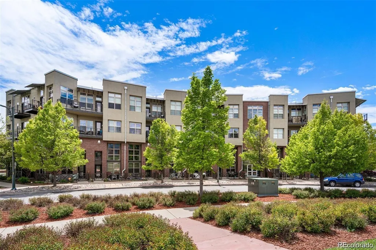
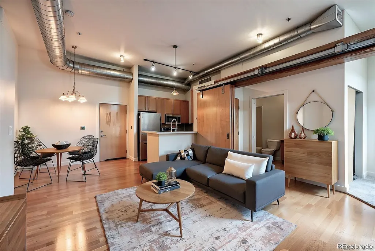
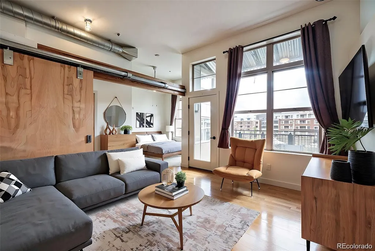
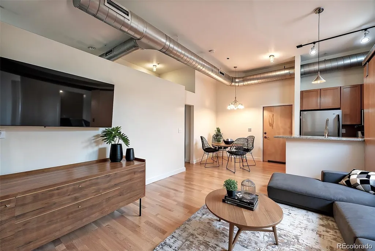
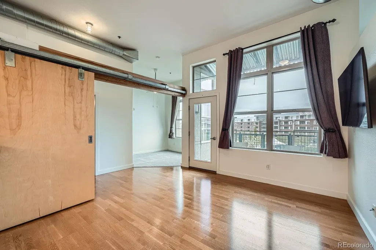
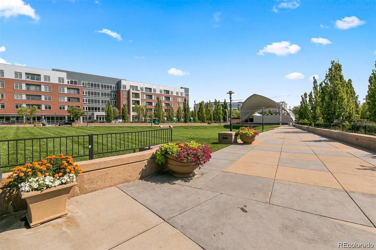
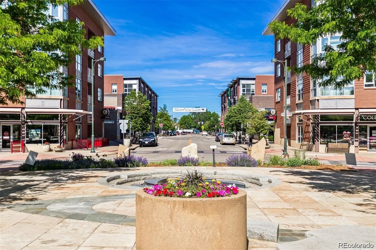
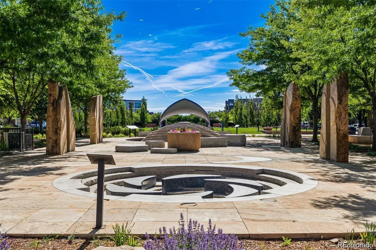
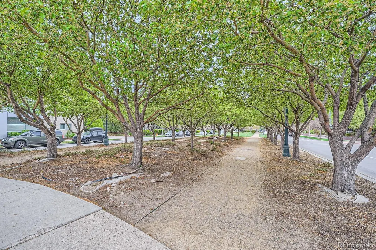
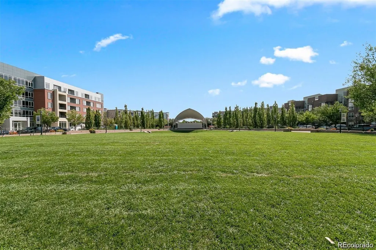
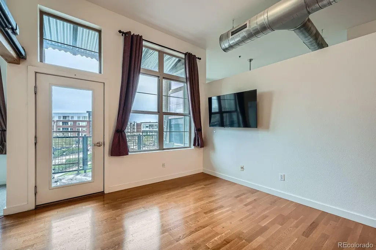
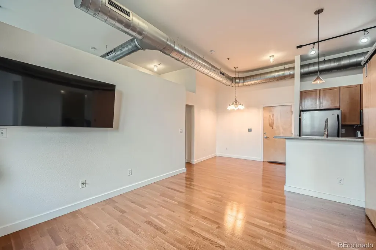
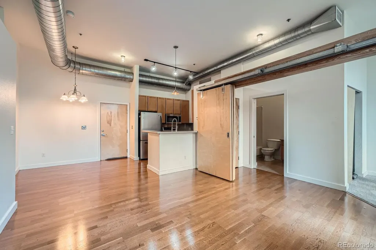
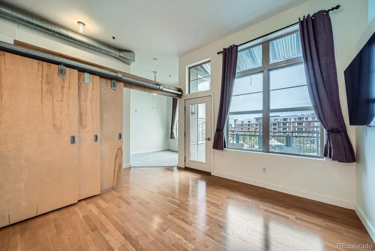
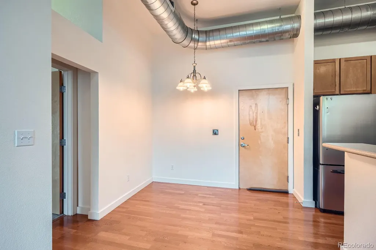
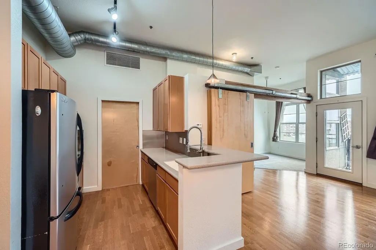
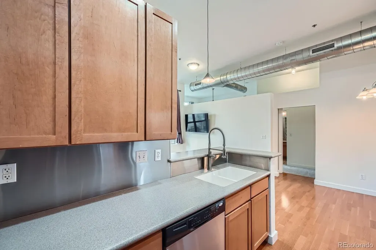
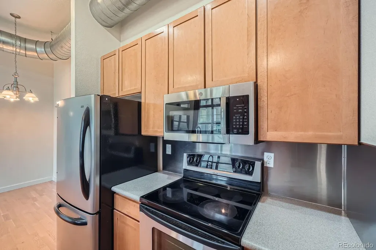
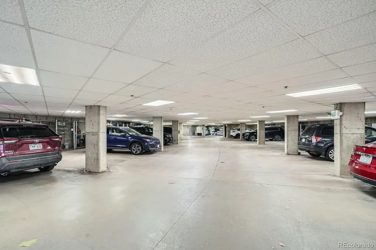
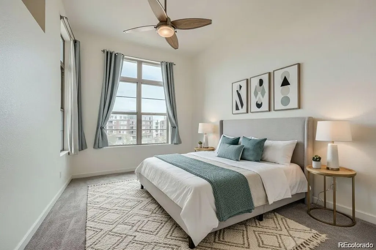
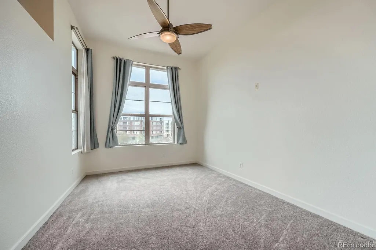
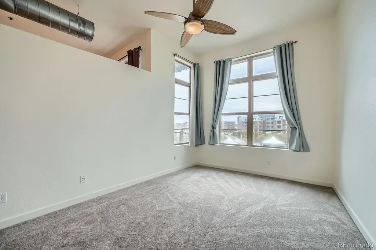
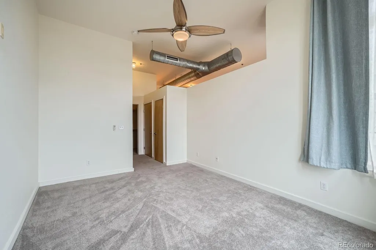
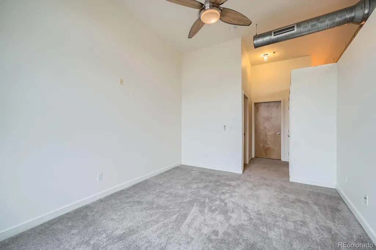
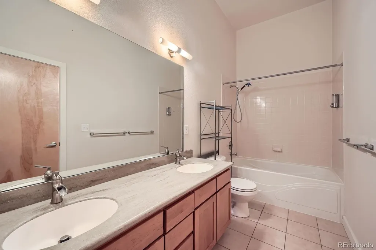
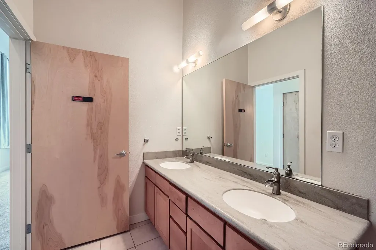
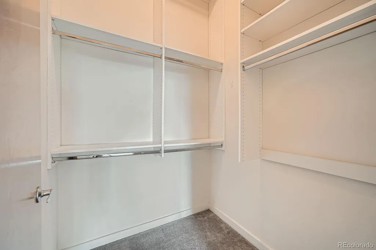
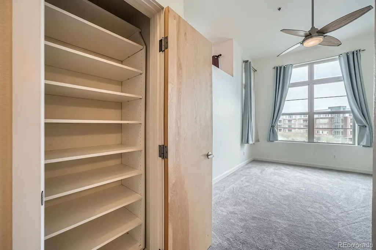
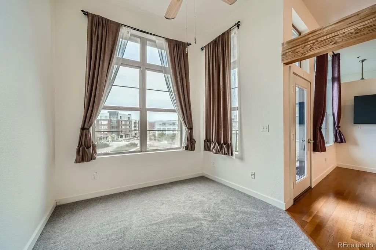
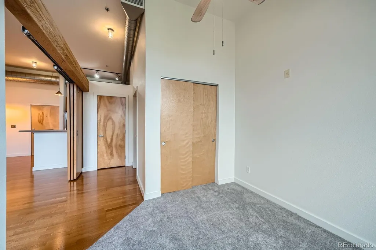
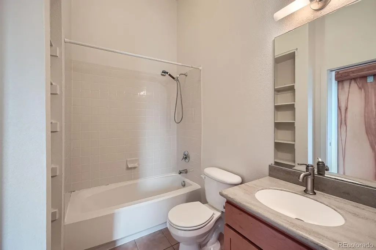
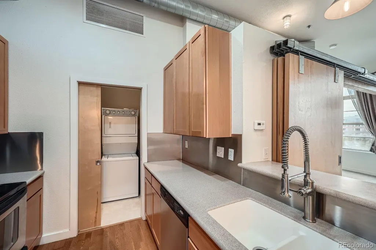
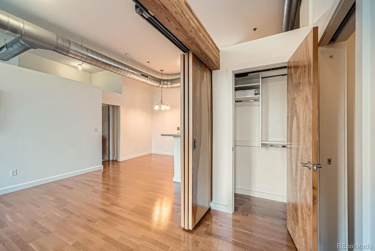
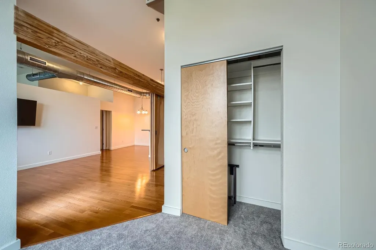
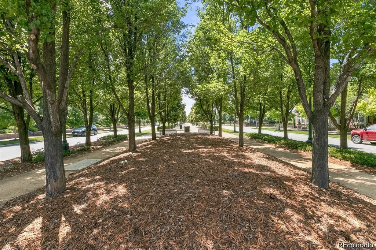
Discover elevated, low-maintenance living in this exceptional top-floor condo in the heart of Central Park, Denver. Filled with natural light, this sophisticated two-bedroom, two-bath residence offers a seamless blend of vibrant urban energy, everyday comfort, and sweeping views of the Front Range. Soaring ceilings and expansive windows create an airy, open atmosphere while framing an ever-changing backdrop of the Town Center and Colorado’s iconic mountain landscape. The modern kitchen is both stylish and functional, featuring sleek cabinetry, updated appliances, and generous workspace for everything from casual weekday meals to effortless entertaining. The open-concept layout flows naturally into the inviting living area, creating a warm and refined space to gather, relax, and take in the views. Rich wood flooring adds warmth and character throughout the main living spaces, while plush new carpeting creates a soft, tranquil feel in each bedroom. Both generously sized bedrooms offer excellent privacy and flexibility, ideal for hosting guests, creating a home office, or enjoying a peaceful personal retreat. Two full bathrooms complete the thoughtfully designed floor plan. Step outside onto your private deck and enjoy a front-row seat to some of Central Park’s most beloved community events, including the summer concert series and Sunday farmers market. Boutique shopping, acclaimed restaurants, neighborhood cafés, and everyday conveniences are all just moments from your door. The residence also includes a deeded underground garage parking space and dedicated storage, providing ample room for bikes, skis, and all your Colorado adventure gear. For those seeking a refined, lock-and-leave lifestyle in one of Denver’s most dynamic neighborhoods, this top-floor residence delivers an exceptional combination of location, views, convenience, and modern design. This is Central Park living at its finest.
| Elementary School | Middle School | High School |
|---|---|---|
| Westerly Creek Elementary School | DSST: Montview Middle School | Northfield High School |
| Price History | |
|---|---|
| 7/2/2026 | Listed $375,000 |
General Features
| Sewer | Public Sewer |
|---|---|
| Heating | Forced Air |
| Cooling | Central Air |
| Possession | Closing/DOD |
| Roof | Membrane |
| Zoning | R-MU-20 |
| HOA Fee | 416 |
| Garage Spaces | 1 |
| Construction Materials | Brick,Stucco |
| Exclusions | Sellers personal items and any and all staging items |
| Year Built | 2005 |
| Levels | One |
| Unit Number | 404 |
| Property Subtype | Condominium |
| Tax Year | 2025 |
| Ownership | Individual |
| Assoc Fee Paid Per | Monthly |
| County | Denver |
| Property Type | Residential |
| HOA | Yes |
| Attached Garage | Yes |
| Subdivision Name | Central Park |
| Full Baths | 2 |
| Status | Active |
| High School | Northfield |
| City | Denver |
| Association Name | Lofts at Central Park |
| Senior Community Y/N | No |
| High School District | Denver 1 |
| Listing Terms | Cash,Conventional |
| Elementary School | Westerly Creek |
| Tax Annual Amount | 3872 |
| Middle/Junior High School | DSST: Montview |
| Structure Type | Mid Rise (4-7) |
| AssociationName2 | Central Park Master |
| Standard Status | Active |
| Middle/Junior School District | Denver 1 |
| Elementary School District | Denver 1 |
Interior Features
| Common Walls | End Unit |
|---|---|
| Basement (Y/N) | No |
| Above Grade Finished Area | 876 |
| Laundry Features | In Unit |
| Total Bedrooms | 2 |
| Entry Level | 4 |
| Main Level Bedrooms | 2 |
| Main Level Bathrooms | 2 |
| Total Baths | 2 |
Exterior Features
| Total Parking | 1 |
|---|---|
| Building Area Total | 876 |
Amenities
- Foreclosure
- Views
- Short Sale
- New Construction
- Adult 55+
- Lease To Own
- No HOA Fees
- Furnished
- Pets
- Primary On Main
- Air Conditioning
- Seller Finance
- Green
- Fixer Upper
- Horse
- Golf
- Fireplace
- Deck
- Garage
- Basement
- Pool
Property vs Condos Average in 80238
Price
Taxes
Year Built
Visits
In The Neighborhood
Just Listed
Denver
$ 370,000
- Type
- Condos
- Size
- 1,059 SqFt
- Rooms
- 2 Beds + 2 Baths
 Corcoran Perry & Co. #8558497
Denver
$ 145,000
- Type
- Condos
- Size
- 708 SqFt
- Rooms
- 1 Beds + 1 Baths
Real Broker, LLC DBA Real #6805915
Denver
$ 275,000
- Type
- Condos
- Size
- 903 SqFt
- Rooms
- 2 Beds + 1 Baths
MB The Brian Petrelli Team #3897483
Open House
Denver
$ 485,000
- Type
- Condos
- Size
- 1,170 SqFt
- Rooms
- 2 Beds + 2 Baths
Compass - Denver #6688100
Open House
Denver
$ 475,000
- Type
- Condos
- Size
- 1,660 SqFt
- Rooms
- 2 Beds + 2 Baths
eXp Realty, LLC #1794210

