
Open House Sat, May 15th 11:00 AM - 2:00 PM
Address
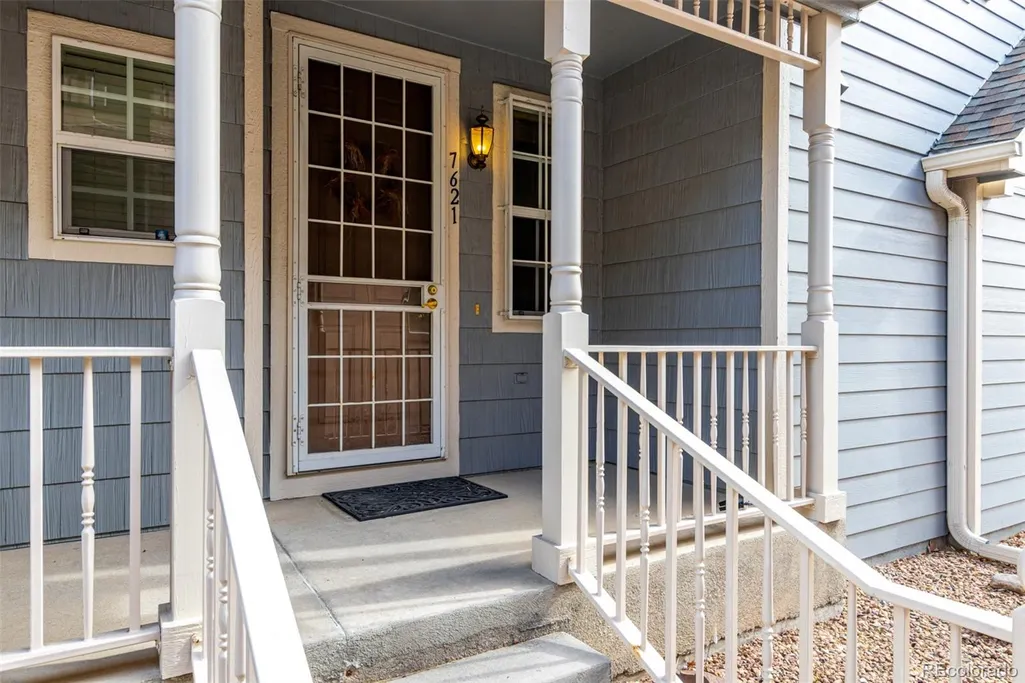
7621 E 26th Avenue, Denver, CO
Price
$ 475,000
Property Attributes
- MLS#1794210
- TypeCondos
- Listing Status Active
- CountyDENVER
- CityDenver
- NeighborhoodCentral Park
- Zip80238
- StyleTownhouse
- Year Built2003
- Taxes$ 3817
- Price$ 475,000
- Bedrooms2
- Full Bathrooms2
- Half Bathrooms0
- Sqr Footage1660
- Lot Size0.04 Acres
Data Source:
REColorado (MTOMLS)
Property Description
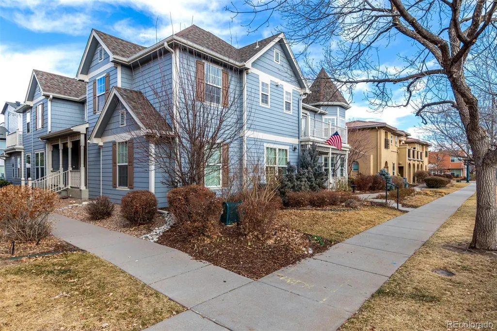
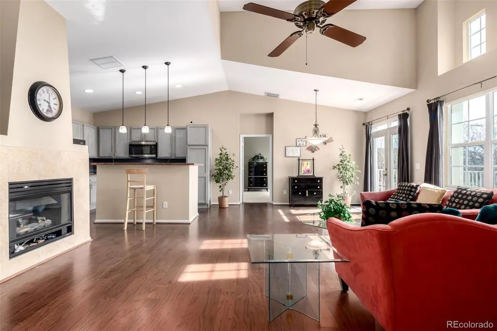
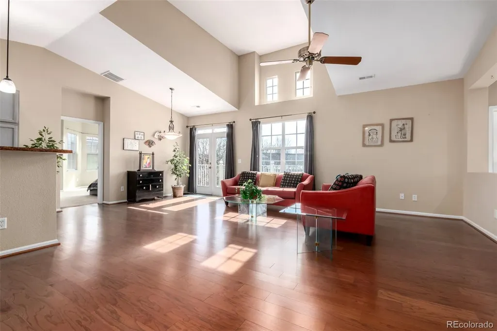
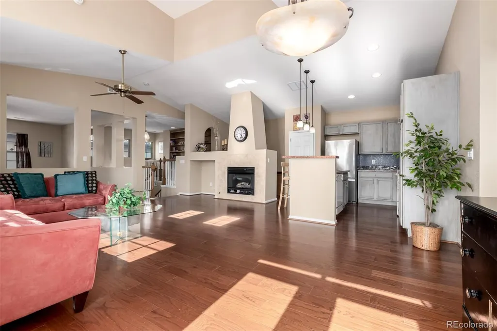
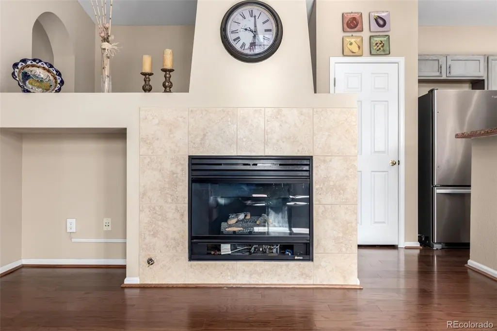
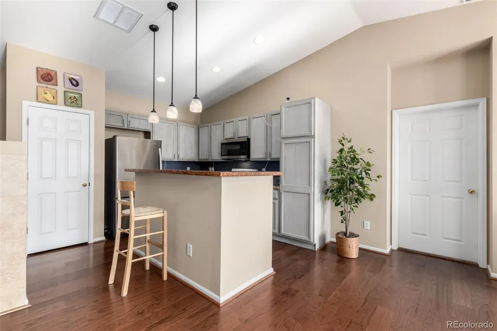
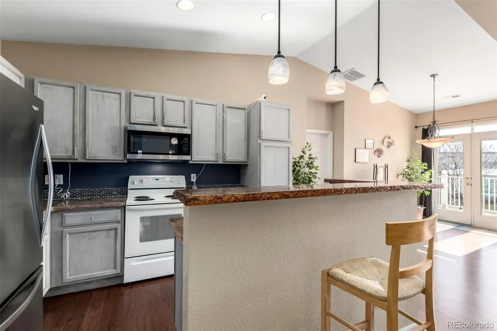
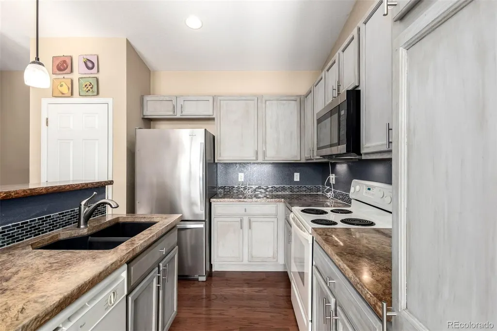
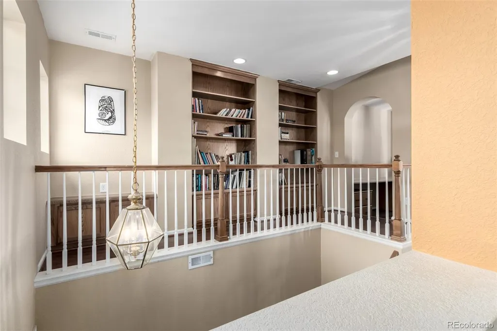
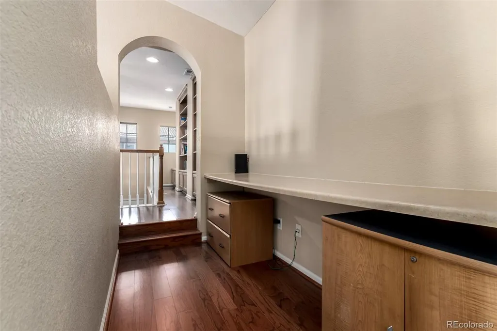
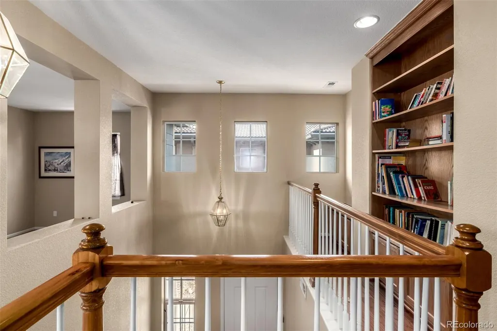
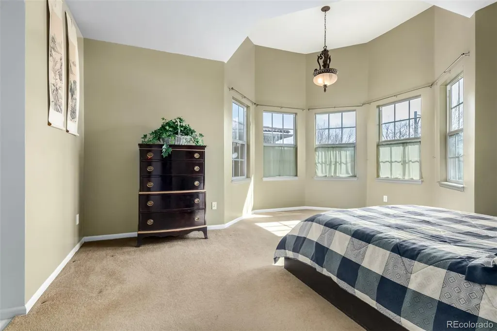
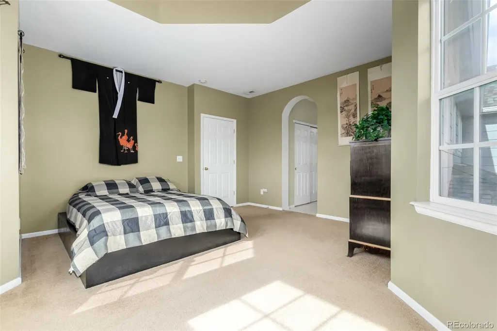
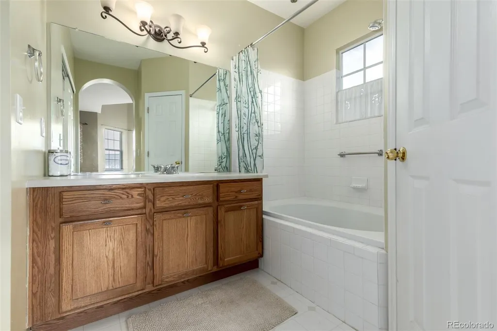
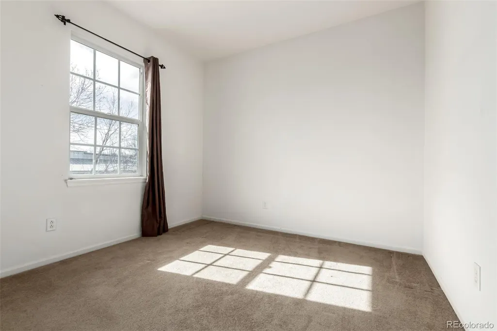
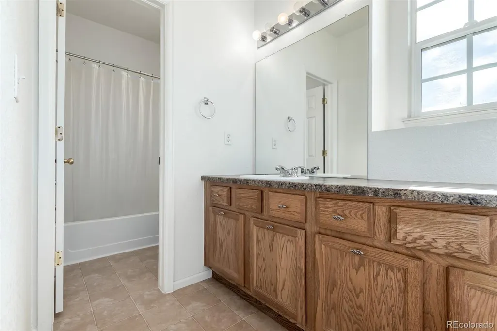
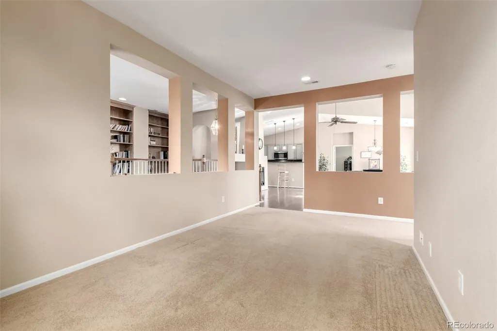
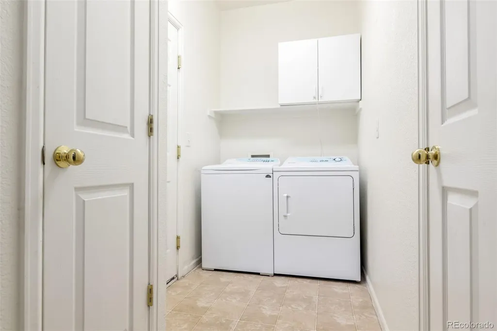
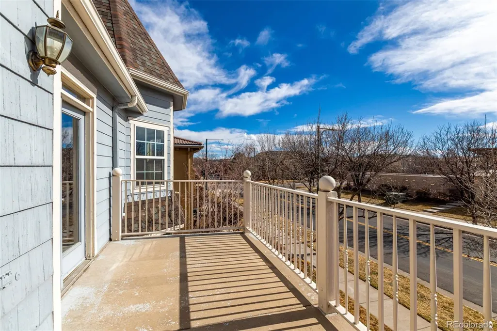
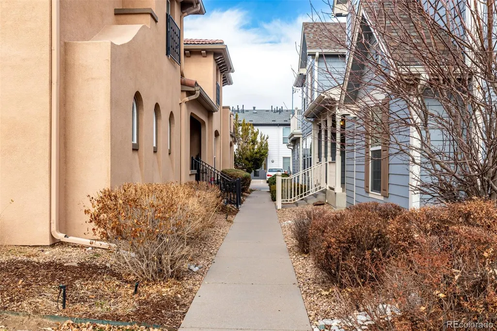
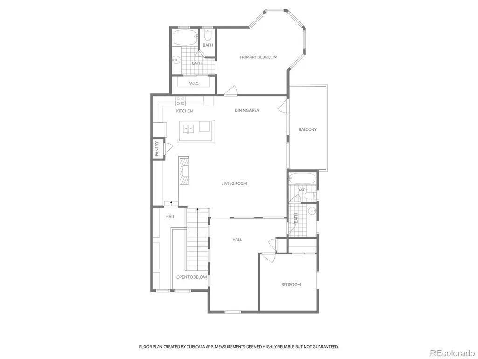
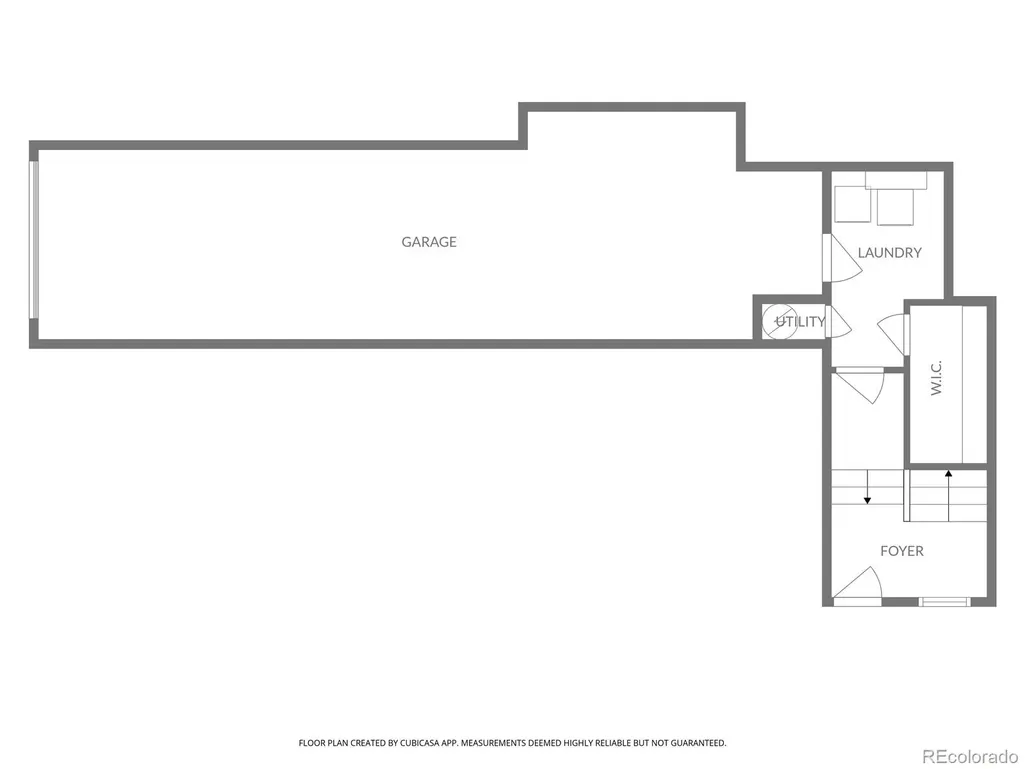
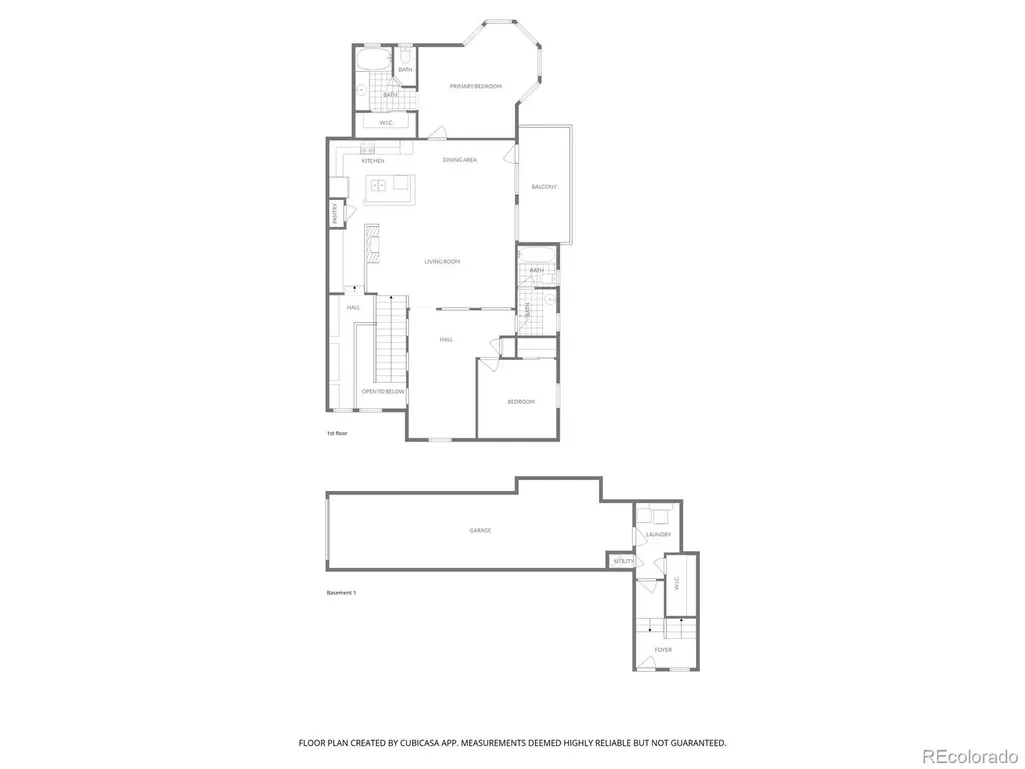
Move right into this well-maintained Central Park home featuring a thoughtfully designed second-floor living level that offers bright, open living spaces and comfortable everyday functionality. The main living area in centered around a beautiful gas fireplace and flows seamlessly into the kitchen and dining space, creating an inviting setting for entertaining or relaxing at home. A spacious bonus living area provides exceptional flexibility as a media room, home office, fitness space, or playroom, with the potential to be converted into a third bedroom if desired. The generously sized primary suite features a private en-suite bath, ample closet space, and direct access to a private covered balcony—an ideal spot to enjoy your morning coffee or unwind in the evening. A second bedroom, full bath, and built in desk and bookshelves complete the living level, while the entry level offers an attached garage and additional storage and laundry room. Beyond the home, enjoy everything Central Park has to offer. Residents have access to seven community pools, more than 50 parks, 38 miles of trails, splash pads, community gardens, summer concerts, and multiple recreation facilities, including the Central Park Recreation Center with its lazy river, leisure pool, and lap pool. Stanley Marketplace, The Shops at Northfield, neighborhood dining, grocery stores, and convenient access to I-70 are all just minutes away, providing easy access to Downtown Denver, Denver International Airport, and the Anschutz Medical Campus.
| Elementary School | Middle School | High School |
|---|---|---|
| Swigert International Elementary School | Denver Discovery Middle School | Northfield High School |
| Price History | |
|---|---|
| 2/23/2026 | Listed $500,000 |
| 5/15/2026 | 3$485,000 |
| 8/5/2026 | 3$475,000 |
General Features
| Sewer | Public Sewer |
|---|---|
| Heating | Forced Air |
| Cooling | Central Air |
| Utilities | Cable Available,Electricity Connected,Internet Access (Wired),Natural Gas Connected,Phone Connected |
| Possession | Closing/DOD |
| Roof | Composition |
| Appliances | Dishwasher,Disposal,Dryer,Gas Water Heater,Microwave,Oven,Range,Refrigerator,Washer |
| Zoning | R-MU-20 |
| HOA Fee | 465 |
| Garage Spaces | 2 |
| Association Fee Includes | Maintenance Grounds,Maintenance Structure,Sewer,Snow Removal,Water |
| Patio/Porch Features | Front Porch |
| Security Features | Carbon Monoxide Detector(s),Smoke Detector(s) |
| Construction Materials | Frame |
| Exclusions | Seller's personal property. |
| Year Built | 2003 |
| Levels | Two |
| Property Subtype | Condominium |
| Tax Year | 2024 |
| Ownership | Individual |
| Building Name | Stapleton Mansion Homes |
| Assoc Fee Paid Per | Monthly |
| County | Denver |
| Property Type | Residential |
| HOA | Yes |
| Attached Garage | Yes |
| Subdivision Name | Central Park |
| Facing Direction | South |
| Full Baths | 2 |
| Status | Active |
| Directions | See map |
| High School | Northfield |
| City | Denver |
| Association Name | Stapleton Mansion Homes Condominium |
| Entry Location | Ground |
| Senior Community Y/N | No |
| High School District | Denver 1 |
| Lot Size Units | Square Feet |
| Lot Size Square Feet | 1869 |
| Listing Terms | 1031 Exchange,Cash,Conventional,FHA,VA Loan |
| Elementary School | Swigert International |
| Tax Annual Amount | 3817 |
| Middle/Junior High School | Denver Discovery |
| Property Condition | Updated/Remodeled |
| Structure Type | Townhouse |
| AssociationName2 | Master Community Association Inc. |
| Standard Status | Active |
| Middle/Junior School District | Denver 1 |
| Elementary School District | Denver 1 |
Interior Features
| Interior Amenities | Built-in Features,Ceiling Fan(s),Entrance Foyer,Granite Counters,High Ceilings,Kitchen Island,Open Floorplan,Pantry,Vaulted Ceiling(s),Walk-In Closet(s) |
|---|---|
| Flooring | Wood |
| Furnished Y/N | Negotiable |
| Total Fireplaces | 1 |
| Fireplace Features | Gas,Living Room |
| Common Walls | Something Below,1 Common Wall |
| Basement (Y/N) | No |
| Above Grade Finished Area | 1660 |
| Laundry Features | In Unit |
| Total Bedrooms | 2 |
| Entry Level | 1 |
| Total Baths | 2 |
Exterior Features
| Exterior Amenities | Balcony |
|---|---|
| Parking Features | Concrete,Storage,Tandem |
| Lot Features | Near Public Transit |
| Water Source | Public |
| Total Parking | 2 |
| Lot Size Area | 1869 |
| Foundation Details | Concrete Perimeter |
| Building Area Total | 1660 |
| Lot Size Acres | 0.04 |
Amenities
- Foreclosure
- Views
- Short Sale
- New Construction
- Adult 55+
- Lease To Own
- No HOA Fees
- Furnished
- Pets
- Primary On Main
- Air Conditioning
- Seller Finance
- Green
- Fixer Upper
- Horse
- Golf
- Fireplace
- Deck
- Garage
- Basement
- Pool
Property vs Condos Average in 80238
Price
Taxes
Year Built
Visits
In The Neighborhood
Just Listed
Denver
$ 370,000
- Type
- Condos
- Size
- 1,059 SqFt
- Rooms
- 2 Beds + 2 Baths
 Corcoran Perry & Co. #8558497
Denver
$ 145,000
- Type
- Condos
- Size
- 708 SqFt
- Rooms
- 1 Beds + 1 Baths
Real Broker, LLC DBA Real #6805915
Denver
$ 275,000
- Type
- Condos
- Size
- 903 SqFt
- Rooms
- 2 Beds + 1 Baths
MB The Brian Petrelli Team #3897483
Denver
$ 375,000
- Type
- Condos
- Size
- 876 SqFt
- Rooms
- 2 Beds + 2 Baths
Real Broker, LLC DBA Real #8967639
Open House
Denver
$ 485,000
- Type
- Condos
- Size
- 1,170 SqFt
- Rooms
- 2 Beds + 2 Baths
Compass - Denver #6688100

