
Open House Sun, Sep 27th 12:00 PM - 2:00 PM
Address
2205 Beeler Street # 104, Denver, CO
Price
$ 485,000
Property Attributes
- MLS#6688100
- TypeCondos
- Listing Status Active
- CountyDENVER
- CityDenver
- NeighborhoodCentral Park
- Zip80238
- StyleContemporary
- Year Built2005
- Taxes$ 4497
- Price$ 485,000
- Bedrooms2
- Full Bathrooms2
- Half Bathrooms0
- Sqr Footage1170
Data Source:
REColorado (MTOMLS)
Property Description
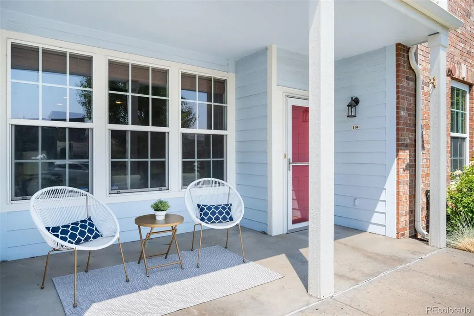
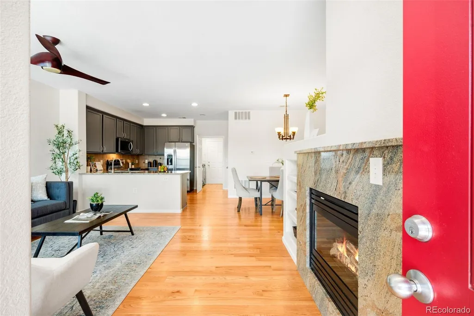
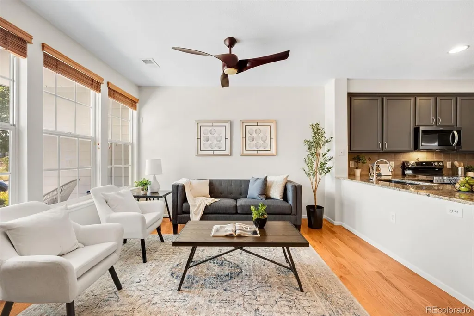
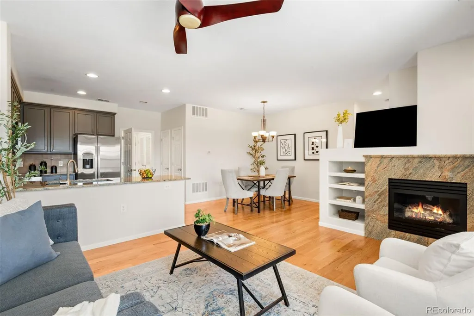
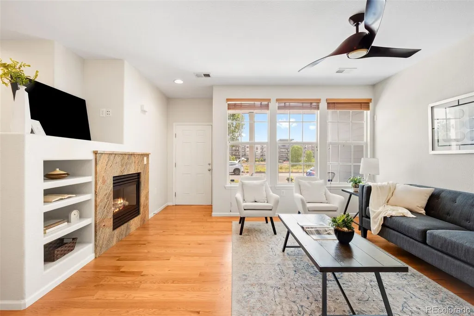
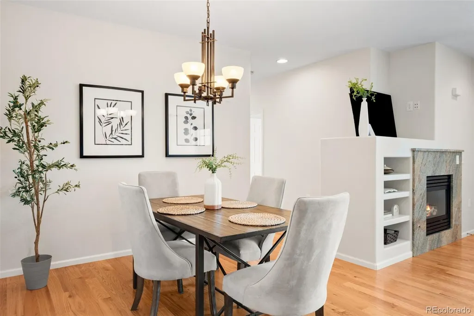
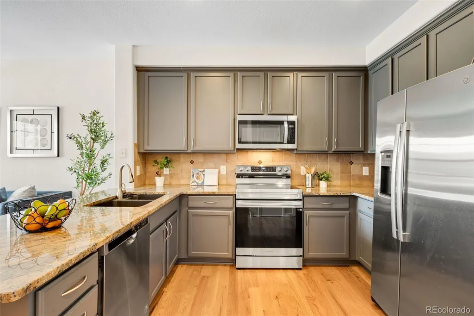
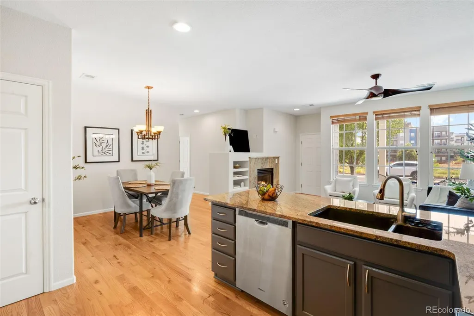
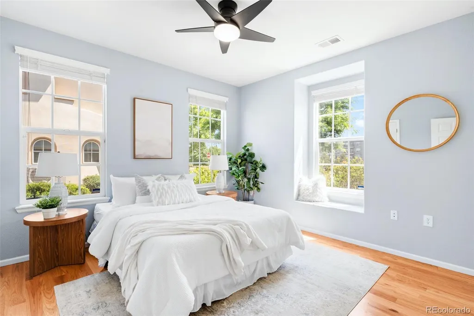
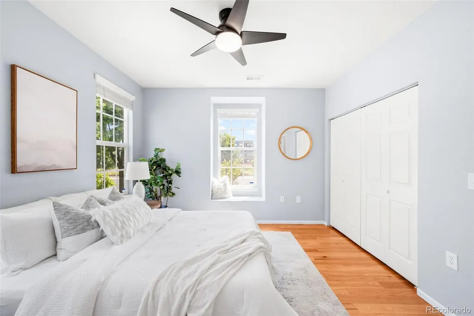
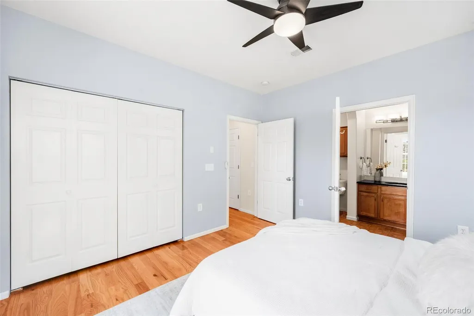
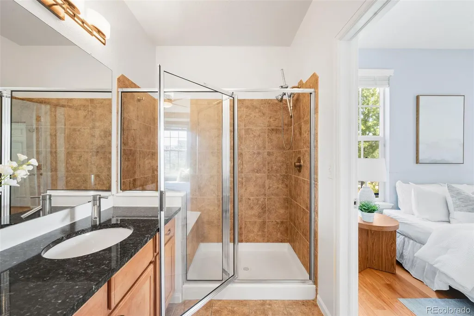
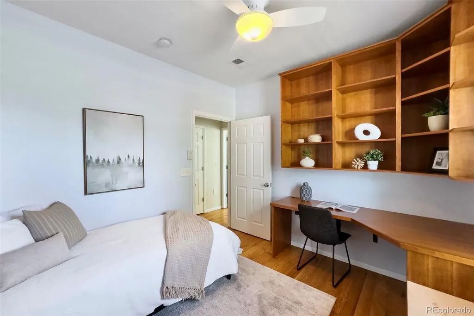
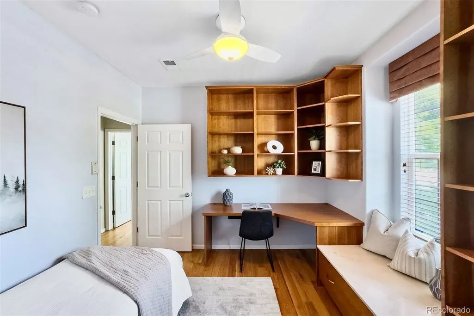
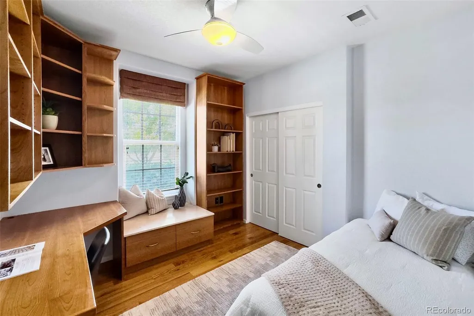
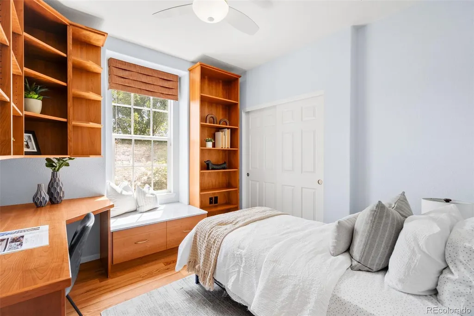
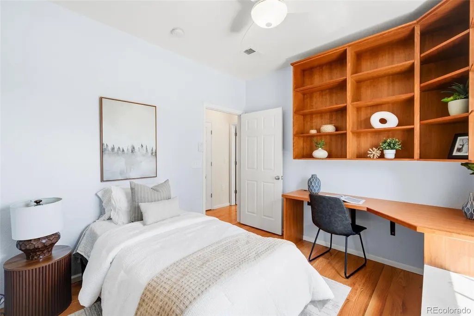
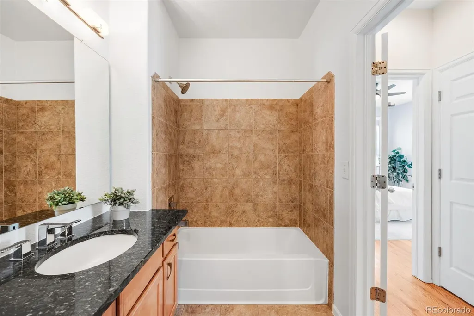
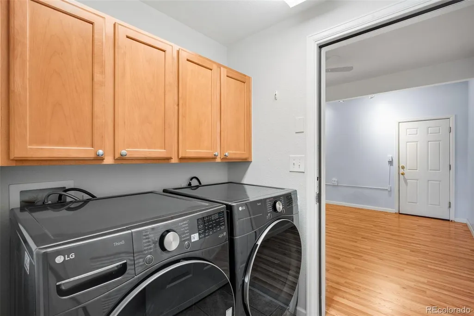
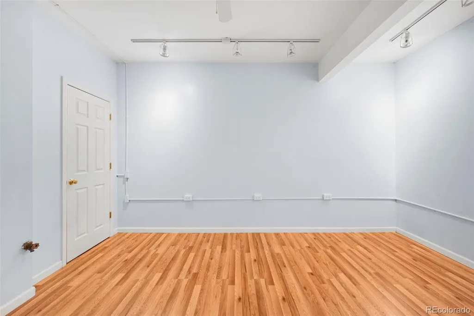
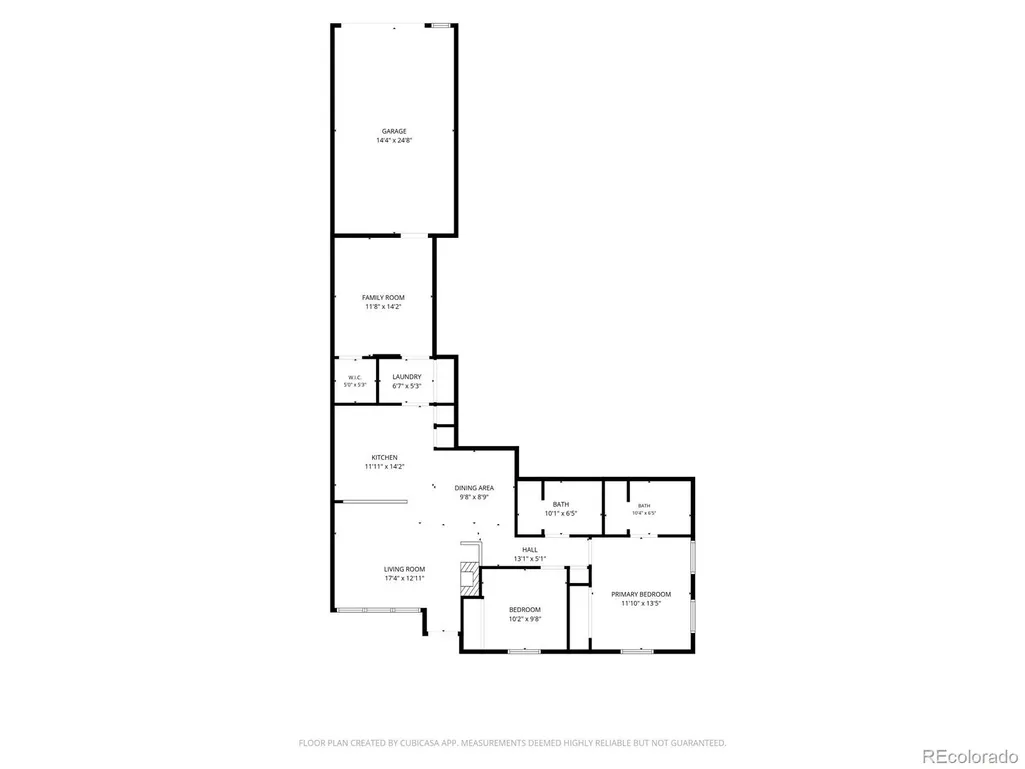
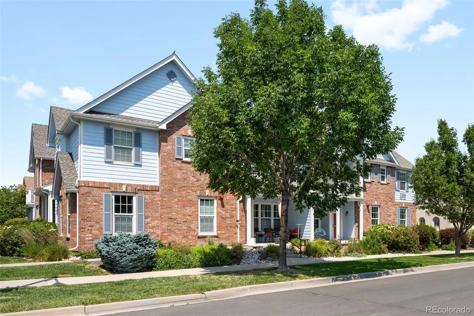
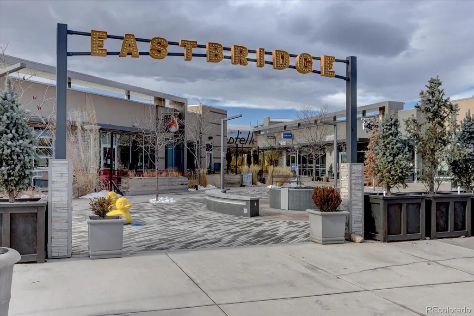
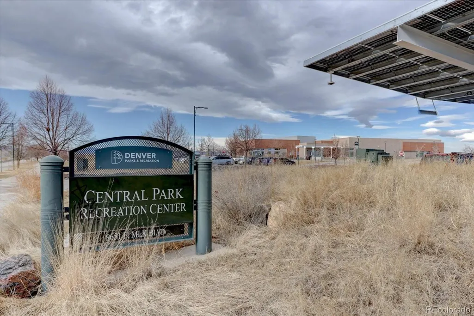
Located in a prime Central Park location, this main floor living condo invites you in with a spacious covered front porch where you can enjoy your morning coffee looking out onto the Westerly Creek open space. Step inside to an open floorplan and solid, wide plank, hardwood flooring throughout. The great room is a cozy space to gather around the fireplace and is open to the kitchen and dining area. The kitchen boasts gray cabinetry, granite countertops, a peninsula with space for stool seating and newer stainless steel appliances. The dining area is conveniently located off the kitchen and has plenty of space for a table of 6 and a floorplan flexible enough to open up to accommodate larger dinner parties. The solid hardwood flooring continues down the hall and into the secondary bedroom and primary suite. The secondary bedroom is thoughtfully laid out, with lots of built-in cabinetry and shelves, ample closet space, and plenty of natural light. The full size secondary bathroom is just across the hall with granite countertops, tile flooring, and a a bathtub. Down the hall is the primary bedroom with lots of natural light and en suite bathroom featuring an oversized shower enclosure, granite countertops and tile flooring. The fully closed off laundry room is just off the kitchen, with 2025 appliances and built in cabinets. Just off the laundry room is an awesome, spacious, bonus room perfect for a home office, home gym, playroom, craft room, storage space - so many options! The garage is an oversized one car garage - with plenty of room for storage and toys. And the location could not be better! Across the street from Bill Roberts K-8, and a short walk to Westerly Creek Elementary. Access to Westerly Creek trails is across the street and makes a walking to the Stanley Marketplace super easy! Puddle Jumper Pool and park are also a short walk. Denver Public Schools is a Choice System, located in Central Park Enrollment Zone. Buyer to verify neighborhood schools.
| Elementary School | Middle School | High School |
|---|---|---|
| Bill Roberts E-8 Elementary School | Bill Roberts E-8 Middle School | Northfield High School |
| Price History | |
|---|---|
| 6/20/2026 | Listed $500,000 |
| 9/3/2026 | 3$485,000 |
General Features
| Sewer | Public Sewer |
|---|---|
| Heating | Forced Air |
| Cooling | Central Air |
| Utilities | Cable Available,Electricity Connected,Internet Access (Wired),Natural Gas Connected,Phone Available |
| Possession | Negotiable |
| Roof | Composition |
| Appliances | Convection Oven,Dishwasher,Disposal,Microwave,Oven,Range,Refrigerator,Washer |
| Zoning | R-MU-20 |
| HOA Fee | 58 |
| Garage Spaces | 1 |
| Association Fee Includes | Reserves,Insurance,Maintenance Grounds,Maintenance Structure,Sewer,Snow Removal,Water |
| Patio/Porch Features | Covered,Patio |
| Architectural Style | Contemporary |
| Construction Materials | Brick,Frame |
| Exclusions | Staging Items and Seller's Personal Property |
| Pets Allowed | Yes |
| Year Built | 2005 |
| Electric | 110V,220 Volts |
| Levels | One |
| Unit Number | 104 |
| Property Subtype | Condominium |
| Tax Year | 2025 |
| Ownership | Individual |
| Assoc Fee Paid Per | Monthly |
| County | Denver |
| Property Type | Residential |
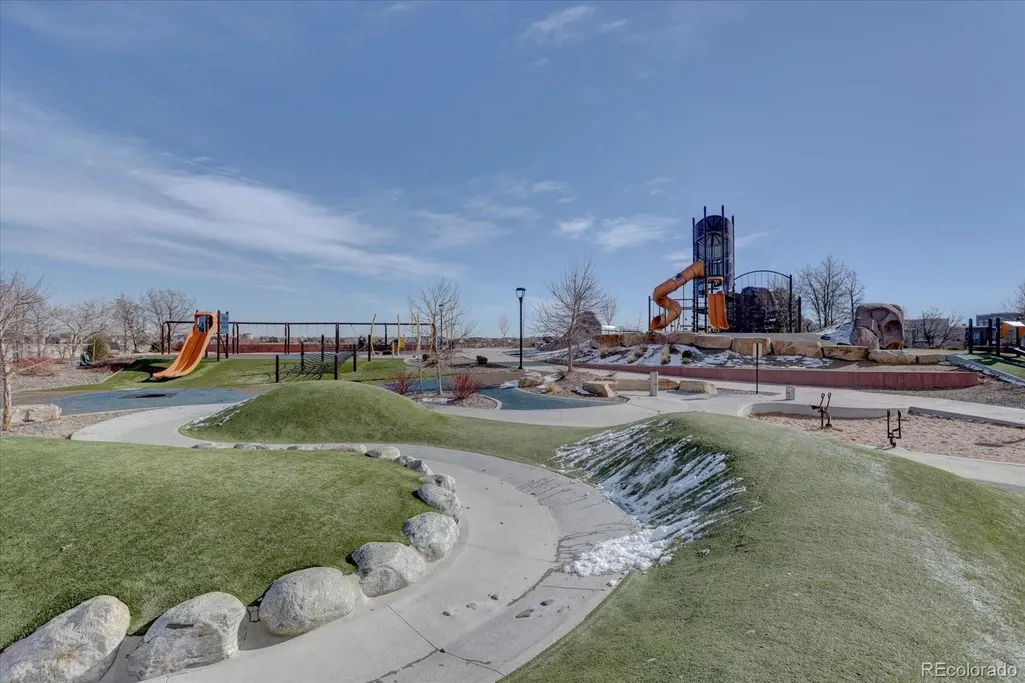
| Association Amenities | Park,Playground,Pool |
| HOA | Yes |
| Attached Garage | Yes |
| Energy Efficient | Appliances |
| Subdivision Name | Central Park |
| Facing Direction | East |
| Full Baths | 1 |
| Status | Active |
| High School | Northfield |
| City | Denver |
| Association Name | MCA |
| Entry Location | Ground |
| Senior Community Y/N | No |
| High School District | Denver 1 |
| Listing Terms | 1031 Exchange,Cash,Conventional,FHA,VA Loan |
| Elementary School | Bill Roberts E-8 |
| Tax Annual Amount | 4497 |
| Middle/Junior High School | Bill Roberts E-8 |
| Virtual Tour | https://my.matterport.com/show/?m=p88FoRERx9v |
| Structure Type | Low Rise (1-3) |
| AssociationName2 | Stapleton Mansion Homes Filing 6 Condominium Assoc |
| Builder Name | D.R. Horton,Inc |
| Standard Status | Active |
| Occupancy Type | Owner |
| Middle/Junior School District | Denver 1 |
| Elementary School District | Denver 1 |
Interior Features
| Interior Amenities | Ceiling Fan(s),Granite Counters,High Speed Internet,Open Floorplan,Primary Suite,Wired for Data |
|---|---|
| Flooring | Tile,Wood |
| Total Fireplaces | 1 |
| Fireplace Features | Great Room |
| Common Walls | 1 Common Wall |
| Basement (Y/N) | No |
| Above Grade Finished Area | 1170 |
| 3/4 Baths | 1 |
| Laundry Features | In Unit |
| Total Bedrooms | 2 |
| Entry Level | 1 |
| Main Level Bedrooms | 2 |
| Main Level Bathrooms | 2 |
| Total Baths | 2 |
Exterior Features
| Water Source | Public |
|---|---|
| Total Parking | 1 |
| Foundation Details | Slab |
| Building Area Total | 1170 |
| Road Surface Type | Alley Paved,Paved |
| Road Frontage Type | Public |
| Road Responsibility | Public Maintained Road |
Amenities
- Foreclosure
- Views
- Short Sale
- New Construction
- Adult 55+
- Lease To Own
- No HOA Fees
- Furnished
- Pets
- Primary On Main
- Air Conditioning
- Seller Finance
- Green
- Fixer Upper
- Horse
- Golf
- Fireplace
- Deck
- Garage
- Basement
- Pool
Property vs Condos Average in 80238
Price
Taxes
Year Built
Visits
In The Neighborhood
Just Listed
Denver
$ 370,000
- Type
- Condos
- Size
- 1,059 SqFt
- Rooms
- 2 Beds + 2 Baths
 Corcoran Perry & Co. #8558497
Denver
$ 145,000
- Type
- Condos
- Size
- 708 SqFt
- Rooms
- 1 Beds + 1 Baths
Real Broker, LLC DBA Real #6805915
Denver
$ 275,000
- Type
- Condos
- Size
- 903 SqFt
- Rooms
- 2 Beds + 1 Baths
MB The Brian Petrelli Team #3897483
Denver
$ 375,000
- Type
- Condos
- Size
- 876 SqFt
- Rooms
- 2 Beds + 2 Baths
Real Broker, LLC DBA Real #8967639
Open House
Denver
$ 475,000
- Type
- Condos
- Size
- 1,660 SqFt
- Rooms
- 2 Beds + 2 Baths
eXp Realty, LLC #1794210

