







Address
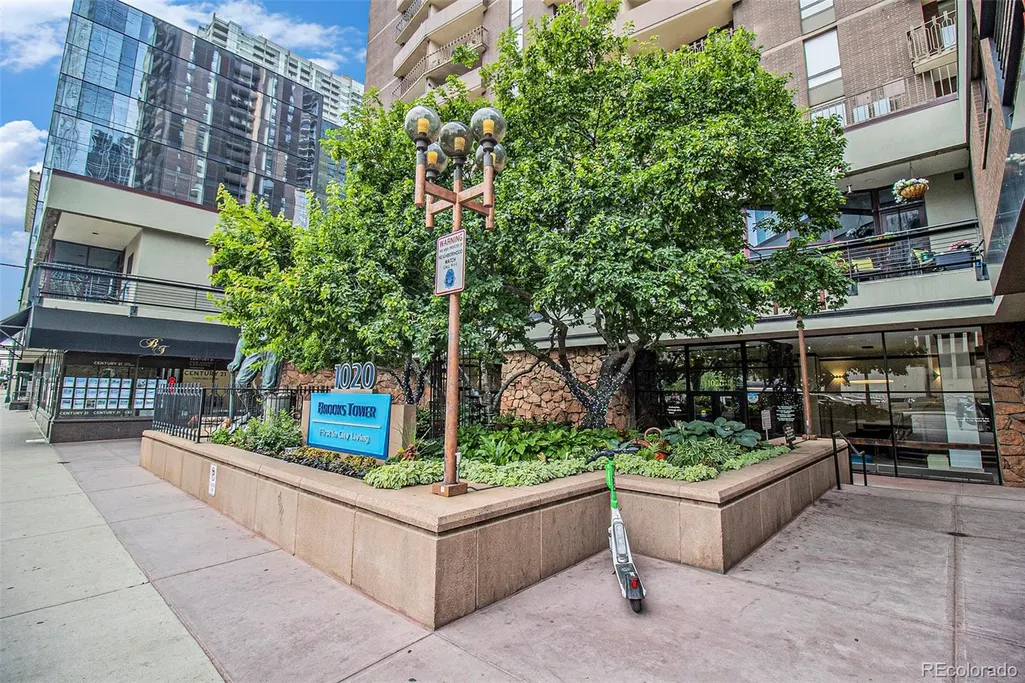
1020 15th Street # 27g, Denver, CO
Price
$ 545,000
Property Attributes
- MLS#8583290
- TypeCondos
- Listing Status Active
- CountyDENVER
- CityDenver
- NeighborhoodDowntown
- Zip80202
- StyleUrban Contemporary
- Year Built1967
- Taxes$ 1310
- Price$ 545,000
- Bedrooms2
- Full Bathrooms2
- Half Bathrooms0
- Sqr Footage1287
Data Source:
REColorado (MTOMLS)
Property Description
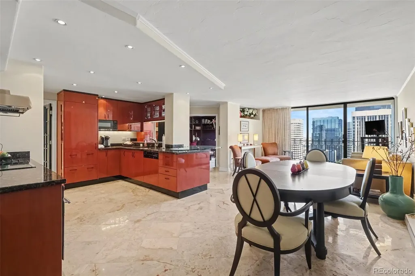
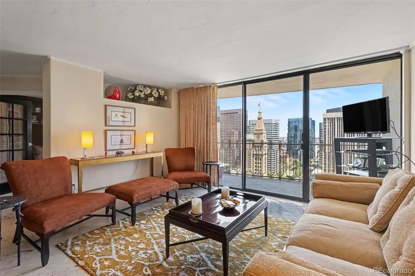
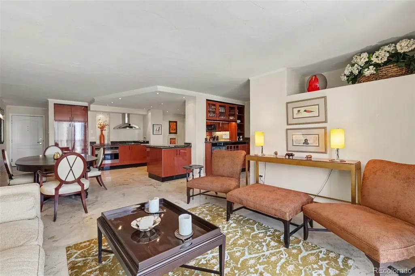
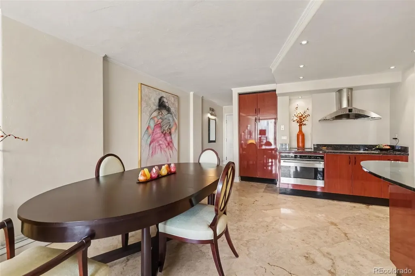
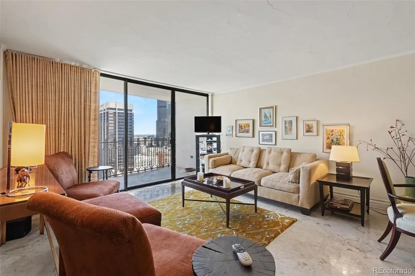
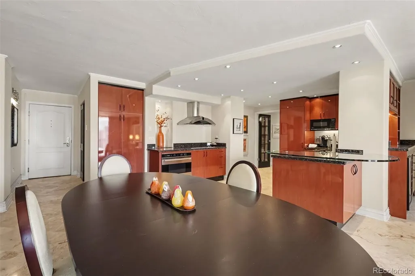
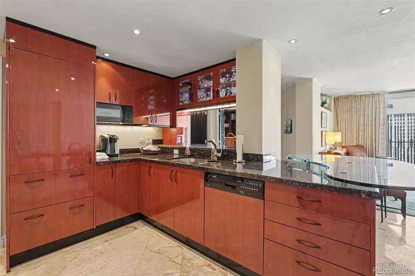
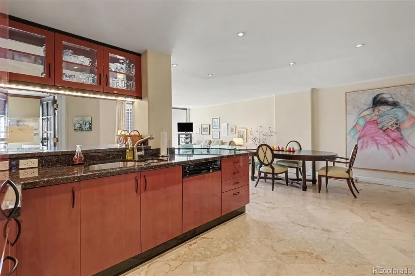
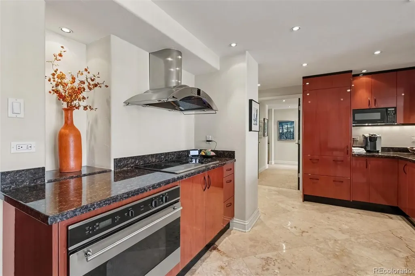
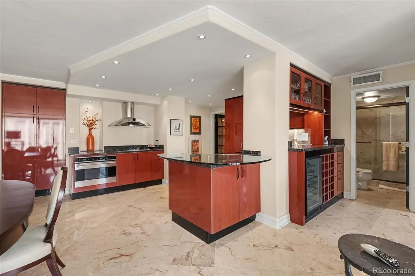
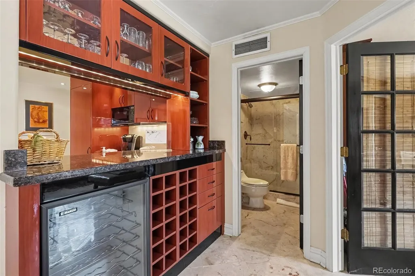
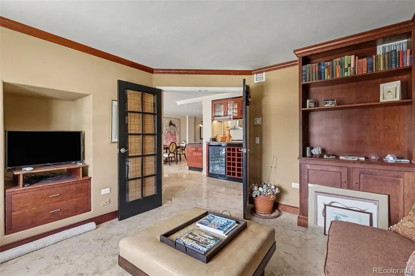
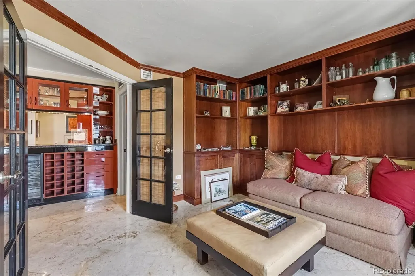
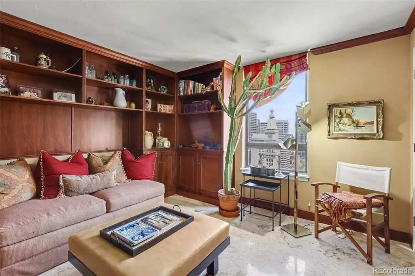
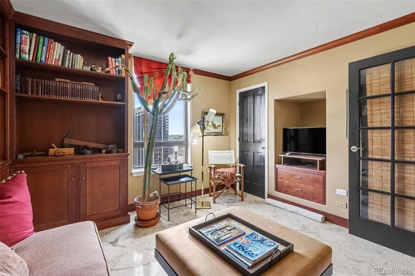
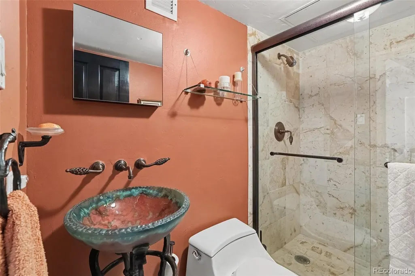
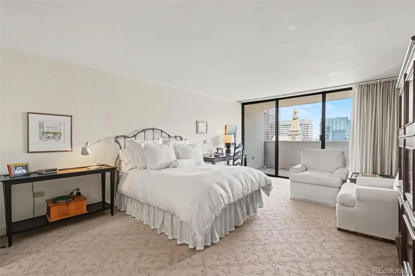
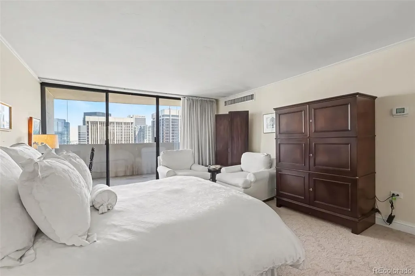
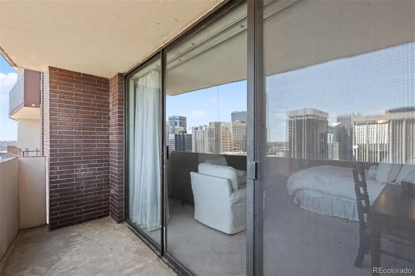
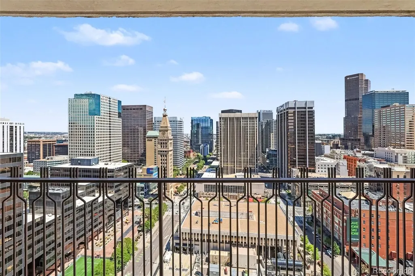
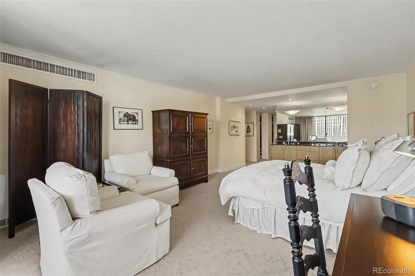
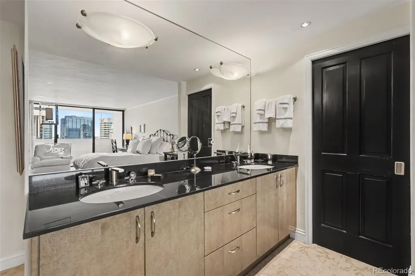
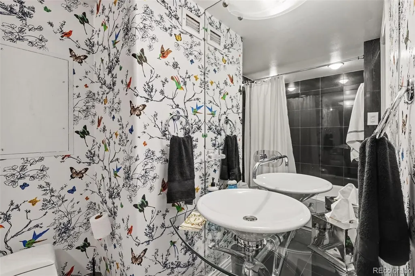
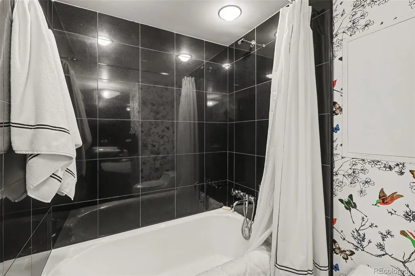
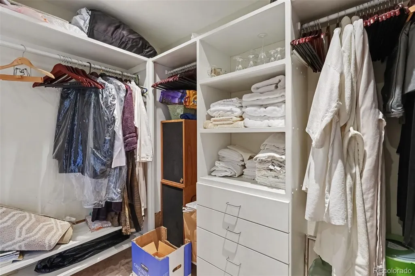
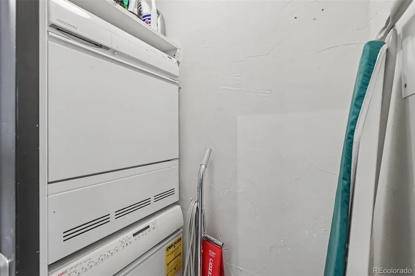
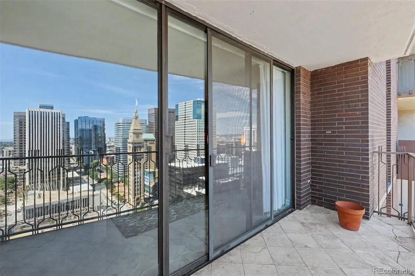
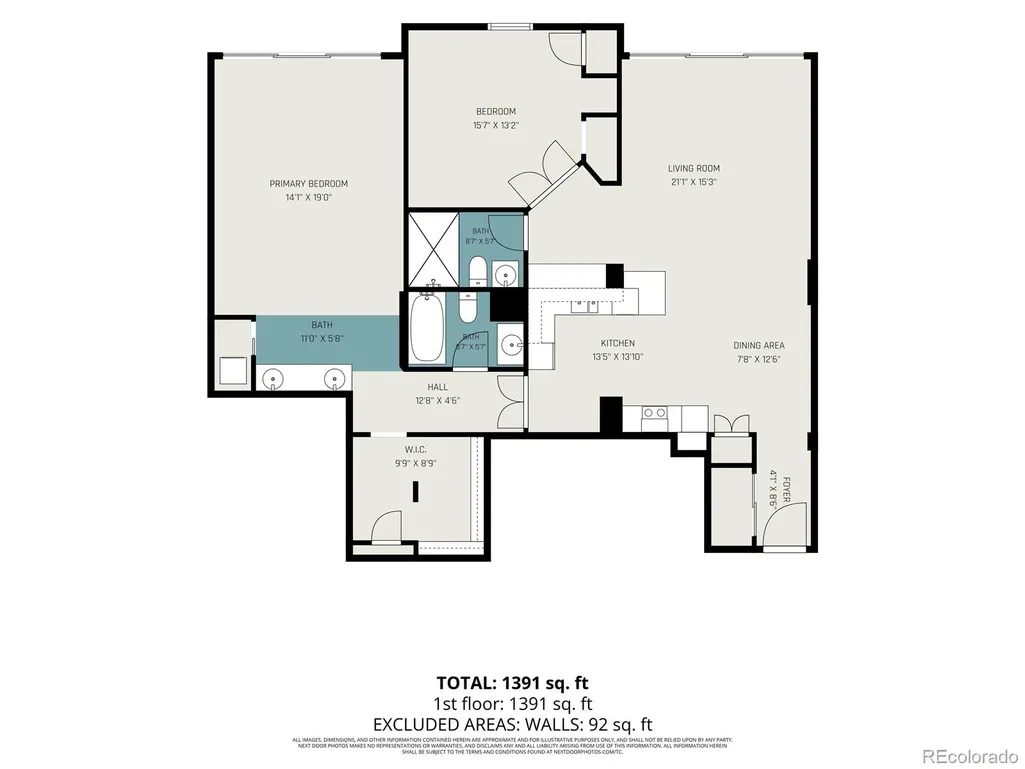
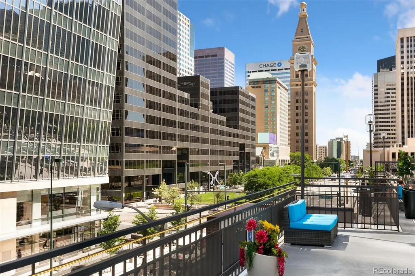
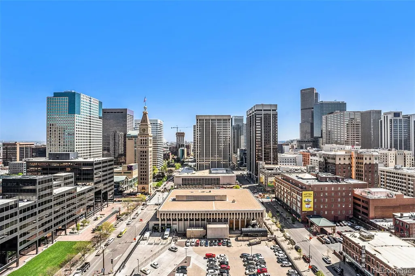
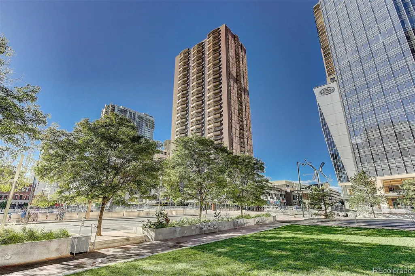
Rarely does an opportunity like this come along in downtown Denver. Two condominiums have been transformed into one extraordinary 27th-floor home, completely remodeled with sophisticated finishes, generous space and spectacular downtown Denver views. The expansive living room is the heart of the home, featuring beautiful marble tile flooring and an open, airy design that flows seamlessly into the kitchen and private balcony. Step through to the open-rail balcony and take in a dramatic panorama of downtown, with the iconic D&F Tower and Skyline Park directly below. The seamless indoor-outdoor connection creates an exceptional setting for living and entertaining against a constantly changing city backdrop. The showpiece kitchen features glossy cherry-finished cabinetry, solid granite countertops, a distinctive glass-trimmed accent counter, under-counter sink and polished nickel faucet. GE Monogram, Bosch and Sub-Zero appliances provide a premium culinary lineup, while under-cabinet and recessed lighting add warmth and style. French doors open to a beautifully finished secondary bedroom currently set as a tranquil study or sitting room. Custom cherrywood built-ins and shelving, crown molding and elegant finishes create a rich, tailored feel. The adjacent bath features an imported vessel sink and glass-enclosed marble-tile shower. The oversized primary suite is a true retreat, with textured Saxony-style carpeting, its own private balcony and a generous walk-in closet. A dual-sink dressing area and private laundry closet with washer and dryer add everyday convenience. The luxurious primary bath features a soaking tub surrounded by dramatic black tile, a vessel sink and modern fixtures. Located in iconic Brooks Tower in the heart of downtown Denver, this remarkable combined residence delivers an uncommon blend of scale, luxury finishes, private outdoor space and front-row skyline views. Two condos became one exceptional urban retreat.
| Elementary School | Middle School | High School |
|---|---|---|
| Greenlee Elementary School | Kepner Middle School | Compassion Road Academy High School |
| Price History | |
|---|---|
| 8/26/2026 | Listed $545,000 |
General Features
| Sewer | Community Sewer,Public Sewer |
|---|---|
| Heating | Forced Air |
| Cooling | Central Air |
| Utilities | Cable Available,Electricity Connected,Phone Available |
| Possession | Negotiable |
| Roof | Membrane |
| Appliances | Cooktop,Dishwasher,Dryer,Microwave,Range Hood,Refrigerator,Self Cleaning Oven,Washer,Wine Cooler |
| Zoning | D-TD |
| HOA Fee | 930.02 |
| Garage Spaces | 1 |
| Association Fee Includes | Reserves,Heat,Insurance,Maintenance Grounds,Maintenance Structure,Recycling,Security,Sewer,Snow Removal,Trash,Water |
| Patio/Porch Features | Covered |
| Architectural Style | Urban Contemporary |
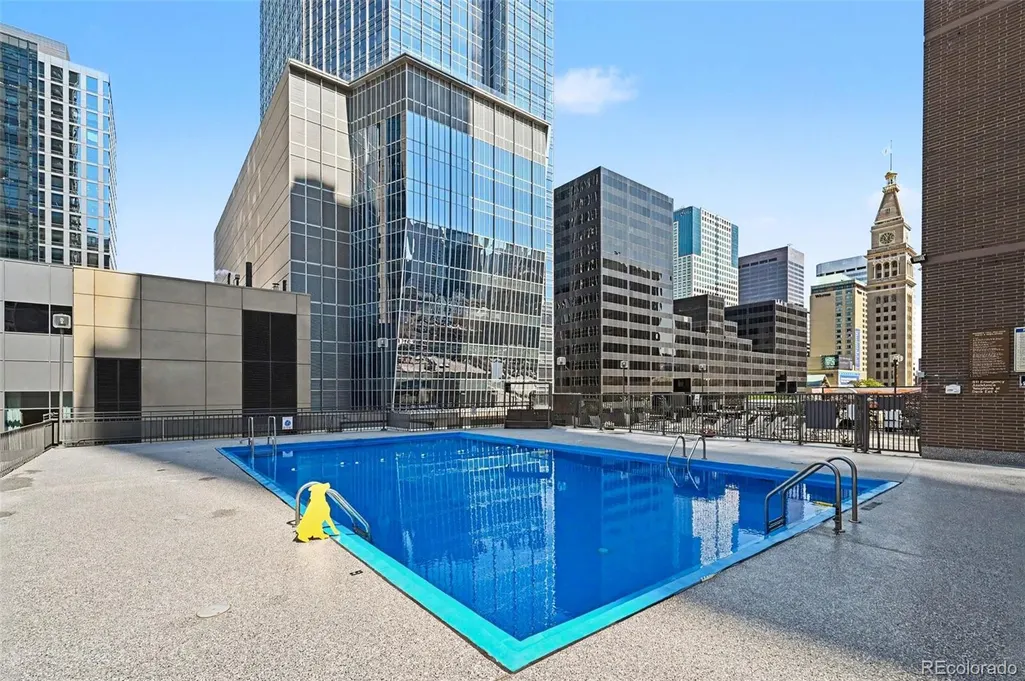
| Pool Features | Outdoor Pool |
| Security Features | Carbon Monoxide Detector(s),Key Card Entry,Secured Garage/Parking,Smoke Detector(s) |
| Construction Materials | Brick,Concrete |
| Exclusions | Sellers personal property,furniture,art and wall hangings. Some furniture negotiable. |
| Pets Allowed | Cats OK,Dogs OK,Size Limit |
| Year Built | 1967 |
| View | City,Mountain(s) |
| Levels | One |
| Unit Number | 27G |
| Property Subtype | Condominium |
| Tax Year | 2025 |
| Ownership | Corporation/Trust |
| Building Name | Brooks Tower |
| Accessibility | Accessible Approach with Ramp |
| Assoc Fee Paid Per | Monthly |
| County | Denver |
| Property Type | Residential |
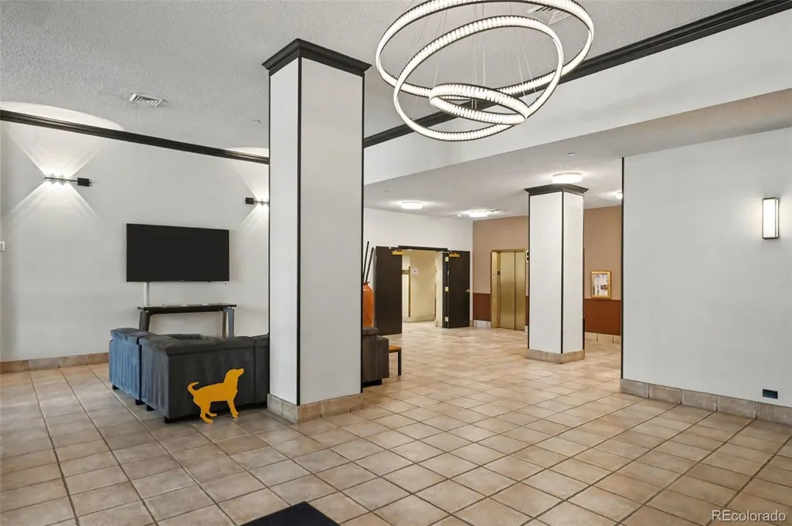
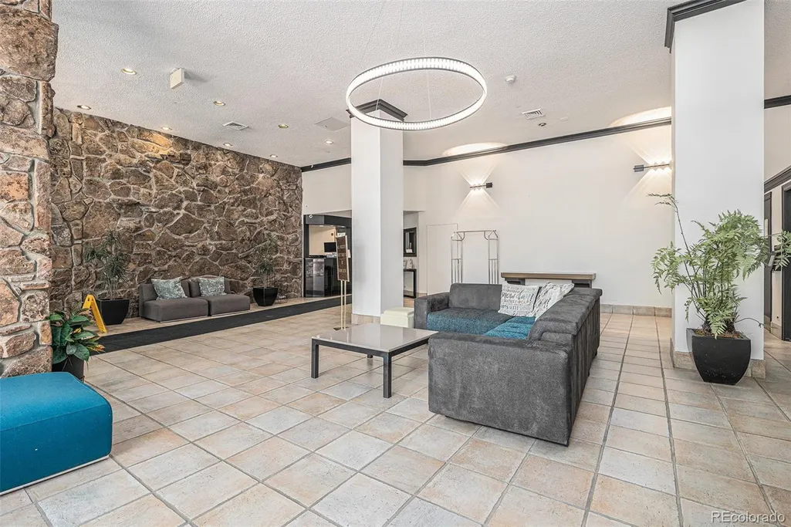
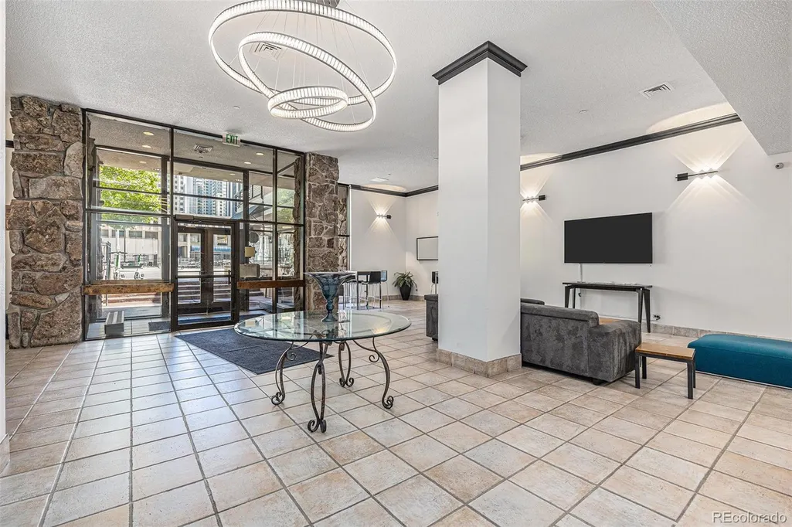
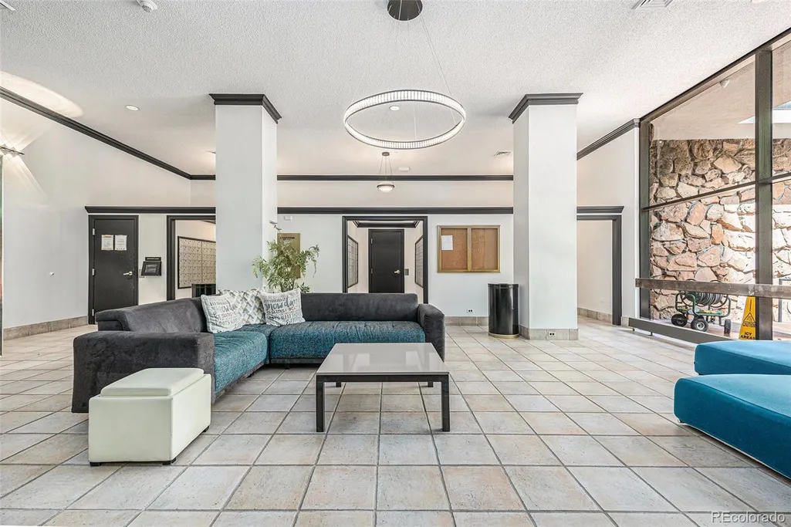
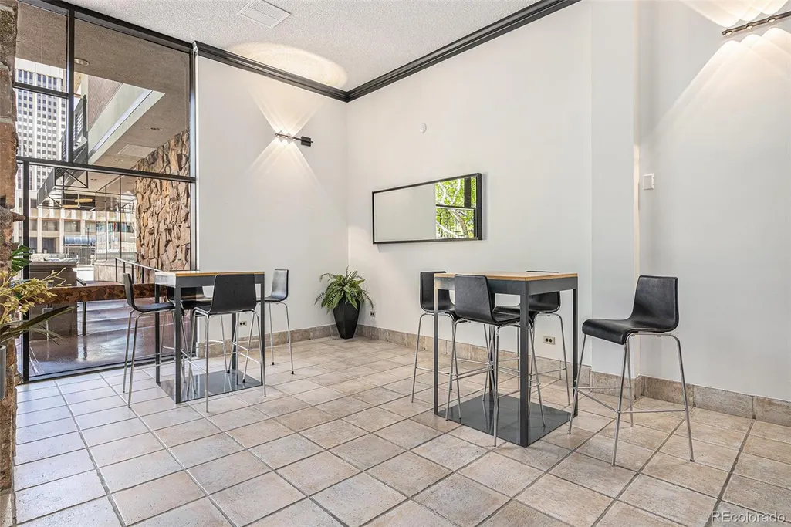
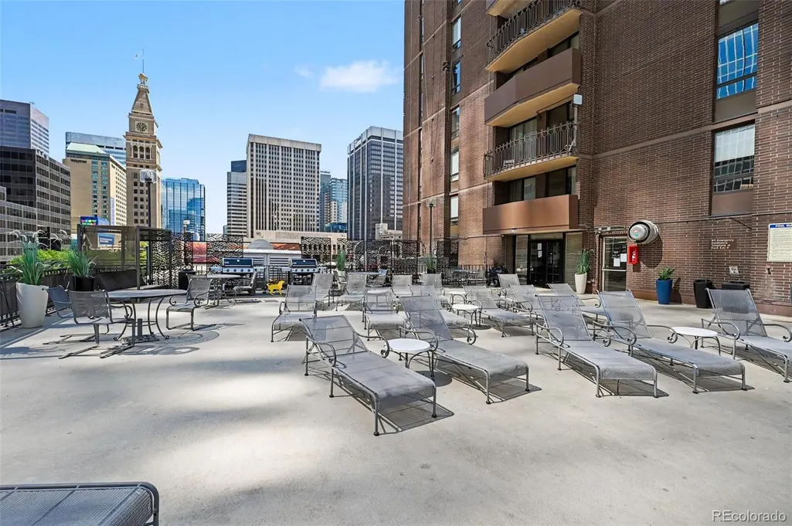
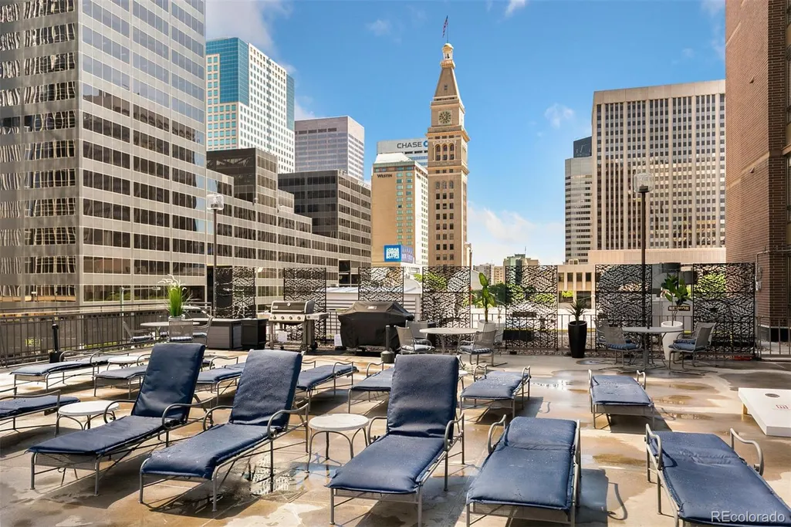
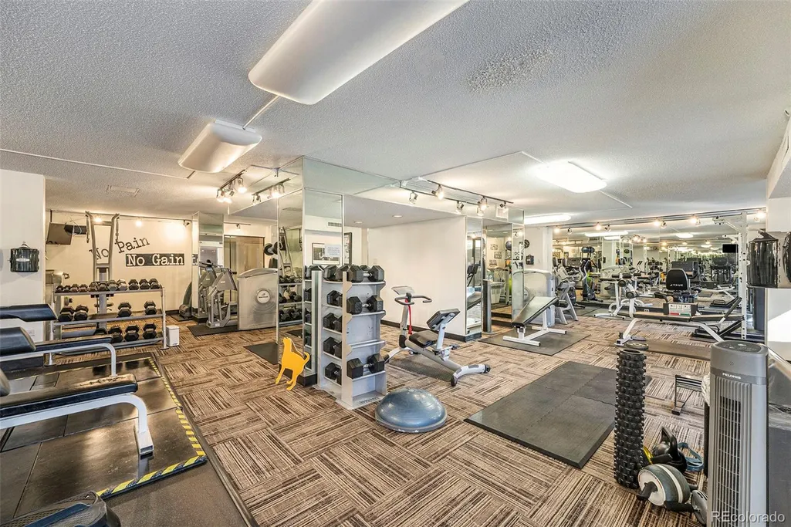
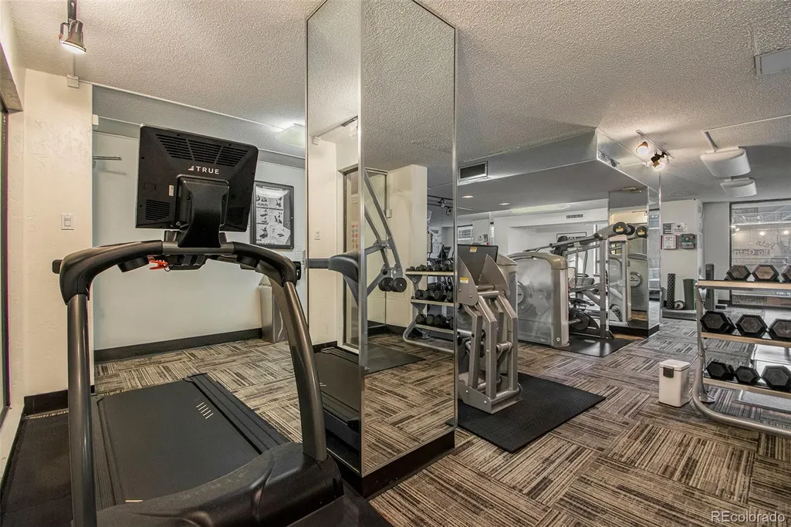
| Association Amenities | Clubhouse,Elevator(s),Fitness Center,Front Desk,On Site Management,Pool,Security |
| HOA | Yes |
| Attached Garage | Yes |
| Subdivision Name | Downtown |
| Facing Direction | Northeast |
| Full Baths | 2 |
| Status | Active |
| Directions | on 15th between Curtis and Arapahoe |
| High School | Compassion Road Academy |
| City | Denver |
| Association Name | Brooks Tower HOA |
| Entry Location | Corridor Access |
| Senior Community Y/N | No |
| High School District | Denver 1 |
| Number Of Units Total | 564 |
| Listing Terms | Cash,FHA,VA Loan |
| Elementary School | Greenlee |
| Tax Annual Amount | 1310 |
| Middle/Junior High School | Kepner |
| Virtual Tour | https://www.homes.com/property/1020-15th-st-denver-co-unit-27g/fh0jcp9hwn50f/?dk=m5z2jrlvczx76&tab=1&utm_source=Homes&utm_medium=email&utm_campaign=HM_PDT_B2B_ALL_MatterportNowLive_20250108&utm_id=98 |
| Structure Type | High Rise (8+) |
| Standard Status | Active |
| Middle/Junior School District | Denver 1 |
| Elementary School District | Denver 1 |
Interior Features
| Interior Amenities | Granite Counters,High Speed Internet |
|---|---|
| Flooring | Carpet,Tile |
| Furnished Y/N | Negotiable |
| Common Walls | 2+ Common Walls |
| Basement (Y/N) | No |
| Window Features | Double Pane Windows,Window Coverings |
| Above Grade Finished Area | 1287 |
| Laundry Features | Laundry Closet |
| Total Bedrooms | 2 |
| Entry Level | 27 |
| Main Level Bedrooms | 2 |
| Main Level Bathrooms | 2 |
| Total Baths | 2 |
Exterior Features
| Exterior Amenities | Balcony,Elevator,Gas Grill,Lighting,Water Feature |
|---|---|
| Water Source | Public |
| Total Parking | 1 |
| Foundation Details | Slab |
| Building Area Total | 1287 |
| Road Surface Type | Paved |
| Road Frontage Type | Public |
| Builder Model | Comb Georgetown & Fremont |
| Road Responsibility | Public Maintained Road |
Amenities
- Foreclosure
- Views
- Short Sale
- New Construction
- Adult 55+
- Lease To Own
- No HOA Fees
- Furnished
- Pets
- Primary On Main
- Air Conditioning
- Seller Finance
- Green
- Fixer Upper
- Horse
- Golf
- Fireplace
- Deck
- Garage
- Basement
- Pool
Property vs Condos Average in 80202
Price
Taxes
Year Built
Visits
In The Neighborhood
Just Listed
Denver
$ 275,000
- Type
- Condos
- Size
- 720 SqFt
- Rooms
- 1 Beds + 1 Baths
 Iconique Real Estate, LLC #3415691
Denver
$ 775,000
- Type
- Condos
- Size
- 1,351 SqFt
- Rooms
- 2 Beds + 2 Baths
Keller Williams Realty Downtown LLC #5257196
Denver
$ 398,950
- Type
- Condos
- Size
- 1,065 SqFt
- Rooms
- 2 Beds + 2 Baths
Cerf and Associates LLC #5447765
Open House
Denver
$ 3,250,000
- Type
- Condos
- Size
- 4,154 SqFt
- Rooms
- 4 Beds + 4.5 Baths
LIV Sotheby's International Realty #7639470
Open House
Denver
$ 1,700,000
- Type
- Condos
- Size
- 2,561 SqFt
- Rooms
- 2 Beds + 2.5 Baths
LIV Sotheby's International Realty #7250133
Denver
$ 645,000
- Type
- Condos
- Size
- 1,312 SqFt
- Rooms
- 2 Beds + 2 Baths
LIV Sotheby's International Realty #8560302
Open House
Denver
$ 499,950
- Type
- Condos
- Size
- 779 SqFt
- Rooms
- 1 Beds + 1.5 Baths
LIV Sotheby's International Realty #6181632
Denver
$ 500,000
- Type
- Condos
- Size
- 1,156 SqFt
- Rooms
- 1 Beds + 1.5 Baths
Keller Williams Realty Downtown LLC #4452672
Denver
$ 589,000
- Type
- Condos
- Size
- 1,001 SqFt
- Rooms
- 1 Beds + 1 Baths
Iconique Real Estate, LLC #1578876

