










Address
891 14th Street # 1810, Denver, CO
Price
$ 645,000
Property Attributes
- MLS#8560302
- TypeCondos
- Listing Status Active
- CountyDENVER
- CityDenver
- NeighborhoodDowntown
- Zip80202
- StyleHigh Rise (8+)
- Year Built2009
- Taxes$ 3751
- Price$ 645,000
- Bedrooms2
- Full Bathrooms2
- Half Bathrooms0
- Sqr Footage1312
Data Source:
REColorado (MTOMLS)
Property Description
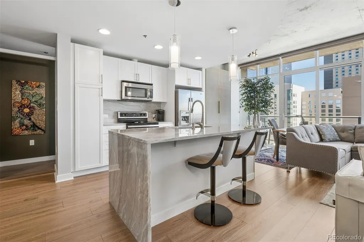
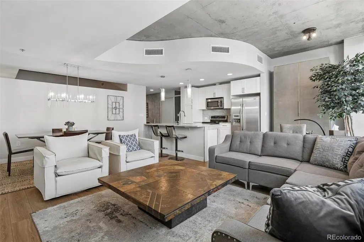
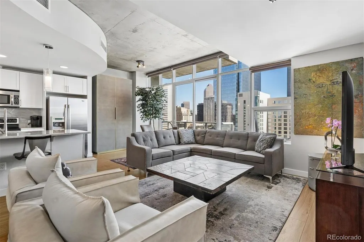
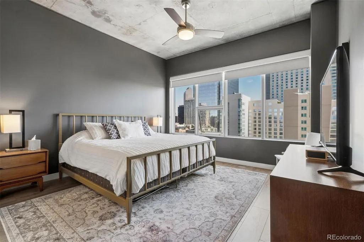
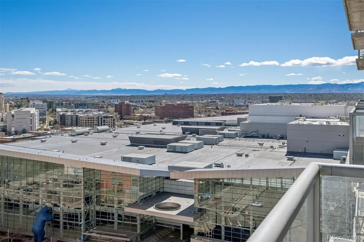
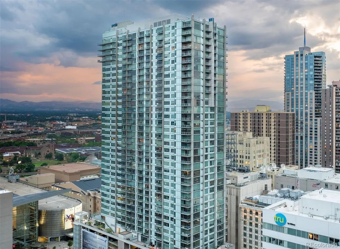
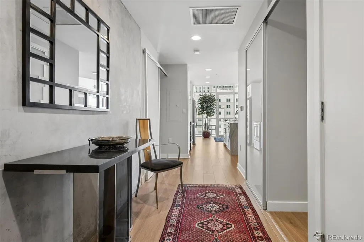
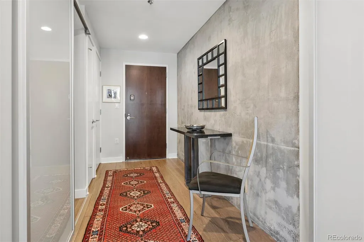
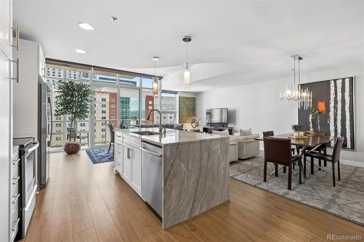
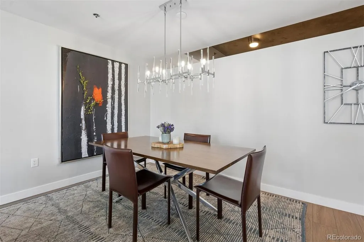
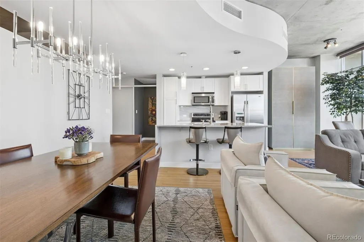
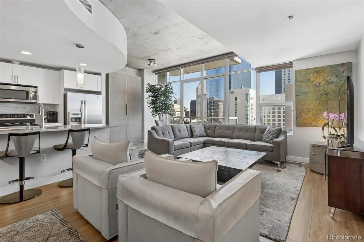
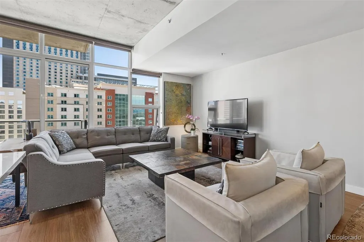
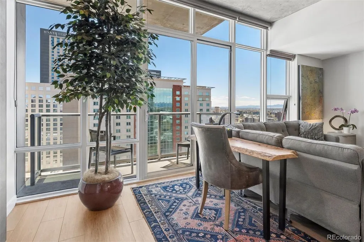
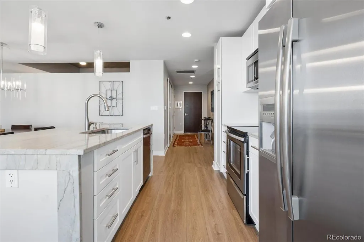
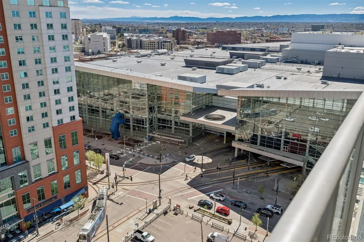
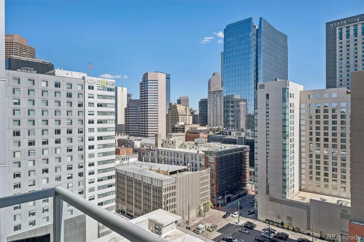
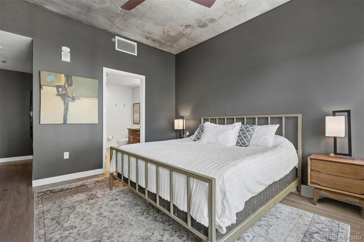
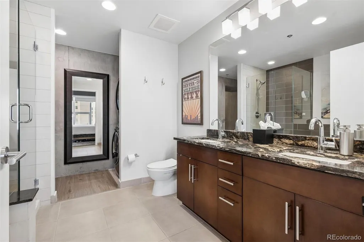
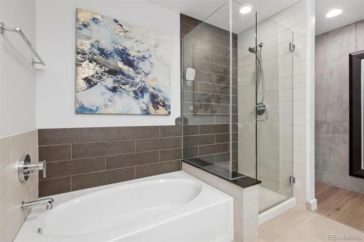
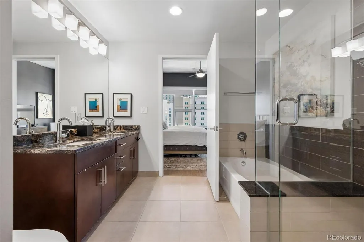
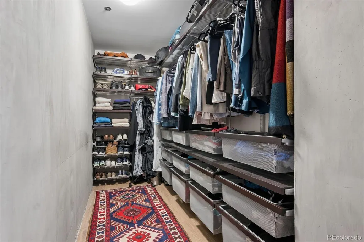
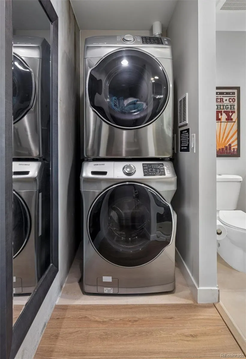
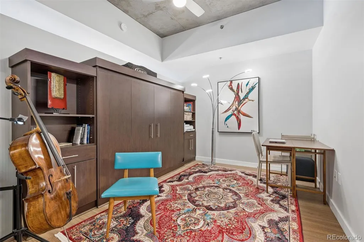
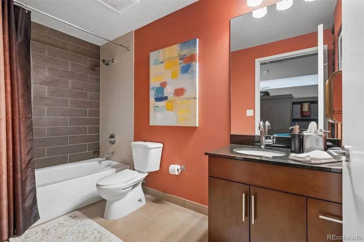
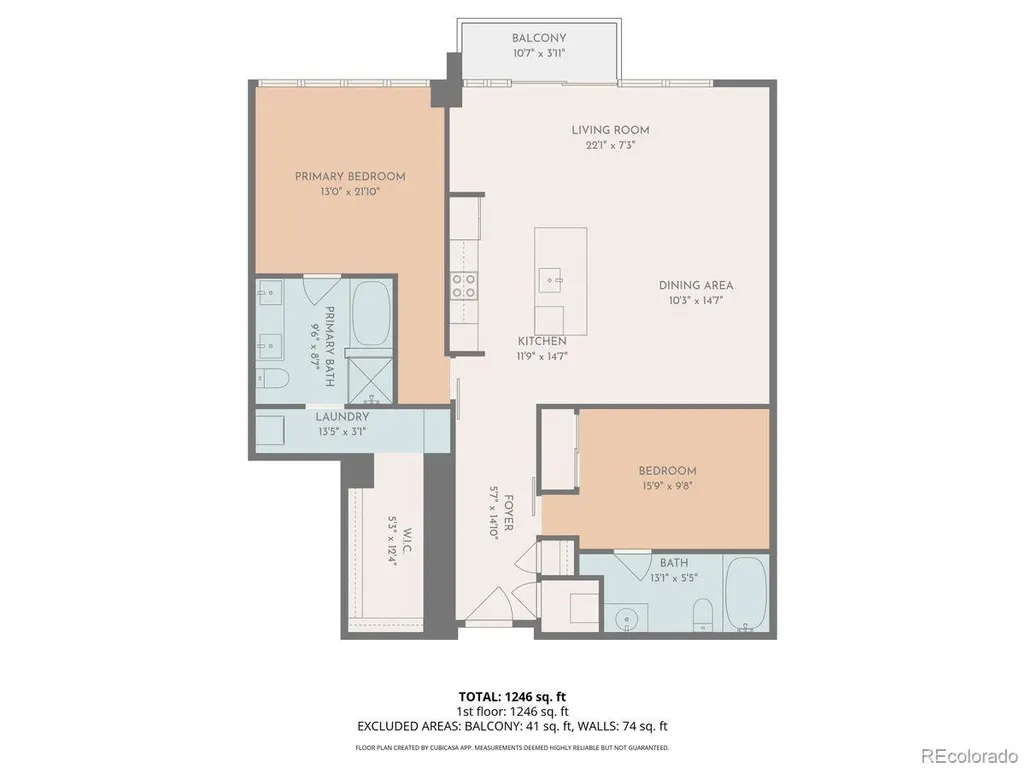
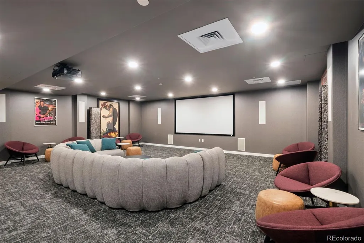
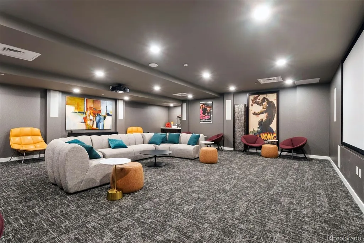
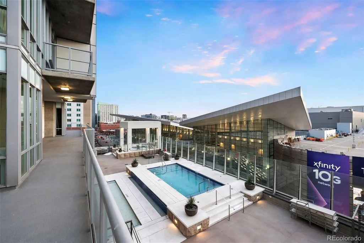
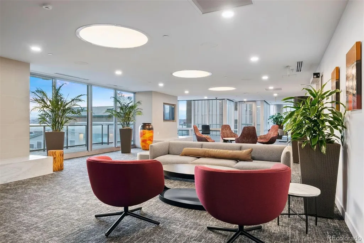
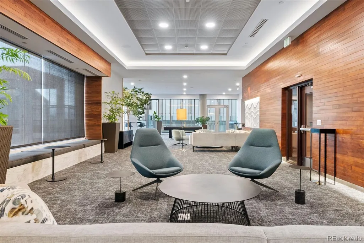
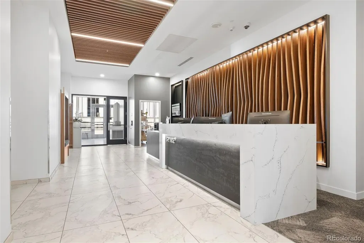
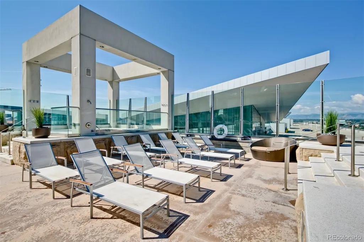
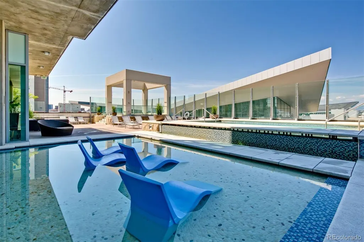
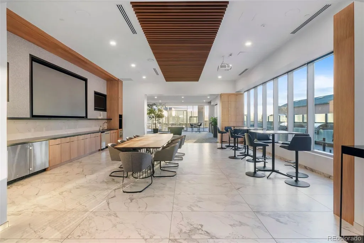
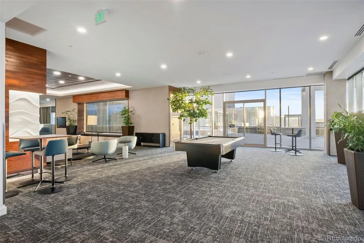
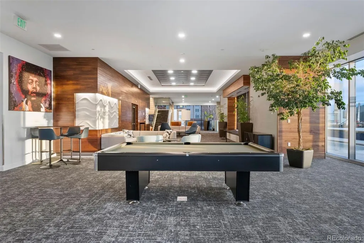
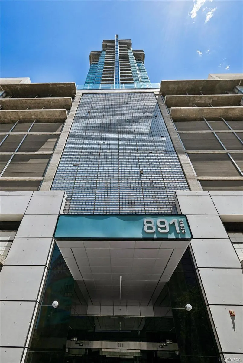
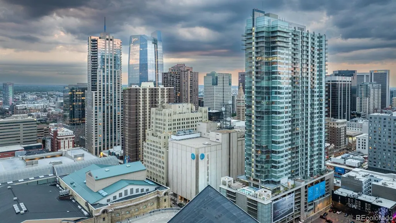
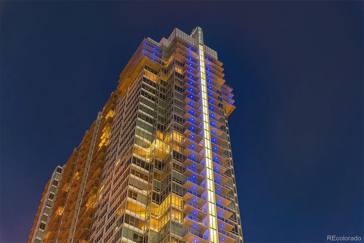
Back on the market, now offered at a meaningfully reduced price—a rare second chance at one of downtown Denver's most refined addresses. A study in light, line, and city rhythm, this elevated residence at Spire invites you to live at the intersection of design and downtown energy. Framed by floor-to-ceiling glass, the home captures an ever-changing canvas of skyline and mountain views, where sunrise softens the city and twilight ignites it. A gracious entry unfolds into an artfully connected composition of living, dining, and kitchen spaces. The kitchen is both functional and sculptural, with quartzite surfaces, sleek cabinetry, and a generous island designed for gathering. Thoughtful upgrades bring a fresh, turnkey ease to daily living, and a private balcony extends the living experience outdoors. The layout is intentional and beautiful, with two ensuite bedrooms positioned for privacy—each a quiet retreat above the city's pulse. The owner's retreat enjoys city and mountain views, a 5-piece ensuite bath, large ELFA closet, stackable washer/dryer, and ample space for a king-sized bed. The guest bedroom, with a Murphy bed, easily doubles as a home office. Spire itself is a statement in sustainable luxury—LEED-certified, with over 35,000 square feet of amenity space: a resort-style rooftop pool and hot tub, state-of-the-art fitness and wellness spaces, curated lounges, fire pits, grilling areas, a theater room, furnished guest suites, and concierge service. Step outside and the city becomes your landscape. With a Walk Score of 97, light rail just across the street, and the Denver Performing Arts Complex, Larimer Square, and downtown's best dining and culture moments away, this is true urban immersion—now available at a price that reflects real opportunity. This is more than a residence. It's a refined, artful way of living.
| Elementary School | Middle School | High School |
|---|---|---|
| Greenlee Elementary School | Kepner Middle School | West High School |
| Price History | |
|---|---|
| 9/10/2026 | Listed $645,000 |
General Features
| Sewer | Public Sewer |
|---|---|
| Heating | Forced Air,Heat Pump |
| Cooling | Central Air |
| Utilities | Cable Available,Electricity Connected |
| Possession | Negotiable |
| Roof | Other |
| Appliances | Dishwasher,Disposal,Dryer,Microwave,Range,Refrigerator,Self Cleaning Oven,Washer |
| Zoning | D-TD |
| HOA Fee | 844.25 |
| Garage Spaces | 1 |
| Association Fee Includes | Reserves,Insurance,Maintenance Grounds,Maintenance Structure,Recycling,Sewer,Snow Removal,Trash |
| Security Features | 24 Hour Security,Carbon Monoxide Detector(s),Key Card Entry,Secured Garage/Parking,Security Entrance,Security Guard,Smoke Detector(s) |
| Construction Materials | Concrete,Other |
| Exclusions | Seller's personal property |
| Pets Allowed | Cats OK,Dogs OK,Number Limit |
| Year Built | 2009 |
| View | City,Mountain(s) |
| Levels | One |
| Unit Number | 1810 |
| Property Subtype | Condominium |
| Tax Year | 2025 |
| Ownership | Individual |
| Building Name | Spire |
| Assoc Fee Paid Per | Monthly |
| County | Denver |
| Property Type | Residential |
| Association Amenities | Bike Storage,Business Center,Clubhouse,Concierge,Elevator(s),Fitness Center,Front Desk,On Site Management,Parking,Pool,Security,Spa/Hot Tub,Storage |
| HOA | Yes |
| Attached Garage | No |
| Subdivision Name | Downtown |
| Facing Direction | Southeast |
| Full Baths | 2 |
| Status | Active |
| High School | West |
| City | Denver |
| Association Name | Spire Owners Association Inc. |
| Entry Location | Corridor Access |
| Senior Community Y/N | No |
| High School District | Denver 1 |
| Number Of Units Total | 496 |
| Listing Terms | Cash,Conventional,FHA,VA Loan |
| Elementary School | Greenlee |
| Tax Annual Amount | 3751 |
| Middle/Junior High School | Kepner |
| Property Condition | Updated/Remodeled |
| Virtual Tour | https://u.listvt.com/mls/238836181 |
| Structure Type | High Rise (8+) |
| Standard Status | Active |
| Occupancy Type | Owner |
| Middle/Junior School District | Denver 1 |
| Elementary School District | Denver 1 |
Interior Features
| Interior Amenities | Built-in Features,Ceiling Fan(s),Eat-in Kitchen,Five Piece Bath,Granite Counters,High Speed Internet,Kitchen Island,No Stairs,Open Floorplan,Primary Suite,Smoke Free,Stone Counters,Walk-In Closet(s), |
|---|---|
| Flooring | Laminate,Tile |
| Common Walls | 2+ Common Walls |
| Basement (Y/N) | No |
| Window Features | Double Pane Windows,Window Coverings |
| Above Grade Finished Area | 1312 |
| Laundry Features | In Unit |
| Total Bedrooms | 2 |
| Entry Level | 18 |
| Main Level Bedrooms | 2 |
| Main Level Bathrooms | 2 |
| Total Baths | 2 |
Exterior Features
| Exterior Amenities | Balcony |
|---|---|
| Lot Features | Near Public Transit |
| Water Source | Public |
| Total Parking | 1 |
| Building Area Total | 1312 |
| Road Surface Type | Paved |
| Road Frontage Type | Public |
| Road Responsibility | Public Maintained Road |
Amenities
- Foreclosure
- Views
- Short Sale
- New Construction
- Adult 55+
- Lease To Own
- No HOA Fees
- Furnished
- Pets
- Primary On Main
- Air Conditioning
- Seller Finance
- Green
- Fixer Upper
- Horse
- Golf
- Fireplace
- Deck
- Garage
- Basement
- Pool
Property vs Condos Average in 80202
Price
Taxes
Year Built
Visits
In The Neighborhood
Just Listed
Denver
$ 275,000
- Type
- Condos
- Size
- 720 SqFt
- Rooms
- 1 Beds + 1 Baths
 Iconique Real Estate, LLC #3415691
Denver
$ 775,000
- Type
- Condos
- Size
- 1,351 SqFt
- Rooms
- 2 Beds + 2 Baths
Keller Williams Realty Downtown LLC #5257196
Denver
$ 398,950
- Type
- Condos
- Size
- 1,065 SqFt
- Rooms
- 2 Beds + 2 Baths
Cerf and Associates LLC #5447765
Open House
Denver
$ 3,250,000
- Type
- Condos
- Size
- 4,154 SqFt
- Rooms
- 4 Beds + 4.5 Baths
LIV Sotheby's International Realty #7639470
Open House
Denver
$ 1,700,000
- Type
- Condos
- Size
- 2,561 SqFt
- Rooms
- 2 Beds + 2.5 Baths
LIV Sotheby's International Realty #7250133
Open House
Denver
$ 499,950
- Type
- Condos
- Size
- 779 SqFt
- Rooms
- 1 Beds + 1.5 Baths
LIV Sotheby's International Realty #6181632
Denver
$ 500,000
- Type
- Condos
- Size
- 1,156 SqFt
- Rooms
- 1 Beds + 1.5 Baths
Keller Williams Realty Downtown LLC #4452672
Denver
$ 545,000
- Type
- Condos
- Size
- 1,287 SqFt
- Rooms
- 2 Beds + 2 Baths
Century 21 Trenka Real Estate #8583290
Denver
$ 589,000
- Type
- Condos
- Size
- 1,001 SqFt
- Rooms
- 1 Beds + 1 Baths
Iconique Real Estate, LLC #1578876

