
Open House Sun, Sep 27th 11:00 AM - 1:00 PM





Address
2001 Lincoln Street # 2713, Denver, CO
Price
$ 499,950
Property Attributes
- MLS#6181632
- TypeCondos
- Listing Status Active
- CountyDENVER
- CityDenver
- NeighborhoodDowntown
- Zip80202
- StyleContemporary
- Year Built2009
- Taxes$ 2511
- Price$ 499,950
- Bedrooms1
- Full Bathrooms1
- Half Bathrooms1
- Sqr Footage779
Data Source:
REColorado (MTOMLS)
Property Description
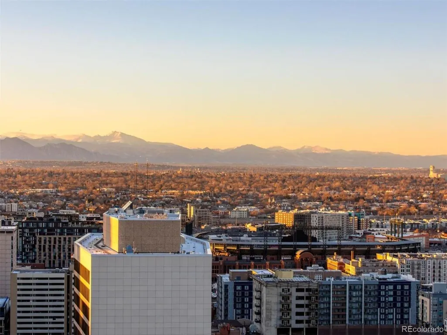
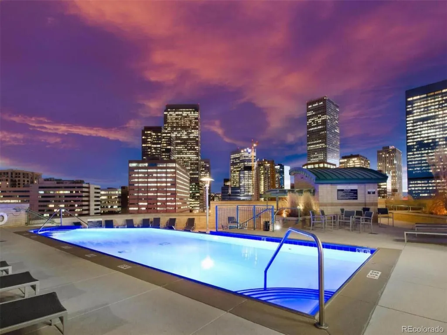
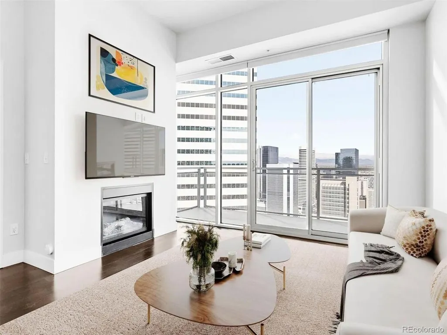
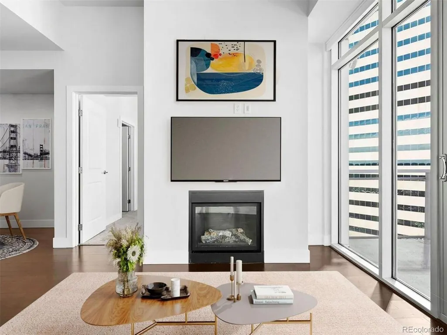
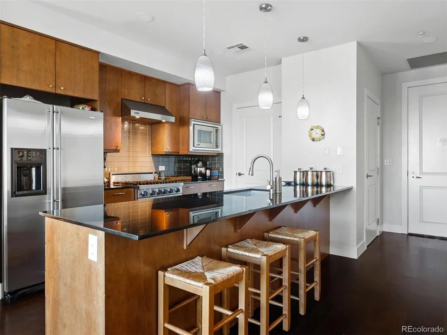
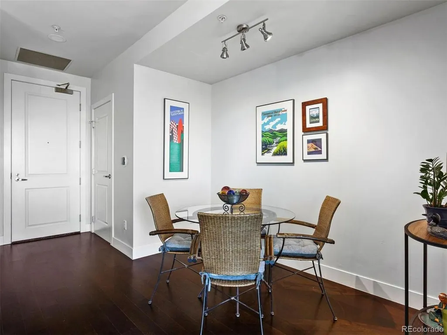
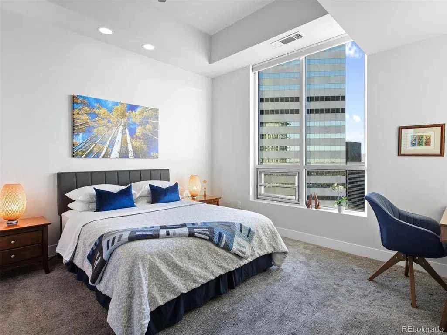
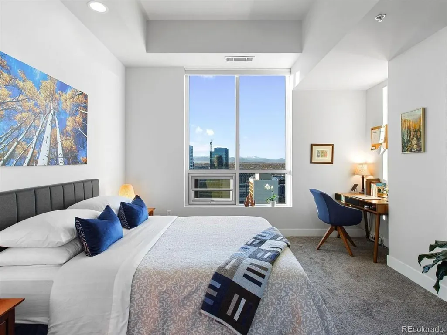
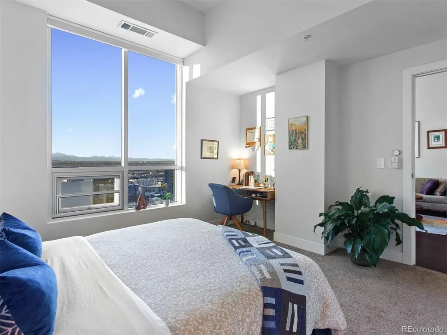
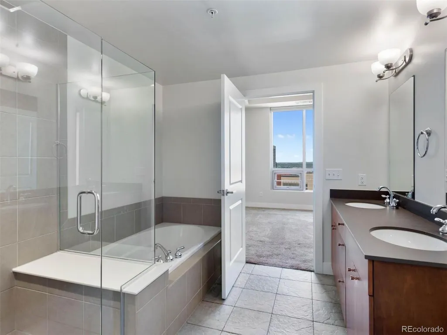
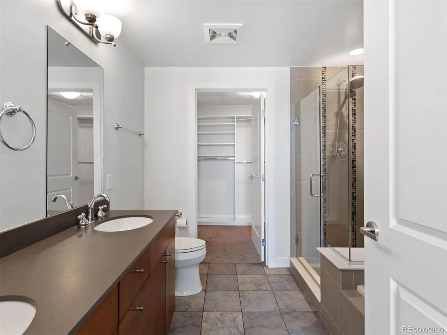
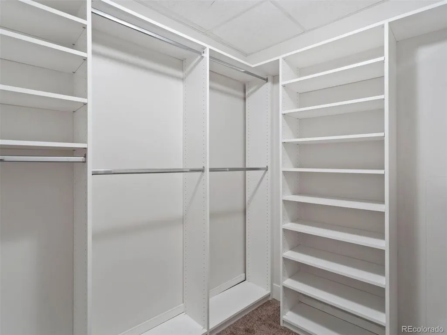
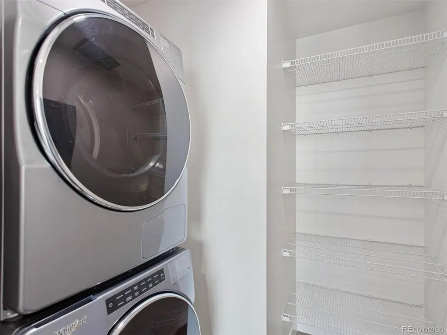
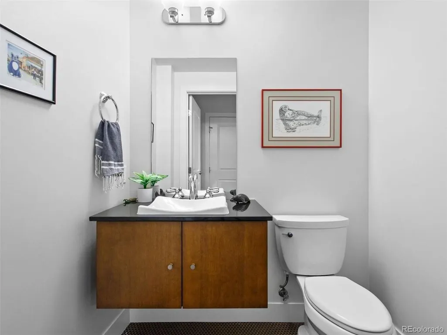
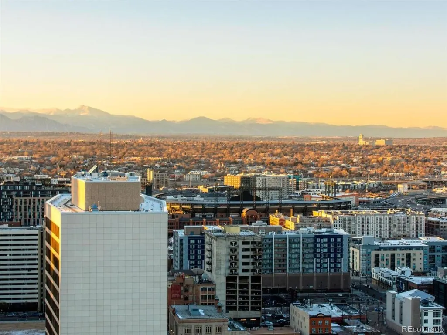
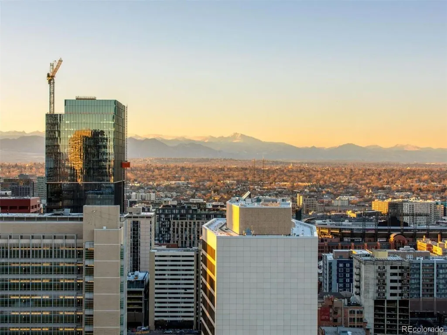
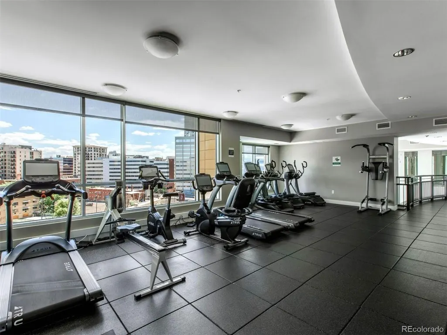
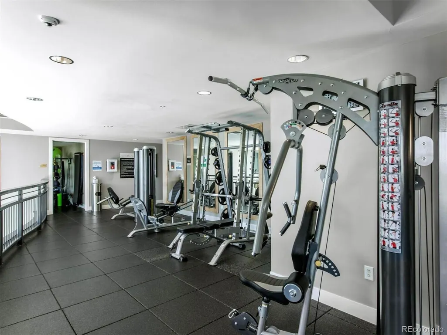
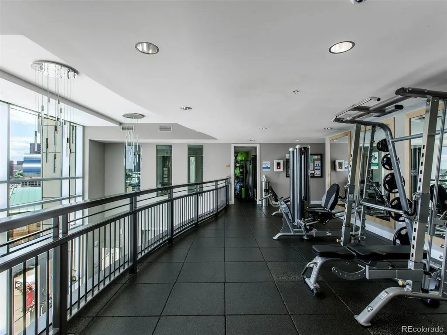
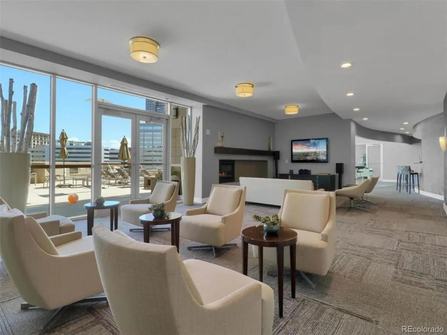
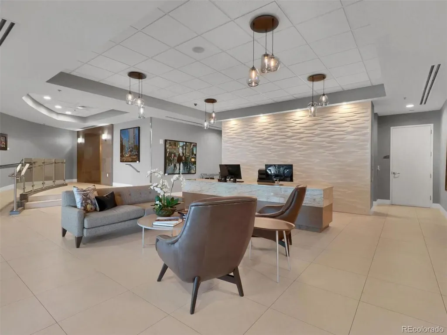
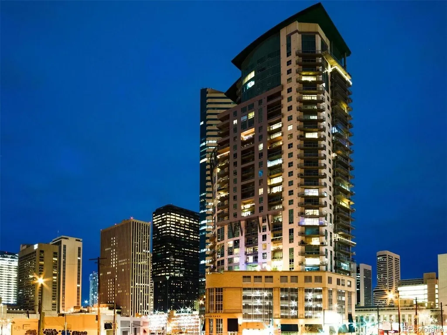
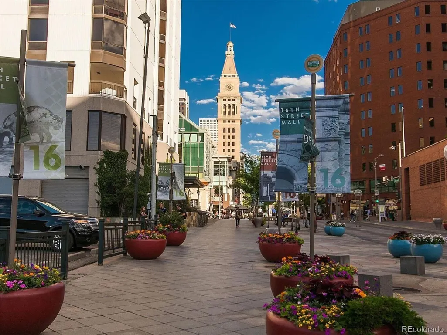
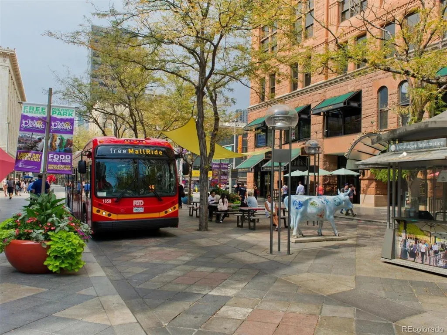
PENTHOUSE PERFECTION - high above it all! Designed to meet your desire for breathtaking views. Admire an eye-level perspective of the Rocky Mountains, Denver Cityscape, Coors Field, Firework Displays and sunsets from your private terrace and through the expansive floor-to-ceiling windows. ONE bedroom, TWO bathroom PLUS office nook/formal dining flex space. Open concept, modern living suited for entertaining with sophisticated, designer finishes throughout. Enjoy the cozy, gas fireplace - an ideal element for setting the Colorado mood. A chef's dream kitchen with Viking stainless steel appliances, eat-in island and walk in pantry! Primary suite lives large with second office nook, five-piece bathroom and walk-in closet featuring custom built-ins. EV-friendly parking space, a unique offering within this building. One Lincoln Park = Boutique + Custom + Luxury.An architectural building with only 177 homes and 5 elevators boasting intimate hallways with less than 4 neighbors per hall. Resort like amenities include an infinity edge pool, hot tub, gas BBQ's, owner's lounge, catering kitchen, fitness facility with yoga/Pilates studio, 24/7 front desk attendant, security & rentable guest suite by the night. Lifestyle of convenience w/ RTD Light Rail at your doorstep transporting to Union Station / DIA / DTC. Walk to the 16th Street Mall, Denver Pavilions, restaurants, shopping, sporting events and theatre. Benedict Park for walking your furry companions.
| Elementary School | Middle School | High School |
|---|---|---|
| Whittier E-8 Elementary School | Whittier E-8 Middle School | East High School |
| Price History | |
|---|---|
| 9/3/2026 | Listed $499,950 |
General Features
| Sewer | Public Sewer |
|---|---|
| Heating | Forced Air,Natural Gas |
| Cooling | Central Air |
| Utilities | Cable Available,Electricity Available,Electricity Connected,Internet Access (Wired),Natural Gas Available,Natural Gas Connected |
| Possession | Negotiable |
| Roof | Metal |
| Appliances | Dishwasher,Disposal,Dryer,Microwave,Oven,Refrigerator,Washer |
| Zoning | D-C |
| HOA Fee | 470 |
| Association Fee Includes | Reserves,Gas,Heat,Insurance,Maintenance Grounds,Maintenance Structure,On-Site Check In,Security,Sewer,Snow Removal,Trash,Water |
| Patio/Porch Features | Covered,Deck |
| Architectural Style | Contemporary |
| Pool Features | Outdoor Pool |
| Security Features | 24 Hour Security,Carbon Monoxide Detector(s),Key Card Entry,Secured Garage/Parking,Security Entrance,Security Guard,Security Service,Smoke Detector(s) |
| Construction Materials | Block,Brick,Concrete,Steel Siding |
| Exclusions | Sellers Personal Property |
| Pets Allowed | Cats OK,Dogs OK,Number Limit,Yes |
| Year Built | 2009 |
| View | City |
| Levels | One |
| Unit Number | 2713 |
| Property Subtype | Condominium |
| Tax Year | 2023 |
| Ownership | Individual |
| Building Name | One Lincoln Park |
| Assoc Fee Paid Per | Monthly |
| County | Denver |
| Property Type | Residential |
| Association Amenities | Bike Storage,Business Center,Clubhouse,Concierge,Elevator(s),Fitness Center,Front Desk,Garden Area,On Site Management,Parking,Pool,Security,Spa/Hot Tub,Storage |
| HOA | Yes |
| Attached Garage | No |
| Subdivision Name | Downtown |
| Full Baths | 1 |
| Status | Active |
| Directions | 20th and Lincoln |
| High School | East |
| City | Denver |
| Association Name | MSI HOA |
| Entry Location | Corridor Access |
| Senior Community Y/N | No |
| High School District | Denver 1 |
| Number Of Units Total | 177 |
| Listing Terms | Cash,Conventional |
| Elementary School | Whittier E-8 |
| Tax Annual Amount | 2511 |
| Middle/Junior High School | Whittier E-8 |
| Virtual Tour | https://www.youtube.com/watch?v=z3y7TjBavGY |
| Structure Type | High Rise (8+) |
| AssociationName2 | One Lincoln Park Media |
| Builder Name | Swinerton |
| Standard Status | Active |
| Occupancy Type | Tenant |
| Middle/Junior School District | Denver 1 |
| Elementary School District | Denver 1 |
Interior Features
| Interior Amenities | Block Counters,Eat-in Kitchen,Five Piece Bath,High Ceilings,High Speed Internet,Kitchen Island,No Stairs,Open Floorplan,Pantry,Primary Suite,Solid Surface Counters,Walk-In Closet(s),Wired for Data |
|---|---|
| Flooring | Carpet |
| Total Fireplaces | 1 |
| Fireplace Features | Living Room |
| Common Walls | 1 Common Wall |
| Basement (Y/N) | No |
| Window Features | Double Pane Windows |
| Above Grade Finished Area | 779 |
| Half Baths | 1 |
| Total Bedrooms | 1 |
| Entry Level | 27 |
| Main Level Bedrooms | 1 |
| Main Level Bathrooms | 2 |
| Total Baths | 2 |
Exterior Features
| Exterior Amenities | Balcony,Elevator,Fire Pit,Garden,Gas Grill,Spa/Hot Tub,Water Feature |
|---|---|
| Parking Features | Electric Vehicle Charging Station(s),Storage |
| Water Source | Public |
| Total Parking | 1 |
| Building Area Total | 779 |
| Builder Model | A6 |
Amenities
- Foreclosure
- Views
- Short Sale
- New Construction
- Adult 55+
- Lease To Own
- No HOA Fees
- Furnished
- Pets
- Primary On Main
- Air Conditioning
- Seller Finance
- Green
- Fixer Upper
- Horse
- Golf
- Fireplace
- Deck
- Garage
- Basement
- Pool
Property vs Condos Average in 80202
Price
Taxes
Year Built
Visits
In The Neighborhood
Just Listed
Denver
$ 275,000
- Type
- Condos
- Size
- 720 SqFt
- Rooms
- 1 Beds + 1 Baths
 Iconique Real Estate, LLC #3415691
Denver
$ 775,000
- Type
- Condos
- Size
- 1,351 SqFt
- Rooms
- 2 Beds + 2 Baths
Keller Williams Realty Downtown LLC #5257196
Denver
$ 398,950
- Type
- Condos
- Size
- 1,065 SqFt
- Rooms
- 2 Beds + 2 Baths
Cerf and Associates LLC #5447765
Open House
Denver
$ 3,250,000
- Type
- Condos
- Size
- 4,154 SqFt
- Rooms
- 4 Beds + 4.5 Baths
LIV Sotheby's International Realty #7639470
Open House
Denver
$ 1,700,000
- Type
- Condos
- Size
- 2,561 SqFt
- Rooms
- 2 Beds + 2.5 Baths
LIV Sotheby's International Realty #7250133
Denver
$ 645,000
- Type
- Condos
- Size
- 1,312 SqFt
- Rooms
- 2 Beds + 2 Baths
LIV Sotheby's International Realty #8560302
Denver
$ 500,000
- Type
- Condos
- Size
- 1,156 SqFt
- Rooms
- 1 Beds + 1.5 Baths
Keller Williams Realty Downtown LLC #4452672
Denver
$ 545,000
- Type
- Condos
- Size
- 1,287 SqFt
- Rooms
- 2 Beds + 2 Baths
Century 21 Trenka Real Estate #8583290
Denver
$ 589,000
- Type
- Condos
- Size
- 1,001 SqFt
- Rooms
- 1 Beds + 1 Baths
Iconique Real Estate, LLC #1578876

