


Address
5375 Osceola Street # D, Denver, CO
Price
$ 349,000
Property Attributes
- MLS#8479415
- TypeTownhouse
- Listing Status Active
- CountyADAMS
- CityDenver
- NeighborhoodBerkeley
- Zip80212
- StyleTownhouse
- Year Built1982
- Taxes$ 3034
- Price$ 349,000
- Bedrooms2
- Full Bathrooms1
- Half Bathrooms1
- Sqr Footage896
- Lot Size0.08 Acres
Data Source:
REColorado (MTOMLS)
Property Description
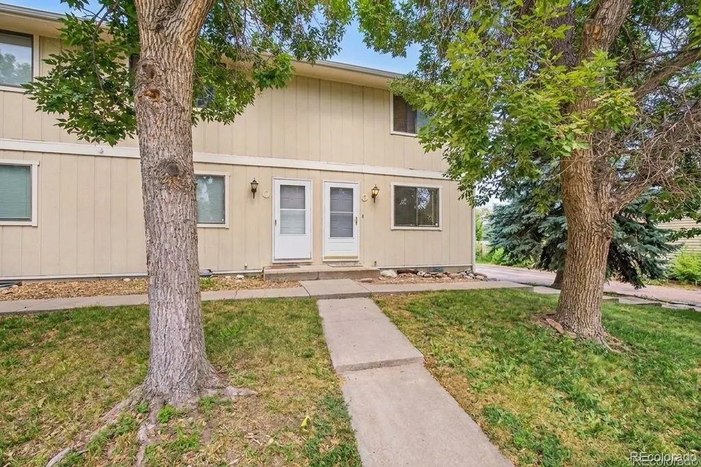
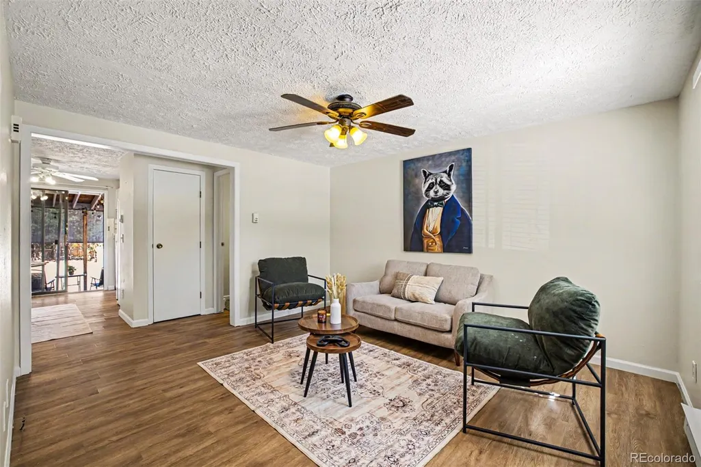
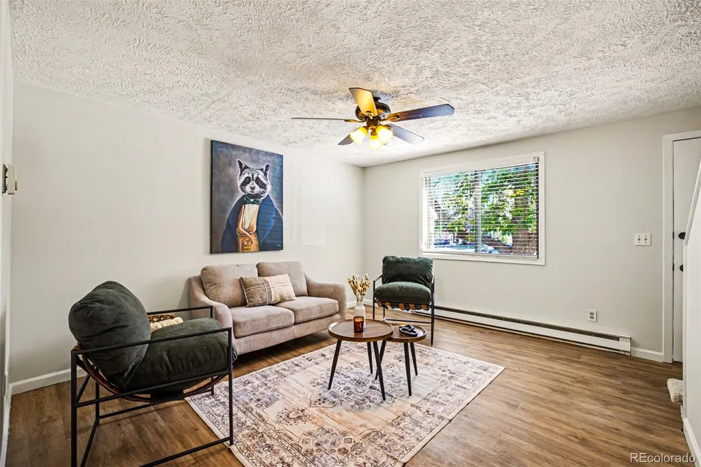
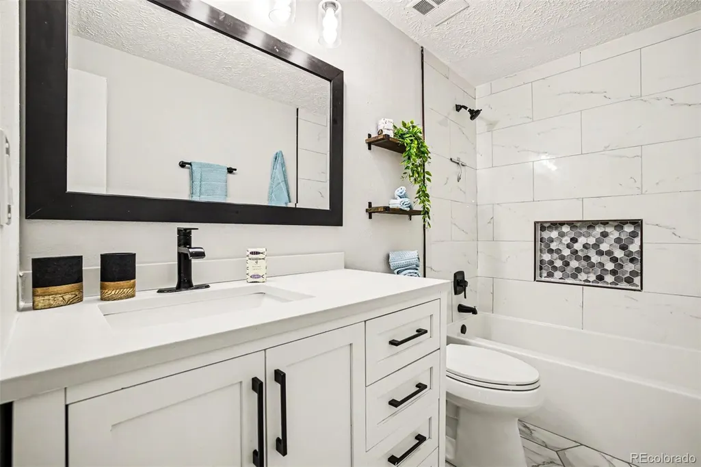
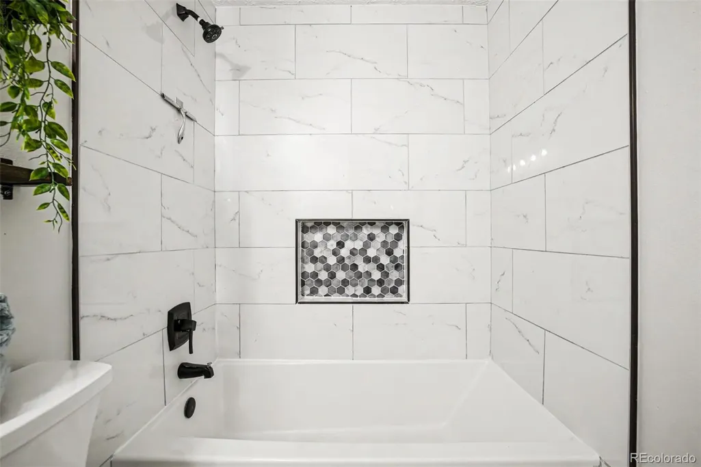
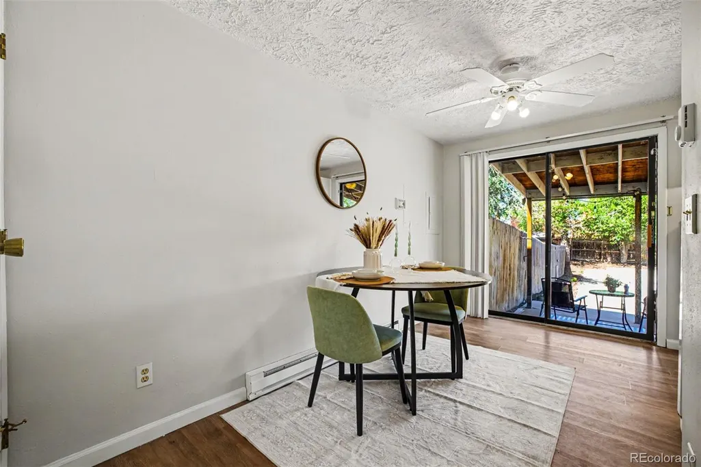
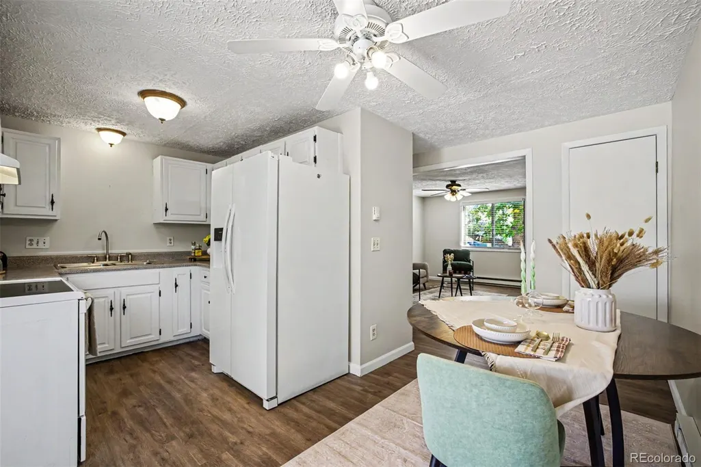
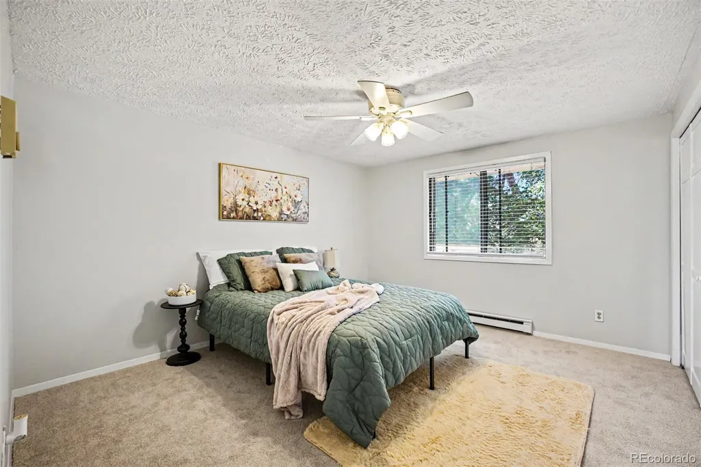
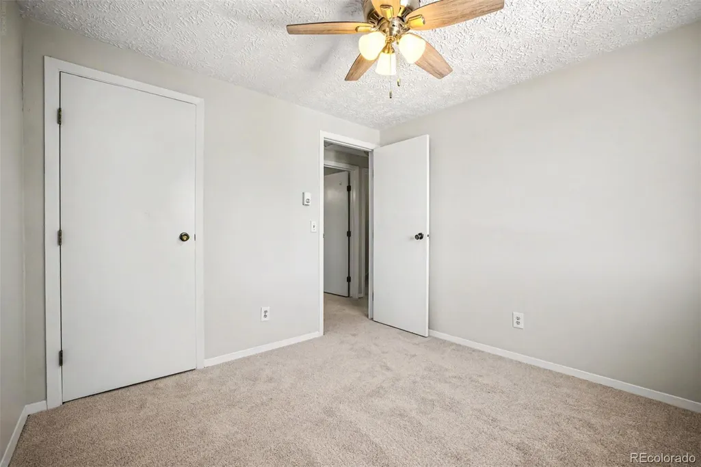
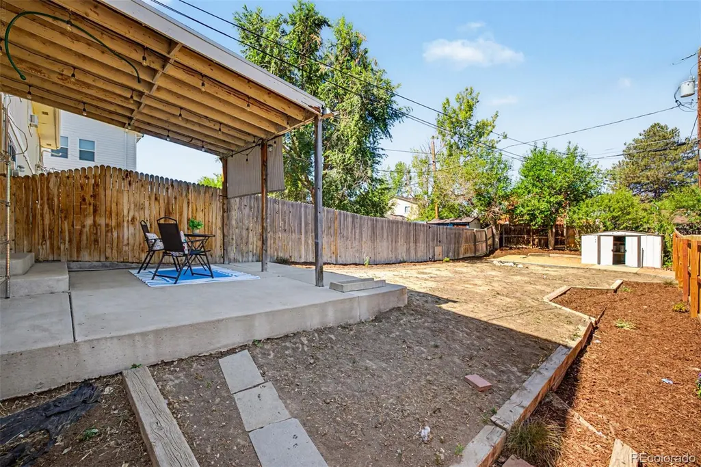
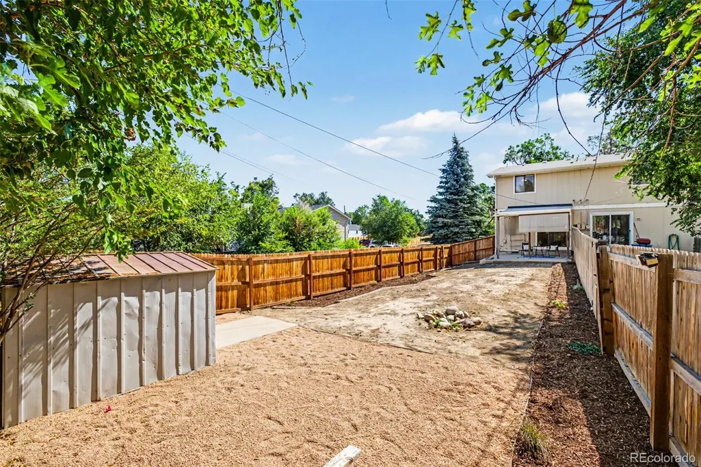
Perfectly positioned in desirable Berkeley Village, just a few blocks to Regis University this beautifully updated end-unit townhome offers an exceptional opportunity to enjoy one of northwest Denver's most convenient and sought-after neighborhoods. With no HOA, dedicated off-street parking, and a private fenced yard, this home delivers the freedom and lifestyle today's buyers are looking for. Fresh interior paint and brand-new carpeting create a bright, welcoming atmosphere, while attractive wood-look flooring adds warmth and character throughout the main living areas. The spacious living room flows seamlessly into the dining area, creating an inviting space for everyday living and entertaining. The thoughtfully designed kitchen features abundant cabinetry, two generous pantry closets, and plenty of prep space for the home chef. A beautifully updated powder room completes the main level. Upstairs, you'll find two generously sized bedrooms with ample closet space, a recently renovated full bath with stylish designer finishes, convenient in-unit laundry hookups, and mountain views from one of the bedrooms that provide a beautiful backdrop to start and end your day. Step outside to your own private outdoor retreat. The expansive backyard is fully enclosed with a brand-new privacy fence, creating a safe, dog-friendly space for pets, gardening, entertaining, or simply relaxing under the covered patio. A backyard storage shed offers additional space for bikes, golf clubs, outdoor gear, and seasonal storage. Enjoy easy access to Willis Case Golf course, Berkeley Lake Park, Rocky Mountain Lake Park, neighborhood restaurants, breweries, shopping, and Downtown Denver, with convenient connections to I-70 and I-76. Beautifully updated, move-in ready, and offering a rare combination of location, privacy, outdoor space, and no HOA, this is a home you won't want to miss.
| Elementary School | Middle School | High School |
|---|---|---|
| Tennyson Knolls Elementary School | Colorado Sports Leadership Academy Middle School | Westminster High School |
| Price History | |
|---|---|
| 7/21/2026 | Listed $379,900 |
| 8/12/2026 | 2$374,900 |
| 9/3/2026 | 7$349,000 |
General Features
| Sewer | Public Sewer |
|---|---|
| Heating | Baseboard,Electric |
| Cooling | None |
| Utilities | Cable Available,Electricity Connected |
| Roof | Composition |
| Appliances | Dishwasher,Disposal,Oven,Range,Range Hood,Refrigerator |
| Zoning | P-U-D |
| Patio/Porch Features | Covered,Patio |
| Security Features | Smoke Detector(s) |
| Construction Materials | Frame,Wood Siding |
| Exclusions | Staging Items |
| Year Built | 1982 |
| View | City,Mountain(s) |
| Levels | Two |
| Unit Number | D |
| Property Subtype | Townhouse |
| Tax Year | 2025 |
| Ownership | Individual |
| County | Adams |
| Property Type | Residential |
| HOA | No |
| Attached Garage | No |
| Subdivision Name | Berkeley |
| Facing Direction | East |
| Full Baths | 1 |
| Status | Active |
| Directions | From I-70 take exit 271B,Head North to Lowell Blvd,Turn left onto W 52nd Ave,Turn right onto Osceola St. Property will be on the left. |
| High School | Westminster |
| City | Denver |
| Entry Location | Courtyard |
| Senior Community Y/N | No |
| High School District | Westminster Public Schools |
| Number Of Units Total | 4 |
| Lot Size Units | Square Feet |
| Lot Size Square Feet | 3484 |
| Listing Terms | Cash,Conventional,FHA,VA Loan |
| Elementary School | Tennyson Knolls |
| Tax Annual Amount | 3034 |
| Middle/Junior High School | Colorado Sports Leadership Academy |
| Virtual Tour | https://www.zillow.com/view-imx/564b849c-183e-4e52-b240-221cfaf9fe81?setAttribution=mls&wl=true&initialViewType=pano |
| Structure Type | Townhouse |
| Standard Status | Active |
| Middle/Junior School District | Westminster Public Schools |
| Elementary School District | Westminster Public Schools |
Interior Features
| Interior Amenities | Ceiling Fan(s),Eat-in Kitchen,Laminate Counters |
|---|---|
| Flooring | Carpet,Tile,Vinyl |
| Common Walls | End Unit,1 Common Wall |
| Basement (Y/N) | No |
| Above Grade Finished Area | 896 |
| Half Baths | 1 |
| Total Bedrooms | 2 |
| Entry Level | 1 |
| Main Level Bathrooms | 1 |
| Total Baths | 2 |
Exterior Features
| Exterior Amenities | Private Yard |
|---|---|
| Fencing | Partial |
| Water Source | Public |
| Total Parking | 2 |
| Lot Size Area | 3484 |
| Building Area Total | 896 |
| Lot Size Acres | 0.08 |
| Road Surface Type | Paved |
| Road Frontage Type | Public |
| Road Responsibility | Public Maintained Road |
Amenities
- Foreclosure
- Views
- Short Sale
- New Construction
- Adult 55+
- Lease To Own
- No HOA Fees
- Furnished
- Pets
- Primary On Main
- Air Conditioning
- Seller Finance
- Green
- Fixer Upper
- Horse
- Golf
- Fireplace
- Deck
- Garage
- Basement
- Pool
Property vs Townhouse Average in 80212
Price
Taxes
Year Built
Visits
In The Neighborhood
Denver
$ 1,495,000
- Type
- Townhouse
- Size
- 3,956 SqFt
- Rooms
- 4 Beds + 4 Baths
 Realty One Group Platinum Elite Colorado #3962128
Denver
$ 525,000
- Type
- Townhouse
- Size
- 958 SqFt
- Rooms
- 1 Beds + 1 Baths
milehimodern - Boulder #IR1068391
Denver
$ 650,000
- Type
- Townhouse
- Size
- 1,832 SqFt
- Rooms
- 2 Beds + 2.5 Baths
Orchard Brokerage LLC #5777300
Denver
$ 734,595
- Type
- Townhouse
- Size
- 1,503 SqFt
- Rooms
- 2 Beds + 2.5 Baths
Great Place Real Estate Inc #4357749
Denver
$ 585,000
- Type
- Townhouse
- Size
- 1,832 SqFt
- Rooms
- 2 Beds + 2.5 Baths
West and Main Homes Inc #6389117

