













Address
4687 W 50th Place, Denver, CO
Price
$ 1,495,000
Property Attributes
- MLS#3962128
- TypeTownhouse
- Listing Status Active
- CountyDENVER
- CityDenver
- NeighborhoodBerkeley
- Zip80212
- StyleUrban Contemporary
- Year Built2018
- Taxes$ 6605
- Price$ 1,495,000
- Bedrooms4
- Full Bathrooms3
- Half Bathrooms2
- Sqr Footage3956
- Lot Size0.06 Acres
Data Source:
REColorado (MTOMLS)
Property Description
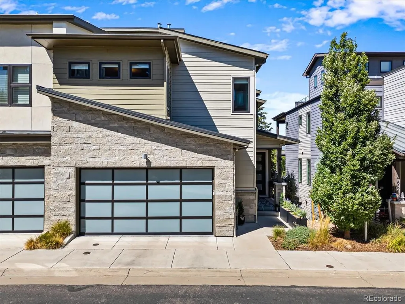
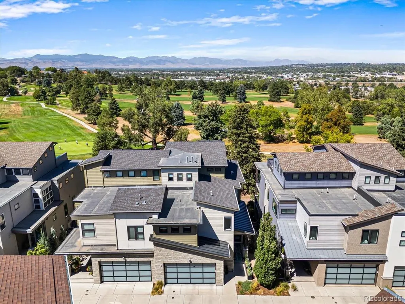
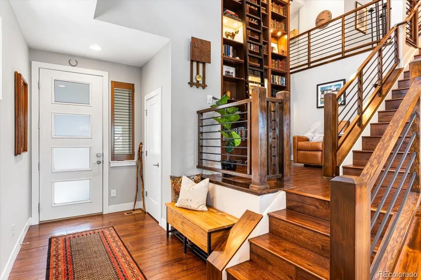
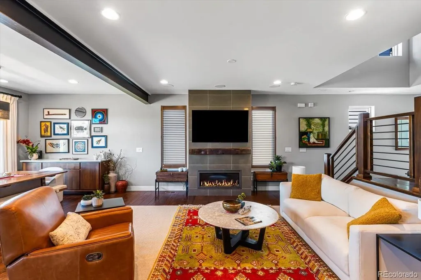
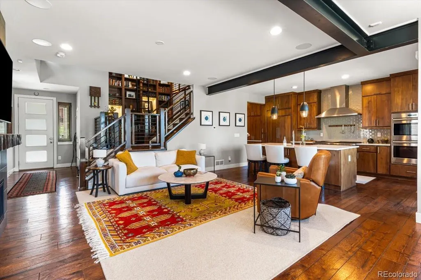
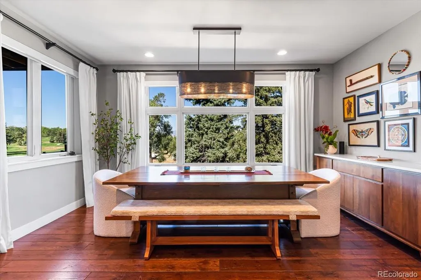
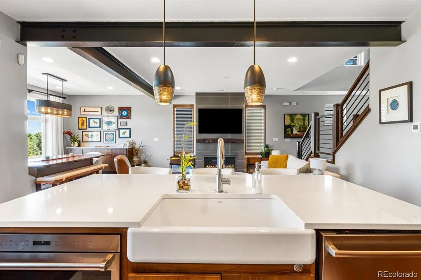
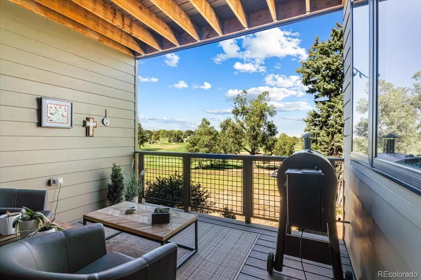
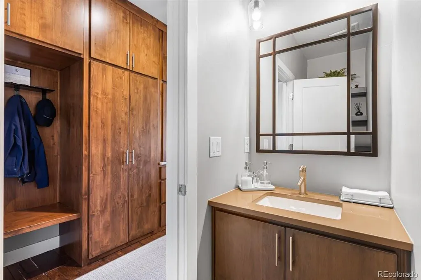
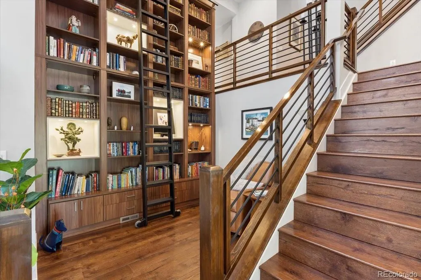
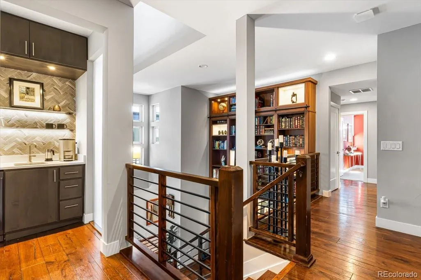
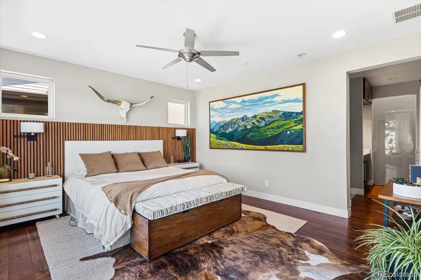
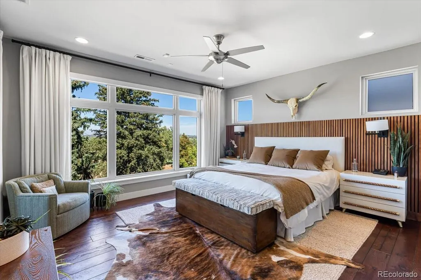
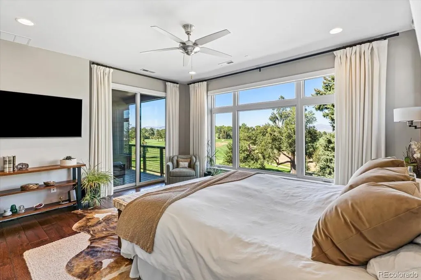
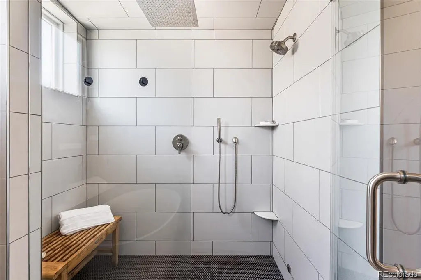
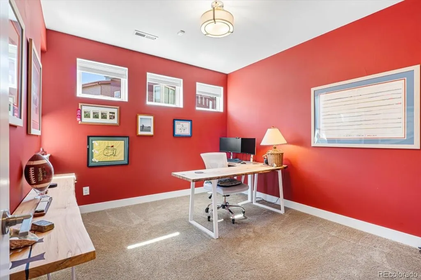
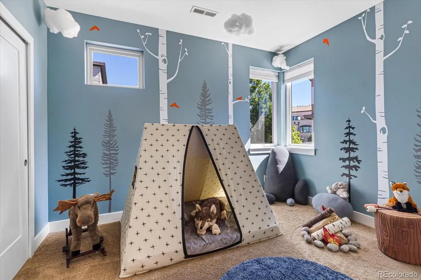
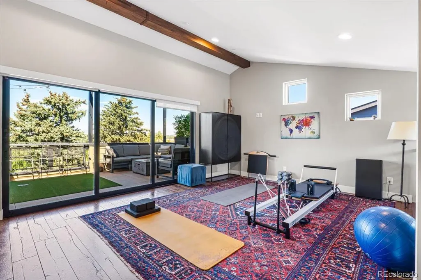
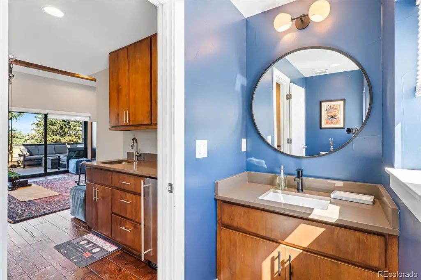
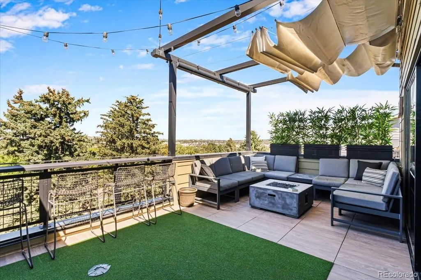
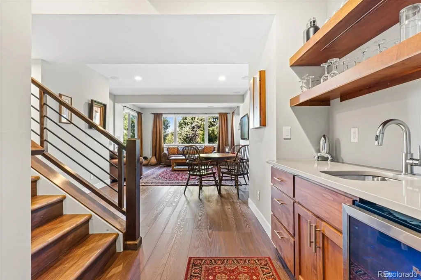
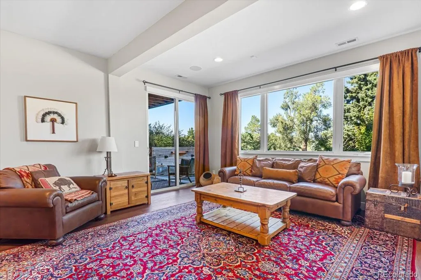
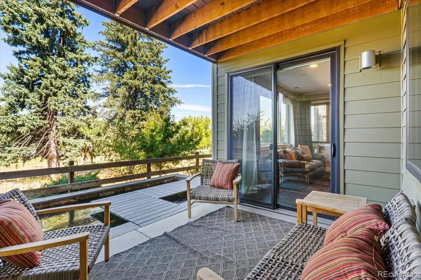
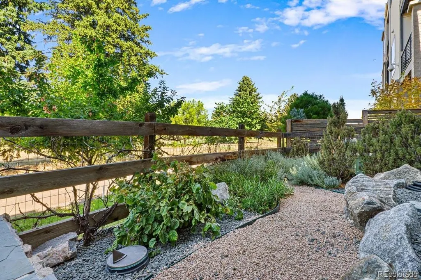
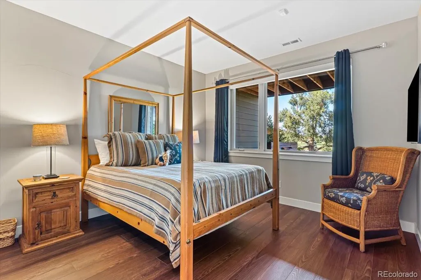
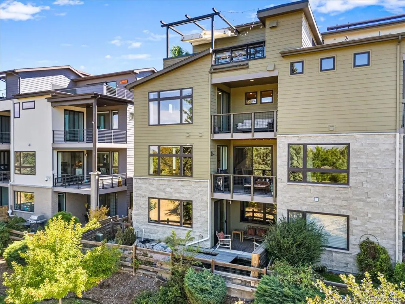
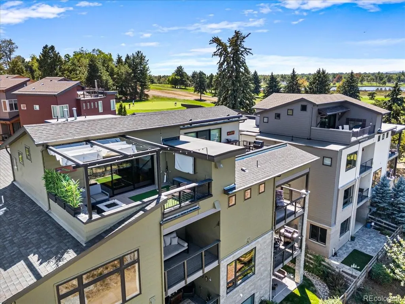
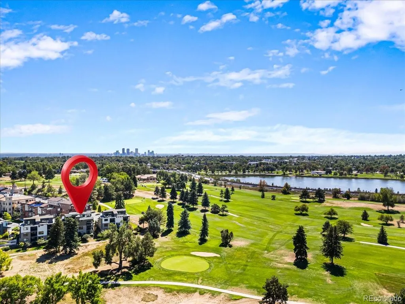
Exceptional luxury living in Berkeley Tennyson neighborhood! Nestled in a quiet community between the 2nd and 3rd holes of Willis Case Golf Course, this stunning home offers a discerning Buyer luxury, privacy, incredible mountain and pine tree views, sophisticated finishes, and exceptional indoor/outdoor living. The open-concept main level features a beautiful foyer, spacious living and dining areas, and a gourmet chefs kitchen showcasing Wolf appliances, Sub-Zero refrigerator with custom cabinet paneling, stone countertops, and access to a private patio surrounded by mature pines and golf course views. The thoughtful design continues with a spectacular library featuring floor-to-ceiling bookshelves and integrated lighting. The upper levels offer a fun mountain inspired bedroom with Murphy Bed, additional bedroom/office, 3/4 bath, and an impressive primary suite with private coffee bar, refrigerator and sink, spa-like bath with soaking tub, dual sinks, large steam shower, and bidet. The spacious primary bedroom enjoys beautiful views and private deck access, while the oversized walk-in closet includes a washer, dryer, and sink. The top-level loft is a versatile space with a wet bar, 1/2 bath, and expansive deck with pergola and included television. The finished walk-out basement provides a guest bedroom, 3/4 bath, large family room, wet bar/refrigerator area, storage room, and access to a tranquil outdoor retreat with koi pond with fish and patio. Additional highlights include a finished 2-car garage with epoxy floor and an impressive list of upgrades throughout. Beautifully maintained and truly move-in ready, this extraordinary home offers luxury, privacy, views, and an exceptional Colorado lifestyle. A must-see! Call for a private showing or bring your agent and set up a showing. This is one not to be missed.
| Elementary School | Middle School | High School |
|---|---|---|
| Centennial Elementary School | Skinner Middle School | North High School |
| Price History | |
|---|---|
| 9/10/2026 | Listed $1,495,000 |
General Features
| Sewer | Public Sewer |
|---|---|
| Heating | Forced Air,Natural Gas |
| Cooling | Central Air |
| Utilities | Cable Available,Electricity Connected,Internet Access (Wired),Natural Gas Connected,Phone Available |
| Possession | Close Plus 3 to 5 Days,Negotiable,See Remarks |
| Roof | Membrane |
| Appliances | Bar Fridge,Cooktop,Dishwasher,Disposal,Double Oven,Dryer,Microwave,Range,Range Hood,Refrigerator,Sump Pump,Tankless Water Heater,Washer,Water Purifier,Wine Cooler |
| Zoning | PUD-G |
| HOA Fee | 150 |
| Garage Spaces | 2 |
| Association Fee Includes | Maintenance Grounds,Snow Removal |
| Patio/Porch Features | Covered,Deck,Front Porch,Patio,Rooftop |
| Architectural Style | Urban Contemporary |
| Security Features | Carbon Monoxide Detector(s),Security System,Smart Locks,Smoke Detector(s),Video Doorbell,Water Leak/Flood Alarm |
| Construction Materials | Cement Siding,Stone |
| Exclusions | Sellers Personal Property,small fridge in the loft,TV and mount in Living Room,Primary bedroom TV and Mount. |
| Pets Allowed | Cats OK,Dogs OK |
| Year Built | 2018 |
| Electric | 110V,220 Volts |
| View | Golf Course,Mountain(s) |
| Levels | Three Or More |
| Property Subtype | Townhouse |
| Tax Year | 2025 |
| Current Use | Live/Work |
| Ownership | Individual |
| Assoc Fee Paid Per | Monthly |
| County | Denver |
| Property Type | Residential |
| HOA | Yes |
| Attached Garage | Yes |
| Subdivision Name | Berkeley |
| Facing Direction | East |
| Full Baths | 1 |
| Status | Active |
| Directions | I-70 to Tennyson Lowell exit. North to 50th Ave. West to guest parking for the property which is across from the Old Shriners Building that is now condos. Walk around the corner to the 4th unit an |
| High School | North |
| City | Denver |
| Association Name | 5390 Maintenance Assoc. Inc |
| Entry Location | Stairs |
| Senior Community Y/N | No |
| High School District | Denver 1 |
| Number Of Units Total | 2 |
| Lot Size Units | Square Feet |
| Lot Size Square Feet | 2613 |
| Listing Terms | Cash,Conventional,Jumbo,VA Loan |
| Elementary School | Centennial |
| Tax Annual Amount | 6605 |
| Home Warranty Y/N | No |
| Middle/Junior High School | Skinner |
| Structure Type | Townhouse |
| Builder Name | Koelbel and Company |
| Standard Status | Active |
| Occupancy Type | Owner |
| Middle/Junior School District | Denver 1 |
| Elementary School District | Denver 1 |
Interior Features
| Interior Amenities | Built-in Features,Ceiling Fan(s),Entrance Foyer,Five Piece Bath,High Ceilings,Kitchen Island,Open Floorplan,Primary Suite,Quartz Counters,Smart Light(s),Smart Window Coverings,Smoke Free,Stone Counte |
|---|---|
| Basement | Bath/Stubbed,Daylight,Exterior Entry,Finished,Full,Interior Entry,Sump Pump,Walk-Out Access |
| Flooring | Vinyl |
| Total Fireplaces | 1 |
| Fireplace Features | Living Room |
| Common Walls | 1 Common Wall |
| Basement (Y/N) | Yes |
| Window Features | Double Pane Windows,Window Coverings |
| Above Grade Finished Area | 2943 |
| Half Baths | 2 |
| 3/4 Baths | 2 |
| Laundry Features | In Unit |
| Total Bedrooms | 4 |
| Below Grade Finished Area | 962 |
| Main Level Bathrooms | 1 |
| Total Baths | 5 |
Exterior Features
| Exterior Amenities | Balcony,Gas Valve,Lighting,Private Yard,Water Feature |
|---|---|
| Fencing | Full |
| Parking Features | Concrete,Dry Walled,Insulated Garage,Smart Garage Door |
| Lot Features | Landscaped,Master Planned,Near Public Transit,On Golf Course,Open Space |
| Water Source | Public |
| Total Parking | 12 |
| Lot Size Area | 2613 |
| Foundation Details | Concrete Perimeter |
| Building Area Total | 3956 |
| Lot Size Acres | 0.06 |
| Road Surface Type | Paved |
| Road Frontage Type | Public |
| Road Responsibility | Public Maintained Road |
Amenities
- Foreclosure
- Views
- Short Sale
- New Construction
- Adult 55+
- Lease To Own
- No HOA Fees
- Furnished
- Pets
- Primary On Main
- Air Conditioning
- Seller Finance
- Green
- Fixer Upper
- Horse
- Golf
- Fireplace
- Deck
- Garage
- Basement
- Pool
Property vs Townhouse Average in 80212
Price
Taxes
Year Built
Visits
In The Neighborhood
Denver
$ 525,000
- Type
- Townhouse
- Size
- 958 SqFt
- Rooms
- 1 Beds + 1 Baths
 milehimodern - Boulder #IR1068391
Denver
$ 650,000
- Type
- Townhouse
- Size
- 1,832 SqFt
- Rooms
- 2 Beds + 2.5 Baths
Orchard Brokerage LLC #5777300
Denver
$ 734,595
- Type
- Townhouse
- Size
- 1,503 SqFt
- Rooms
- 2 Beds + 2.5 Baths
Great Place Real Estate Inc #4357749
Denver
$ 585,000
- Type
- Townhouse
- Size
- 1,832 SqFt
- Rooms
- 2 Beds + 2.5 Baths
West and Main Homes Inc #6389117
Denver
$ 349,000
- Type
- Townhouse
- Size
- 896 SqFt
- Rooms
- 2 Beds + 1.5 Baths
Keller Williams Advantage Realty LLC #8479415

