







Address
4460 Tennyson Street # 7, Denver, CO
Price
$ 574,000
Property Attributes
- MLS#1718328
- TypeTownhouse
- Listing Status Active
- CountyDENVER
- CityDenver
- NeighborhoodBerkeley
- Zip80212
- StyleContemporary
- Year Built2014
- Taxes$ 3575
- Price$ 574,000
- Bedrooms2
- Full Bathrooms2
- Half Bathrooms1
- Sqr Footage971
- Lot Size0.02 Acres
Data Source:
REColorado (MTOMLS)
Property Description
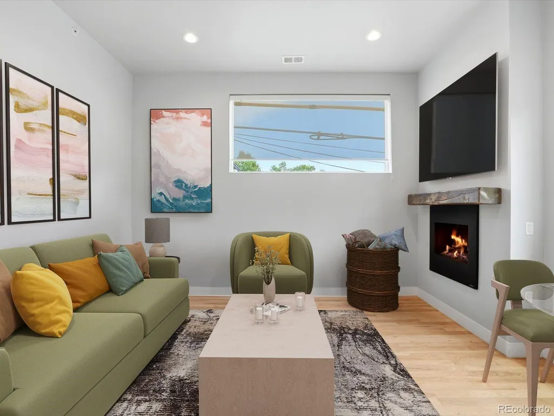
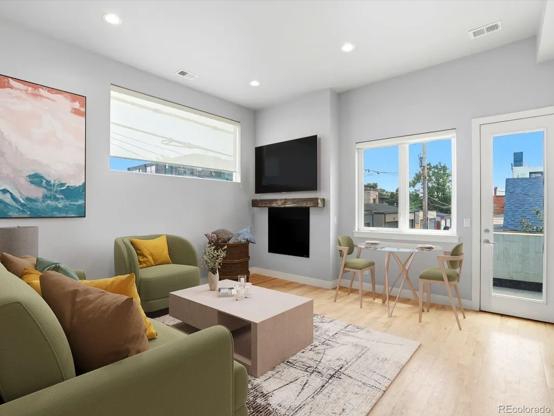
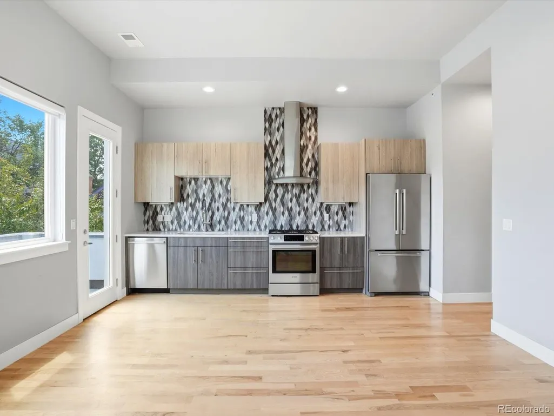
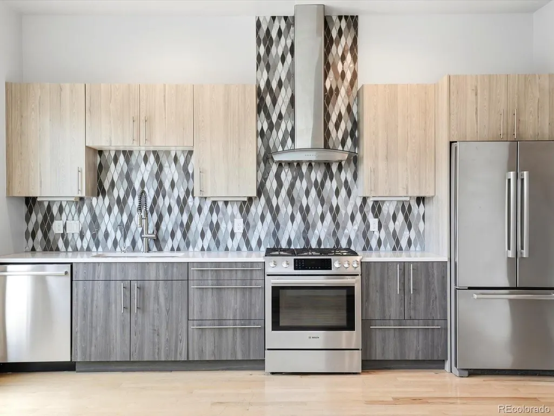
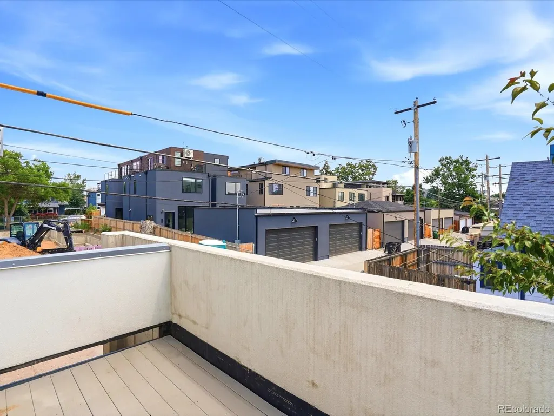
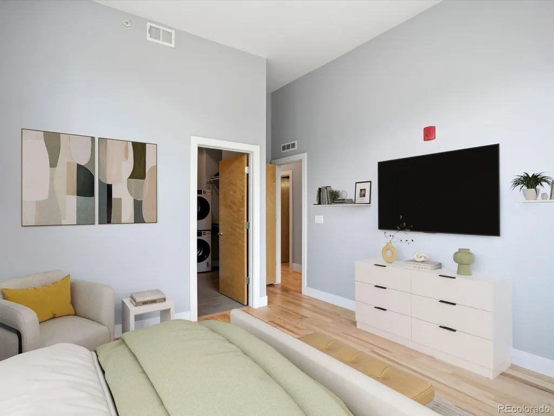
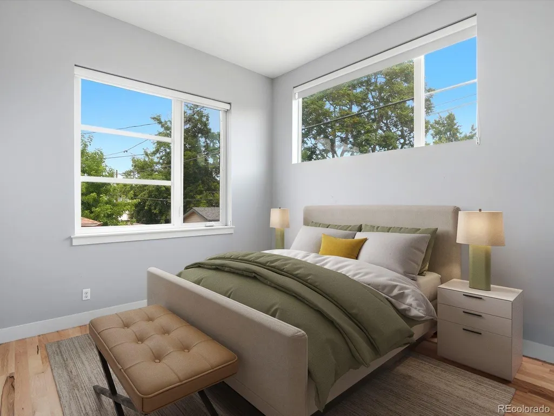
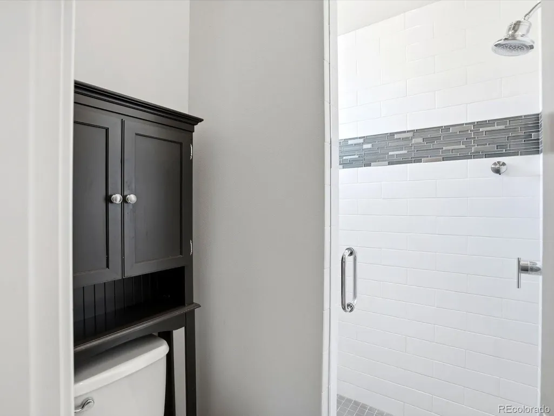
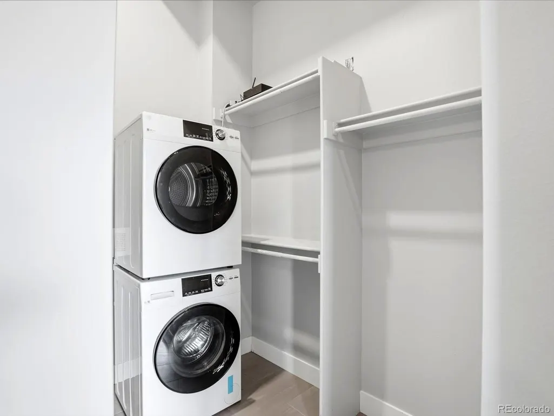
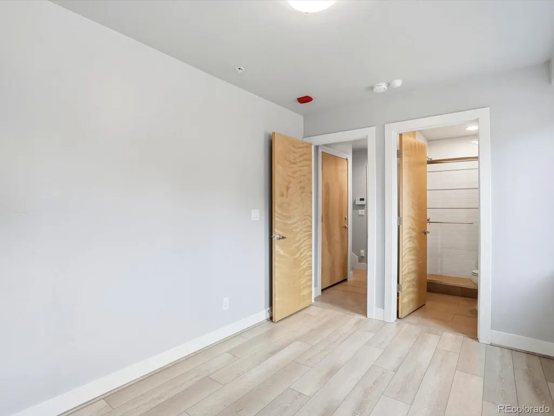
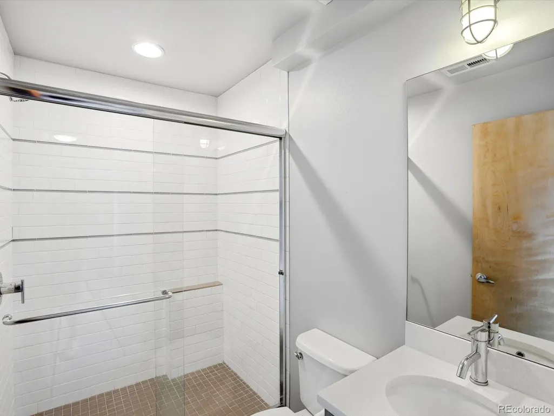
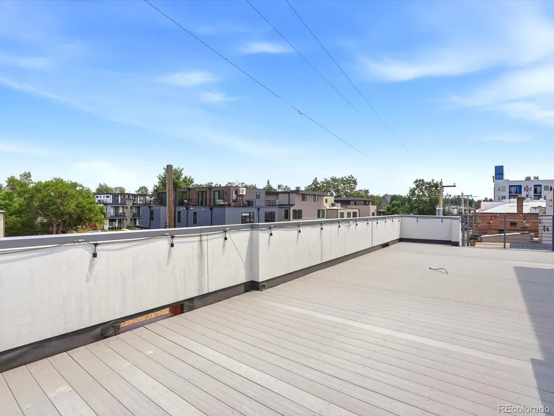
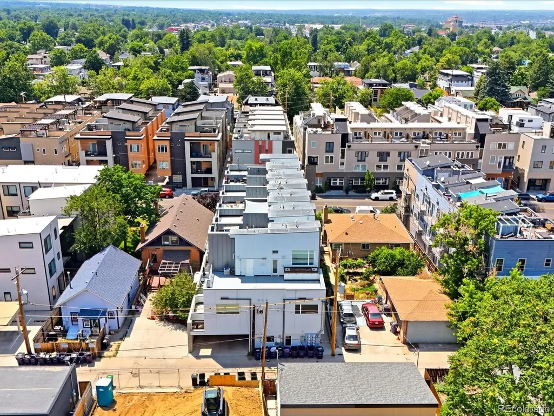
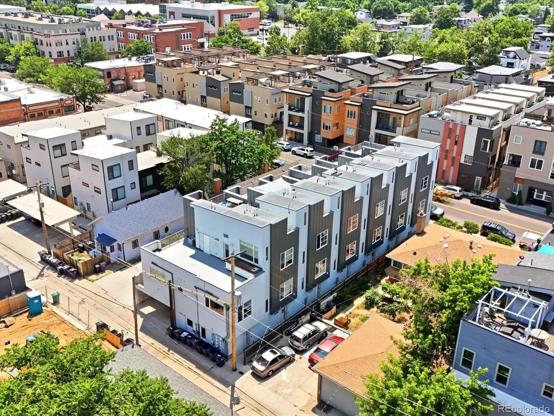
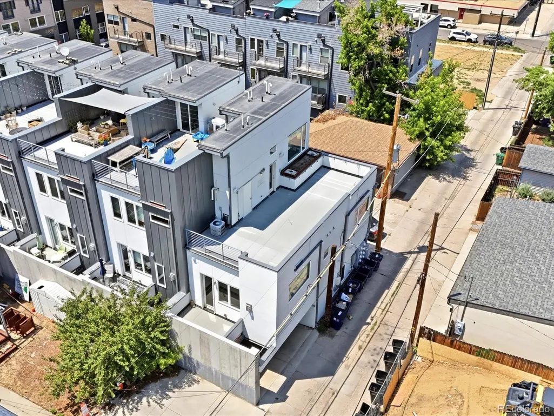
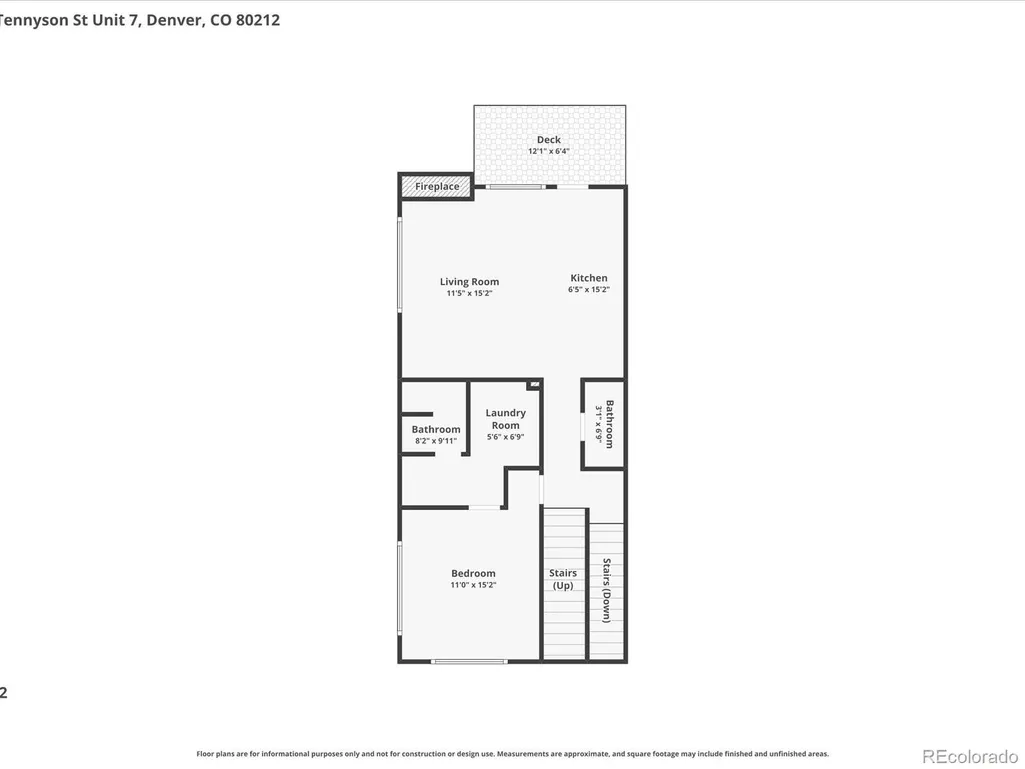
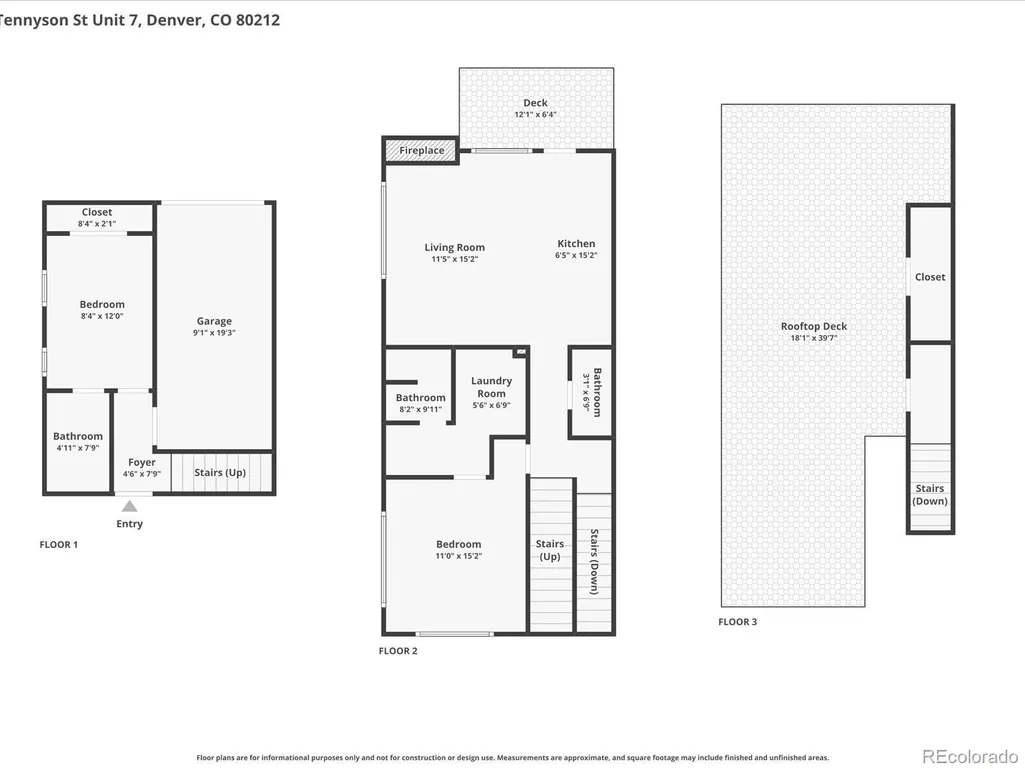
This isn't just a home—it's a ticket to one of Denver's most sought-after lifestyles. Imagine starting your morning with a walk to your favorite coffee shop, spending the afternoon exploring Tennyson's boutiques and galleries, taking a stroll around Berkeley Lake Park, meeting friends for dinner at one of the neighborhood's favorite restaurants, and ending the evening on your expansive private rooftop patio. When you live here, the neighborhood becomes an extension of your home. Just steps from the heart of Tennyson Street, this beautifully designed 2-bedroom, 3-bath townhome offers the rare combination of no HOA, two private outdoor living spaces, an attached one-car garage, and exceptional walkability. The open-concept floor plan is filled with natural light and features a cozy gas fireplace. The kitchen showcases premium Bosch stainless steel appliances and opens to a private balcony—perfect for morning coffee or stepping outside while cooking. Designed with privacy in mind, the split-bedroom layout offers exceptional flexibility. The primary suite is conveniently located on the upper living level alongside the kitchen, living room, and in-home laundry. The entry-level second bedroom features its own en-suite bath, making it ideal for guests, roommates, a home office, or multi-generational living. The showstopper is the expansive rooftop patio, offering incredible space to grill, entertain, dine outdoors, or simply unwind and enjoy Colorado's beautiful evenings. Parking is effortless with the attached one-car garage, and owners can obtain a City of Denver residential parking permit for convenient neighborhood street parking. With Berkeley Lake Park, breweries, coffee shops, boutiques, galleries, bakeries, fitness studios, and some of Denver's best dining just outside your door, this home offers the perfect blend of neighborhood charm and city convenience. This is more than a home—it's the Tennyson lifestyle.
| Elementary School | Middle School | High School |
|---|---|---|
| Centennial Elementary School | Skinner Middle School | North High School |
| Price History | |
|---|---|
| 7/7/2026 | Listed $599,000 |
| 9/18/2026 | 5$574,000 |
General Features
| Sewer | Public Sewer |
|---|---|
| Heating | Baseboard,Forced Air |
| Cooling | Central Air |
| Utilities | Cable Available,Electricity Connected,Natural Gas Connected,Phone Connected |
| Possession | Immediate |
| Roof | Membrane |
| Appliances | Dishwasher,Dryer,Range,Range Hood,Refrigerator,Washer |
| Zoning | U-MX-3 |
| Garage Spaces | 1 |
| Patio/Porch Features | Patio,Rooftop |
| Architectural Style | Contemporary |
| Security Features | Security System |
| Construction Materials | Stucco |
| Exclusions | None |
| Year Built | 2014 |
| Levels | Three Or More |
| Unit Number | 7 |
| Property Subtype | Townhouse |
| Tax Year | 2025 |
| Ownership | Individual |
| County | Denver |
| Property Type | Residential |
| HOA | No |
| Attached Garage | Yes |
| Subdivision Name | Berkeley |
| Status | Active |
| Directions | Take 44th from Lowell West to Tennyson. Take a right and park anywhere along Tennyson- the unit is right there. |
| High School | North |
| City | Denver |
| Senior Community Y/N | No |
| High School District | Denver 1 |
| Lot Size Units | Acres |
| Lot Size Square Feet | 871.2 |
| Listing Terms | Cash,Conventional,FHA,VA Loan |
| Elementary School | Centennial |
| Tax Annual Amount | 3575 |
| Middle/Junior High School | Skinner |
| Virtual Tour | https://www.zillow.com/view-imx/dd4315a5-7372-4396-9928-81236a192bb1?setAttribution=mls&wl=true&initialViewType=pano |
| Structure Type | Townhouse |
| Standard Status | Active |
| Middle/Junior School District | Denver 1 |
| Elementary School District | Denver 1 |
Interior Features
| Interior Amenities | Eat-in Kitchen,Entrance Foyer,High Ceilings,Open Floorplan,Primary Suite,Quartz Counters,Smart Thermostat,Walk-In Closet(s),Wired for Data |
|---|---|
| Flooring | Tile,Wood |
| Furnished Y/N | Unfurnished |
| Total Fireplaces | 1 |
| Fireplace Features | Living Room |
| Common Walls | End Unit |
| Basement (Y/N) | No |
| Window Features | Double Pane Windows |
| Above Grade Finished Area | 971 |
| Half Baths | 1 |
| 3/4 Baths | 2 |
| Laundry Features | In Unit |
| Total Bedrooms | 2 |
| Main Level Bedrooms | 1 |
| Main Level Bathrooms | 1 |
| Total Baths | 3 |
Exterior Features
| Exterior Amenities | Balcony,Gas Valve,Lighting,Rain Gutters |
|---|---|
| Parking Features | Concrete,Heated Garage |
| Lot Features | Near Public Transit |
| Total Parking | 1 |
| Lot Size Area | 0.02 |
| Foundation Details | Slab |
| Building Area Total | 971 |
| Lot Size Acres | 0.02 |
Amenities
- Foreclosure
- Views
- Short Sale
- New Construction
- Adult 55+
- Lease To Own
- No HOA Fees
- Furnished
- Pets
- Primary On Main
- Air Conditioning
- Seller Finance
- Green
- Fixer Upper
- Horse
- Golf
- Fireplace
- Deck
- Garage
- Basement
- Pool
Property vs Townhouse Average in 80212
Price
Taxes
Year Built
Visits
In The Neighborhood
Denver
$ 1,495,000
- Type
- Townhouse
- Size
- 3,956 SqFt
- Rooms
- 4 Beds + 4 Baths
 Realty One Group Platinum Elite Colorado #3962128
Denver
$ 525,000
- Type
- Townhouse
- Size
- 958 SqFt
- Rooms
- 1 Beds + 1 Baths
milehimodern - Boulder #IR1068391
Denver
$ 650,000
- Type
- Townhouse
- Size
- 1,832 SqFt
- Rooms
- 2 Beds + 2.5 Baths
Orchard Brokerage LLC #5777300
Denver
$ 734,595
- Type
- Townhouse
- Size
- 1,503 SqFt
- Rooms
- 2 Beds + 2.5 Baths
Great Place Real Estate Inc #4357749
Open House
Denver
$ 585,000
- Type
- Townhouse
- Size
- 1,832 SqFt
- Rooms
- 2 Beds + 2.5 Baths
West and Main Homes Inc #6389117
Denver
$ 349,000
- Type
- Townhouse
- Size
- 896 SqFt
- Rooms
- 2 Beds + 1.5 Baths
Keller Williams Advantage Realty LLC #8479415

