
Open House Sat, Sep 26th 11:00 AM - 1:00 PM









Address
790 N Washington Street # 1410, Denver, CO
Price
$ 599,000
Property Attributes
- MLS#8178277
- TypeCondos
- Listing Status Active
- CountyDENVER
- CityDenver
- NeighborhoodGovernors Park
- Zip80203
- StyleContemporary
- Year Built1961
- Taxes$ 2605
- Price$ 599,000
- Bedrooms2
- Full Bathrooms2
- Half Bathrooms0
- Sqr Footage1213
Data Source:
REColorado (MTOMLS)
Property Description
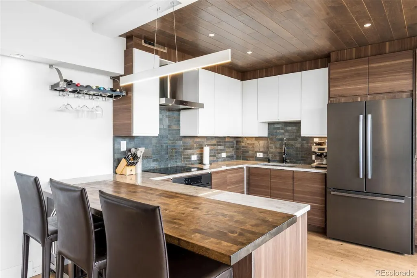
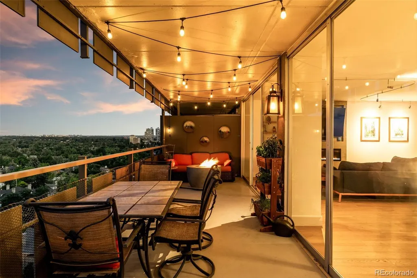
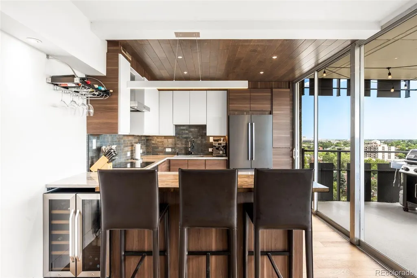
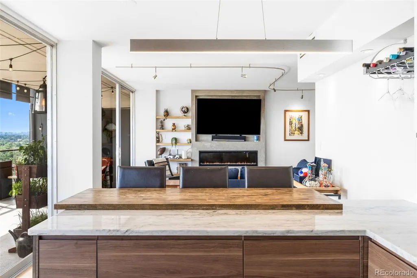
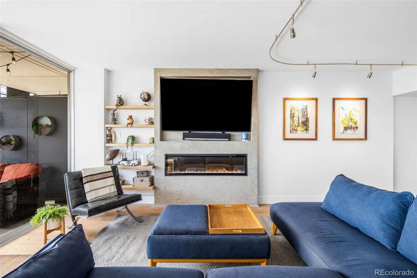
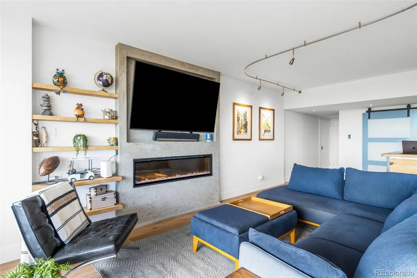
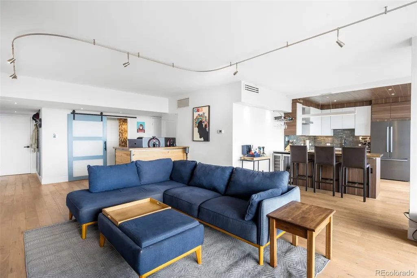
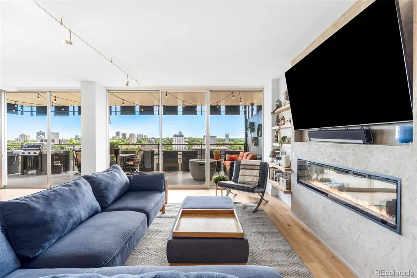
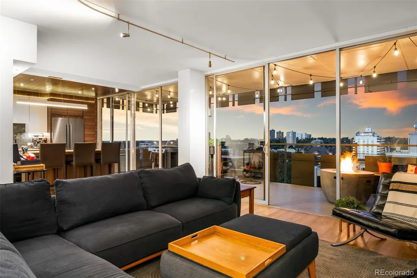
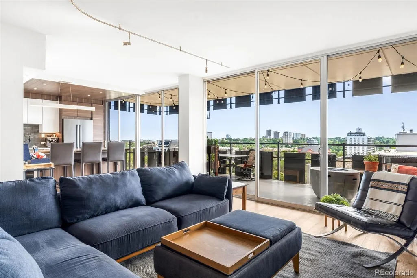
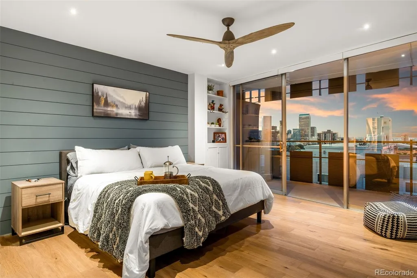
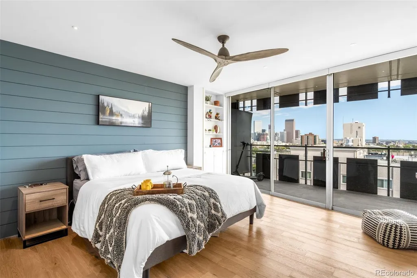
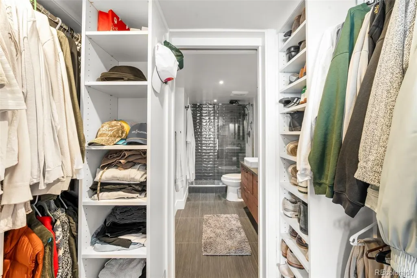
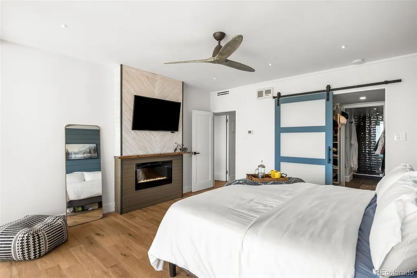
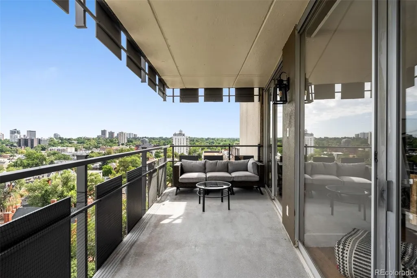
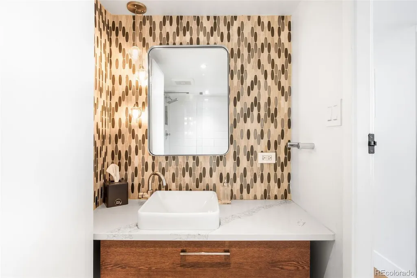
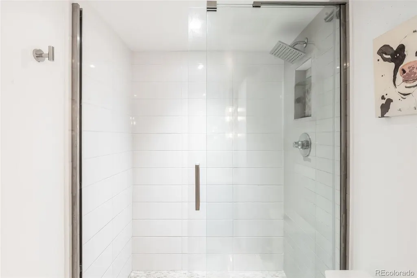
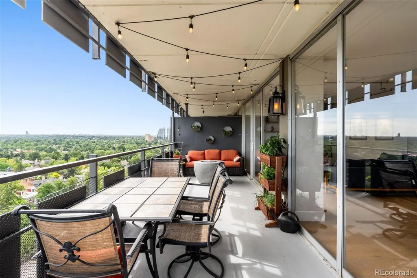
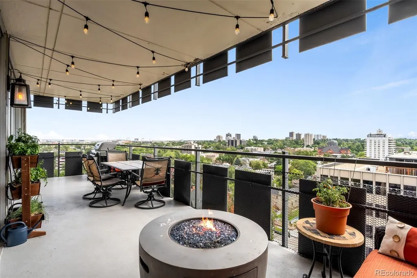
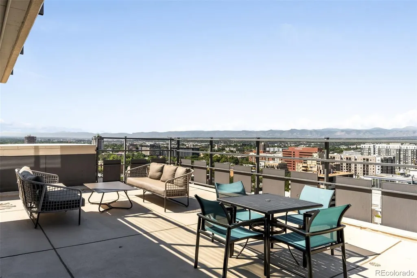
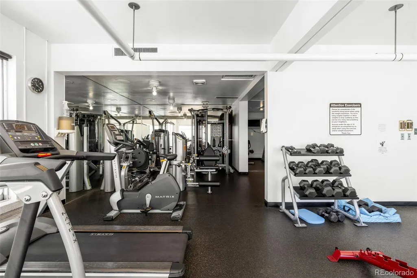
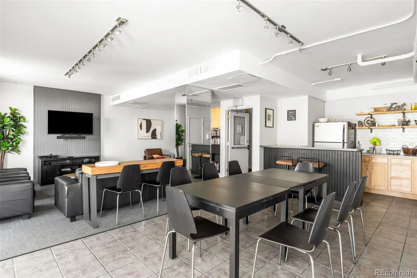
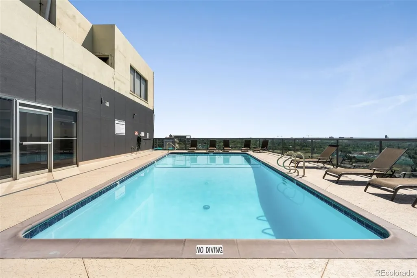
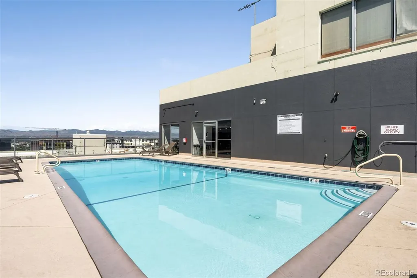
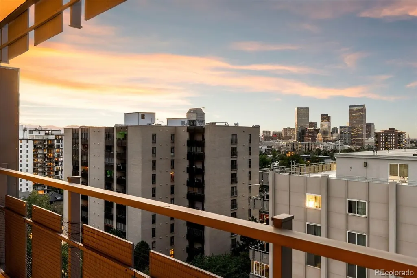
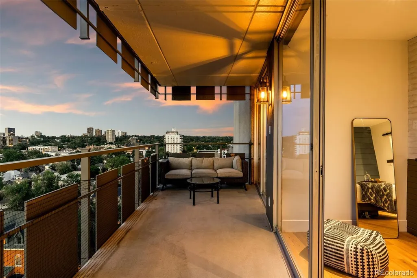
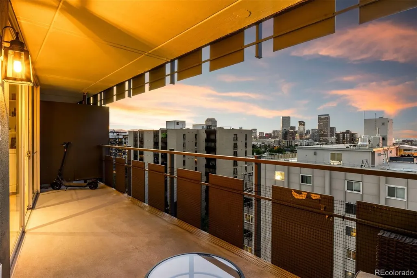
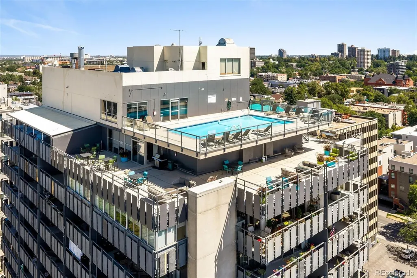
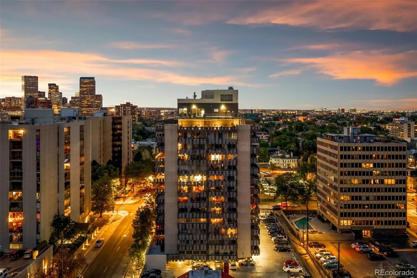
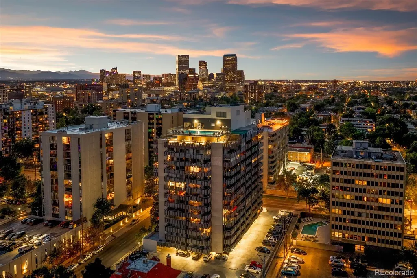
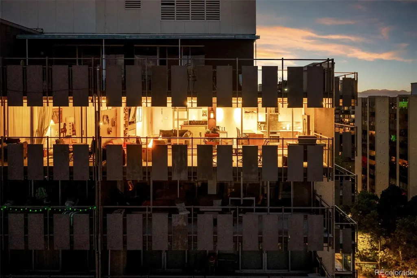
Welcome to elevated city living at **790 N Washington Street #1410**, where 14th-floor views, modern finishes, and an amenity-rich lifestyle come together in the heart of Denver. This **2-bedroom, 2-bathroom residence** offers a highly functional layout, with **each bedroom having access to its own bathroom**, ideal for privacy, guests, roommates, or a dedicated home office setup. Enjoy sweeping **city and mountain views**, elevator access, in-unit laundry, and **two private decks, one facing east and one facing north**, giving you multiple outdoor spaces to take in the views, fresh air, and Denver skyline. The contemporary kitchen features European-style cabinetry in a striking combination of white and espresso, complemented by a **custom stainless steel appliance package**. A **covered garage parking space** adds even more convenience to this lock-and-leave lifestyle. Residents enjoy an impressive collection of building amenities, including a **fitness center, racquetball court, and rooftop pool**, perfect for relaxing and enjoying Denver's beautiful summer days. Located in vibrant **Capitol Hill**, you're surrounded by some of the city's favorite dining and entertainment destinations, with Odyssey Italian Restaurant, Jelly Cafe, and The 9th Door nearby. Spend your weekends exploring the **Denver Botanic Gardens, Golden Triangle, downtown Denver, and Ball Arena**, all just minutes from home. With easy access to major roadways and Denver International Airport, #1410 offers an exceptional combination of **urban convenience, private outdoor space, incredible views, and low-maintenance Denver living**.
| Elementary School | Middle School | High School |
|---|---|---|
| Dora Moore Elementary School | Morey Middle School | East High School |
| Price History | |
|---|---|
| 8/26/2026 | Listed $599,000 |
General Features
| Sewer | Public Sewer |
|---|---|
| Heating | Forced Air |
| Cooling | Central Air |
| Utilities | Cable Available,Electricity Connected,Natural Gas Connected |
| Possession | Closing/DOD,Immediate,Negotiable |
| Roof | Rolled/Hot Mop |
| Appliances | Cooktop,Dishwasher,Disposal,Dryer,Microwave,Oven,Refrigerator,Washer |
| Zoning | G-MU-12 |
| HOA Fee | 909.38 |
| Association Fee Includes | Reserves,Insurance,Maintenance Grounds,Maintenance Structure,Recycling,Sewer,Trash,Water |
| Patio/Porch Features | Covered,Deck |
| Architectural Style | Contemporary |
| Pool Features | Outdoor Pool |
| Security Features | Key Card Entry,Secured Garage/Parking,Smart Locks,Smoke Detector(s) |
| Construction Materials | Concrete |
| Exclusions | Seller's personal property. |
| Pets Allowed | Cats OK,Dogs OK |
| Year Built | 1961 |
| View | City |
| Levels | One |
| Unit Number | 1410 |
| Property Subtype | Condominium |
| Tax Year | 2025 |
| Ownership | Individual |
| Assoc Fee Paid Per | Monthly |
| County | Denver |
| Property Type | Residential |
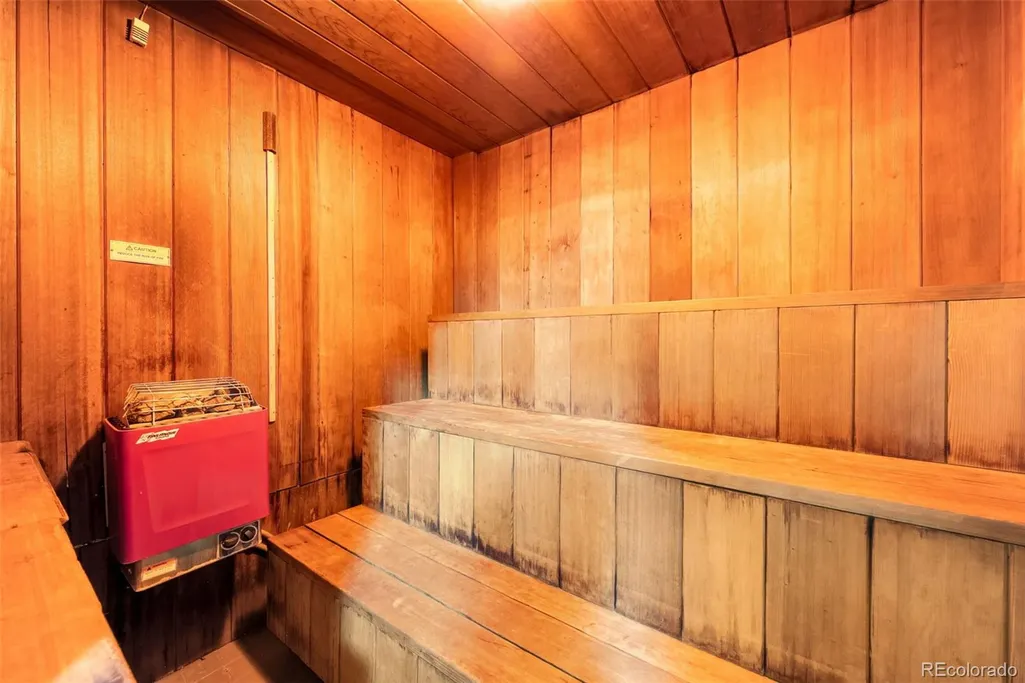
| Association Amenities | Clubhouse,Elevator(s),Fitness Center,On Site Management,Parking,Pool,Sauna |
| HOA | Yes |
| Attached Garage | No |
| Subdivision Name | Governors Park |
| Facing Direction | Northeast |
| Status | Active |
| High School | East |
| City | Denver |
| Association Name | Lido Condominiums HOA |
| Entry Location | Corridor Access |
| Senior Community Y/N | No |
| High School District | Denver 1 |
| Listing Terms | Cash,Conventional,Other,VA Loan |
| Elementary School | Dora Moore |
| Tax Annual Amount | 2605 |
| Middle/Junior High School | Morey |
| Structure Type | High Rise (8+) |
| Standard Status | Active |
| Occupancy Type | Owner |
| Middle/Junior School District | Denver 1 |
| Elementary School District | Denver 1 |
Interior Features
| Interior Amenities | Breakfast Bar,Built-in Features,Ceiling Fan(s),High Ceilings,Kitchen Island,Open Floorplan,Pantry,Primary Suite,Walk-In Closet(s) |
|---|---|
| Flooring | Carpet,Laminate,Tile |
| Common Walls | End Unit |
| Basement (Y/N) | No |
| Above Grade Finished Area | 1213 |
| 3/4 Baths | 2 |
| Laundry Features | In Unit |
| Total Bedrooms | 2 |
| Entry Level | 14 |
| Main Level Bedrooms | 2 |
| Main Level Bathrooms | 2 |
| Total Baths | 2 |
Exterior Features
| Exterior Amenities | Balcony |
|---|---|
| Water Source | Public |
| Total Parking | 1 |
| Building Area Total | 1213 |
Amenities
- Foreclosure
- Views
- Short Sale
- New Construction
- Adult 55+
- Lease To Own
- No HOA Fees
- Furnished
- Pets
- Primary On Main
- Air Conditioning
- Seller Finance
- Green
- Fixer Upper
- Horse
- Golf
- Fireplace
- Deck
- Garage
- Basement
- Pool
Property vs Condos Average in 80203
Price
Taxes
Year Built
Visits
In The Neighborhood
Open House
Denver
$ 359,900
- Type
- Condos
- Size
- 1,059 SqFt
- Rooms
- 2 Beds + 2 Baths
 Compass - Denver #1542167
Denver
$ 257,000
- Type
- Condos
- Size
- 632 SqFt
- Rooms
- 1 Beds + 1 Baths
Apartment Management SVCS. #1598642

