
Open House Sat, Sep 26th 1:00 PM - 3:00 PM

Address
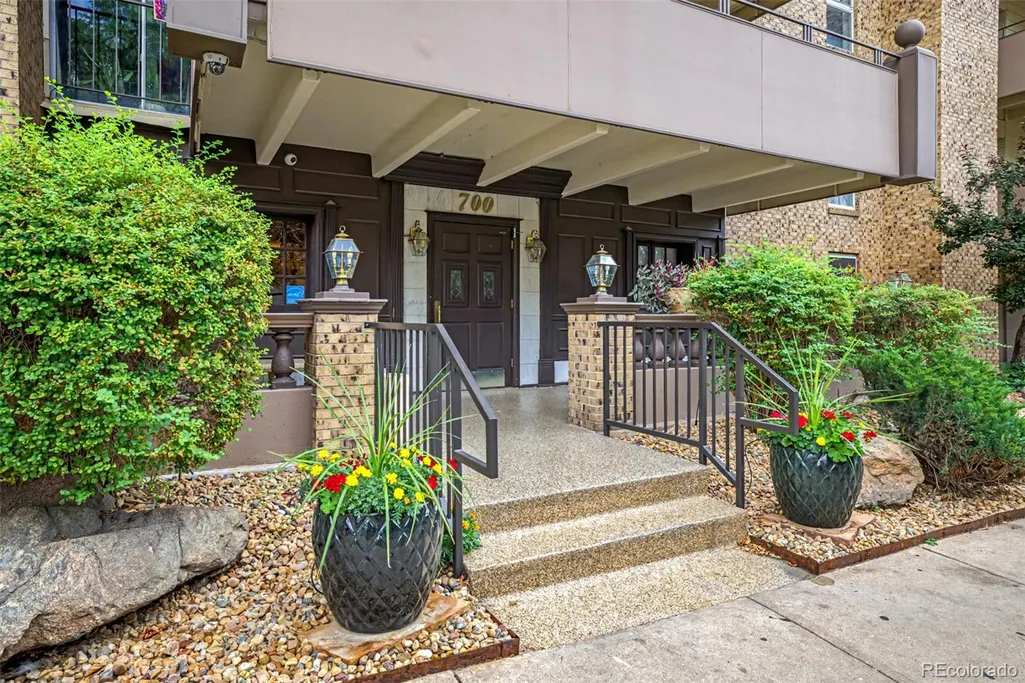
700 N Washington Street # 202, Denver, CO
Price
$ 359,900
Property Attributes
- MLS#1542167
- TypeCondos
- Listing Status Active
- CountyDENVER
- CityDenver
- NeighborhoodGovernors Park
- Zip80203
- StyleHigh Rise (8+)
- Year Built1970
- Taxes$ 2203
- Price$ 359,900
- Bedrooms2
- Full Bathrooms2
- Half Bathrooms0
- Sqr Footage1059
Data Source:
REColorado (MTOMLS)
Property Description
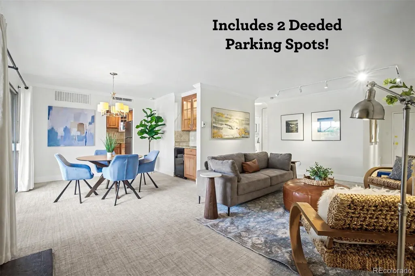
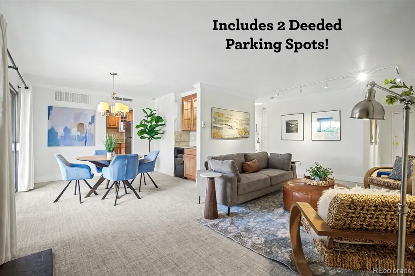
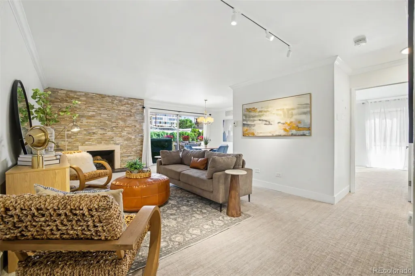
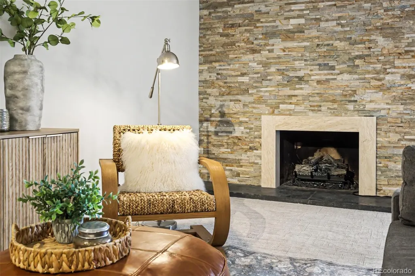
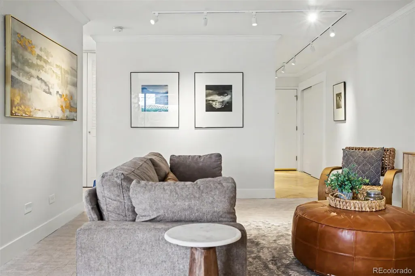
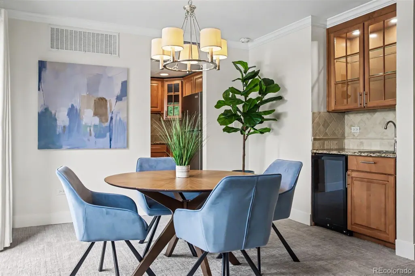
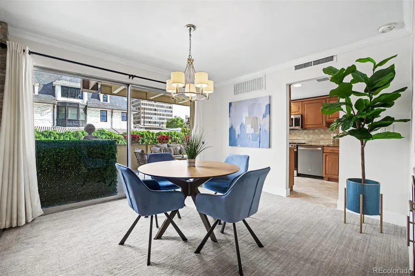
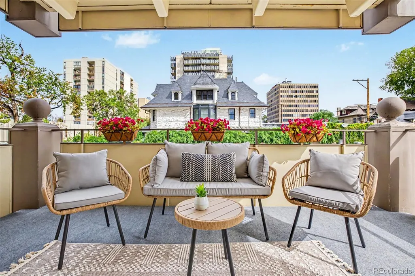
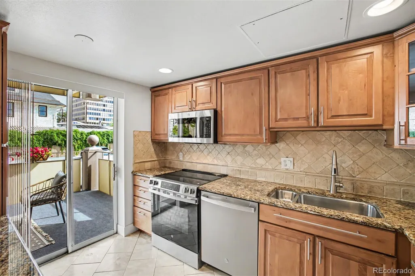
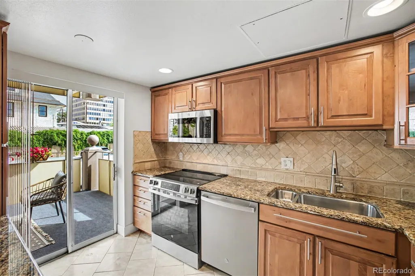
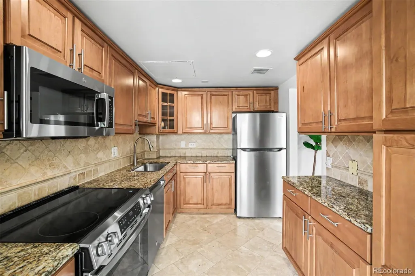
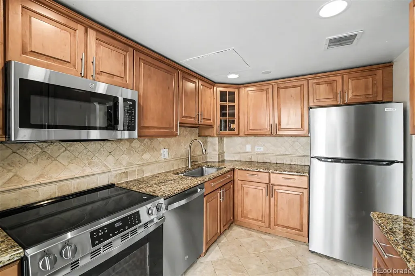
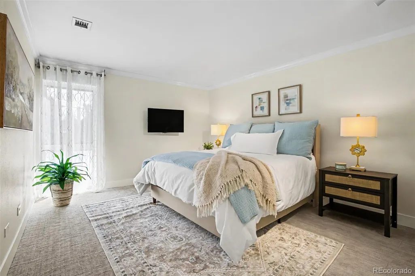
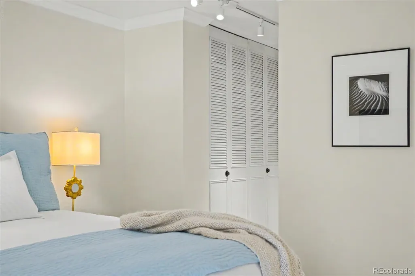
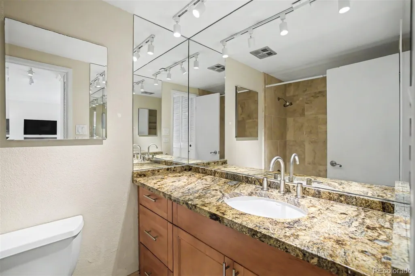
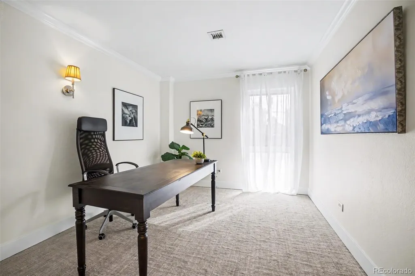
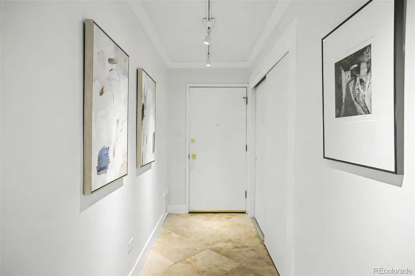
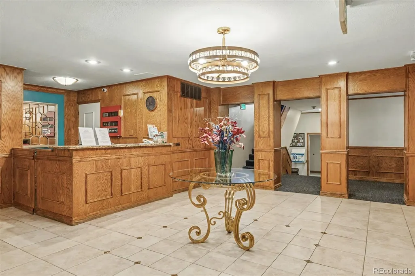
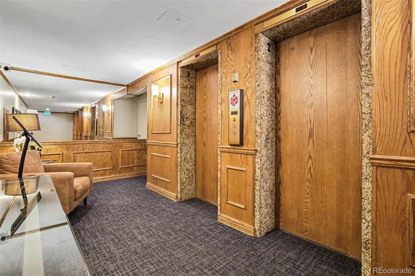
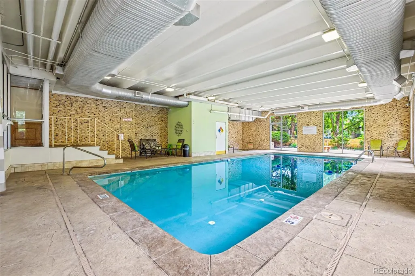
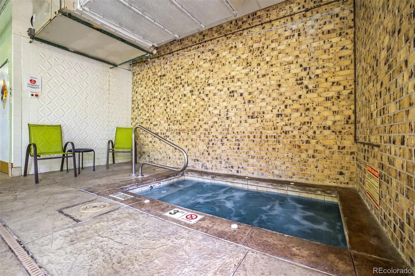
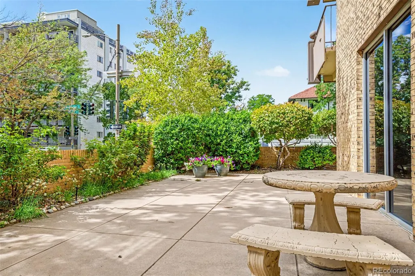
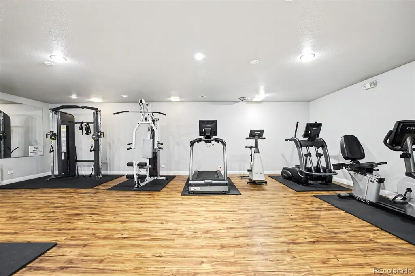
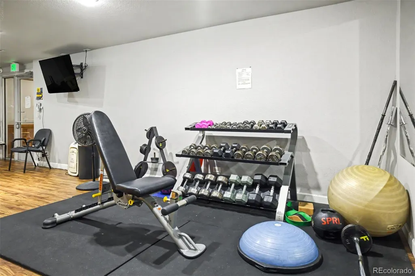
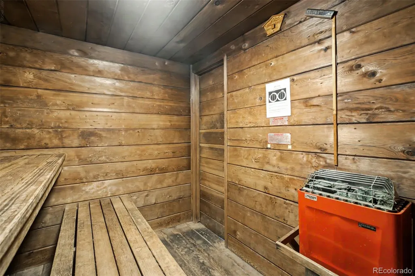
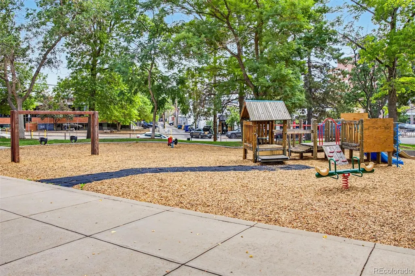
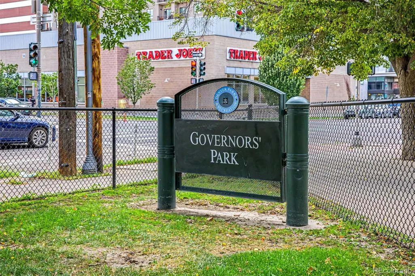
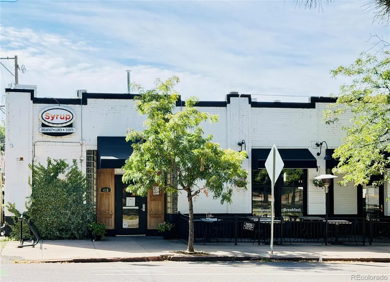
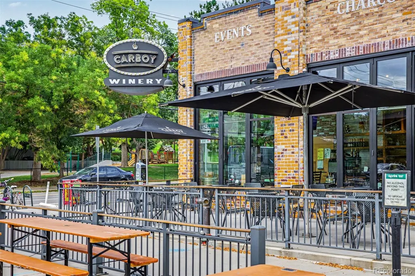
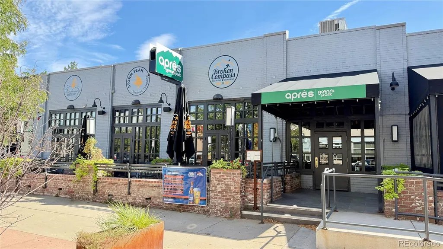
This Florentine residence brings its own sense of style, feeling fresh, polished, and undeniably inviting from the moment you step inside. Thoughtful updates and a bright, open feel give this 2-bedroom, 2-bath home plenty of personality, while a generous and functional floor plan makes it just as comfortable as it is beautiful. The kitchen pairs style with practicality, featuring brand-new GE stove, microwave, and dishwasher; a tile backsplash; abundant storage; and generous prep space. The open living and dining area is made for entertaining, complete with a wet bar and wine fridge. A hand-stacked stone fireplace creates a one-of-a-kind architectural focal point, with an electric insert that provides cozy warmth or simply the glow of a fire for ambiance. The living space continues outdoors onto a large covered balcony with plenty of room to sit, dine, and relax throughout the year. The primary suite offers a quiet retreat with abundant closet space and a private bath. The second bedroom and bathroom add flexibility for an office, additional living space, or overnight guests. Two deeded parking spaces add a level of convenience that’s especially valuable in the city. The Florentine also offers an impressive collection of amenities, including an indoor pool, hot tub, sauna, steam room, fitness center, community room, and a weekday property manager. The community is FHA-approved, opening the door to even more financing options for buyers. And then there’s the location, right in the heart of Governor’s Park. An incredible lineup of neighborhood favorites is just blocks away, including Trader Joe’s, Whole Foods, Pablo’s Coffee, Syrup, and Carboy Winery. From morning coffee and everyday errands to dinner, drinks, recreation, and entertainment, so much of what you need and want is close at hand. It’s central Denver living with the neighborhood right outside your door.
| Elementary School | Middle School | High School |
|---|---|---|
| Dora Moore Elementary School | Morey Middle School | East High School |
| Price History | |
|---|---|
| 9/16/2026 | Listed $359,900 |
General Features
| Sewer | Public Sewer |
|---|---|
| Heating | Forced Air |
| Cooling | Central Air |
| Utilities | Cable Available |
| Roof | Unknown |
| Appliances | Dishwasher,Disposal,Microwave,Range,Refrigerator,Self Cleaning Oven,Wine Cooler |
| Zoning | G-MU-3 |
| HOA Fee | 675 |
| Association Fee Includes | Reserves,Exterior Maintenance w/out Roof,Gas,Heat,Maintenance Grounds,Maintenance Structure,Recycling,Sewer,Snow Removal,Trash,Water |
| Patio/Porch Features | Covered |
| Pool Features | Indoor |
| Security Features | Carbon Monoxide Detector(s),Key Card Entry,Smoke Detector(s) |
| Construction Materials | Brick |
| Exclusions | Seller's personal property & staging items. However,everything in the unit is negotiable. |
| Pets Allowed | Cats OK,Dogs OK,Number Limit,Size Limit |
| Year Built | 1970 |
| Levels | One |
| Unit Number | 202 |
| Property Subtype | Condominium |
| Tax Year | 2025 |
| Ownership | Individual |
| Building Name | The Florentine |
| Assoc Fee Paid Per | Monthly |
| County | Denver |
| Property Type | Residential |
| Association Amenities | Bike Storage,Elevator(s),Fitness Center,Front Desk,Pool,Sauna,Spa/Hot Tub |
| HOA | Yes |
| Attached Garage | No |
| Subdivision Name | Governors Park |
| Full Baths | 1 |
| Status | Active |
| Directions | Use GPS. Washington is a one way. From 8th Ave,go South on Washington. Building will be on your left. |
| High School | East |
| City | Denver |
| Association Name | Florentine Condominium Association |
| Entry Location | Ground |
| Senior Community Y/N | No |
| High School District | Denver 1 |
| Listing Terms | Cash,Conventional,FHA |
| Elementary School | Dora Moore |
| Tax Annual Amount | 2203 |
| Middle/Junior High School | Morey |
| Virtual Tour | https://www.zillow.com/view-imx/6ad9691e-ffc8-4899-b374-783cf337052f?setAttribution=mls&wl=true&initialViewType=pano |
| Structure Type | High Rise (8+) |
| Standard Status | Active |
| Middle/Junior School District | Denver 1 |
| Elementary School District | Denver 1 |
Interior Features
| Interior Amenities | Elevator,Entrance Foyer,Granite Counters,Primary Suite,Smoke Free,Wet Bar |
|---|---|
| Flooring | Carpet,Tile |
| Total Fireplaces | 1 |
| Fireplace Features | Electric,Living Room |
| Common Walls | End Unit,Something Above,Something Below |
| Basement (Y/N) | No |
| Above Grade Finished Area | 1059 |
| 3/4 Baths | 1 |
| Total Bedrooms | 2 |
| Entry Level | 2 |
| Main Level Bedrooms | 2 |
| Main Level Bathrooms | 2 |
| Total Baths | 2 |
Exterior Features
| Exterior Amenities | Balcony |
|---|---|
| Parking Features | Concrete |
| Water Source | Public |
| Total Parking | 2 |
| Building Area Total | 1059 |
Amenities
- Foreclosure
- Views
- Short Sale
- New Construction
- Adult 55+
- Lease To Own
- No HOA Fees
- Furnished
- Pets
- Primary On Main
- Air Conditioning
- Seller Finance
- Green
- Fixer Upper
- Horse
- Golf
- Fireplace
- Deck
- Garage
- Basement
- Pool
Property vs Condos Average in 80203
Price
Taxes
Year Built
Visits
In The Neighborhood
Open House
Denver
$ 599,000
- Type
- Condos
- Size
- 1,213 SqFt
- Rooms
- 2 Beds + 2 Baths
 RE/MAX Momentum #8178277
Denver
$ 257,000
- Type
- Condos
- Size
- 632 SqFt
- Rooms
- 1 Beds + 1 Baths
Apartment Management SVCS. #1598642

