

Address
800 N Pearl Street # 1109, Denver, CO
Price
$ 369,500
Property Attributes
- MLS#4153327
- TypeCondos
- Listing Status Active
- CountyDENVER
- CityDenver
- NeighborhoodGovernors Park
- Zip80203
- StyleUrban Contemporary
- Year Built1978
- Taxes$ 1654
- Price$ 369,500
- Bedrooms1
- Full Bathrooms1
- Half Bathrooms0
- Sqr Footage952
Data Source:
REColorado (MTOMLS)
Property Description
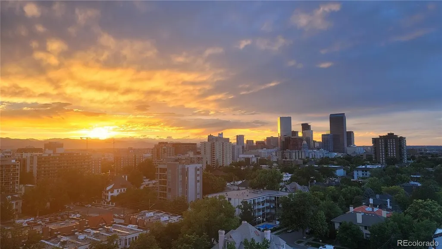
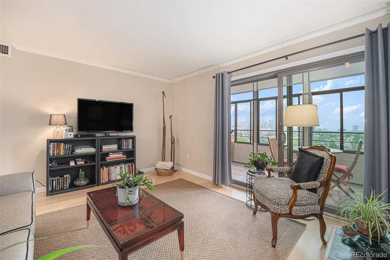
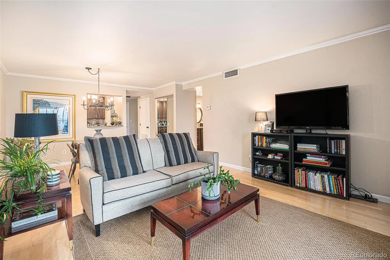
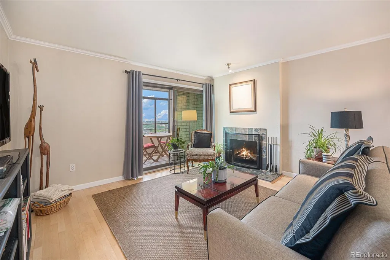
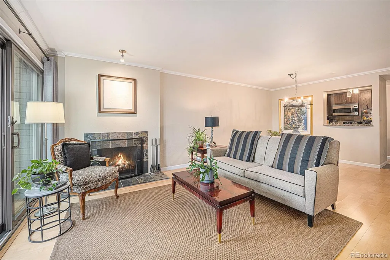
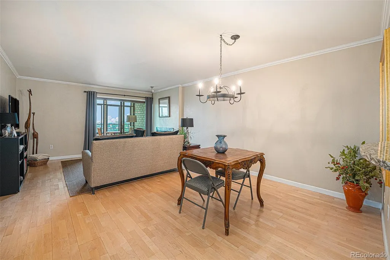
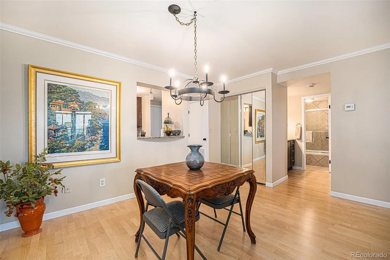
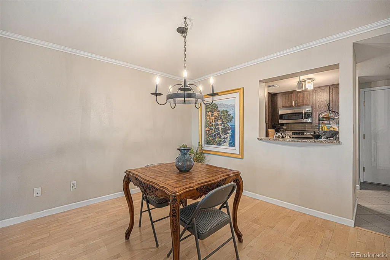
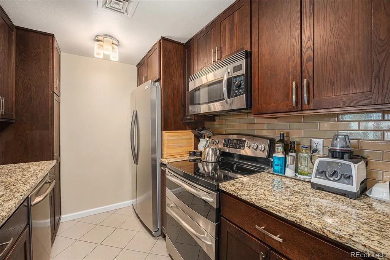
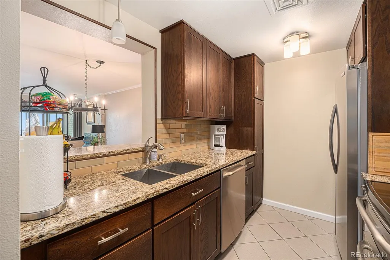
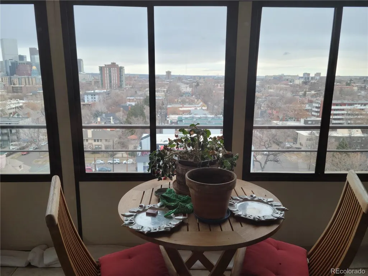
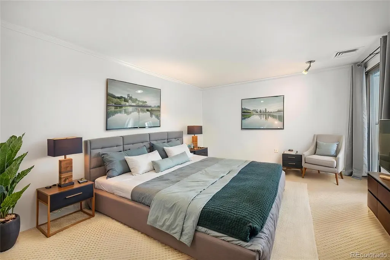
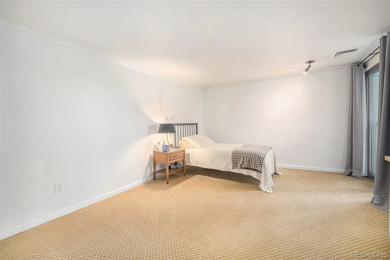
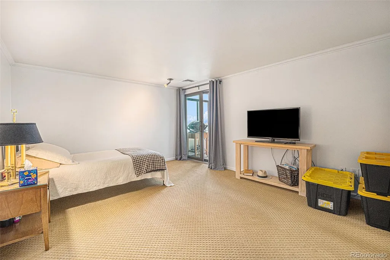
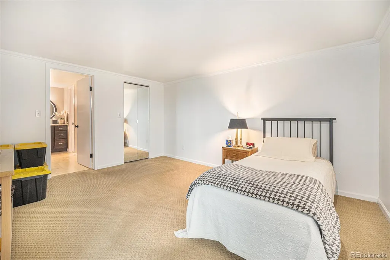
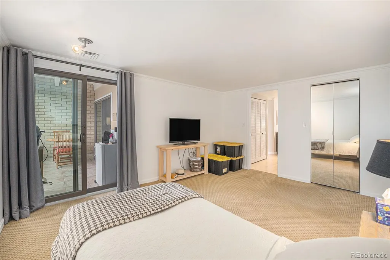
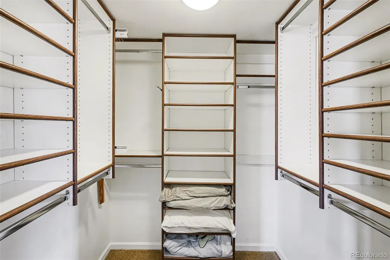
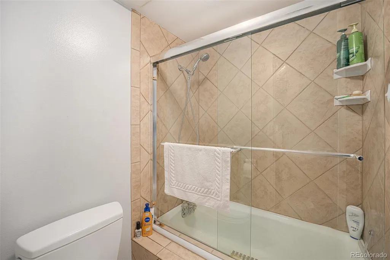
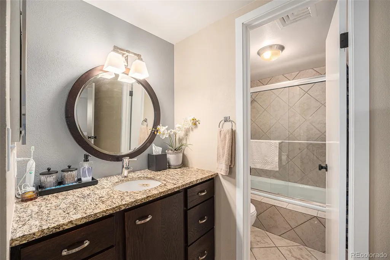
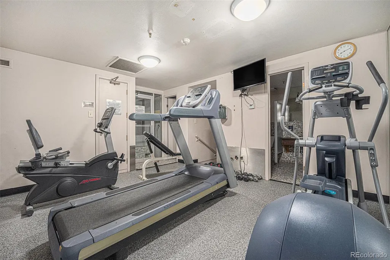
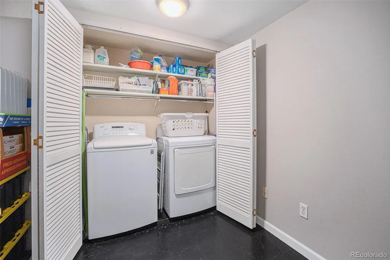
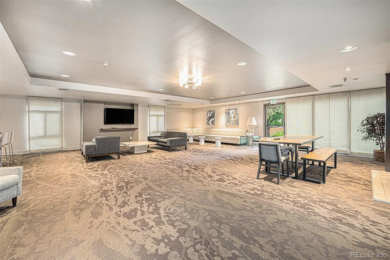
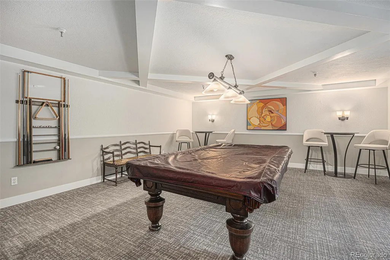
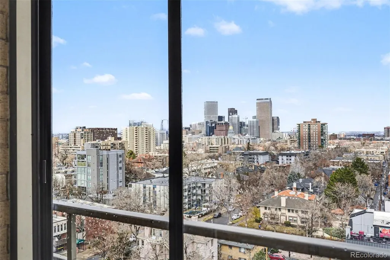
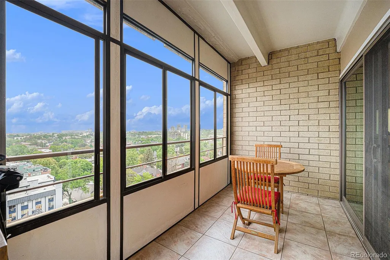
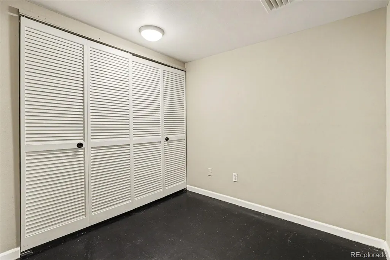
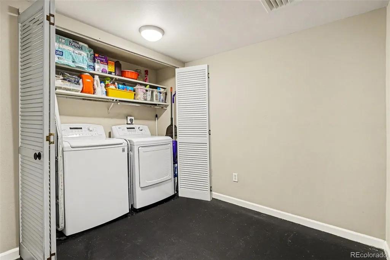
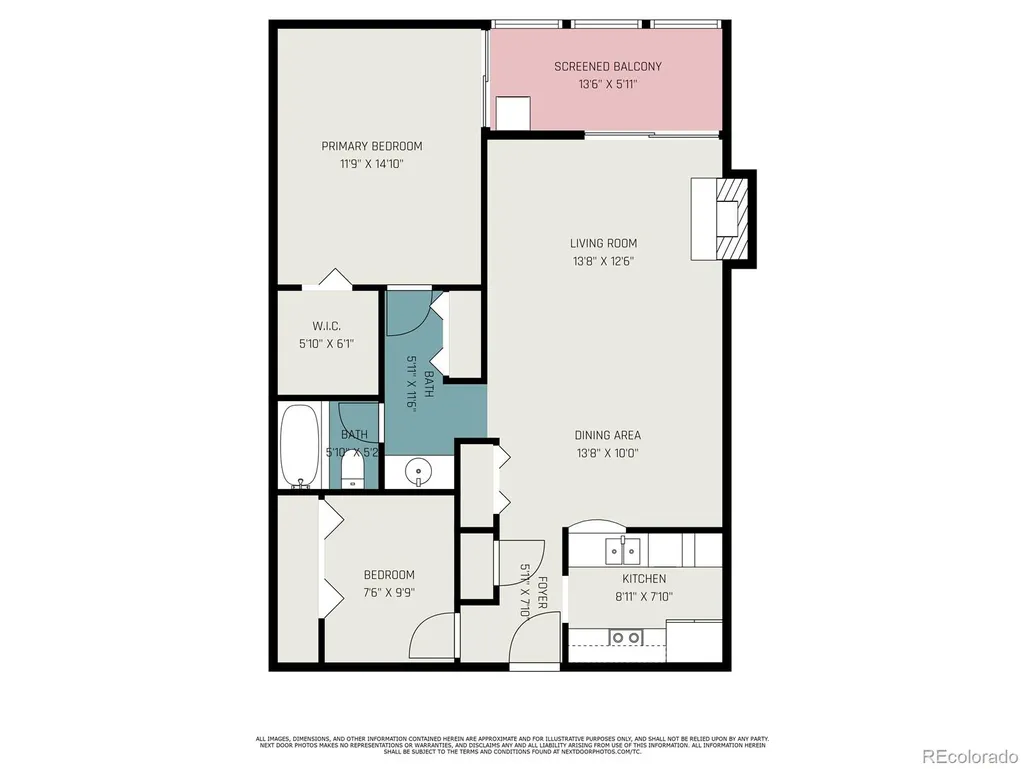
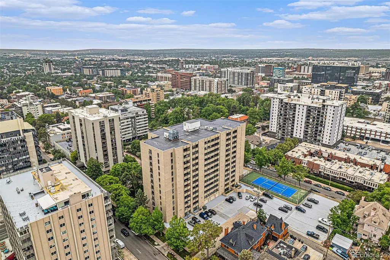
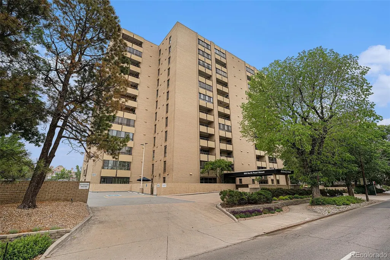
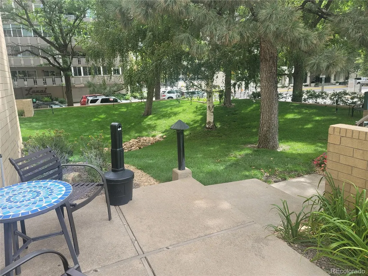
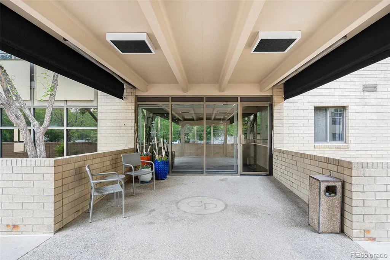
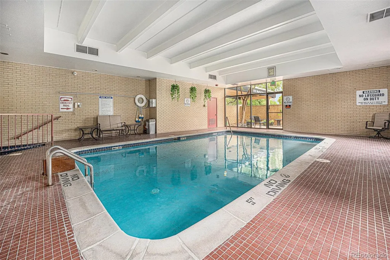
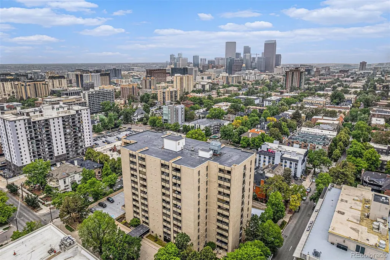
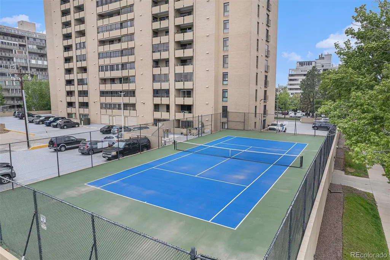
Welcome to this beautifully appointed residence located in the heart of Capitol Hill/Governor’s Park, surrounded by tree-lined streets and just steps from parks, shopping, and popular restaurants in a highly walkable neighborhood. This expansive home features warm honey-brown maple flooring, a cozy fireplace, custom lighting, crown molding, and sliding glass doors that open to a screened-in balcony—perfect for relaxing or entertaining. The kitchen showcases granite countertops, under-cabinet lighting, subway tile backsplash, semi-custom real wood cabinets, under-mount stainless steel sink with nickel fixtures, and a convenient serving window that opens to the living area. The spacious bedroom includes Berber carpet, crown molding, a walk-in closet, and balcony access. The bathroom continues the kitchen’s elegant finishes with a glass-enclosed bathtub/shower. Additional conveniences include in-unit washer/dryer with shelving and ample storage. Your deeded parking space even includes an EV charger! Enjoy a well-maintained building with strong HOA management, indoor pool, sauna, fitness center, tennis court, racquetball court, billiard room, community room with WiFi TV, and plentiful guest parking—offering both comfort and a true sense of community.
| Elementary School | Middle School | High School |
|---|---|---|
| Dora Moore Elementary School | Morey Middle School | East High School |
| Price History | |
|---|---|
| 8/14/2026 | Listed $369,500 |
General Features
| Sewer | Community Sewer,Public Sewer |
|---|---|
| Heating | Radiant |
| Cooling | Central Air |
| Utilities | Cable Available,Electricity Connected,Internet Access (Wired),Phone Available |
| Possession | Immediate,Negotiable |
| Roof | Membrane |
| Zoning | G-MU-12 |
| HOA Fee | 632.1 |
| Garage Spaces | 1 |
| Association Fee Includes | Reserves,Heat,Insurance,Maintenance Grounds,Maintenance Structure,Sewer,Snow Removal,Trash,Water |
| Patio/Porch Features | Covered |
| Architectural Style | Urban Contemporary |
| Pool Features | Indoor |
| Construction Materials | Concrete |
| Exclusions | Seller's personal property,furniture,art & wall hangings; outer fireplace screen (not attached) and utensils. |
| Pets Allowed | No |
| Year Built | 1978 |
| View | City,Mountain(s) |
| Levels | One |
| Unit Number | 1109 |
| Property Subtype | Condominium |
| Tax Year | 2024 |
| Ownership | Individual |
| Building Name | Governors Place |
| Assoc Fee Paid Per | Monthly |
| County | Denver |
| Property Type | Residential |
| Association Amenities | Clubhouse,Elevator(s),Fitness Center,Laundry,On Site Management,Parking,Pool,Sauna,Spa/Hot Tub,Tennis Court(s) |
| HOA | Yes |
| Attached Garage | Yes |
| Subdivision Name | Governors Park |
| Facing Direction | Northwest |
| Full Baths | 1 |
| Status | Active |
| Directions | On corner of 8th and Pearl. If coming from the east,8th to Pearl. If coming from the west,6th to Pearl. |
| High School | East |
| City | Denver |
| Association Name | Governors Place HOA |
| Entry Location | Corridor Access |
| Senior Community Y/N | No |
| High School District | Denver 1 |
| Number Of Units Total | 125 |
| Listing Terms | Cash,Conventional,FHA,VA Loan |
| Elementary School | Dora Moore |
| Tax Annual Amount | 1654 |
| Middle/Junior High School | Morey |
| Property Condition | Updated/Remodeled |
| Structure Type | High Rise (8+) |
| Standard Status | Active |
| Occupancy Type | Owner |
| Middle/Junior School District | Denver 1 |
| Elementary School District | Denver 1 |
Interior Features
| Interior Amenities | Granite Counters |
|---|---|
| Total Fireplaces | 1 |
| Fireplace Features | Living Room |
| Common Walls | 2+ Common Walls |
| Basement (Y/N) | No |
| Window Features | Double Pane Windows,Window Coverings |
| Above Grade Finished Area | 952 |
| Laundry Features | In Unit,Laundry Closet |
| Total Bedrooms | 1 |
| Entry Level | 11 |
| Main Level Bedrooms | 1 |
| Main Level Bathrooms | 1 |
| Total Baths | 1 |
Exterior Features
| Exterior Amenities | Balcony,Elevator,Garden,Lighting,Private Yard,Spa/Hot Tub,Tennis Court(s) |
|---|---|
| Parking Features | Concrete,Heated Garage,Underground |
| Water Source | Public |
| Total Parking | 2 |
| Foundation Details | Slab |
| Building Area Total | 952 |
| Road Frontage Type | Public |
| Road Responsibility | Public Maintained Road |
Amenities
- Foreclosure
- Views
- Short Sale
- New Construction
- Adult 55+
- Lease To Own
- No HOA Fees
- Furnished
- Pets
- Primary On Main
- Air Conditioning
- Seller Finance
- Green
- Fixer Upper
- Horse
- Golf
- Fireplace
- Deck
- Garage
- Basement
- Pool
Property vs Condos Average in 80203
Price
Taxes
Year Built
Visits


