



Address
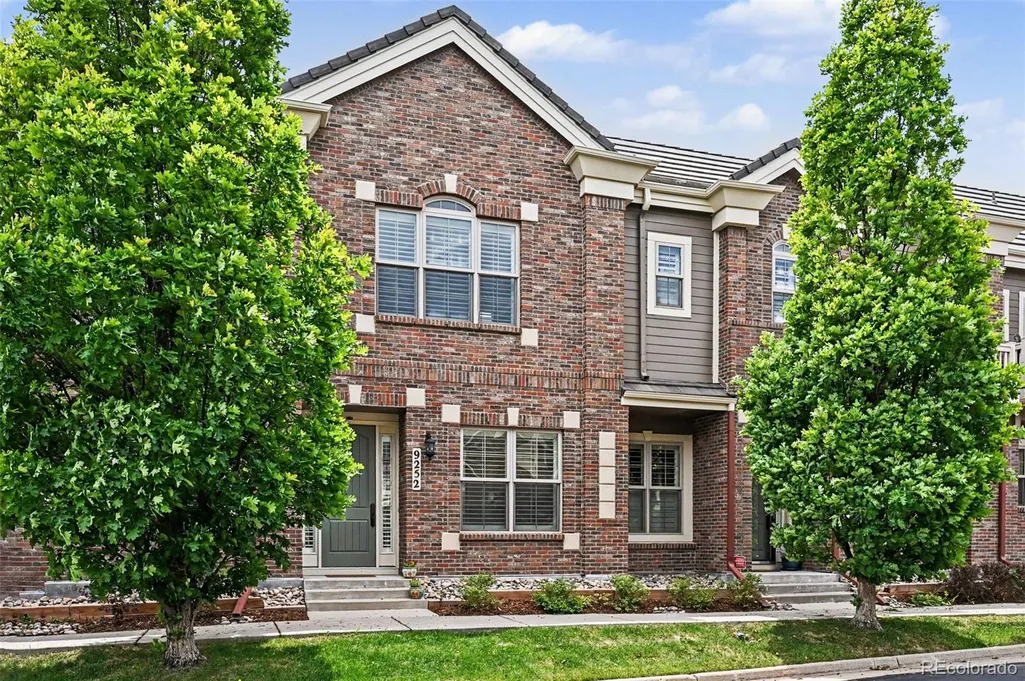
9252 Mornington Way, Lone Tree, CO
Price
$ 685,000
Property Attributes
- MLS#7951666
- TypeTownhouse
- Listing Status Active
- CountyDOUGLAS
- CityLone Tree
- NeighborhoodRidgegate
- Zip80124
- StyleContemporary
- Year Built2010
- Taxes$ 6669
- Price$ 685,000
- Bedrooms3
- Full Bathrooms2
- Half Bathrooms1
- Sqr Footage2230
- Lot Size0.04 Acres
Data Source:
REColorado (MTOMLS)
Property Description
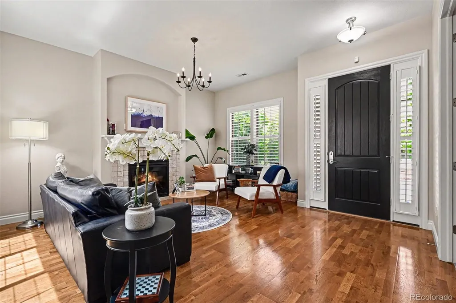
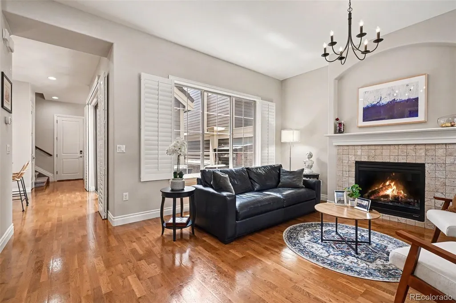
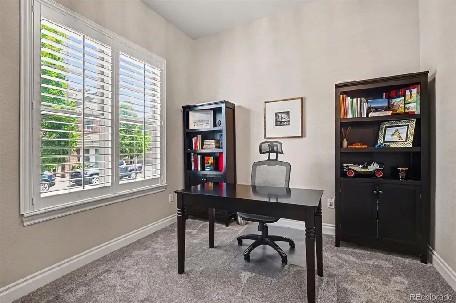
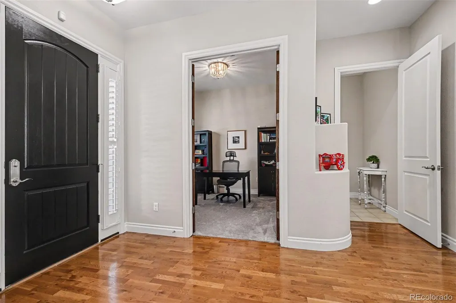
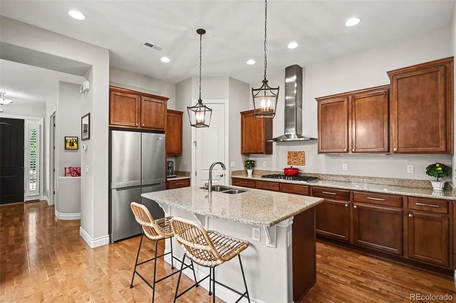
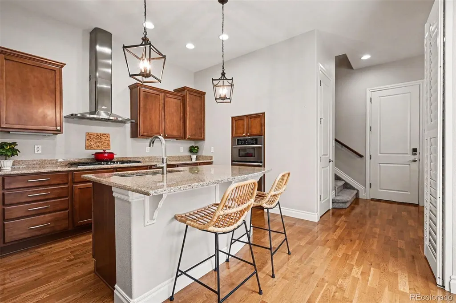
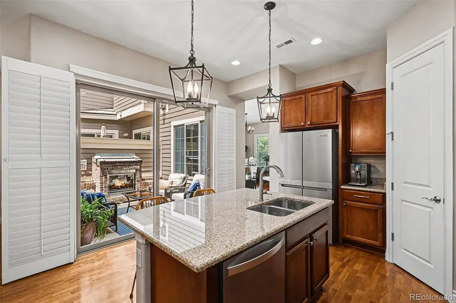
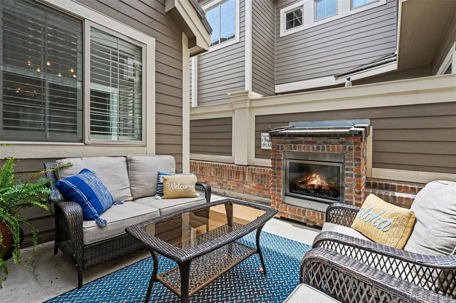
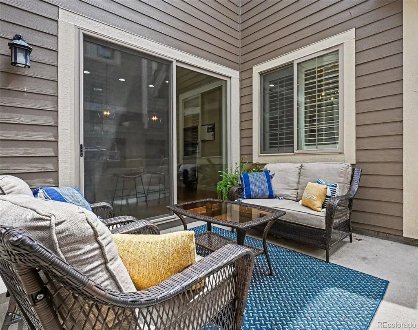
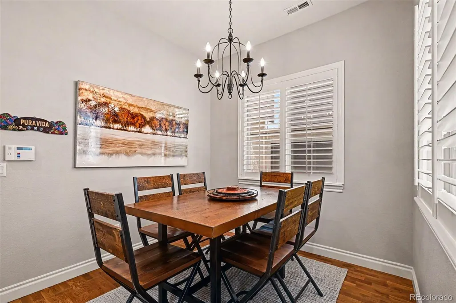
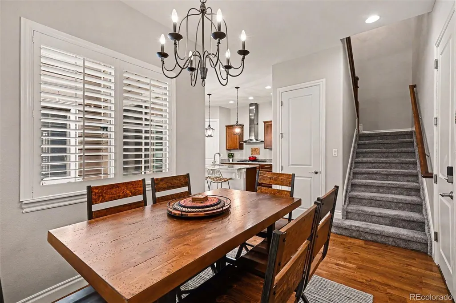
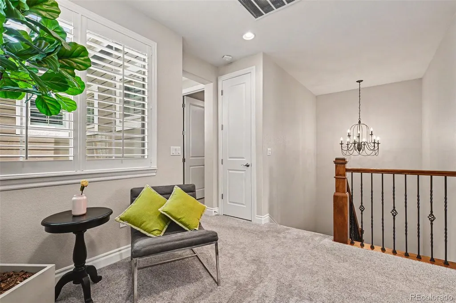
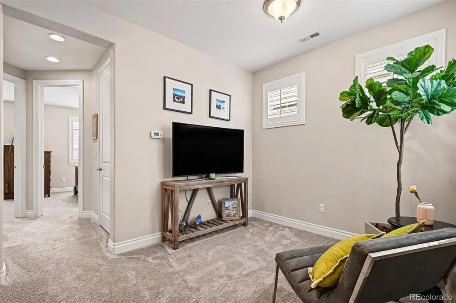
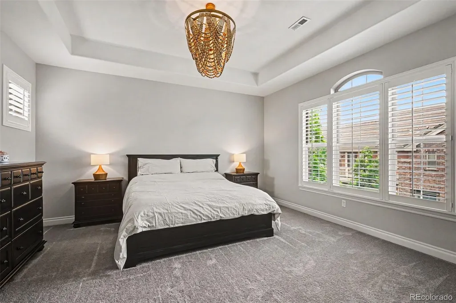
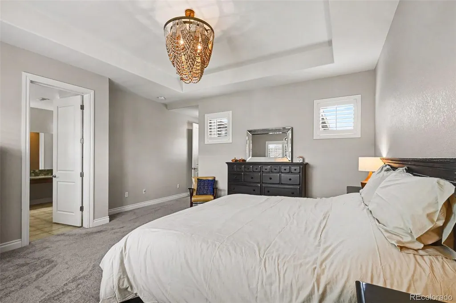
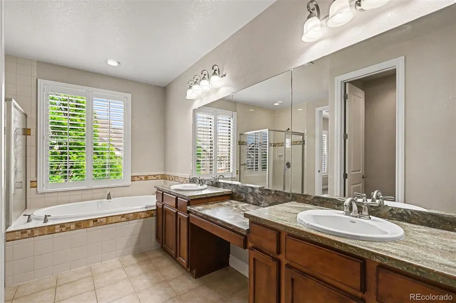
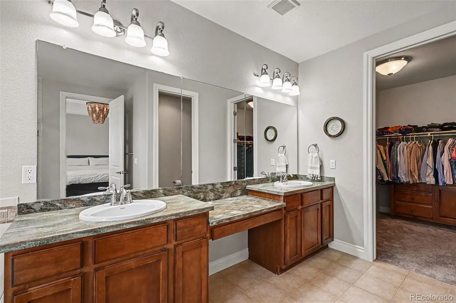
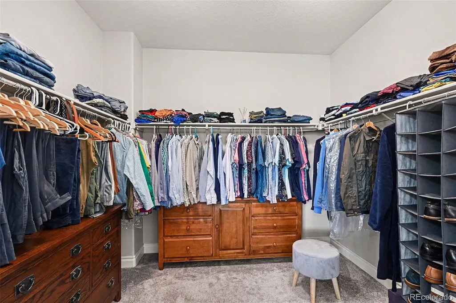
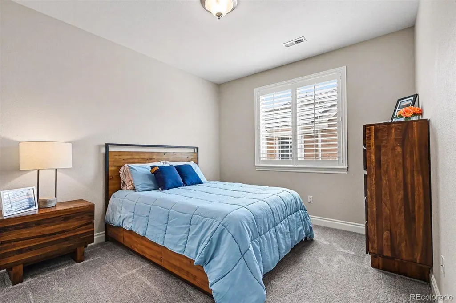
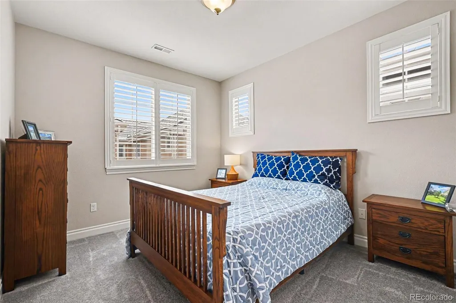
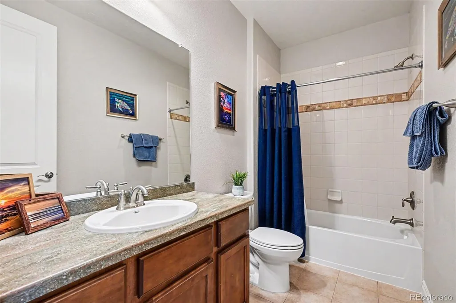
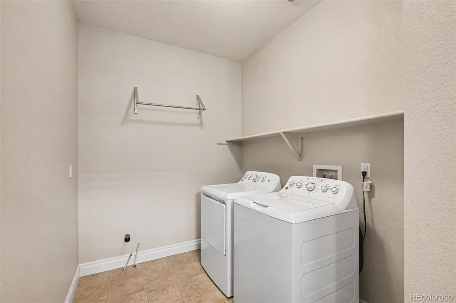
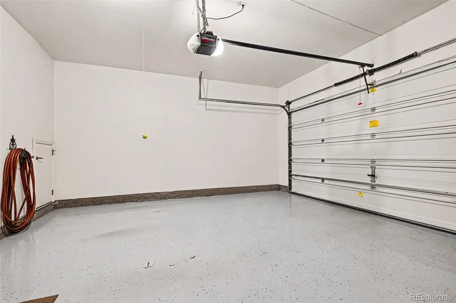
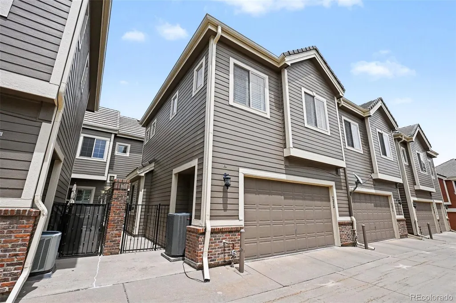
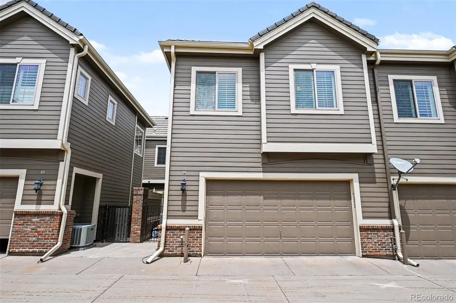
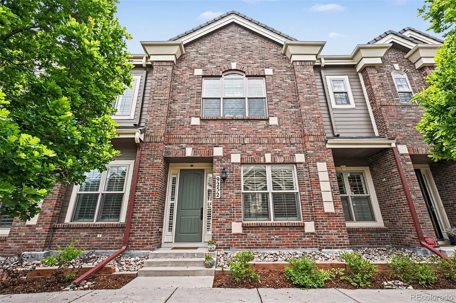
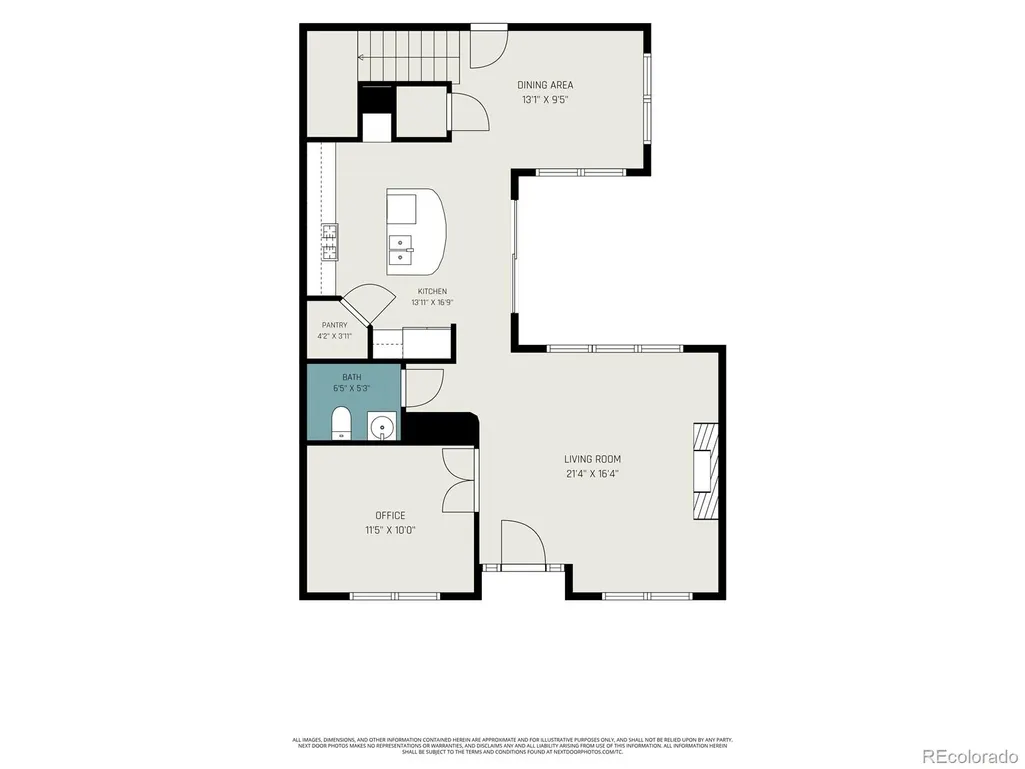
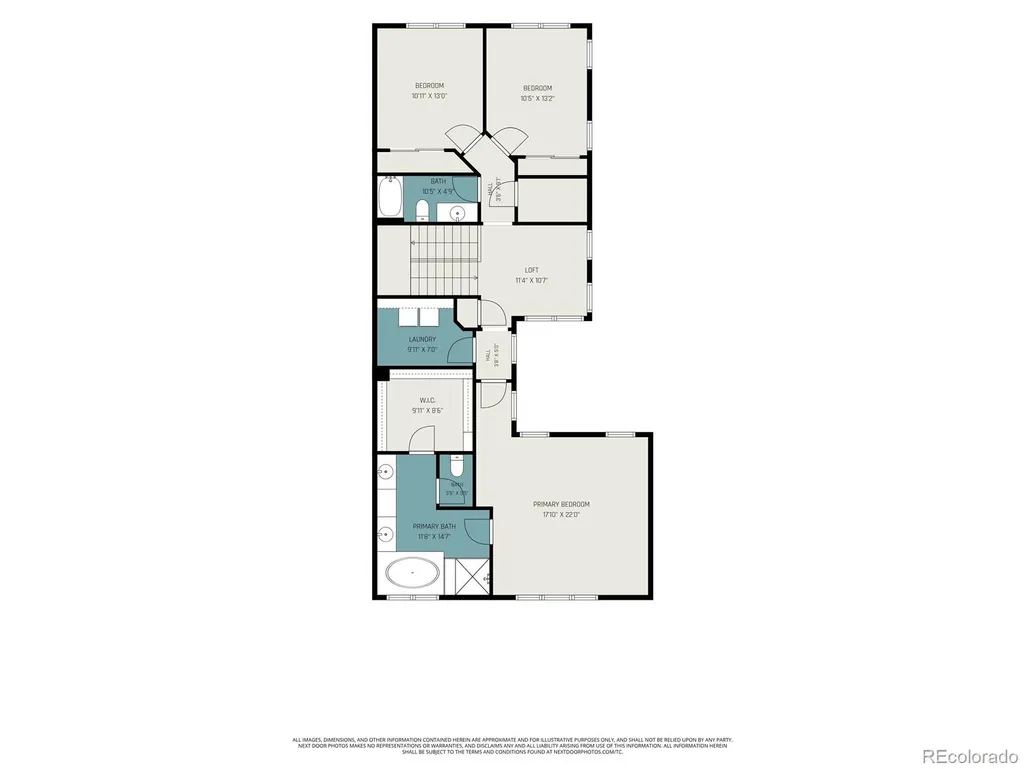
**Buyers using our preferred lender may be eligible for a 1% credit toward closing costs or interest rate reduction, up to $7,033 in value! Contact the listing agent for details and qualification requirements.** Welcome home to this beautiful townhome tucked privately away into a quiet area of the Ridgegate West Village! Gleaming hardwood flooring greets you as you enter this home, which features 3 bedrooms, main floor office and upstairs loft/flex space. There is no shortage of natural sunlight, with luxurious custom window coverings throughout. The front room is flanked by huge windows with a cozy gas fireplace. Granite countertops and gorgeous wood cabinetry define the kitchen, which is open to a patio space for perfect indoor-outdoor living. Don’t miss the built-in outdoor gas fireplace perfect for those chilly evenings with guests! The formal dining room provides space for large gatherings and views of the private patio area. A very spacious primary bedroom awaits you upstairs with a five-piece bathroom and walk-in closet! A coveted second floor laundry room is pre-plumbed for a sink; two generous bedrooms and full bathroom complete the second level. The two car garage is drywalled with epoxy floors and features a hose spigot and storage closet. HOA dues include water usage and high-speed internet, and trash service is provided free of charge from the city of Lone Tree. The buyer will be able to enjoy the community clubhouse complete with a kitchen and two bathrooms. The bluff trails are just a short walk to enjoy our mild Colorado climate, as well as Park Meadows mall, eateries and other shopping locations! Also closeby is easy access to I-25, the Sky Ridge Light Rail Station, HCA HealthONE Sky Ridge, and the Lone Tree Rec Center. Schedule your showing today!
| Elementary School | Middle School | High School |
|---|---|---|
| Eagle Ridge Elementary School | Cresthill Middle School | Highlands Ranch High School |
| Price History | |
|---|---|
| 6/5/2026 | Listed $725,000 |
| 8/8/2026 | 4$700,000 |
| 8/26/2026 | 3$685,000 |
General Features
| Sewer | Public Sewer |
|---|---|
| Heating | Forced Air |
| Cooling | Central Air |
| Possession | Negotiable |
| Roof | Composition |
| Appliances | Cooktop,Dishwasher,Disposal,Dryer,Microwave,Oven,Range Hood,Washer |
| HOA Fee | 345 |
| Garage Spaces | 2 |
| Association Fee Includes | Internet,Trash,Water |
| Patio/Porch Features | Patio |
| Architectural Style | Contemporary |
| Construction Materials | Brick,Frame |
| Exclusions | Seller's Personal Property |
| Year Built | 2010 |
| Levels | Two |
| Property Subtype | Townhouse |
| Tax Year | 2025 |
| Ownership | Individual |
| Assoc Fee Paid Per | Monthly |
| County | Douglas |
| Property Type | Residential |
| Association Amenities | Clubhouse |
| HOA | Yes |
| Attached Garage | Yes |
| Subdivision Name | Ridgegate |
| Full Baths | 2 |
| Status | Active |
| Directions | GPS |
| High School | Highlands Ranch |
| City | Lone Tree |
| Association Name | Ridgegate West Village/Lincoln Park |
| Senior Community Y/N | No |
| High School District | Douglas RE-1 |
| Lot Size Units | Square Feet |
| Lot Size Square Feet | 1742 |
| Listing Terms | Cash,Conventional,FHA,VA Loan |
| Elementary School | Eagle Ridge |
| Tax Annual Amount | 6669 |
| Middle/Junior High School | Cresthill |
| Property Condition | Updated/Remodeled |
| Virtual Tour | https://www.zillow.com/view-imx/615c3c51-7cdf-408b-b408-1ae752c13157?setAttribution=mls&wl=true&initialViewType=pano |
| Structure Type | Townhouse |
| Standard Status | Active |
| Occupancy Type | Owner |
| Middle/Junior School District | Douglas RE-1 |
| Elementary School District | Douglas RE-1 |
Interior Features
| Interior Amenities | Five Piece Bath,Granite Counters,High Ceilings,Kitchen Island,Open Floorplan,Pantry,Primary Suite,Walk-In Closet(s) |
|---|---|
| Flooring | Carpet,Wood |
| Total Fireplaces | 2 |
| Fireplace Features | Family Room,Gas,Outside |
| Common Walls | 2+ Common Walls |
| Basement (Y/N) | No |
| Window Features | Window Treatments |
| Above Grade Finished Area | 2230 |
| Half Baths | 1 |
| Laundry Features | In Unit |
| Total Bedrooms | 3 |
| Main Level Bathrooms | 1 |
| Total Baths | 3 |
Exterior Features
| Exterior Amenities | Gas Grill |
|---|---|
| Water Source | Public |
| Total Parking | 2 |
| Lot Size Area | 1742 |
| Foundation Details | Slab |
| Building Area Total | 2230 |
| Lot Size Acres | 0.04 |
Amenities
- Foreclosure
- Views
- Short Sale
- New Construction
- Adult 55+
- Lease To Own
- No HOA Fees
- Furnished
- Pets
- Primary On Main
- Air Conditioning
- Seller Finance
- Green
- Fixer Upper
- Horse
- Golf
- Fireplace
- Deck
- Garage
- Basement
- Pool
Property vs Townhouse Average in 80124
Price
Taxes
Year Built
Visits
In The Neighborhood
Lone Tree
$ 689,900
- Type
- Townhouse
- Size
- 2,230 SqFt
- Rooms
- 3 Beds + 3.5 Baths
 eXp Realty, LLC #7802554
Lone Tree
$ 759,000
- Type
- Townhouse
- Size
- 2,230 SqFt
- Rooms
- 4 Beds + 3.5 Baths
RE/MAX Professionals #5406608
Lone Tree
$ 545,000
- Type
- Townhouse
- Size
- 1,369 SqFt
- Rooms
- 2 Beds + 2.5 Baths
Berkshire Hathaway HomeServices Colorado, LLC - Highlands Ranch Real Estate #4714389

