



Address
10137 Belvedere Loop, Lone Tree, CO
Price
$ 545,000
Property Attributes
- MLS#4714389
- TypeTownhouse
- Listing Status Active
- CountyDOUGLAS
- CityLone Tree
- NeighborhoodRidgegate
- Zip80124
- StyleContemporary
- Year Built2016
- Taxes$ 5168
- Price$ 545,000
- Bedrooms2
- Full Bathrooms2
- Half Bathrooms1
- Sqr Footage1369
- Lot Size0.02 Acres
Data Source:
REColorado (MTOMLS)
Property Description
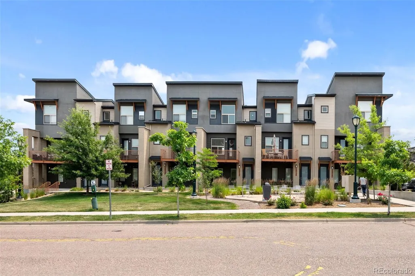
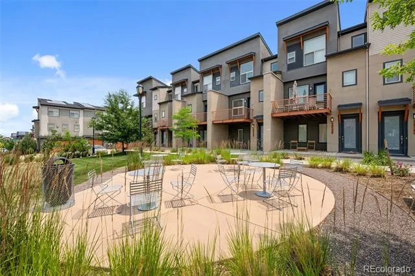
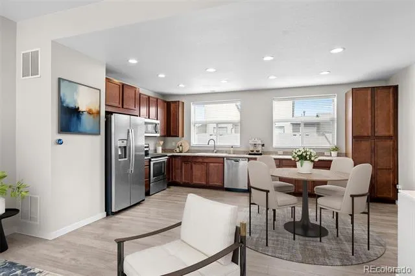
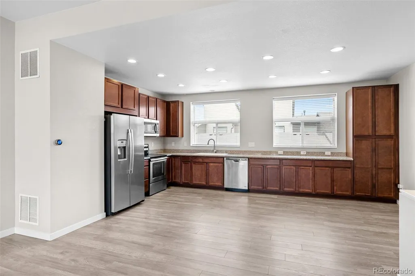
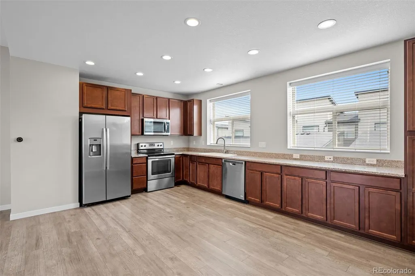
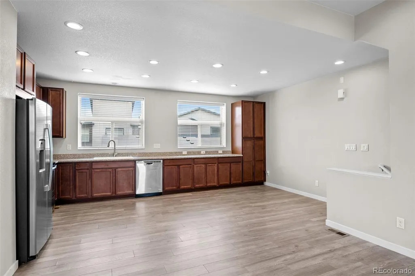
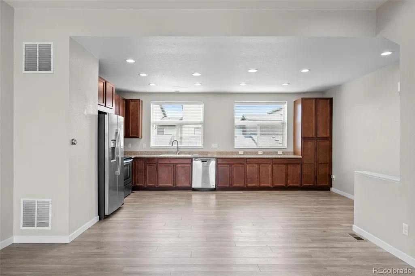
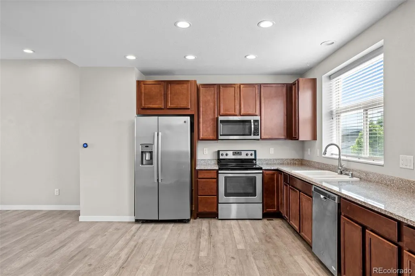
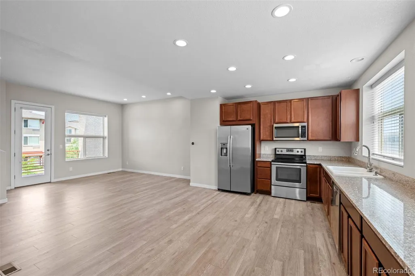
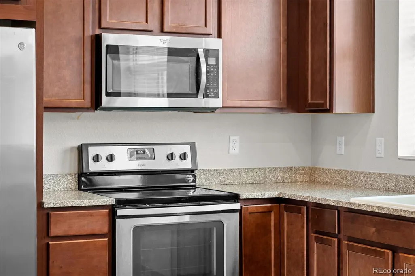
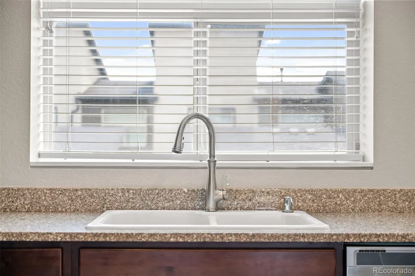
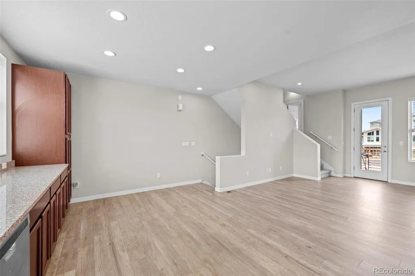
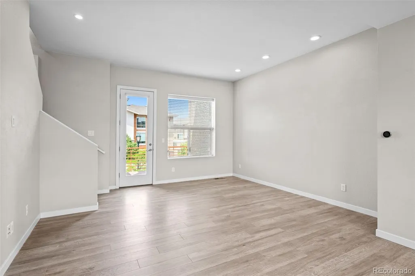
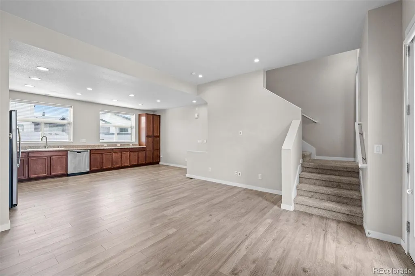
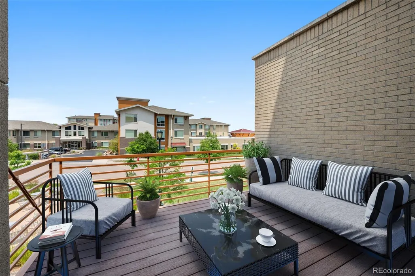
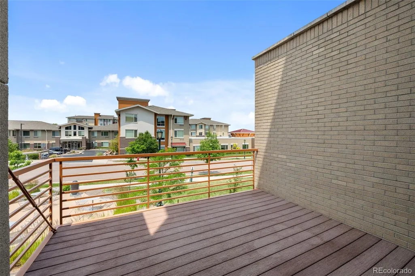
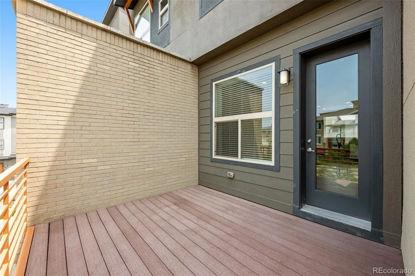
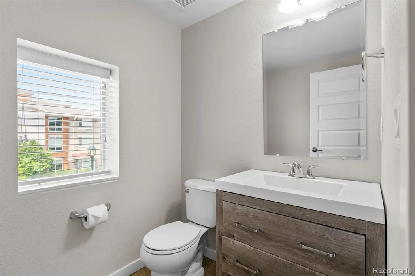
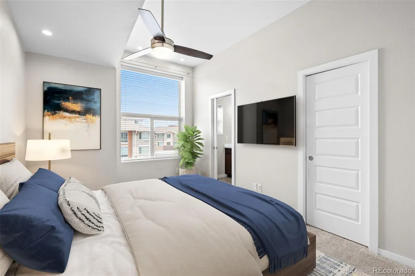
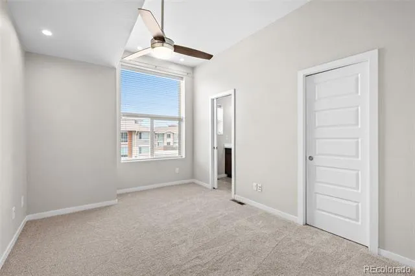
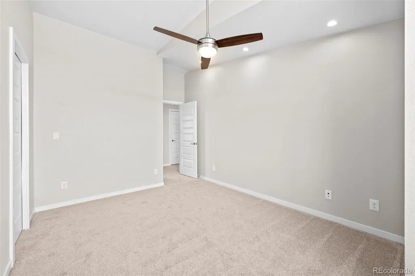
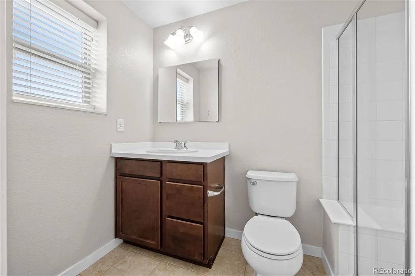
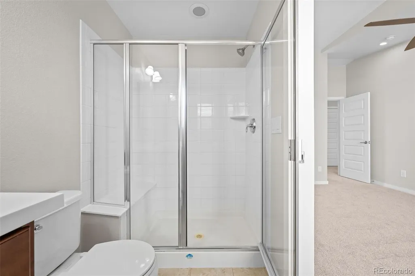
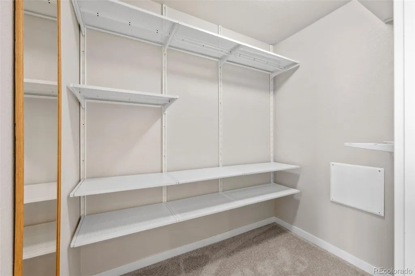
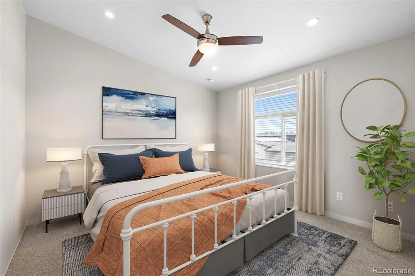
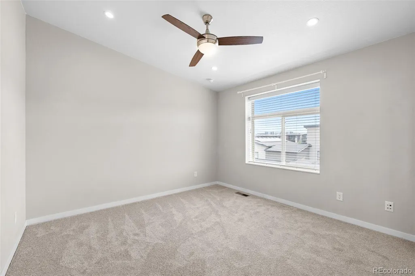
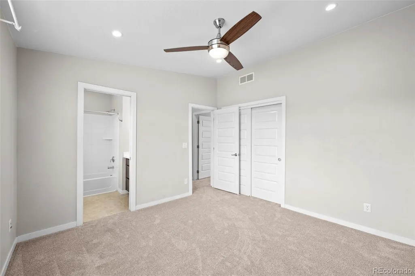
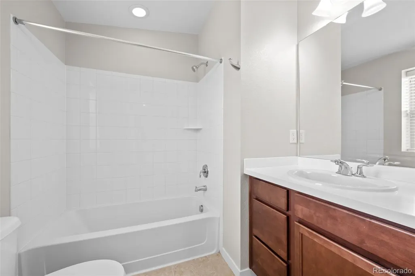
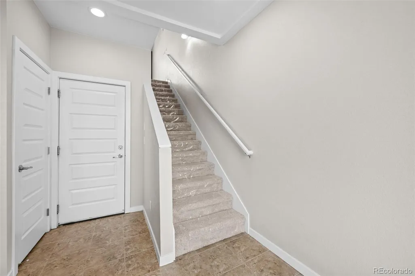
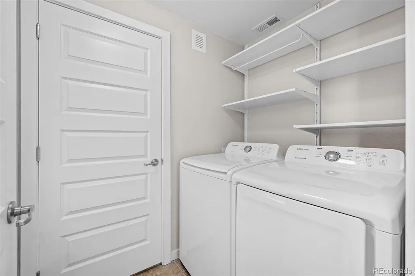
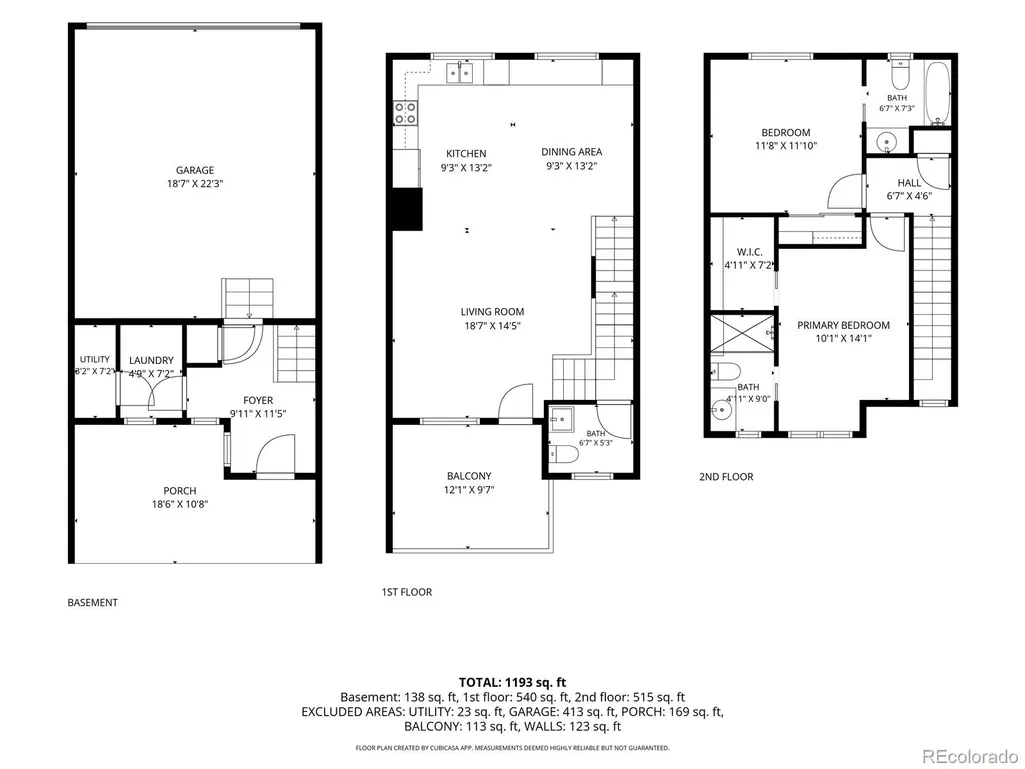
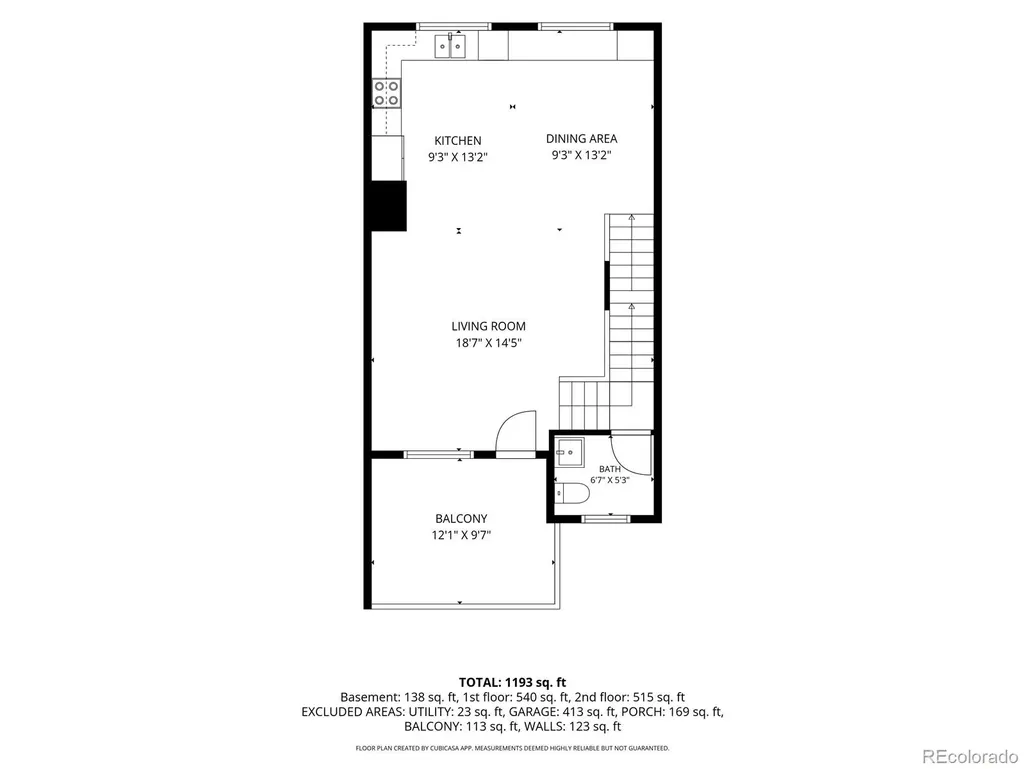
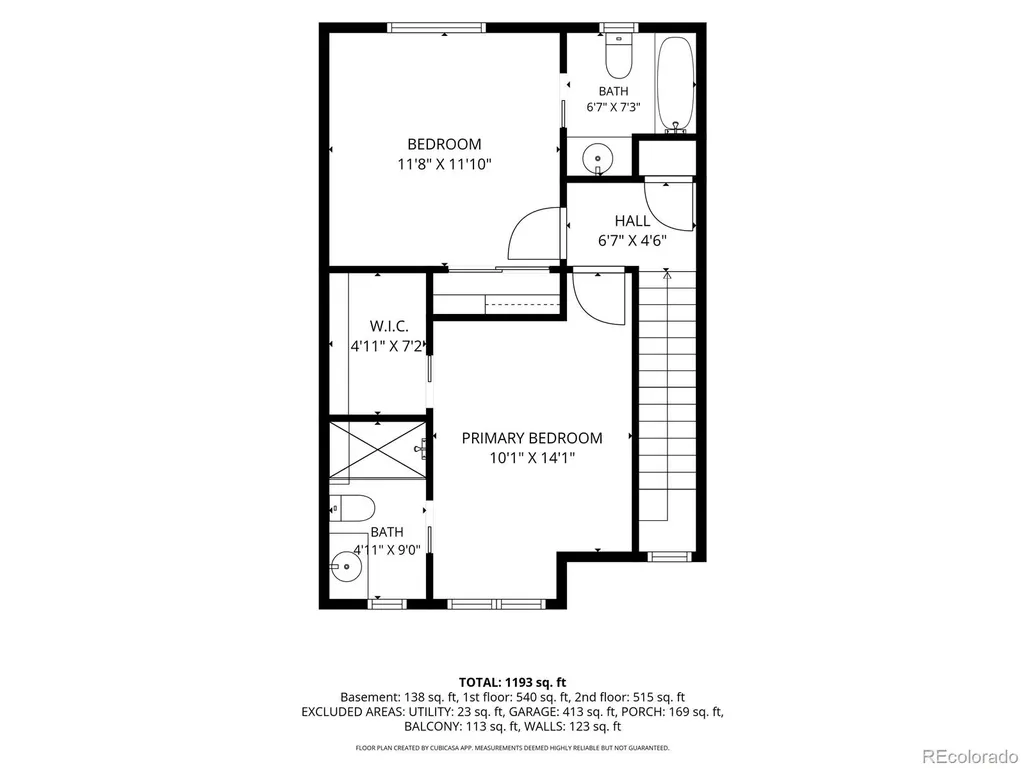
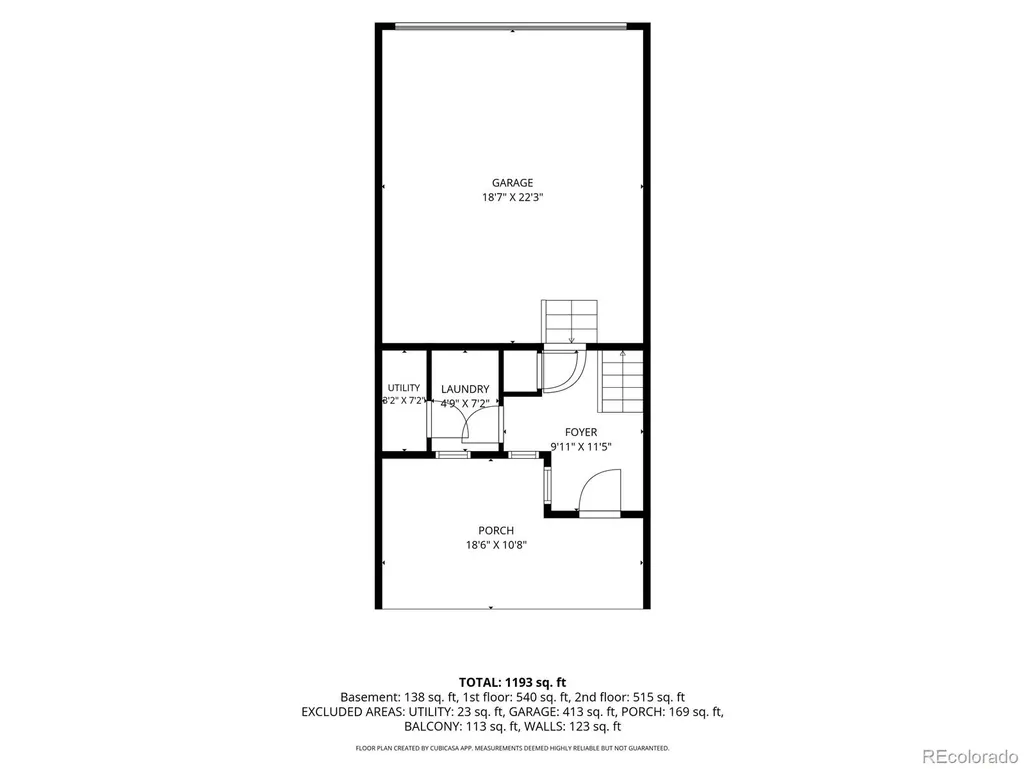
Elegant and energy efficient! This beautifully, designed move-in ready 2 bedrooms, 2 ½ baths townhome with an attached 2 car garage nestled in a picture-perfect location in the heart of "Ridgegate" Lone Tree with the best amenities right at your doorstep. The open-concept layout flooded with natural light throughout the day seamlessly connects the kitchen, dining and great room (features high ceilings), creating the perfect space for entertaining friends and family gatherings. Plenty of kitchen cabinetry and an expansive stretch of granite provide endless counter space and has a powder room nearby. Upper level has two en-suite bedrooms with generous closet space (one with views of downtown) a walk-in closet and ¾ bath, the other with vaulted ceiling and a full bath. Both bathrooms have pocket doors. A separate laundry room with full size laundry area (washer & dryer stays), mudroom upon entering your home and an attached two-car garage adds the functional convenience essential for desirability. Additional features include prepaid Tesla solar system lease with approximately 10 years left, tankless water heater w/ recirculation pump, two outdoor patios (covered and uncovered), new carpet, can lights thru-out, ceiling fans, 2-tone paint and drywalled two-car garage. 10137 Belvedere Loop offers a lifestyle of convenience, luxury & vibrant community. State of the art Lone Tree Rec Center, Lone Tree Arts Center, Lone Tree Library, premier shopping and dining nearby, HealthONE Sky Ridge Medical Center, Charles Schwab, quick access to I-25, C470, minutes to Light Rail make trips to downtown Denver or DIA effortless. Outdoor enthusiasts will love immediate access to Belvedere and Prairie Sky Parks, scenic Bluffs Regional Park Trail providing the perfect setting for running, walking and biking. Shows like a model home!
| Elementary School | Middle School | High School |
|---|---|---|
| Eagle Ridge Elementary School | Cresthill Middle School | Highlands Ranch High School |
| Price History | |
|---|---|
| 7/10/2026 | Listed $585,000 |
| 8/6/2026 | 4$567,000 |
| 8/26/2026 | 4$545,000 |
General Features
| Sewer | Public Sewer |
|---|---|
| Heating | Forced Air,Natural Gas,Solar |
| Cooling | Central Air |
| Utilities | Cable Available,Electricity Connected,Internet Access (Wired),Natural Gas Connected,Phone Available |
| Possession | Closing/DOD |
| Roof | Composition |
| Appliances | Dishwasher,Disposal,Dryer,Microwave,Range,Refrigerator,Tankless Water Heater,Washer |
| Zoning | R1 |
| HOA Fee | 309.6 |
| Garage Spaces | 2 |
| Association Fee Includes | Insurance,Internet,Maintenance Grounds,Maintenance Structure,Snow Removal,Water |
| Patio/Porch Features | Covered |
| Architectural Style | Contemporary |
| Security Features | Carbon Monoxide Detector(s),Smoke Detector(s),Video Doorbell |
| Construction Materials | Brick,Cement Siding,Frame,Stucco |
| Exclusions | Sellers Personal Property |
| Pets Allowed | Cats OK,Dogs OK |
| Year Built | 2016 |
| Electric | 110V,220 Volts |
| View | City |
| Levels | Three Or More |
| Property Subtype | Townhouse |
| Tax Year | 2025 |
| Ownership | Individual |
| Building Name | Lincoln Commons |
| Assoc Fee Paid Per | Monthly |
| County | Douglas |
| Property Type | Residential |
| Association Amenities | Park,Parking |
| HOA | Yes |
| Attached Garage | Yes |
| Subdivision Name | Ridgegate |
| Facing Direction | West |
| Full Baths | 1 |
| Status | Active |
| Directions | GPS/Maps |
| High School | Highlands Ranch |
| City | Lone Tree |
| Association Name | Lincoln Commons Row 1 |
| Entry Location | Ground |
| Senior Community Y/N | No |
| High School District | Douglas RE-1 |
| Lot Size Units | Square Feet |
| Lot Size Square Feet | 1045 |
| Listing Terms | Cash,Conventional,FHA,VA Loan |
| Elementary School | Eagle Ridge |
| Tax Annual Amount | 5168 |
| Middle/Junior High School | Cresthill |
| Virtual Tour | https://listings.muntzstudios.com/sites/10137-belvedere-lp-lone-tree-co-80124-26507509/branded |
| Structure Type | Townhouse |
| AssociationName2 | Ridgegate Central |
| Standard Status | Active |
| Occupancy Type | Owner |
| Middle/Junior School District | Douglas RE-1 |
| Elementary School District | Douglas RE-1 |
Interior Features
| Interior Amenities | Ceiling Fan(s),Eat-in Kitchen,Granite Counters,High Ceilings,Open Floorplan,Walk-In Closet(s) |
|---|---|
| Flooring | Carpet,Tile,Vinyl |
| Common Walls | 2+ Common Walls |
| Basement (Y/N) | No |
| Window Features | Double Pane Windows,Window Coverings |
| Above Grade Finished Area | 1369 |
| Half Baths | 1 |
| 3/4 Baths | 1 |
| Total Bedrooms | 2 |
| Main Level Bathrooms | 1 |
| Total Baths | 3 |
Exterior Features
| Exterior Amenities | Balcony,Lighting,Rain Gutters |
|---|---|
| Parking Features | Concrete,Dry Walled,Lighted |
| Lot Features | Landscaped,Master Planned,Near Public Transit |
| Water Source | Public |
| Total Parking | 5 |
| Lot Size Area | 1045 |
| Foundation Details | Slab |
| Building Area Total | 1369 |
| Lot Size Acres | 0.02 |
| Road Surface Type | Paved |
| Road Frontage Type | Public |
| Road Responsibility | Public Maintained Road |
Amenities
- Foreclosure
- Views
- Short Sale
- New Construction
- Adult 55+
- Lease To Own
- No HOA Fees
- Furnished
- Pets
- Primary On Main
- Air Conditioning
- Seller Finance
- Green
- Fixer Upper
- Horse
- Golf
- Fireplace
- Deck
- Garage
- Basement
- Pool
Property vs Townhouse Average in 80124
Price
Taxes
Year Built
Visits
In The Neighborhood
Lone Tree
$ 689,900
- Type
- Townhouse
- Size
- 2,230 SqFt
- Rooms
- 3 Beds + 3.5 Baths
 eXp Realty, LLC #7802554
Lone Tree
$ 759,000
- Type
- Townhouse
- Size
- 2,230 SqFt
- Rooms
- 4 Beds + 3.5 Baths
RE/MAX Professionals #5406608
Lone Tree
$ 689,900
- Type
- Townhouse
- Size
- 2,241 SqFt
- Rooms
- 3 Beds + 2.5 Baths
Your Castle Real Estate Inc #6101942

