
Address
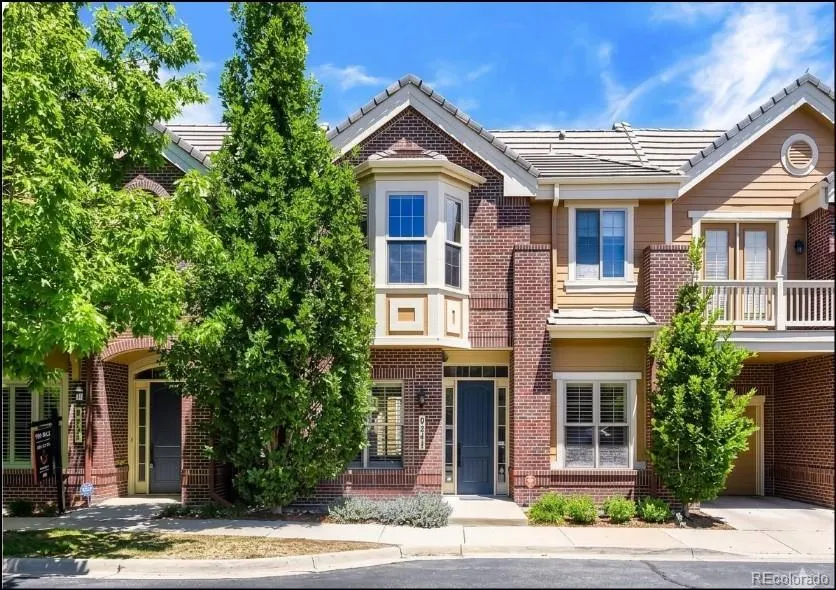
9241 Grafton Drive, Lone Tree, CO
Price
$ 689,900
Property Attributes
- MLS#6101942
- TypeTownhouse
- Listing Status Active
- CountyDOUGLAS
- CityLone Tree
- NeighborhoodRidgegate
- Zip80124
- StyleMountain Contemporary,Urban Contemporary
- Year Built2009
- Taxes$ 5720
- Price$ 689,900
- Bedrooms3
- Full Bathrooms2
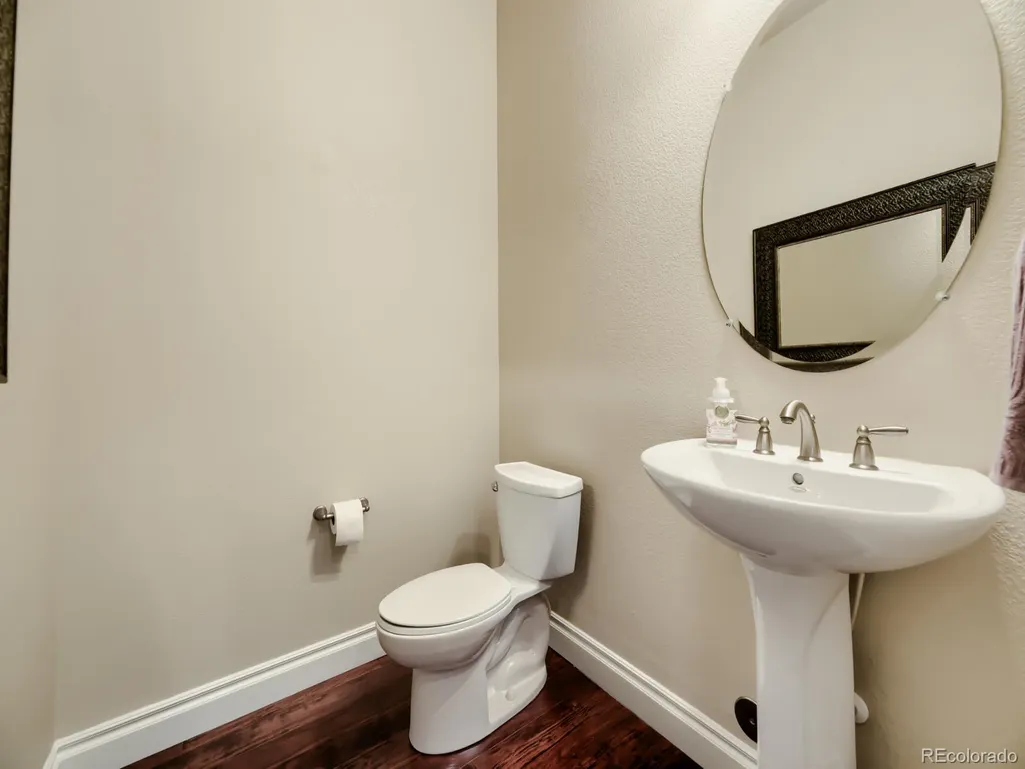
- Half Bathrooms1
- Sqr Footage2241
- Lot Size0.04 Acres
Data Source:
REColorado (MTOMLS)
Property Description
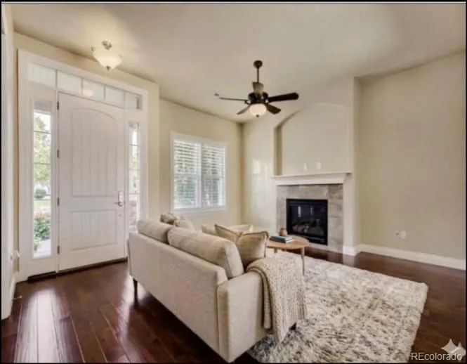
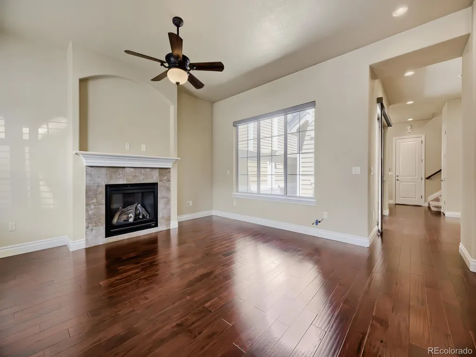
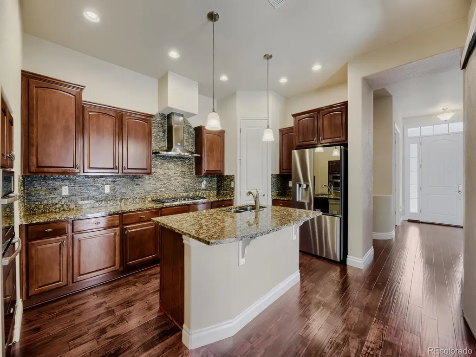
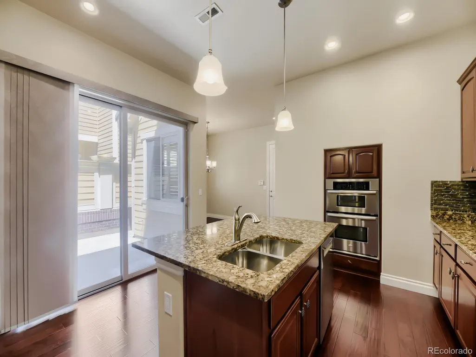
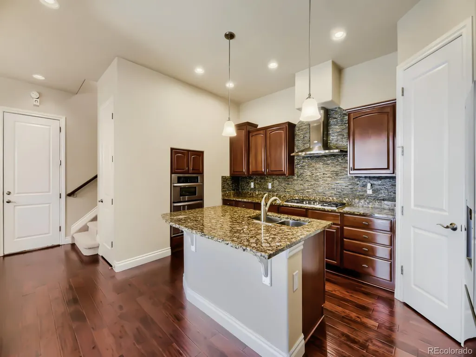
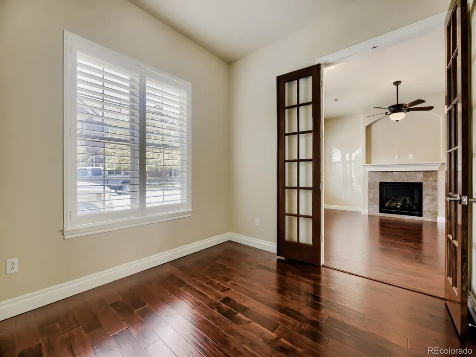
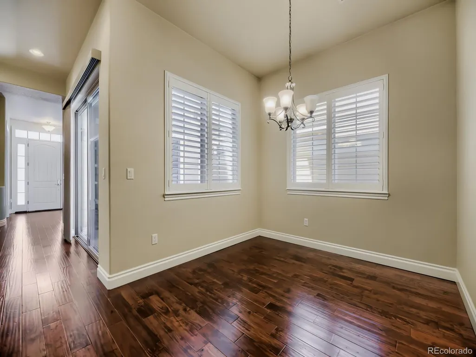
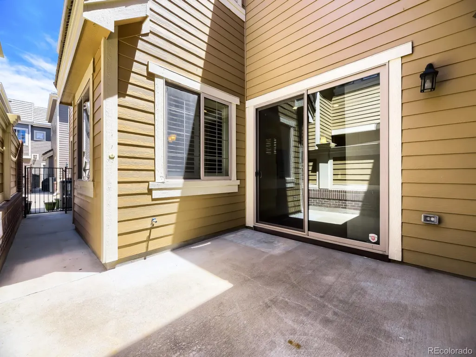
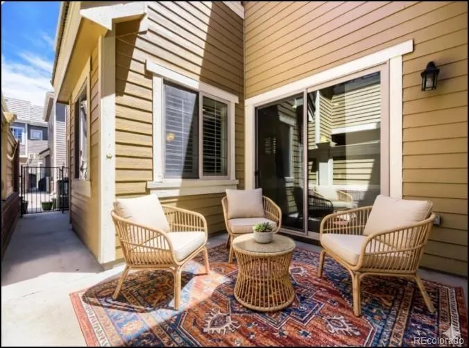
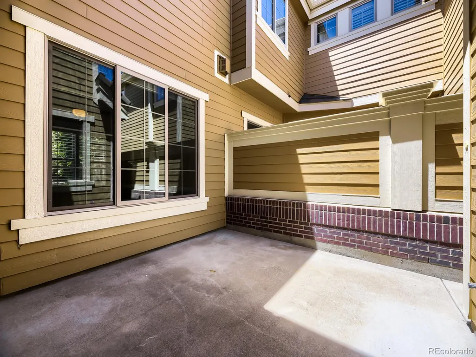
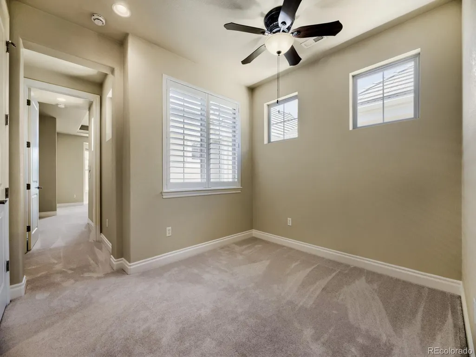
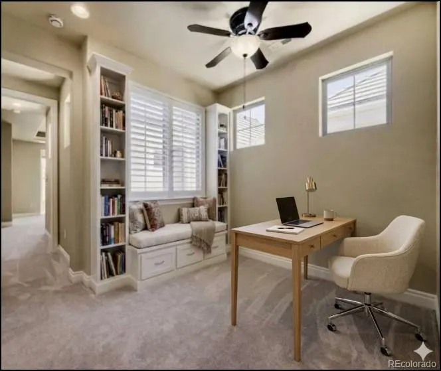
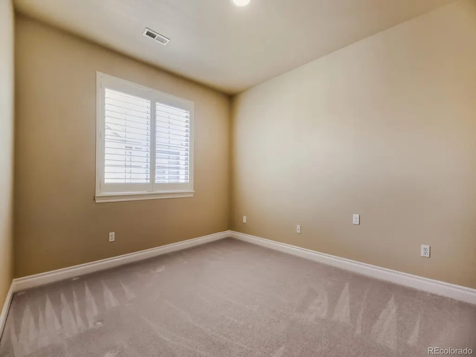
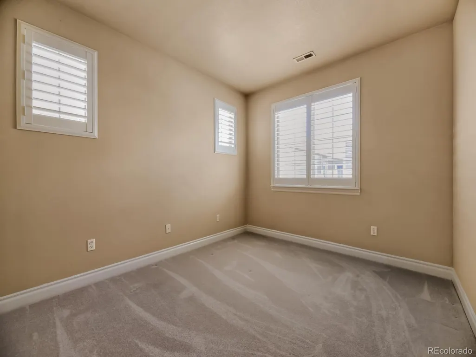
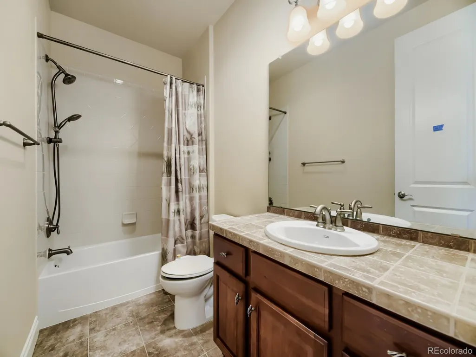
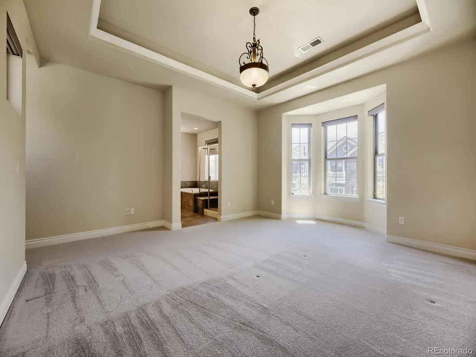
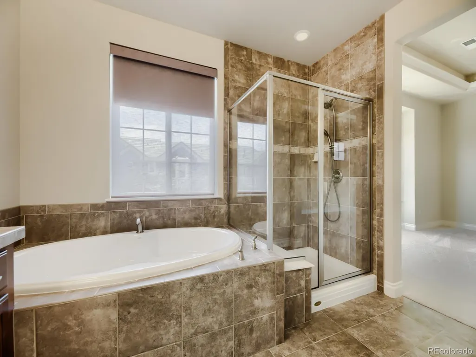
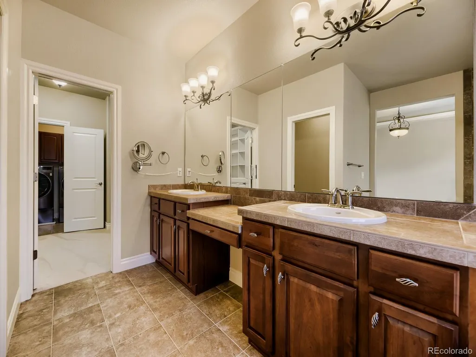
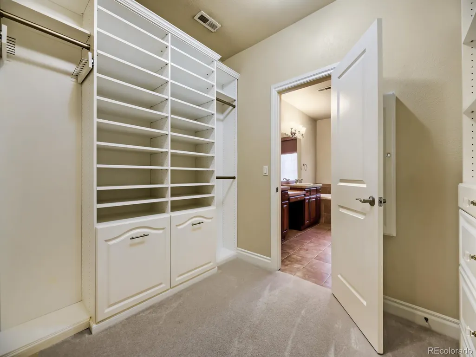
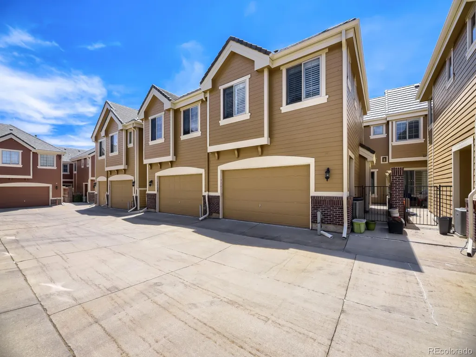
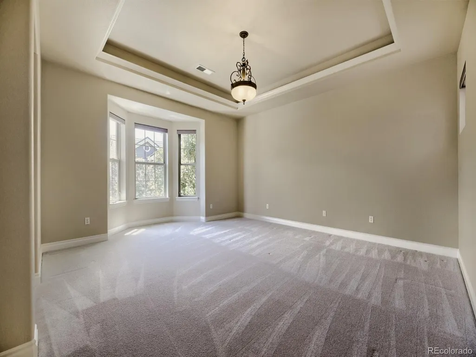
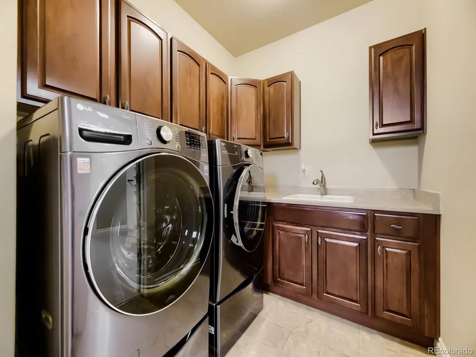
3 beds + LOFT in the heart of Lone Tree's highly sought-after RidgeGate community w/ 2-car garage attached. Very few steps at either entrance gives access to an inviting floor plan filled with natural light, featuring spacious living areas, high ceilings, and stylish finishes throughout. The well-appointed kitchen is designed with ample cabinetry, generous counter space, and seamlessly flows into the dining and private patio area. The private primary suite provides a relaxing retreat with en-suite bath, and HUGE walk-in closet that connects to laundry rm. The 2 additional bedrooms offer flexibility for guests, a home office, or additional sleeping quarters. The loft has options: quiet book nook, TV/Gaming spot or cozy conversational space. Enjoy outdoor living on the private patio, perfect for morning coffee or evening relaxation. Located just minutes from parks, trails, shopping, dining, light rail access, and major commuter routes, this home places you at the center of everything RidgeGate and Lone Tree have to offer. Residents enjoy easy access to top-rated amenities, open space, and the vibrant lifestyle that makes this community one of the Denver Metro area's most desirable destinations. Combined HOA dues $345/month includes water, high-speed internet and trash. Don't miss this opportunity to own a move-in-ready home in an exceptional location.
| Elementary School | Middle School | High School |
|---|---|---|
| Eagle Ridge Elementary School | Cresthill Middle School | Highlands Ranch High School |
| Price History | |
|---|---|
| 6/18/2026 | Listed $700,000 |
| 9/25/2026 | 2$689,900 |
General Features
| Sewer | Public Sewer |
|---|---|
| Heating | Forced Air |
| Cooling | Air Conditioning-Room |
| Utilities | Cable Available,Electricity Connected,Natural Gas Connected,Phone Available |
| Possession | Closing/DOD,Immediate,Negotiable |
| Roof | Composition |
| Appliances | Dishwasher,Dryer,Microwave,Oven,Range,Refrigerator,Washer |
| HOA Fee | 345 |
| Garage Spaces | 2 |
| Association Fee Includes | Exterior Maintenance w/out Roof,Insurance,Maintenance Grounds,Maintenance Structure,Sewer,Snow Removal,Trash |
| Patio/Porch Features | Front Porch,Patio |
| Architectural Style | Mountain Contemporary,Urban Contemporary |
| Construction Materials | Brick |
| Exclusions | None |
| Pets Allowed | Cats OK,Dogs OK |
| Year Built | 2009 |
| Levels | Two |
| Property Subtype | Townhouse |
| Tax Year | 2025 |
| Ownership | Individual |
| Assoc Fee Paid Per | Monthly |
| County | Douglas |
| Property Type | Residential |
| Association Amenities | Clubhouse |
| HOA | Yes |
| Attached Garage | Yes |
| Subdivision Name | Ridgegate |
| Facing Direction | North |
| Full Baths | 2 |
| Status | Active |
| Directions | From Lincoln Ave & RidgeGate Pkwy: East on RidgeGate Pkwy,right on Belvedere Ln,left on Grafton Dr to 9241 Grafton Dr. Located in the RidgeGate townhome community near Belvedere Park. |
| High School | Highlands Ranch |
| City | Lone Tree |
| Association Name | MSI,LLC |
| Entry Location | Ground |
| Senior Community Y/N | No |
| High School District | Douglas RE-1 |
| Lot Size Units | Square Feet |
| Lot Size Square Feet | 1742 |
| Listing Terms | Cash,Conventional,FHA,VA Loan |
| Elementary School | Eagle Ridge |
| Tax Annual Amount | 5720 |
| Middle/Junior High School | Cresthill |
| Structure Type | Townhouse |
| Standard Status | Active |
| Middle/Junior School District | Douglas RE-1 |
| Elementary School District | Douglas RE-1 |
Interior Features
| Common Walls | 2+ Common Walls |
|---|---|
| Basement (Y/N) | No |
| Above Grade Finished Area | 2241 |
| Half Baths | 1 |
| Total Bedrooms | 3 |
| Main Level Bathrooms | 1 |
| Total Baths | 3 |
Exterior Features
| Water Source | Public |
|---|---|
| Total Parking | 2 |
| Lot Size Area | 1742 |
| Building Area Total | 2241 |
| Lot Size Acres | 0.04 |
Amenities
- Foreclosure
- Views
- Short Sale
- New Construction
- Adult 55+
- Lease To Own
- No HOA Fees
- Furnished
- Pets
- Primary On Main
- Air Conditioning
- Seller Finance
- Green
- Fixer Upper
- Horse
- Golf
- Fireplace
- Deck
- Garage
- Basement
- Pool
Property vs Townhouse Average in 80124
Price
Taxes
Year Built
Visits
In The Neighborhood
Lone Tree
$ 689,900
- Type
- Townhouse
- Size
- 2,230 SqFt
- Rooms
- 3 Beds + 3.5 Baths
 eXp Realty, LLC #7802554
Lone Tree
$ 759,000
- Type
- Townhouse
- Size
- 2,230 SqFt
- Rooms
- 4 Beds + 3.5 Baths
RE/MAX Professionals #5406608
Lone Tree
$ 545,000
- Type
- Townhouse
- Size
- 1,369 SqFt
- Rooms
- 2 Beds + 2.5 Baths
Berkshire Hathaway HomeServices Colorado, LLC - Highlands Ranch Real Estate #4714389

