


Address
746 N Bersshine Court, Watkins, CO
Price
$ 379,900
Property Attributes
- MLS#7882176
- TypeTownhouse
- Listing Status Active
- CountyARAPAHOE
- CityWatkins
- NeighborhoodSky Ranch
- Zip80137
- StyleContemporary
- Year Built2022
- Taxes$ 4400
- Price$ 379,900
- Bedrooms2
- Full Bathrooms2
- Half Bathrooms1
- Sqr Footage1267
- Lot Size0.04 Acres
Data Source:
REColorado (MTOMLS)
Property Description
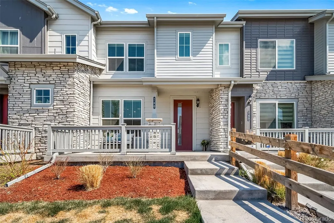
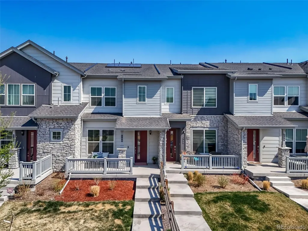
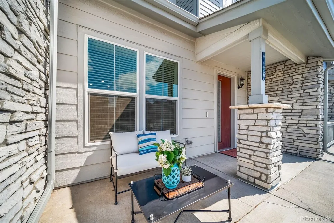
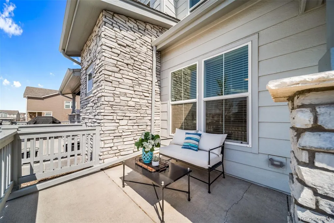
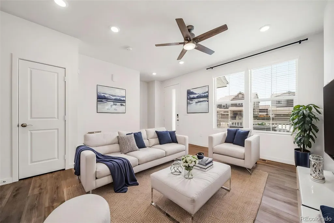
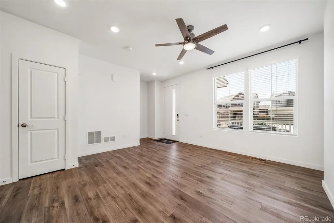
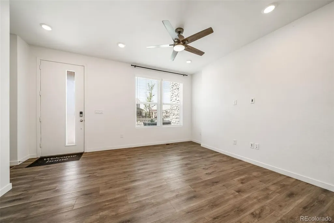
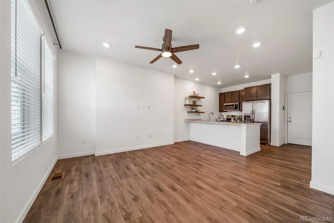
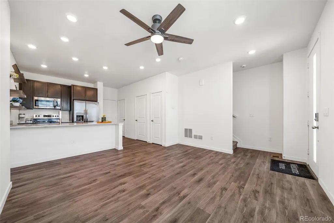
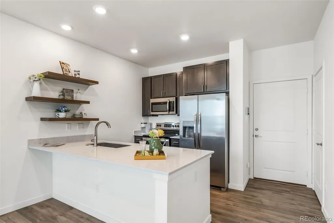
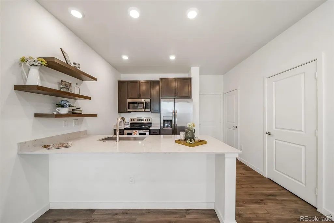
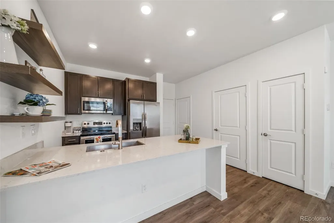
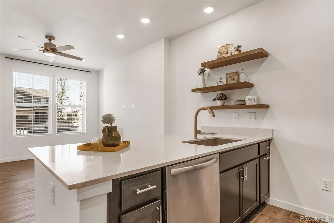
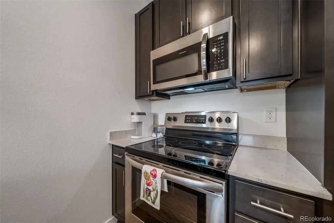
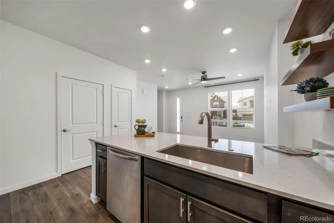
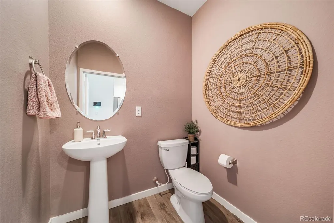
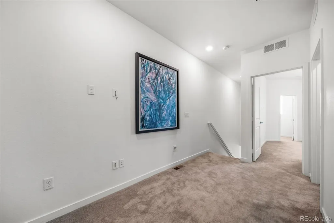
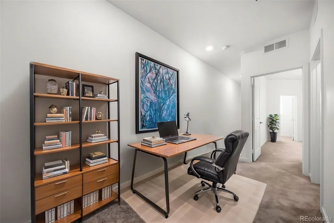
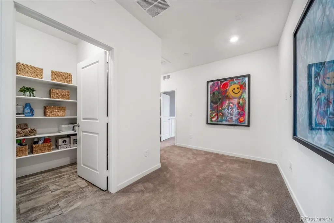
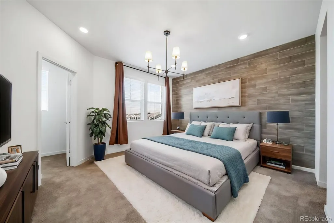
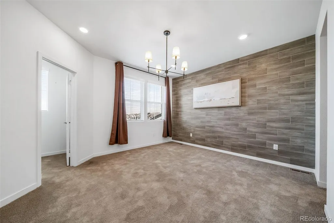
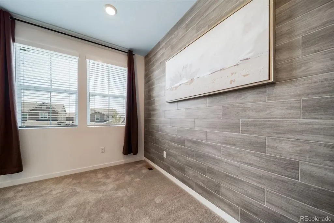
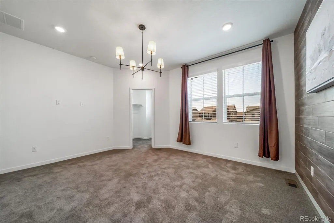
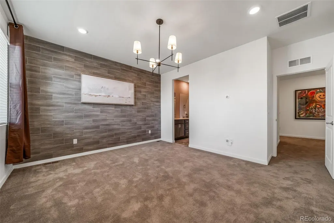
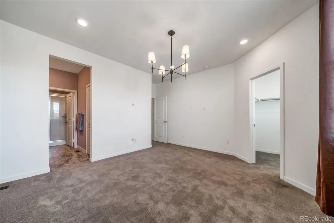
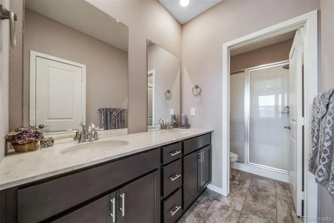
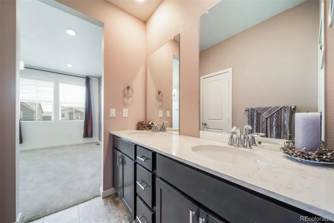
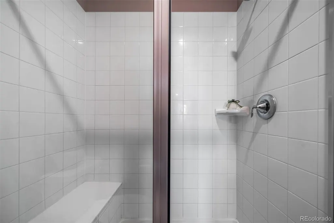
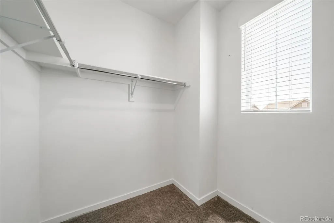
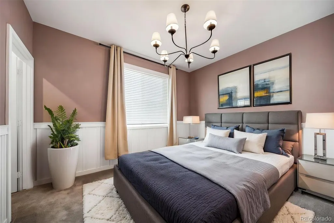
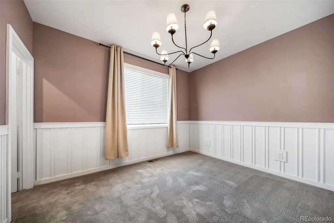
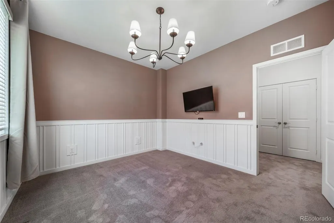
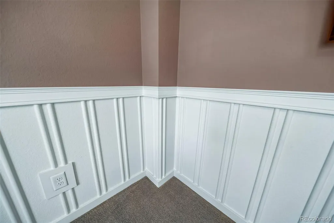
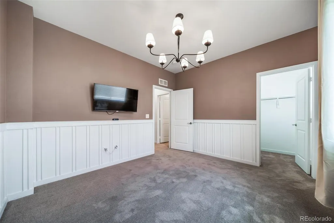
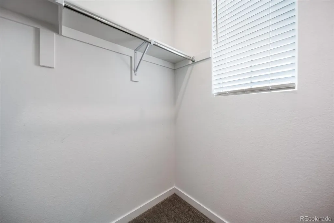
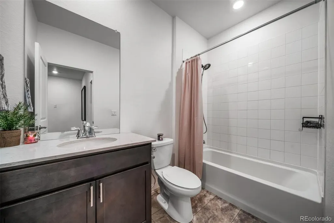
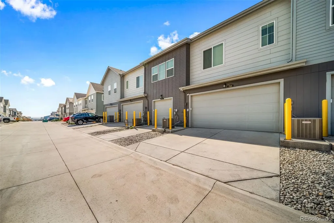
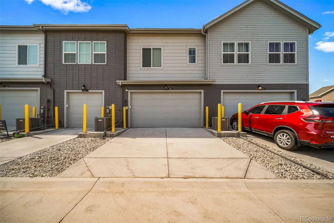
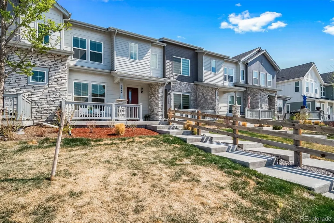
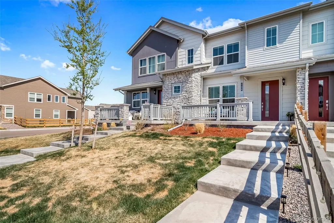
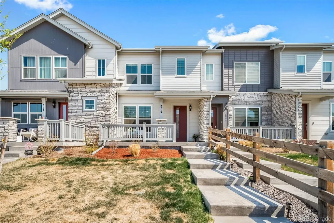
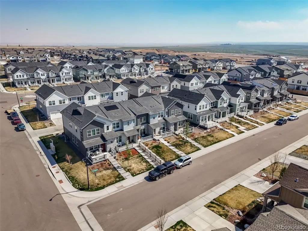
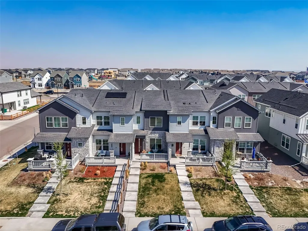
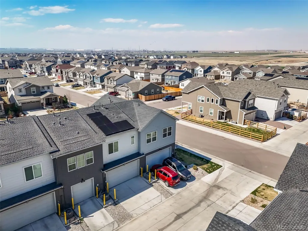
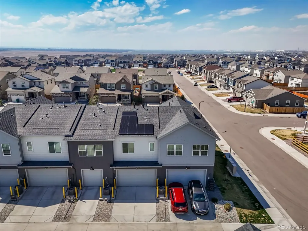
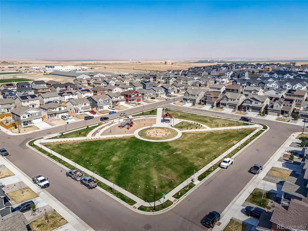
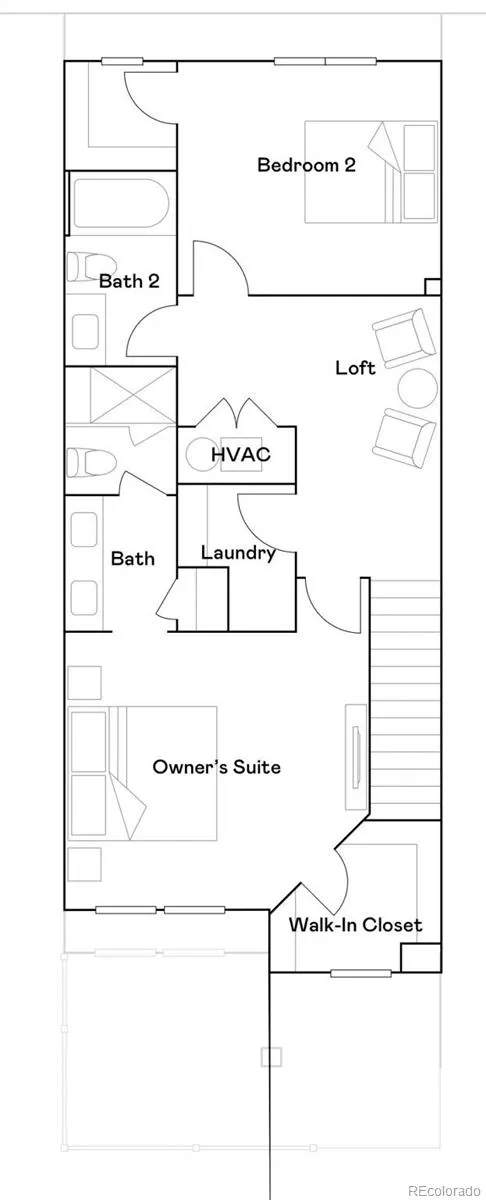
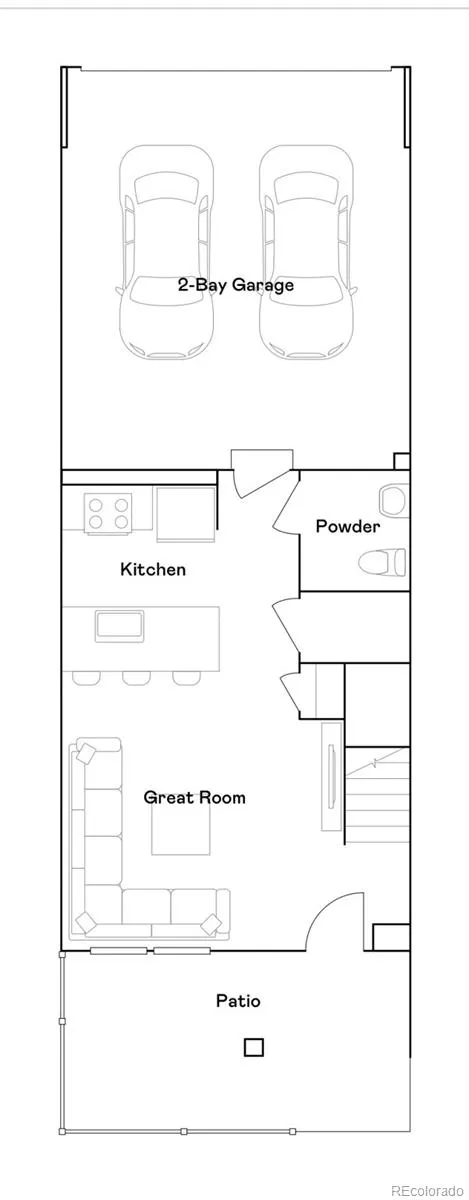
*HUGE Price Improvement, so Make Your Offer NOW! *Gorgeous, Former MODEL Home! Better than New Builds as Price AND Taxes are way lower! *1 Year Buyer's Home Warranty included! *Only home w/Solar Panels, so increased Energy Efficiency & lower Utility bills for YOU! *WOW! Low Hoa dues also! *Spacious 2 Bedroom + Bonus Loft + 2.5 Bathrooms + Attached 2-car Garage, in the popular Sky Ranch Community! *Low maintenance living! *Easy access to I-70/E470 & just 12min to DIA & quick drive to Buckley Air Force Base/Space Force! *Assumable VA Financing at 4.99%, 30 yr fixed..or get your own financing! *Since this Like-New Home was a Model, it's loaded w/Designer upgrades & Custom features throughout! *Lg inviting front porch welcomes you! This Stunning Home is Ideal for Entertaining, as it opens up into a Spacious Great Room/Family Rm area; Luxury Vinyl Plank Flooring (LVP) throughout the main floor! *Gourmet Kitchen includes slab-quartz countertops, quartz backsplash & Lg island/breakfast bar! Enjoy the added open shelving, Pantry, & Frigidaire stainless appliances incl! *Main-floor Powder bath, convenient for guests. *Now climb the stairs to Paradise & retreat to your Private Bedrooms: Spacious Primary Ensuite is highlighted by a Custom feature wall, upgraded lighting, walk-in closet & dual quartz vanity w/lg step-in shower. *2nd Bdrm/Oasis features custom paint, stylish wainscoting, (wall-mount tv incl), walk-in closet. *Nearby full bathroom w/shower/tub & quartz vanity! *Loft is ideal for office, work-out area, tv/gaming room, craft area & more! *Lg upstairs Laundry w/full wall of added shelves, makes organizing a dream; Clothes Washer/Dryer incl! *Added Features to Benefit You: Central air conditioning, Custom blinds, window coverings, lots of storage *Close to Park & School! *Easy drive to Green Valley Ranch for shopping, dining & entertainment! *Home is pristine/Move-in Ready! *Have agent set showing, or if agent-less, call for private showing. Easy Closing/Possession!
| Elementary School | Middle School | High School |
|---|---|---|
| Bennett Elementary School | Bennett Middle School | Bennett High School |
| Price History | |
|---|---|
| 3/28/2026 | Listed $400,000 |
| 4/11/2026 | 1$397,500 |
| 5/3/2026 | 3$387,500 |
| 5/22/2026 | 2$379,900 |
General Features
| Sewer | Public Sewer |
|---|---|
| Heating | Active Solar,Forced Air |
| Cooling | Central Air,Other |
| Utilities | Cable Available,Electricity Connected,Internet Access (Wired),Natural Gas Connected,Phone Available |
| Possession | Closing/DOD |
| Roof | Composition |
| Appliances | Dishwasher,Disposal,Dryer,Gas Water Heater,Microwave,Range,Refrigerator,Self Cleaning Oven,Washer |
| HOA Fee | 59 |
| Garage Spaces | 2 |
| Association Fee Includes | Maintenance Grounds,Snow Removal |
| Patio/Porch Features | Front Porch |
| Architectural Style | Contemporary |
| Security Features | Carbon Monoxide Detector(s),Smart Security System,Smoke Detector(s),Video Doorbell |
| Construction Materials | Frame,Stone,Wood Siding |
| Exclusions | Seller's personal property,staging items,Security System/components (or choose to subscribe w/Vivint) |
| Pets Allowed | Cats OK,Dogs OK |
| Year Built | 2022 |
| Electric | 110V,220 Volts |
| Levels | Two |
| Property Subtype | Townhouse |
| Tax Year | 2025 |
| Ownership | Individual |
| Assoc Fee Paid Per | Monthly |
| County | Arapahoe |
| Property Type | Residential |
| Association Amenities | Park |
| HOA | Yes |
| Attached Garage | Yes |
| Subdivision Name | Sky Ranch |
| Facing Direction | West |
| Full Baths | 1 |
| Status | Active |
| Directions | Head East of E-470 (either from I-70..or Colfax Frontage Rd). Turn Rt (south) on N Monaghan Rd,Left on E 8th Pl,Rt on N Bersshine St.,Left on E 8th Ave,& Rt again on N Bersshine Ct. Go 1 blk and home |
| High School | Bennett |
| City | Watkins |
| Association Name | CLA-Sky Ranch Metro District |
| Entry Location | Ground |
| Senior Community Y/N | No |
| High School District | Bennett 29-J |
| Number Of Units Total | 5 |
| Lot Size Units | Acres |
| Lot Size Square Feet | 1742.4 |
| Listing Terms | Cash,Conventional,FHA,VA Loan |
| Elementary School | Bennett |
| Tax Annual Amount | 4400 |
| Home Warranty Y/N | Yes |
| Middle/Junior High School | Bennett |
| Property Condition | Model |
| Virtual Tour | https://www.746nbersshinect.com/branded |
| Structure Type | Townhouse |
| AssociationName2 | MSI-Sky Ranch Maintenance Assn |
| Builder Name | Lennar |
| Standard Status | Active |
| Middle/Junior School District | Bennett 29-J |
| Elementary School District | Bennett 29-J |
Interior Features
| Interior Amenities | Built-in Features,Ceiling Fan(s),Eat-in Kitchen,High Speed Internet,Kitchen Island,Open Floorplan,Pantry,Primary Suite,Quartz Counters |
|---|---|
| Basement | Crawl Space,Sump Pump |
| Flooring | Carpet,Tile,Vinyl |
| Common Walls | 2+ Common Walls |
| Basement (Y/N) | No |
| Window Features | Double Pane Windows,Window Coverings |
| Above Grade Finished Area | 1267 |
| Half Baths | 1 |
| 3/4 Baths | 1 |
| Laundry Features | In Unit |
| Total Bedrooms | 2 |
| Entry Level | 1 |
| Main Level Bathrooms | 1 |
| Total Baths | 3 |
Exterior Features
| Water Source | Public |
|---|---|
| Total Parking | 2 |
| Lot Size Area | 0.04 |
| Building Area Total | 1267 |
| Lot Size Acres | 0.04 |
| Road Surface Type | Paved |
| Road Frontage Type | Public |
| Builder Model | Plan 302R |
| Road Responsibility | Public Maintained Road |
Amenities
- Foreclosure
- Views
- Short Sale
- New Construction
- Adult 55+
- Lease To Own
- No HOA Fees
- Furnished
- Pets
- Primary On Main
- Air Conditioning
- Seller Finance
- Green
- Fixer Upper
- Horse
- Golf
- Fireplace
- Deck
- Garage
- Basement
- Pool
Property vs Townhouse Average in 80137
Price
Taxes
Year Built
Visits
In The Neighborhood
Just Listed
Watkins
$ 585,000
- Type
- Townhouse
- Size
- 2,845 SqFt
- Rooms
- 3 Beds + 2.5 Baths
 Redfin Corporation #6753217
Open House
Watkins
$ 402,595
- Type
- Townhouse
- Size
- 1,489 SqFt
- Rooms
- 3 Beds + 2.5 Baths
RE/MAX Professionals #5923450
Watkins
$ 357,595
- Type
- Townhouse
- Size
- 1,266 SqFt
- Rooms
- 2 Beds + 2.5 Baths
RE/MAX Professionals #3355867
Watkins
$ 354,800
- Type
- Townhouse
- Size
- 1,266 SqFt
- Rooms
- 2 Beds + 2.5 Baths
RE/MAX Professionals #8490438
Watkins
$ 317,595
- Type
- Townhouse
- Size
- 1,099 SqFt
- Rooms
- 2 Beds + 2 Baths
RE/MAX Professionals #8400486
Watkins
$ 317,595
- Type
- Townhouse
- Size
- 1,099 SqFt
- Rooms
- 2 Beds + 2 Baths
RE/MAX Professionals #7180890
Open House
Watkins
$ 317,595
- Type
- Townhouse
- Size
- 1,099 SqFt
- Rooms
- 2 Beds + 2 Baths
RE/MAX Professionals #5155359
Open House
Watkins
$ 357,595
- Type
- Townhouse
- Size
- 1,266 SqFt
- Rooms
- 2 Beds + 2.5 Baths
RE/MAX Professionals #9830861
Watkins
$ 399,300
- Type
- Townhouse
- Size
- 1,668 SqFt
- Rooms
- 3 Beds + 2.5 Baths
RE/MAX Professionals #7685074

