
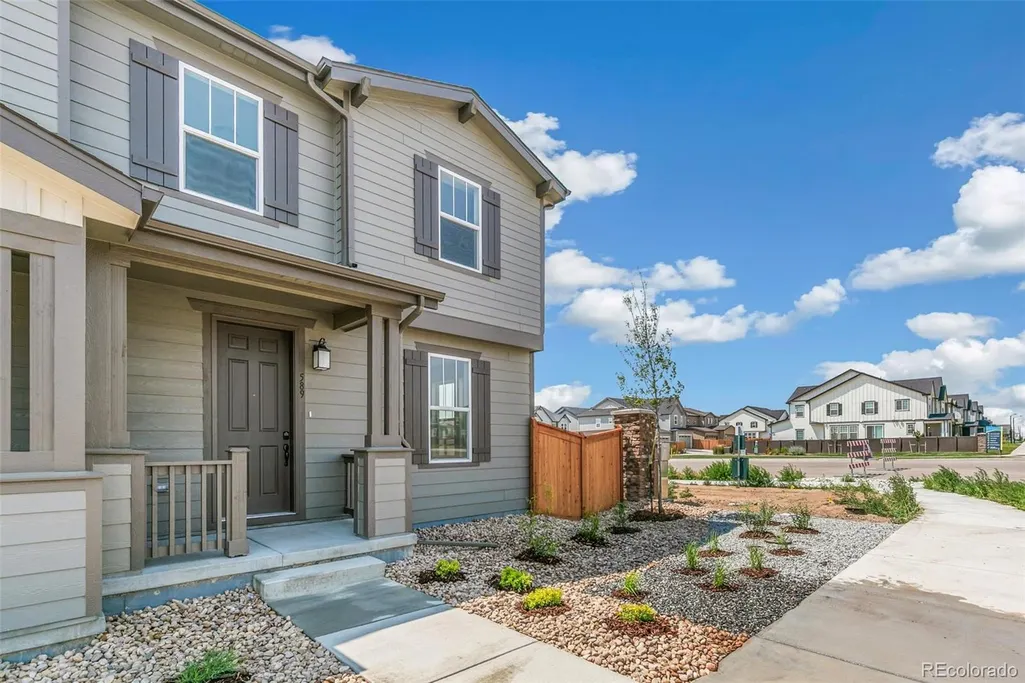
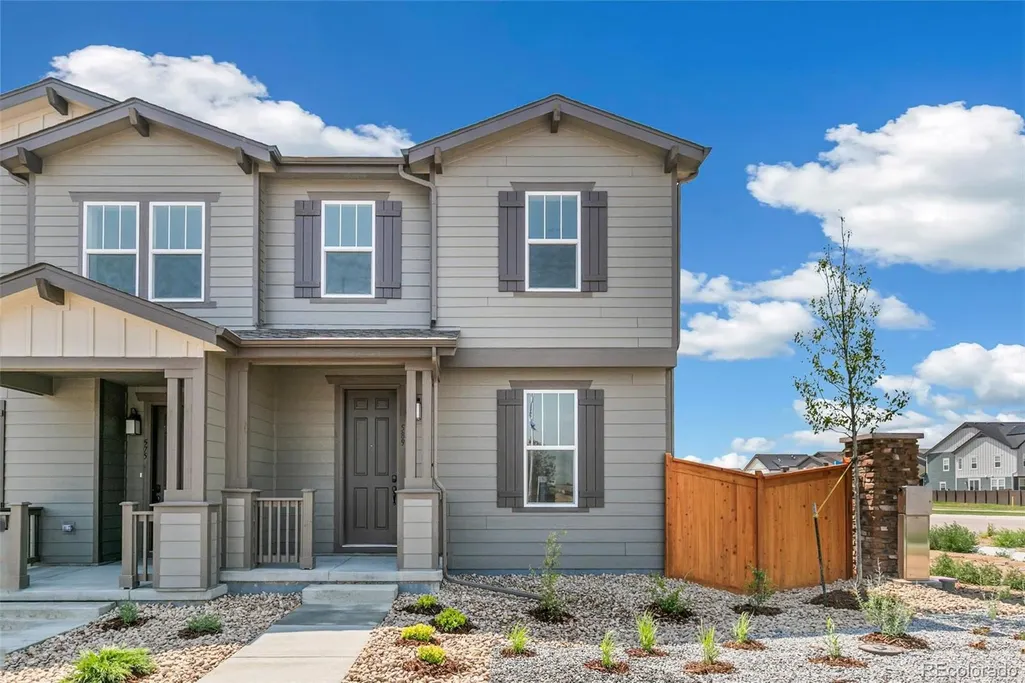
Address
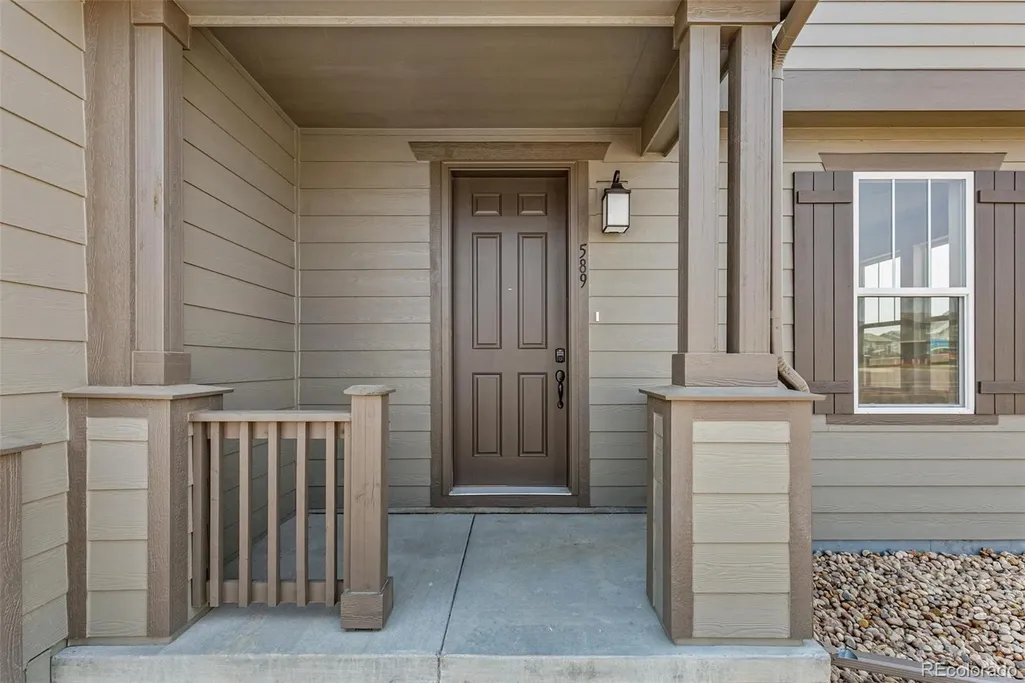
589 N Bently Street, Watkins, CO
Price
$ 400,000
Property Attributes
- MLS#4927390
- TypeTownhouse
- Listing Status Active
- CountyARAPAHOE
- CityWatkins
- NeighborhoodSky Ranch
- Zip80137
- StyleContemporary
- Year Built2026
- Taxes$ 3182
- Price$ 400,000
- Bedrooms3
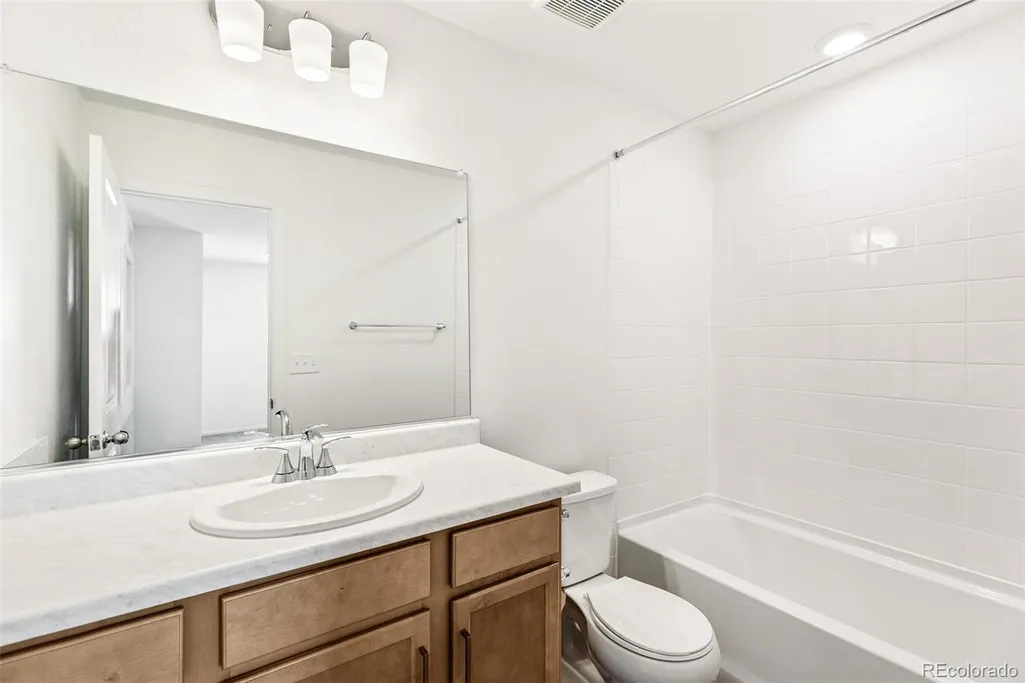
- Full Bathrooms2
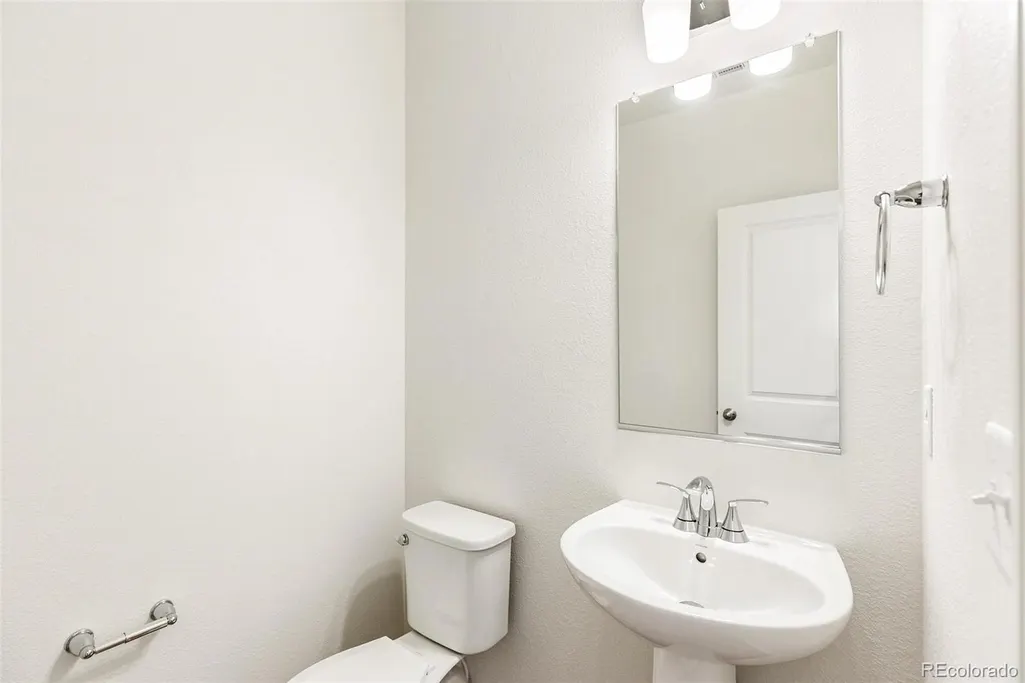
- Half Bathrooms1
- Sqr Footage1671
- Lot Size0.07 Acres
Data Source:
REColorado (MTOMLS)
Property Description
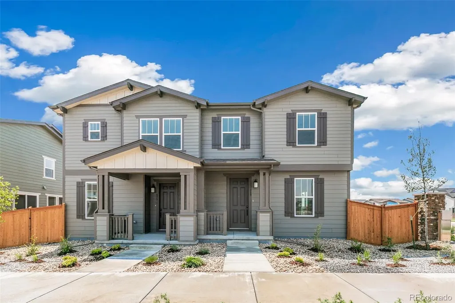
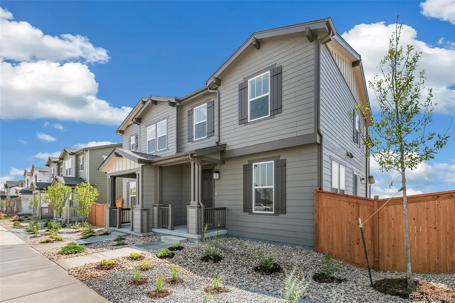
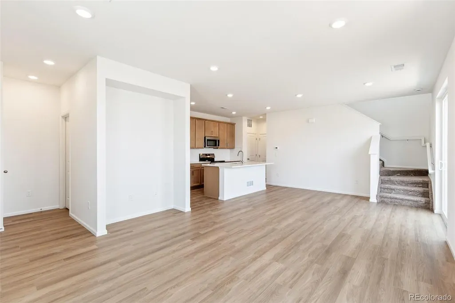
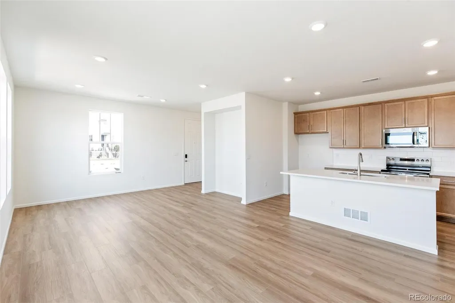
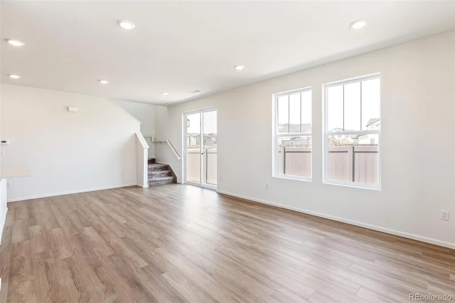
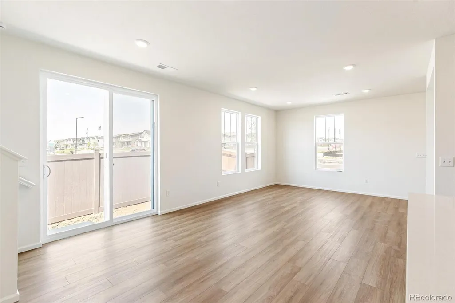
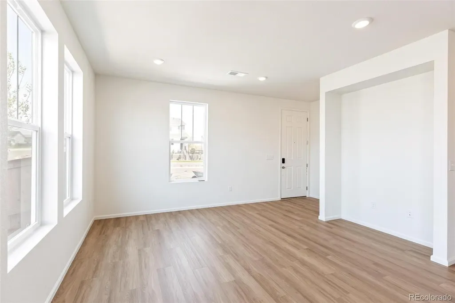
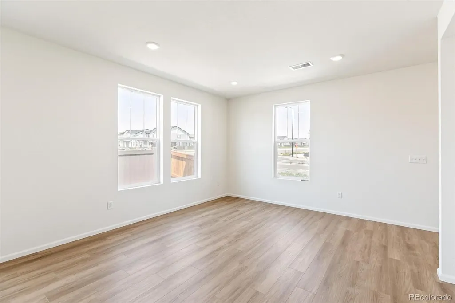
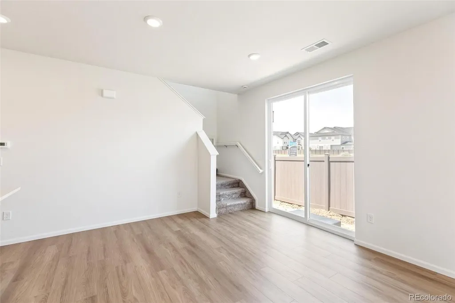
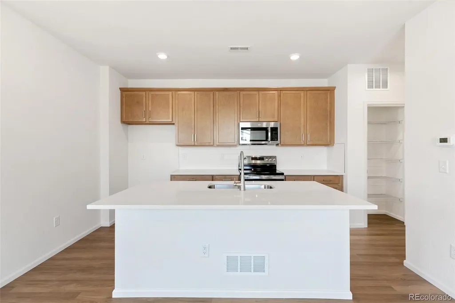
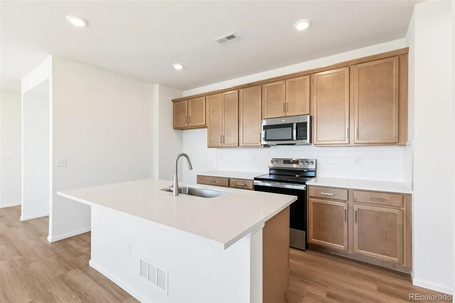
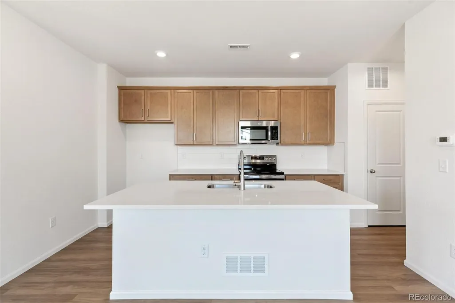
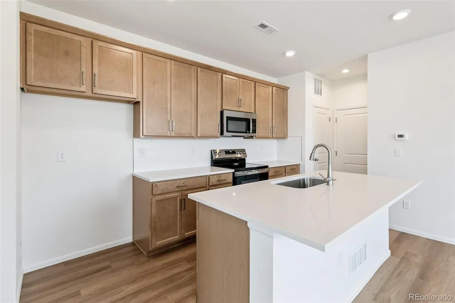
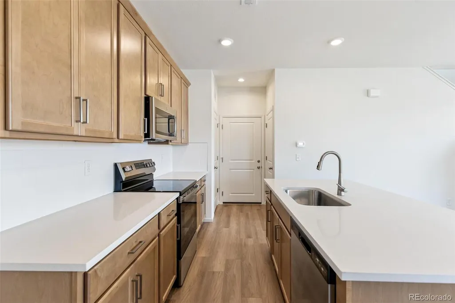
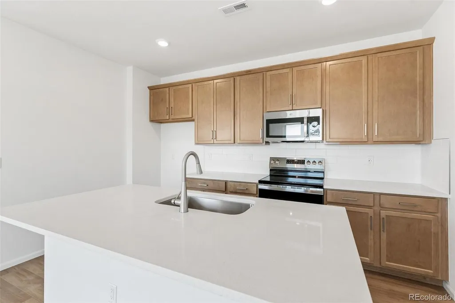
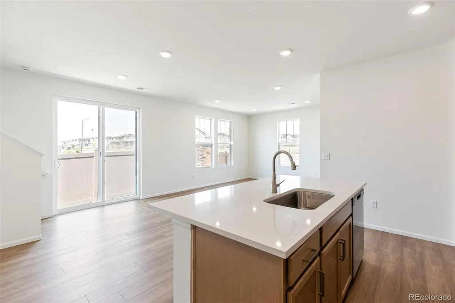
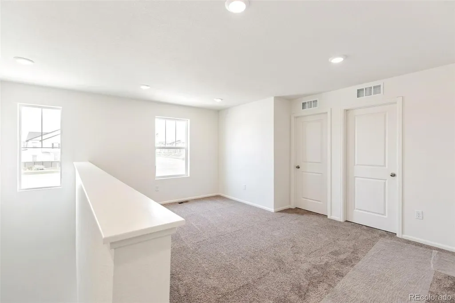
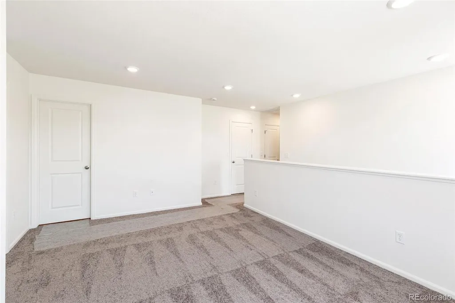
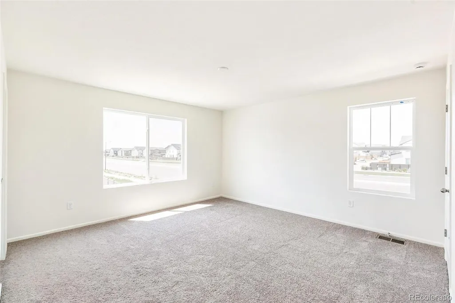
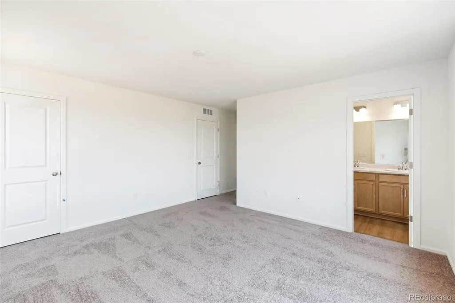
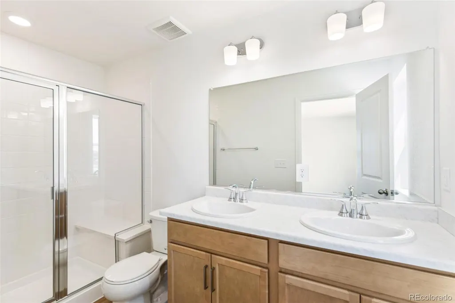
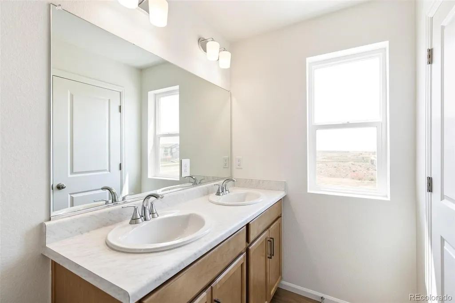
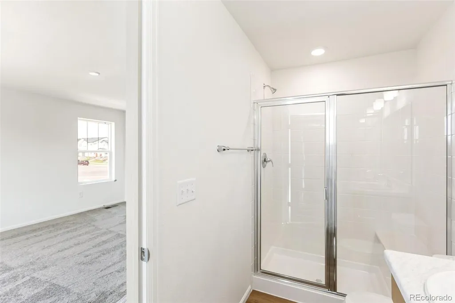
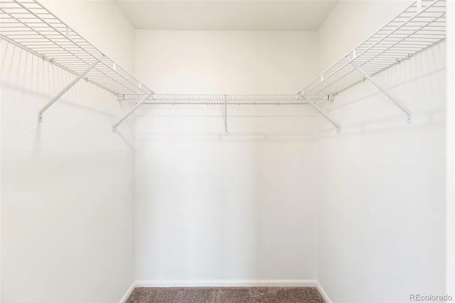
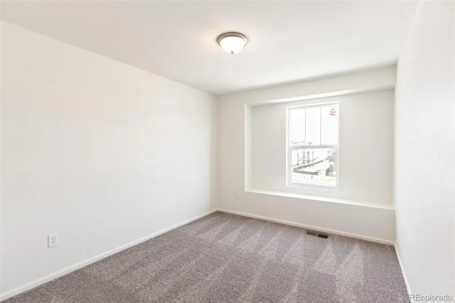
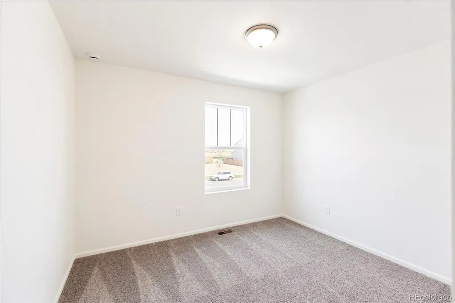
This inviting, two-story home showcases an open floor plan with a spacious great room for gatherings and relaxation. The modern kitchen offers sleek design and functionality, which is ideal for meal preparation and entertaining. Upstairs, a versatile loft awaits. The primary bedroom includes a walk-in closet and connecting bath that offers a shower with seat. A crawl space provides extra storage or utility access. Team Lassen represents the seller/builder as a Transaction Broker. Builder Providing 6% Lending Incentives using their Inhouse Lender.
| Elementary School | Middle School | High School |
|---|---|---|
| Bennett Elementary School | Bennett Middle School | Bennett High School |
| Price History | |
|---|---|
| 4/28/2026 | Listed $413,990 |
| 9/3/2026 | 3$405,000 |
| 9/22/2026 | 2$400,000 |
General Features
| Sewer | Public Sewer |
|---|---|
| Heating | Natural Gas |
| Cooling | Central Air |
| Utilities | Cable Available,Electricity Connected,Internet Access (Wired),Natural Gas Connected,Phone Available |
| Roof | Shingle |
| Appliances | Cooktop,Dishwasher,Disposal,Microwave,Oven,Sump Pump |
| HOA Fee | 83 |
| Garage Spaces | 2 |
| Association Fee Includes | Maintenance Grounds,Road Maintenance,Snow Removal |
| Patio/Porch Features | Front Porch |
| Architectural Style | Contemporary |
| Security Features | Carbon Monoxide Detector(s),Smoke Detector(s) |
| Construction Materials | Cement Siding |
| Exclusions | NA |
| Pets Allowed | Cats OK,Dogs OK |
| Year Built | 2026 |
| Levels | Two |
| Property Subtype | Townhouse |
| Tax Year | 2025 |
| Ownership | Builder |
| Building Name | Sky Ranch Villas |
| Assoc Fee Paid Per | Monthly |
| County | Arapahoe |
| Property Type | Residential |
| Association Amenities | Park,Parking,Playground |
| HOA | Yes |
| Attached Garage | Yes |
| Subdivision Name | Sky Ranch |
| Facing Direction | East |
| Full Baths | 2 |
| Status | Active |
| Directions | Take I-70 east to exit 292 Airpark Rd,turn right,turn left on Monaghan Rd. Turn left on 8th St. Turn right on N. Bently St. The sales office is a couple blocks down on the left. Follow the added sign |
| High School | Bennett |
| City | Watkins |
| Association Name | Sky Ranch CAC |
| Senior Community Y/N | No |
| High School District | Bennett 29-J |
| Lot Size Units | Square Feet |
| Lot Size Square Feet | 2925 |
| Listing Terms | 1031 Exchange,Cash,Conventional,FHA,VA Loan |
| Elementary School | Bennett |
| Tax Annual Amount | 3182 |
| Home Warranty Y/N | Yes |
| Middle/Junior High School | Bennett |
| Virtual Tour | https://www.zillow.com/view-imx/e6245315-bee5-4f80-964a-b467912e24c6?setAttribution=mls&wl=true&initialViewType=pano |
| Structure Type | Townhouse |
| AssociationName2 | Sky Ranch CAC |
| Builder Name | KB Home |
| Standard Status | Active |
| Middle/Junior School District | Bennett 29-J |
| Elementary School District | Bennett 29-J |
Interior Features
| Interior Amenities | Kitchen Island,Laminate Counters,Open Floorplan,Pantry,Primary Suite,Quartz Counters,Radon Mitigation System,Smart Thermostat,Walk-In Closet(s) |
|---|---|
| Basement | Crawl Space,Sump Pump |
| Flooring | Carpet,Vinyl |
| Common Walls | 1 Common Wall |
| Basement (Y/N) | No |
| Window Features | Double Pane Windows |
| Above Grade Finished Area | 1671 |
| Half Baths | 1 |
| Total Bedrooms | 3 |
| Total Baths | 3 |
Exterior Features
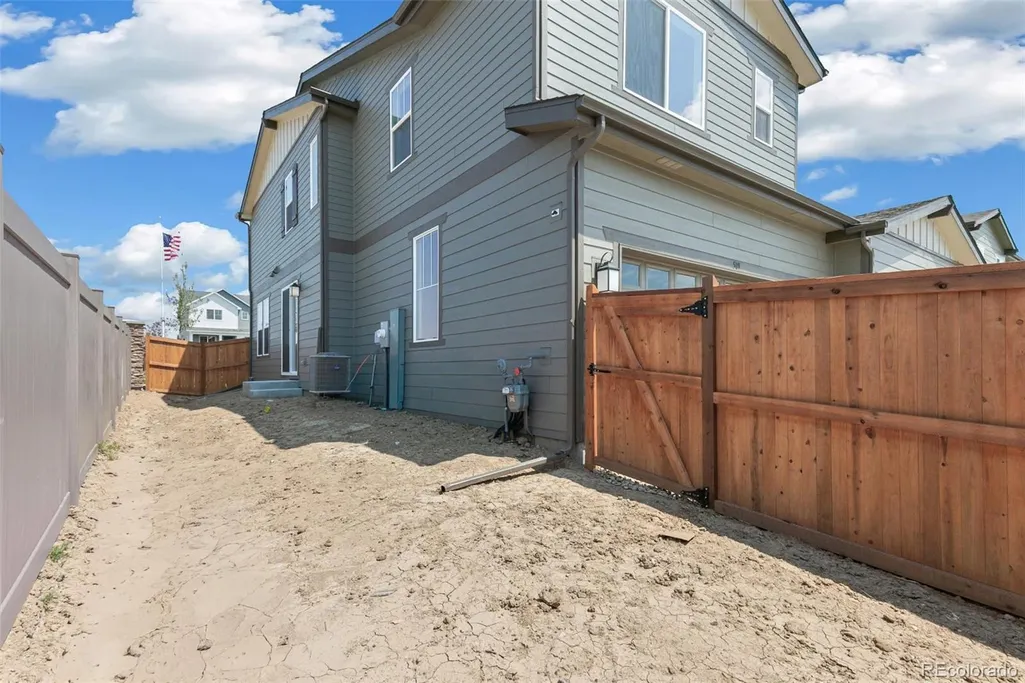
| Exterior Amenities | Private Yard,Rain Gutters |
|---|---|
| Fencing | Full |
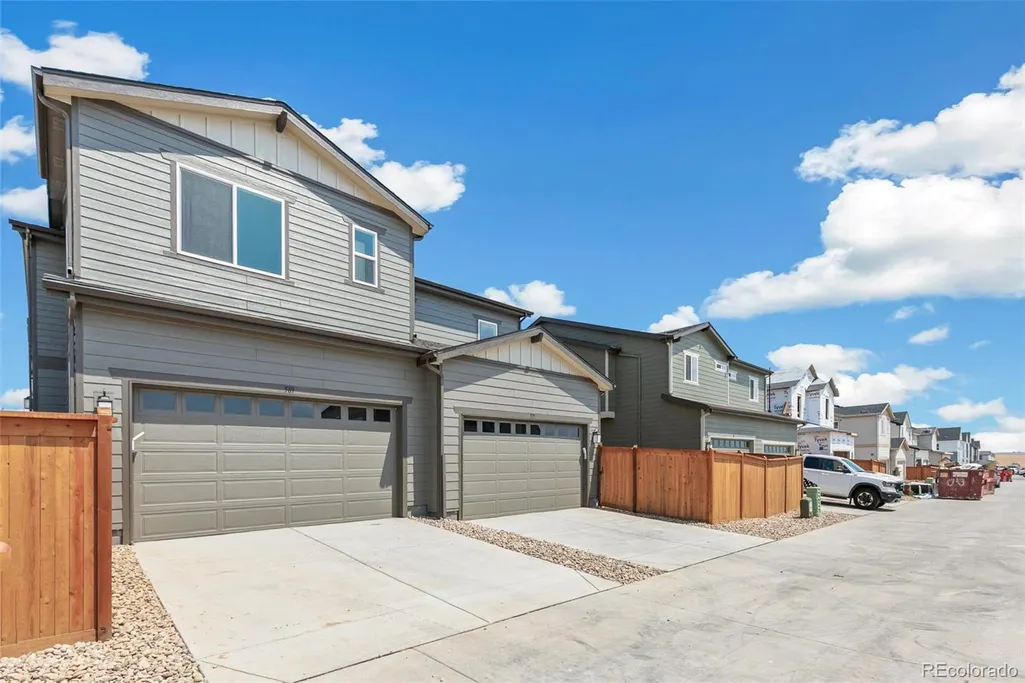
| Parking Features | Dry Walled,Oversized |
| Lot Features | Corner Lot,Master Planned,Sprinklers In Front |
| Water Source | Public |
| Total Parking | 2 |
| Lot Size Area | 2925 |
| Foundation Details | Slab |
| Building Area Total | 1671 |
| Lot Size Acres | 0.07 |
| Road Surface Type | Alley Paved |
| Road Frontage Type | Public |
| Builder Model | 1672 |
| Road Responsibility | Public Maintained Road |
Amenities
- Foreclosure
- Views
- Short Sale
- New Construction
- Adult 55+
- Lease To Own
- No HOA Fees
- Furnished
- Pets
- Primary On Main
- Air Conditioning
- Seller Finance
- Green
- Fixer Upper
- Horse
- Golf
- Fireplace
- Deck
- Garage
- Basement
- Pool
Property vs Townhouse Average in 80137
Price
Taxes
Year Built
Visits
In The Neighborhood
Just Listed
Watkins
$ 585,000
- Type
- Townhouse
- Size
- 2,845 SqFt
- Rooms
- 3 Beds + 2.5 Baths
 Redfin Corporation #6753217
Open House
Watkins
$ 402,595
- Type
- Townhouse
- Size
- 1,489 SqFt
- Rooms
- 3 Beds + 2.5 Baths
RE/MAX Professionals #5923450
Watkins
$ 357,595
- Type
- Townhouse
- Size
- 1,266 SqFt
- Rooms
- 2 Beds + 2.5 Baths
RE/MAX Professionals #3355867
Watkins
$ 354,800
- Type
- Townhouse
- Size
- 1,266 SqFt
- Rooms
- 2 Beds + 2.5 Baths
RE/MAX Professionals #8490438
Watkins
$ 317,595
- Type
- Townhouse
- Size
- 1,099 SqFt
- Rooms
- 2 Beds + 2 Baths
RE/MAX Professionals #8400486
Watkins
$ 317,595
- Type
- Townhouse
- Size
- 1,099 SqFt
- Rooms
- 2 Beds + 2 Baths
RE/MAX Professionals #7180890
Open House
Watkins
$ 317,595
- Type
- Townhouse
- Size
- 1,099 SqFt
- Rooms
- 2 Beds + 2 Baths
RE/MAX Professionals #5155359
Open House
Watkins
$ 357,595
- Type
- Townhouse
- Size
- 1,266 SqFt
- Rooms
- 2 Beds + 2.5 Baths
RE/MAX Professionals #9830861
Watkins
$ 399,300
- Type
- Townhouse
- Size
- 1,668 SqFt
- Rooms
- 3 Beds + 2.5 Baths
RE/MAX Professionals #7685074

