
Just Listed
Address
28788 E 6th Place, Watkins, CO
Price
$ 585,000
Property Attributes
- MLS#6753217
- TypeTownhouse
- Listing Status Active
- CountyARAPAHOE
- CityWatkins
- NeighborhoodSky Ranch
- Zip80137
- StyleTownhouse
- Year Built2025
- Taxes$ 3547
- Price$ 585,000
- Bedrooms3
- Full Bathrooms2
- Half Bathrooms1
- Sqr Footage2845
Data Source:
REColorado (MTOMLS)
Property Description
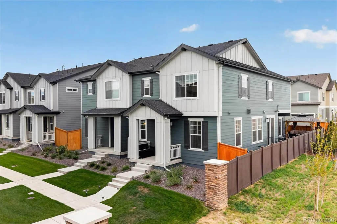
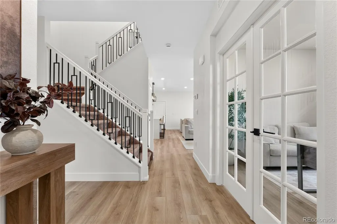
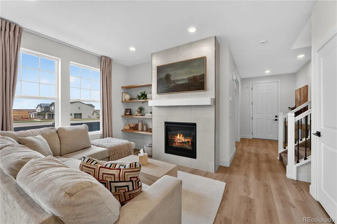
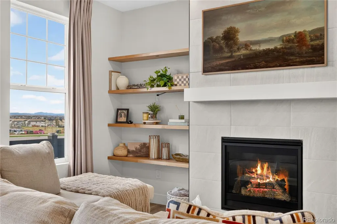
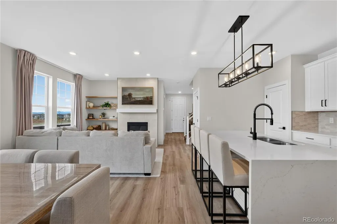
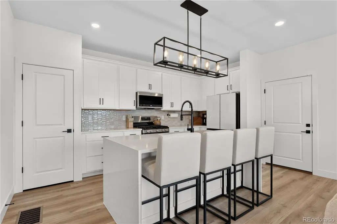
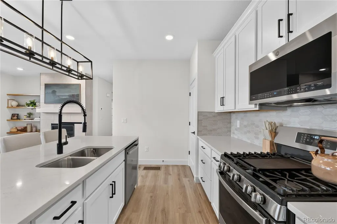
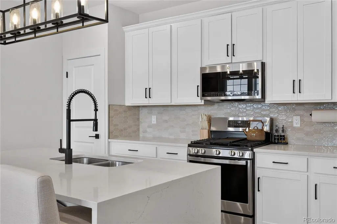
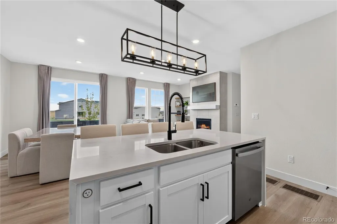
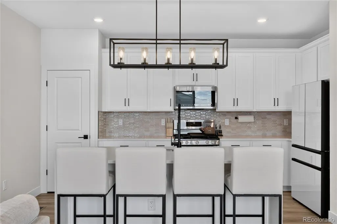
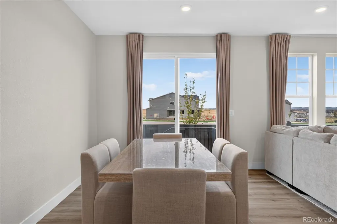
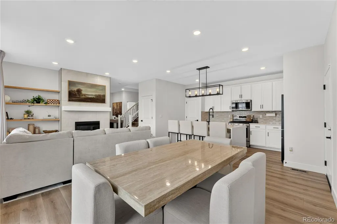
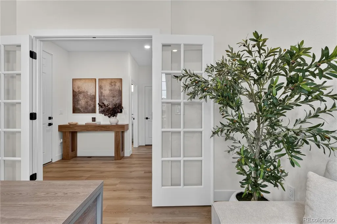
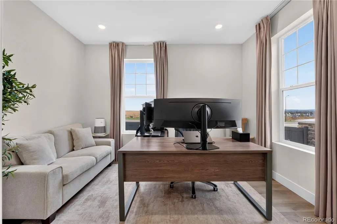
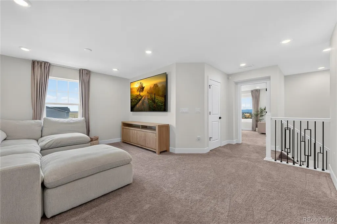
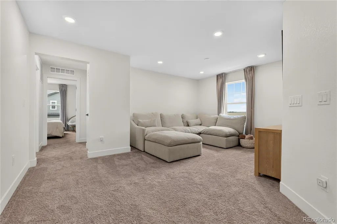
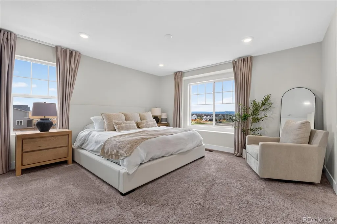
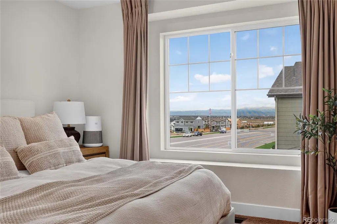
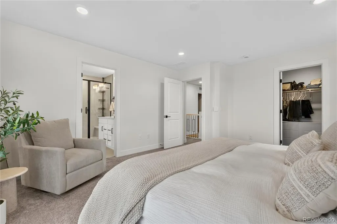
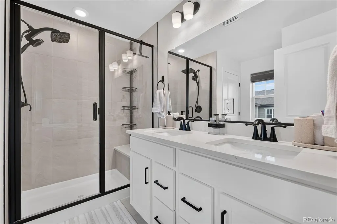
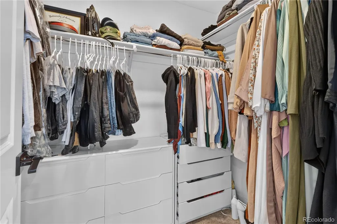
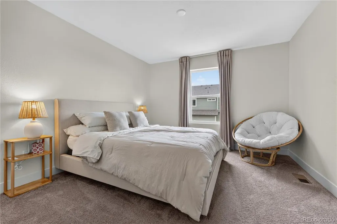
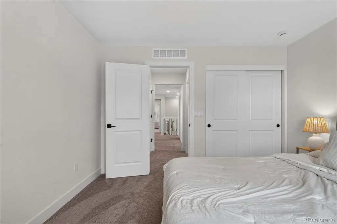
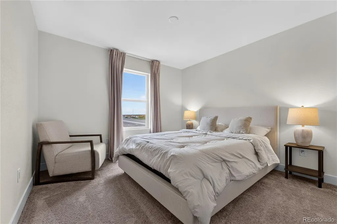
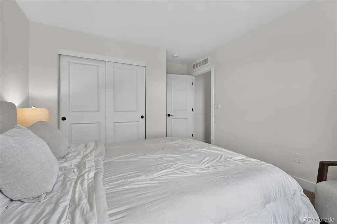
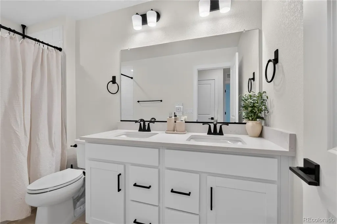
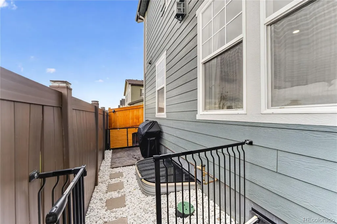
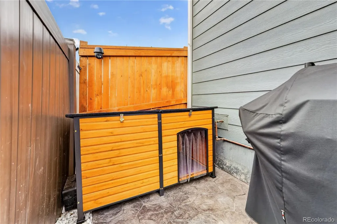
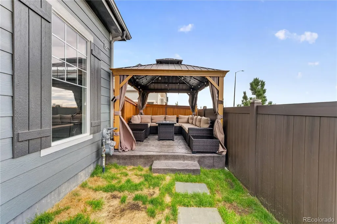
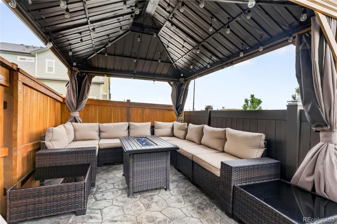
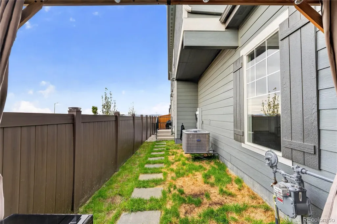
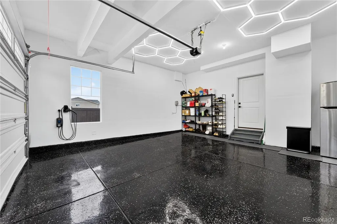
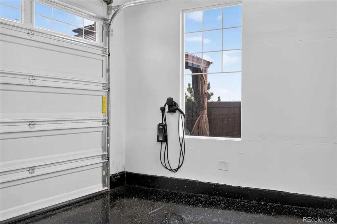
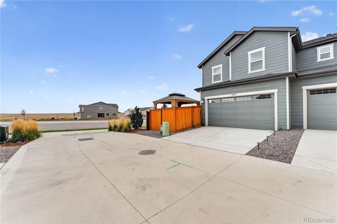
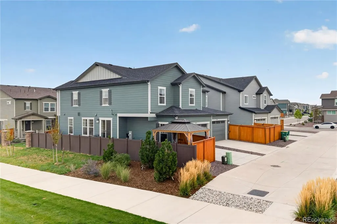
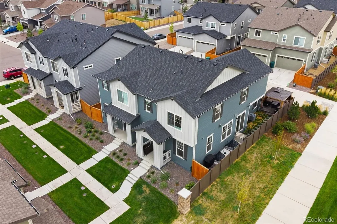
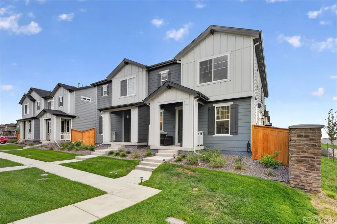
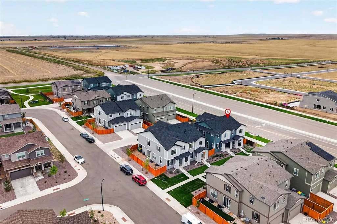
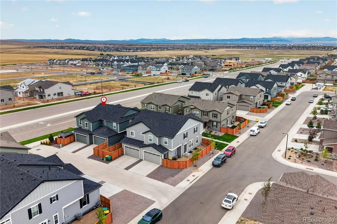
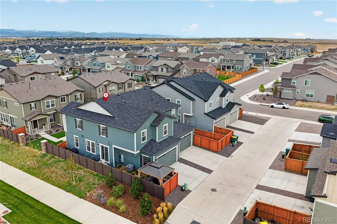
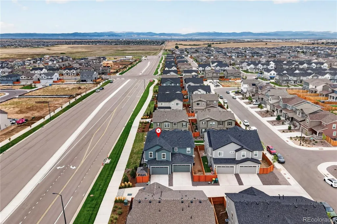
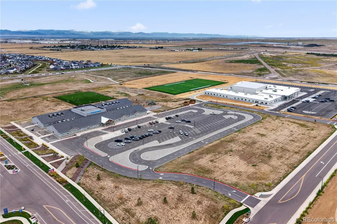
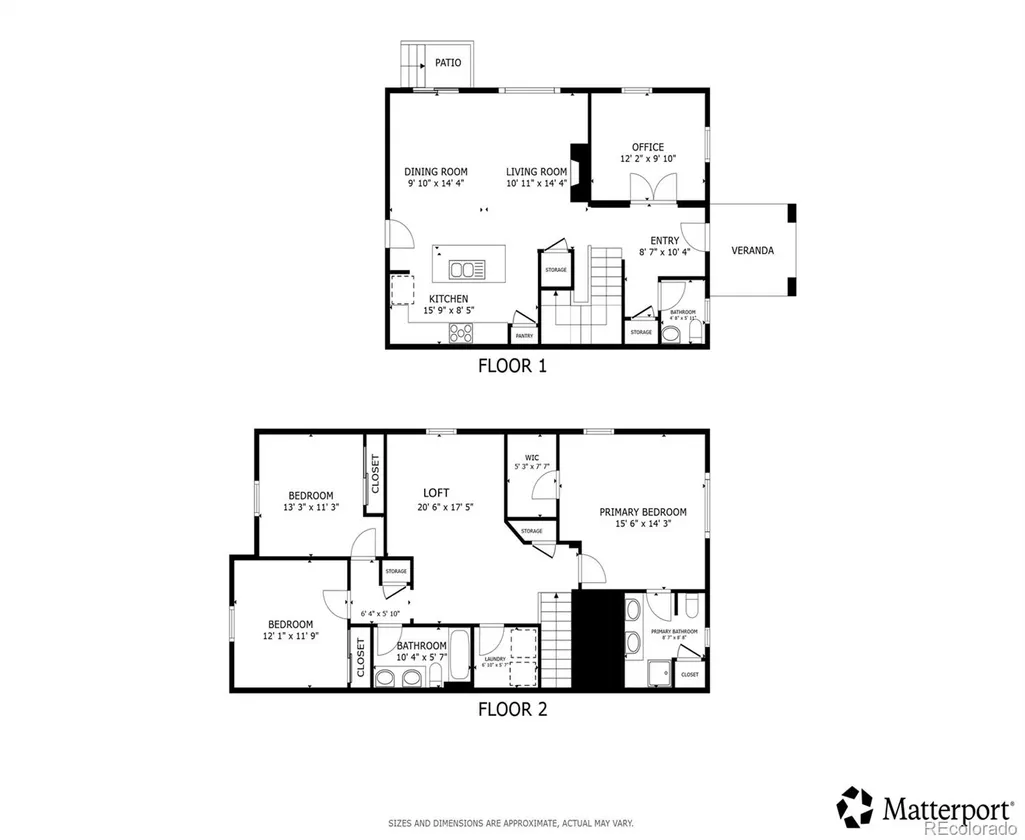
Welcome to this exceptional end-unit townhome in Sky Ranch, showcasing high-end finishes, abundant natural light & beautiful mountain views! Wake up each morning to changing scenery as the mountains take on a new look with every season and shifting weather. The open-concept main level is bright & inviting, with upgraded wood shelving throughout & custom built-ins surrounding the fireplace in the living room, adding both character & functionality. The stunning kitchen features a beautiful waterfall-edge countertop, while upgraded metal stair railings provide an elevated architectural detail. Step outside to a beautifully finished backyard designed for relaxing & entertaining. Enjoy the peaceful mountain views from the raised patio & included gazebo, complete with lighting, or gather around the fire on cooler evenings. The yard also features an irrigation system, grass, rock landscaping & a dedicated barbecue platform. The fully finished garage offers epoxy flooring, painted walls, new lighting, and is wired with a 220V outlet ready for an EV charger for convenient at-home charging. The unfinished basement provides valuable flexibility to create additional living space, a home gym, office, or whatever best suits your needs. An upcoming community gym nearby adds another exciting amenity to the neighborhood. Ideally located with easy access to I-70, E-470 & Denver International Airport, this move-in-ready home combines elevated finishes, outdoor living, mountain views & everyday convenience!
| Elementary School | Middle School | High School |
|---|---|---|
| Bennett Elementary School | Bennett Middle School | Bennett High School |
| Price History | |
|---|---|
| 9/24/2026 | Listed $585,000 |
General Features
| Sewer | Public Sewer |
|---|---|
| Heating | Forced Air,Natural Gas |
| Cooling | Central Air |
| Utilities | Cable Available,Electricity Connected,Internet Access (Wired),Natural Gas Connected,Phone Available |
| Roof | Composition |
| Appliances | Dishwasher,Microwave,Oven,Range |
| HOA Fee | 74 |
| Garage Spaces | 2 |
| Association Fee Includes | Exterior Maintenance w/out Roof,Irrigation,Road Maintenance,Sewer,Snow Removal |
| Patio/Porch Features | Covered,Patio |
| Security Features | Radon Detector,Security System |
| Construction Materials | Vinyl Siding |
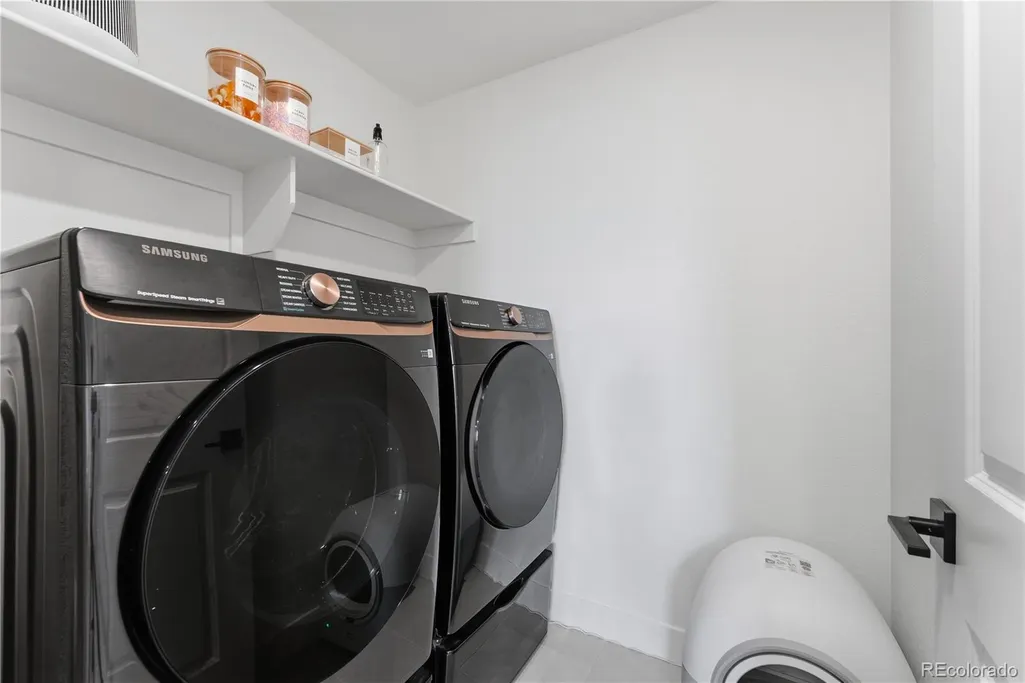
| Exclusions | Seller's personal property. Washer,dryer,refrigerator,and outdoor furniture are excluded and available for purchase separately. |
| Pets Allowed | Yes |
| Year Built | 2025 |
| Electric | 110V,220 Volts |
| View | Mountain(s) |
| Levels | Two |
| Property Subtype | Townhouse |
| Tax Year | 2025 |
| Ownership | Individual |
| Assoc Fee Paid Per | Monthly |
| County | Arapahoe |
| Property Type | Residential |
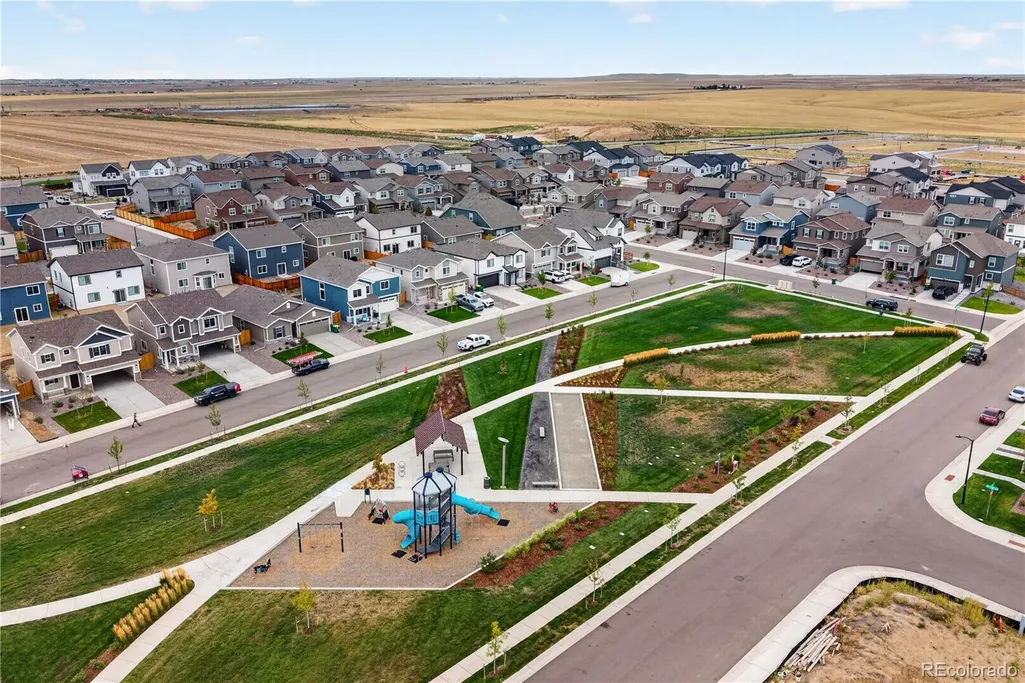
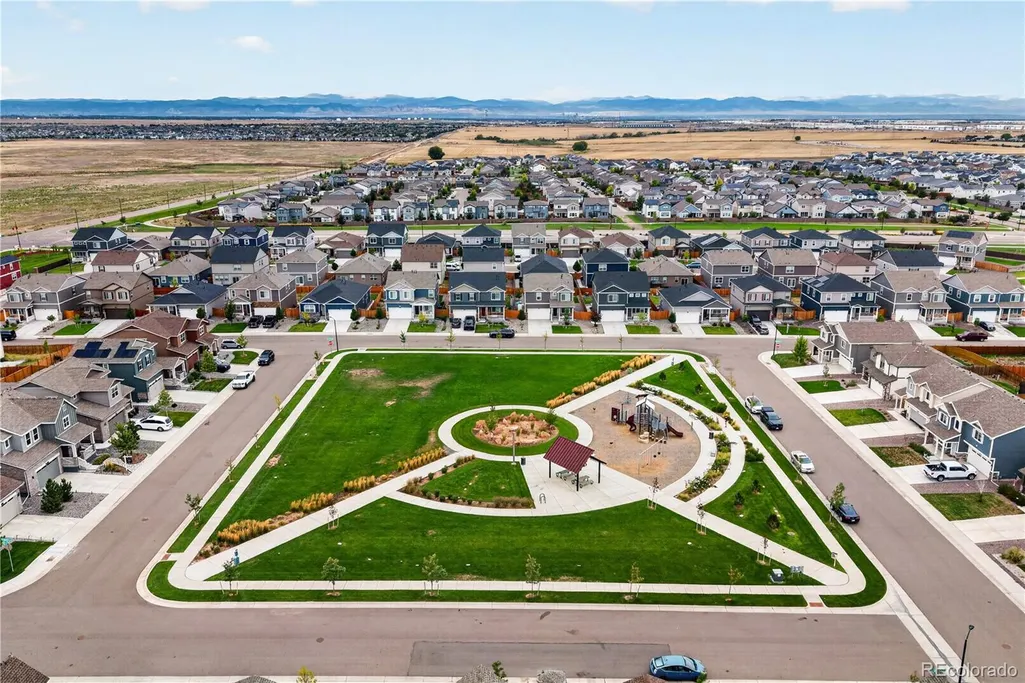
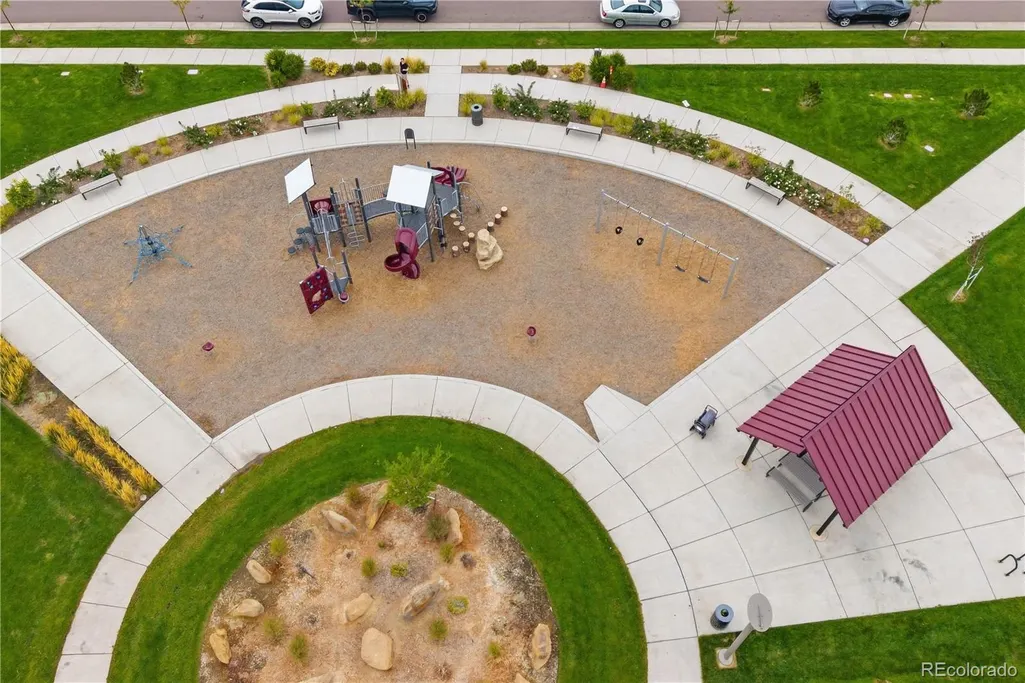
| Association Amenities | Park,Playground |
| HOA | Yes |
| Attached Garage | Yes |
| Energy Efficient | Appliances,Construction,HVAC,Insulation,Thermostat |
| Subdivision Name | Sky Ranch |
| Full Baths | 1 |
| Status | Active |
| High School | Bennett |
| City | Watkins |
| Association Name | Sky Ranch Maintenance Association |
| Senior Community Y/N | No |
| High School District | Bennett 29-J |
| Listing Terms | Cash,Conventional,FHA,VA Loan |
| Elementary School | Bennett |
| Tax Annual Amount | 3547 |
| Middle/Junior High School | Bennett |
| Structure Type | Townhouse |
| AssociationName2 | Sky Ranch Community Authority/CAB |
| Standard Status | Active |
| Occupancy Type | Owner |
| Middle/Junior School District | Bennett 29-J |
| Elementary School District | Bennett 29-J |
Interior Features
| Interior Amenities | Eat-in Kitchen,High Ceilings,High Speed Internet,Kitchen Island,Open Floorplan,Pantry,Quartz Counters,Radon Mitigation System,Smart Thermostat,Solid Surface Counters,Walk-In Closet(s) |
|---|---|
| Basement | Bath/Stubbed,Daylight,Sump Pump,Unfinished |
| Flooring | Carpet,Tile,Vinyl |
| Total Fireplaces | 1 |
| Fireplace Features | Gas,Living Room |
| Common Walls | End Unit,1 Common Wall |
| Basement (Y/N) | Yes |
| Above Grade Finished Area | 2005 |
| Half Baths | 1 |
| 3/4 Baths | 1 |
| Laundry Features | In Unit |
| Total Bedrooms | 3 |
| Main Level Bathrooms | 1 |
| Total Baths | 3 |
Exterior Features
| Exterior Amenities | Dog Run,Lighting,Private Yard,Rain Gutters,Smart Irrigation |
|---|---|
| Fencing | Full |
| Parking Features | 220 Volts,Concrete,Finished Garage,Floor Coating |
| Lot Features | Sprinklers In Front |
| Water Source | Public |
| Total Parking | 2 |
| Building Area Total | 2845 |
| Road Surface Type | Alley Paved,Paved |
Amenities
- Foreclosure
- Views
- Short Sale
- New Construction
- Adult 55+
- Lease To Own
- No HOA Fees
- Furnished
- Pets
- Primary On Main
- Air Conditioning
- Seller Finance
- Green
- Fixer Upper
- Horse
- Golf
- Fireplace
- Deck
- Garage
- Basement
- Pool
Property vs Townhouse Average in 80137
Price
Taxes
Year Built
In The Neighborhood
Open House
Watkins
$ 402,595
- Type
- Townhouse
- Size
- 1,489 SqFt
- Rooms
- 3 Beds + 2.5 Baths
 RE/MAX Professionals #5923450
Watkins
$ 357,595
- Type
- Townhouse
- Size
- 1,266 SqFt
- Rooms
- 2 Beds + 2.5 Baths
RE/MAX Professionals #3355867
Watkins
$ 354,800
- Type
- Townhouse
- Size
- 1,266 SqFt
- Rooms
- 2 Beds + 2.5 Baths
RE/MAX Professionals #8490438
Watkins
$ 317,595
- Type
- Townhouse
- Size
- 1,099 SqFt
- Rooms
- 2 Beds + 2 Baths
RE/MAX Professionals #8400486
Watkins
$ 317,595
- Type
- Townhouse
- Size
- 1,099 SqFt
- Rooms
- 2 Beds + 2 Baths
RE/MAX Professionals #7180890
Open House
Watkins
$ 317,595
- Type
- Townhouse
- Size
- 1,099 SqFt
- Rooms
- 2 Beds + 2 Baths
RE/MAX Professionals #5155359
Open House
Watkins
$ 357,595
- Type
- Townhouse
- Size
- 1,266 SqFt
- Rooms
- 2 Beds + 2.5 Baths
RE/MAX Professionals #9830861
Watkins
$ 399,300
- Type
- Townhouse
- Size
- 1,668 SqFt
- Rooms
- 3 Beds + 2.5 Baths
RE/MAX Professionals #7685074

