











Address
8407 Mount Kataka Street, Littleton, CO
Price
$ 589,900
Property Attributes
- MLS#7527699
- TypeTownhouse
- Listing Status Active
- CountyDOUGLAS
- CityLittleton
- NeighborhoodSterling Ranch
- Zip80125
- StyleTownhouse
- Year Built2024
- Taxes$ 6789
- Price$ 589,900
- Bedrooms3
- Full Bathrooms3
- Half Bathrooms1
- Sqr Footage1959
Data Source:
REColorado (MTOMLS)
Property Description
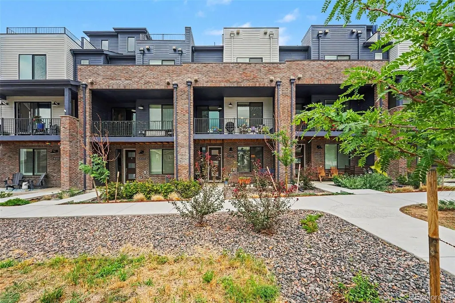
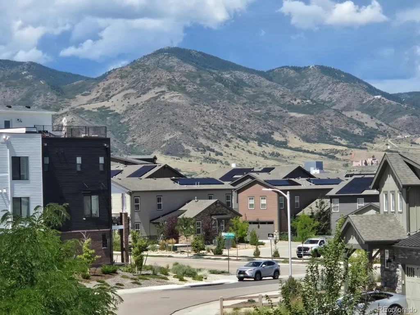
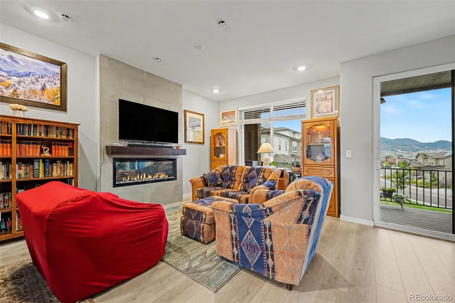
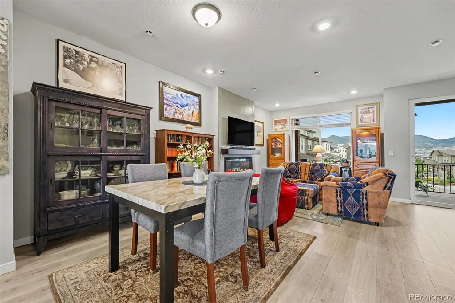
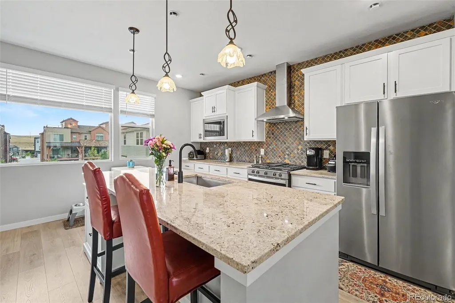
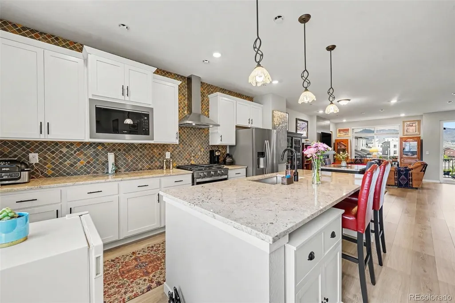
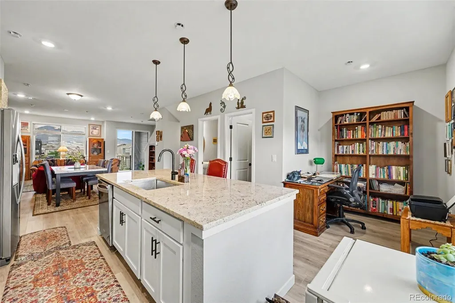
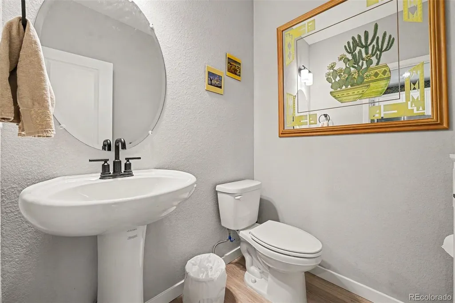
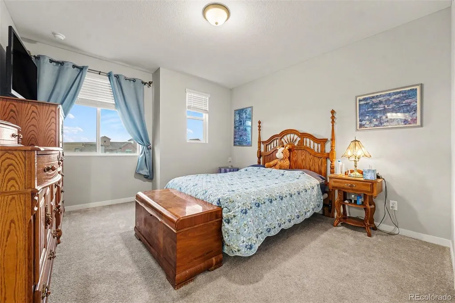
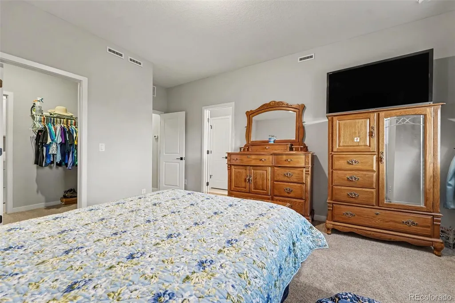
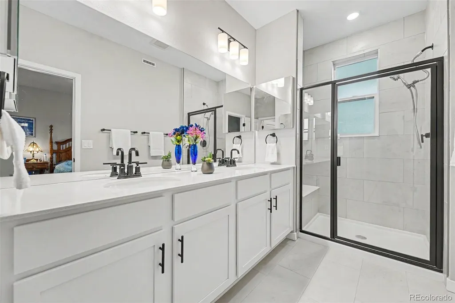
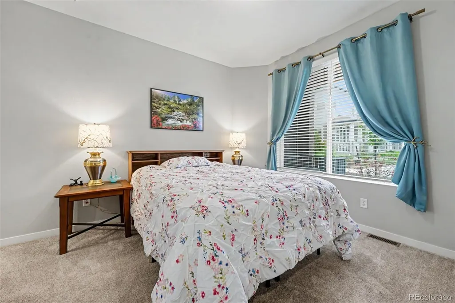
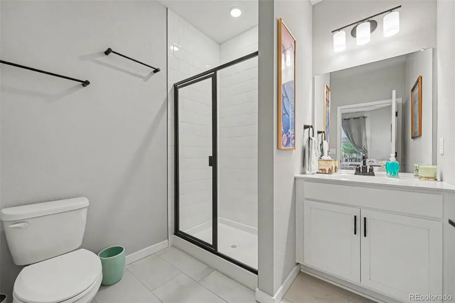
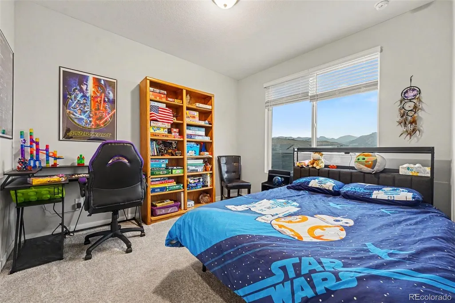
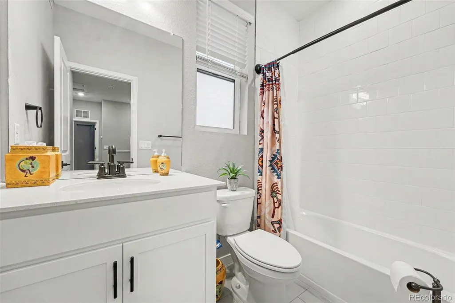
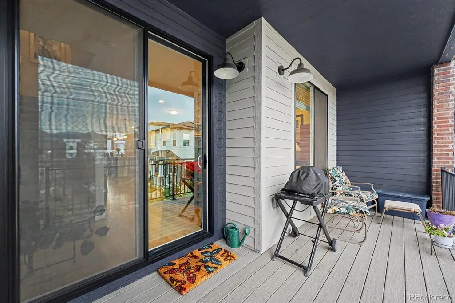
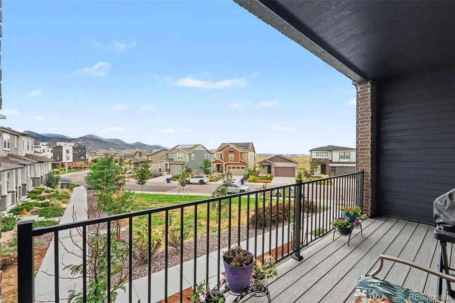
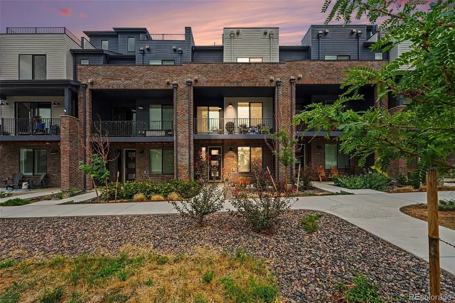
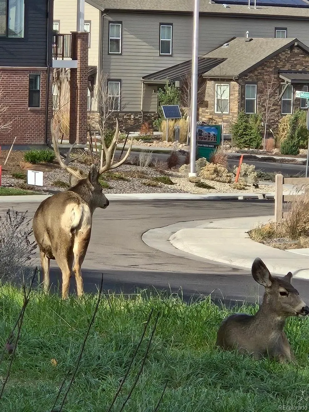
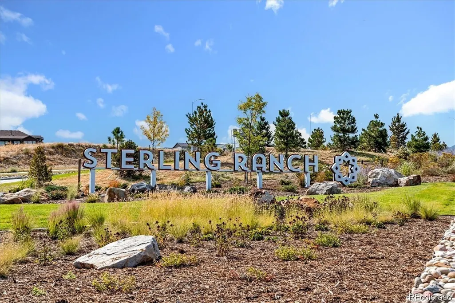
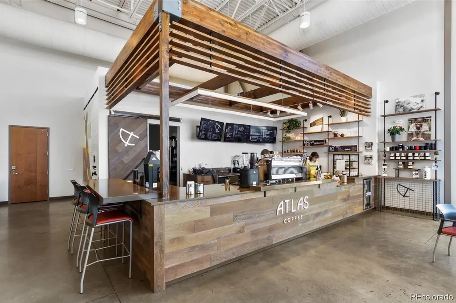
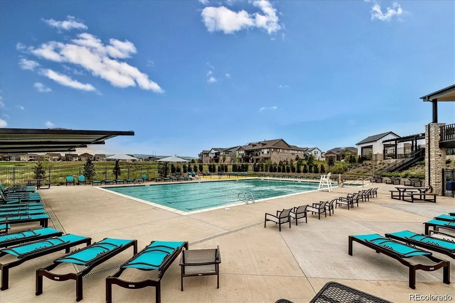
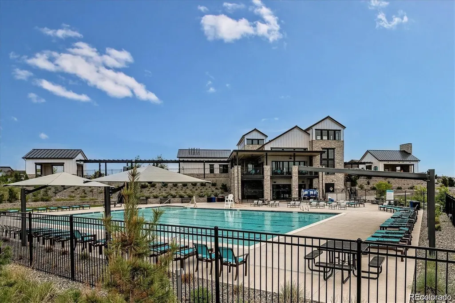
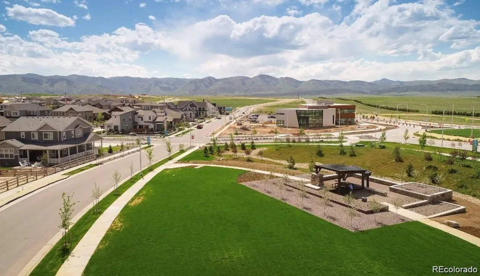
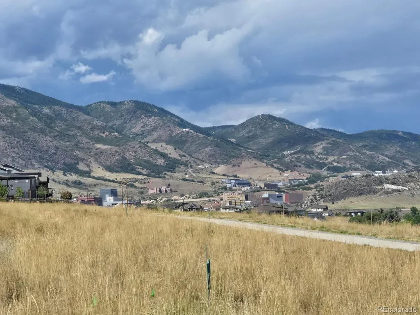
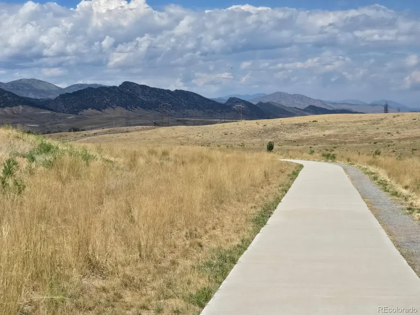
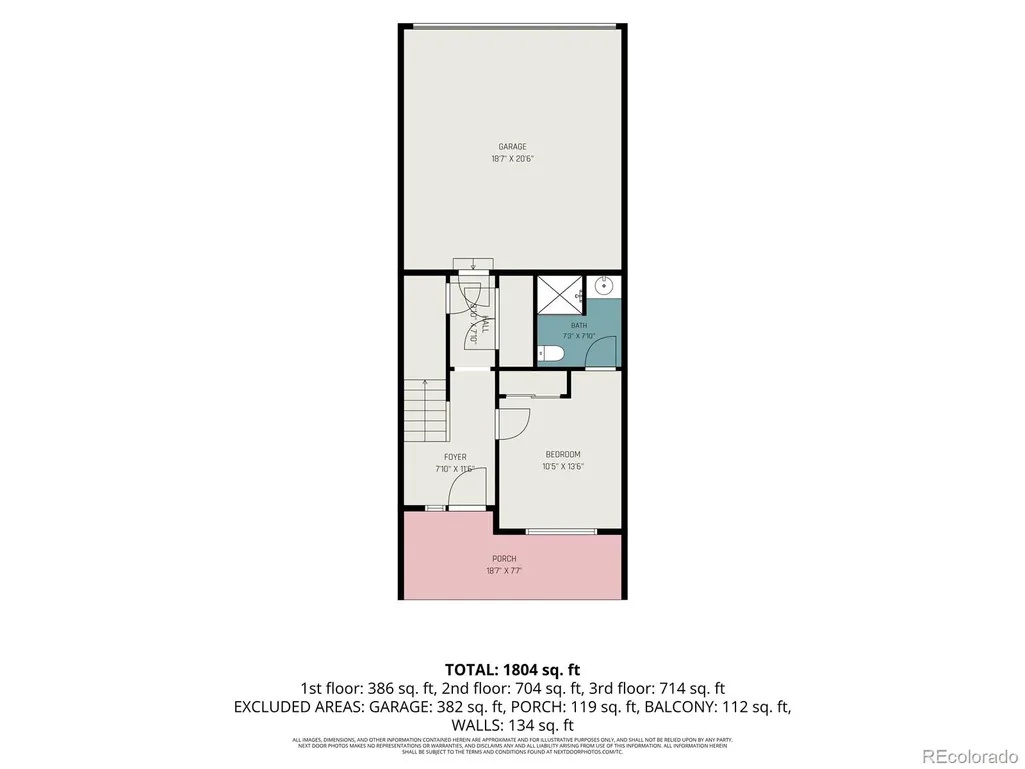
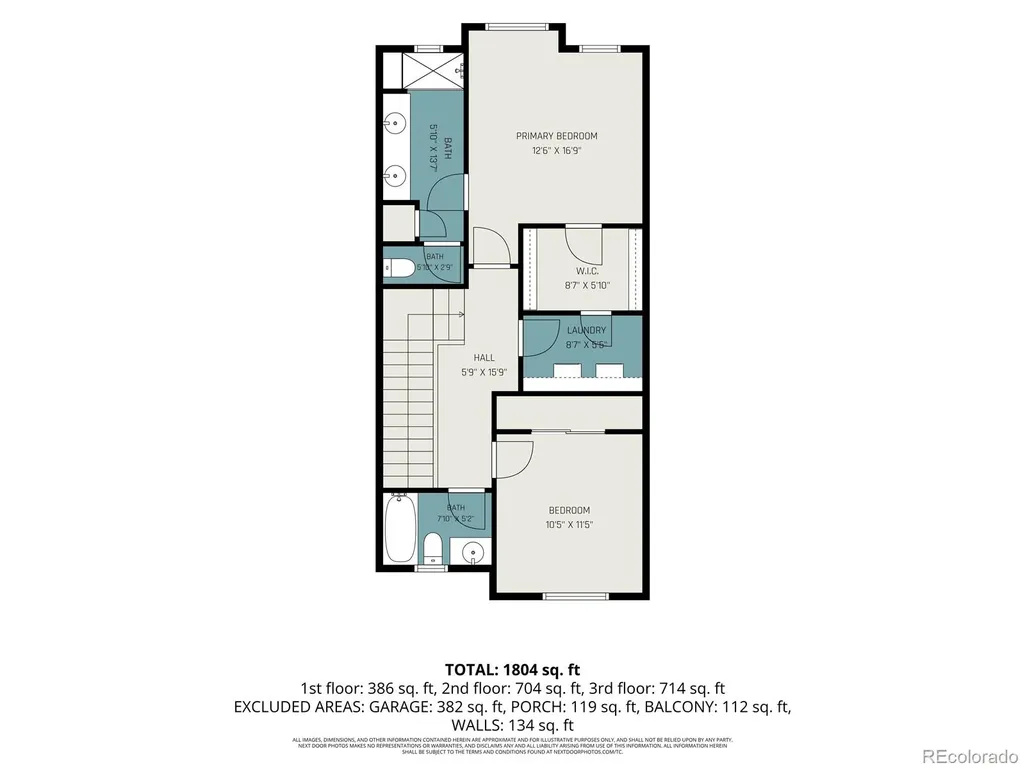
Stunning 3-level townhome in Prospect Village at Sterling Ranch, offering 1,959 sq. ft. of beautifully designed living space and upgraded with high-end finishes throughout including upgraded No-see-um screens throughout. The open-concept floor plan features 3 bedrooms and 3.5 baths, with exceptional attention to detail. The chef’s kitchen showcases granite countertops, 42” cabinetry, gas range, and stylish finishes perfect for entertaining. A Lumiere lighting system and upgraded carpet with premium pad add both sophistication and comfort. The main entry level features a private bedroom and 3/4 bath, an excellent retreat for guests, extended family, or home office. The 2nd level provides small desk area kitchen and bright open living and dining spaces with access to a private patio, while the 3rd level has 2 bedrooms, Laundry room, 3/4 bath, full bath and beautiful mountain views and an ideal spot to enjoy Colorado sunsets. Built in 2024, this exceptional home combines modern construction with a premier Colorado lifestyle. Sterling Ranch offers an impressive array of amenities, including the Overlook Clubhouse, pool, fitness center, pickleball courts, tons of community events. A second pool is being built in Prospect Village Park in the near future! There are several parks and miles of trails. Prospect Village is conveniently located near Chatfield State Park and Reservoir, Roxborough State Park, hiking and biking trails, Path through dedicated Douglas County wildlife corridor, Chatfield Farms at Denver Botanic Gardens, Roxborough Marketplace and C-470 for easy access to the Denver Tech Center and Denver metro area. Every Sterling Ranch household is eligible for an annual Colorado State Parks pass, making it even easier to enjoy the spectacular outdoor recreation right outside your door. HOA services include exterior maintenance, landscaping and snow removal. A truly exceptional opportunity to enjoy luxury, low-maintenance living surrounded by the beauty of Colorado!
| Elementary School | Middle School | High School |
|---|---|---|
| Roxborough Elementary School | Ranch View Middle School | Thunderridge High School |
| Price History | |
|---|---|
| 8/14/2026 | Listed $599,900 |
| 9/8/2026 | 2$589,900 |
General Features
| Sewer | Public Sewer |
|---|---|
| Heating | Forced Air,Natural Gas |
| Cooling | Central Air |
| Roof | Composition |
| Appliances | Dishwasher,Disposal,Dryer,Electric Water Heater,Gas Water Heater,Microwave,Oven,Range,Refrigerator,Tankless Water Heater,Washer |
| HOA Fee | 215 |
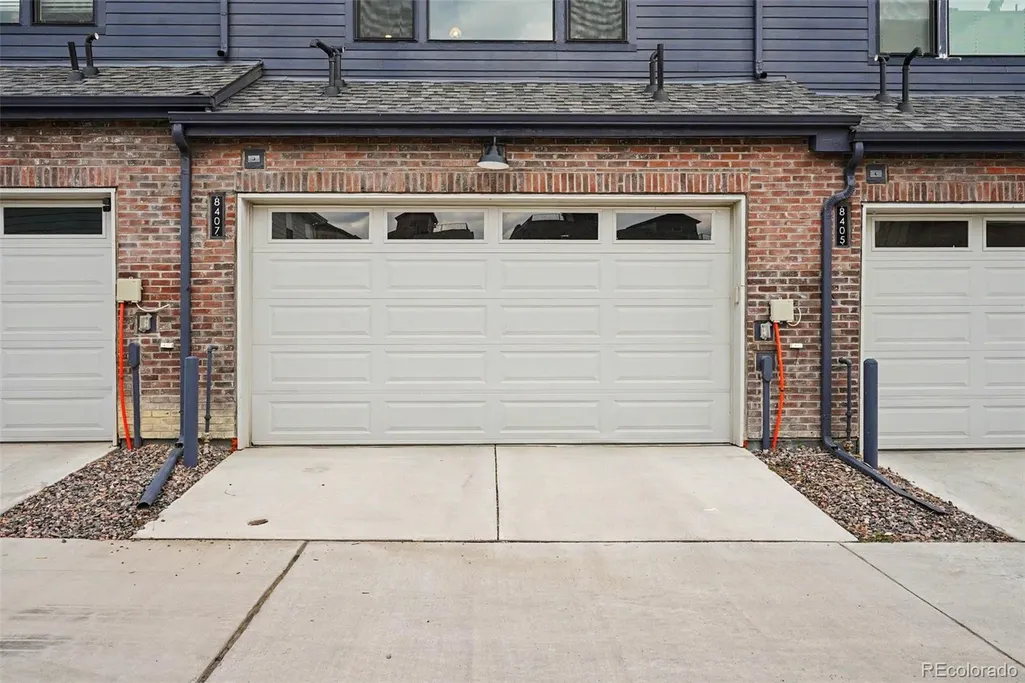
| Garage Spaces | 2 |
| Association Fee Includes | Insurance,Maintenance Grounds,Maintenance Structure,Snow Removal |
| Patio/Porch Features | Covered,Deck,Front Porch |
| Construction Materials | Frame |
| Exclusions | Seller's Personal Property |
| Year Built | 2024 |
| Levels | Three Or More |
| Property Subtype | Townhouse |
| Tax Year | 2025 |
| Ownership | Individual |
| Assoc Fee Paid Per | Monthly |
| County | Douglas |
| Property Type | Residential |
| Association Amenities | Clubhouse,Fitness Center,Park,Pool,Trail(s) |
| HOA | Yes |
| Attached Garage | Yes |
| Subdivision Name | Sterling Ranch |
| Full Baths | 1 |
| Status | Active |
| High School | Thunderridge |
| City | Littleton |
| Association Name | Sterling Ranch Filing 3A HOA |
| Senior Community Y/N | No |
| High School District | Douglas RE-1 |
| Listing Terms | Cash,Conventional,FHA,VA Loan |
| Elementary School | Roxborough |
| Tax Annual Amount | 6789 |
| Middle/Junior High School | Ranch View |
| Virtual Tour | https://www.listingsmagic.com/sps/tour-slider/index.php?property_ID=285122&ld_reg=Y |
| Structure Type | Townhouse |
| Standard Status | Active |
| Occupancy Type | Owner |
| Middle/Junior School District | Douglas RE-1 |
| Elementary School District | Douglas RE-1 |
Interior Features
| Total Fireplaces | 1 |
|---|---|
| Fireplace Features | Electric,Gas,Living Room |
| Common Walls | 2+ Common Walls |
| Basement (Y/N) | No |
| Above Grade Finished Area | 1959 |
| Half Baths | 1 |
| 3/4 Baths | 2 |
| Total Bedrooms | 3 |
| Main Level Bedrooms | 1 |
| Main Level Bathrooms | 1 |
| Total Baths | 4 |
Exterior Features
| Water Source | Public |
|---|---|
| Total Parking | 2 |
| Building Area Total | 1959 |
Amenities
- Foreclosure
- Views
- Short Sale
- New Construction
- Adult 55+
- Lease To Own
- No HOA Fees
- Furnished
- Pets
- Primary On Main
- Air Conditioning
- Seller Finance
- Green
- Fixer Upper
- Horse
- Golf
- Fireplace
- Deck
- Garage
- Basement
- Pool
Property vs Townhouse Average in 80125
Price
Taxes
Year Built
Visits
In The Neighborhood
Just Listed
Littleton
$ 560,000
- Type
- Townhouse
- Size
- 2,464 SqFt
- Rooms
- 4 Beds + 3.5 Baths
 Showcase Real Estate LLC #4757792
Just Listed
Littleton
$ 555,868
- Type
- Townhouse
- Size
- 1,890 SqFt
- Rooms
- 3 Beds + 2.5 Baths
House Hunters, LLC #3541179
Just Listed
Littleton
$ 560,875
- Type
- Townhouse
- Size
- 1,696 SqFt
- Rooms
- 3 Beds + 2.5 Baths
House Hunters, LLC #5783112
Just Listed
Littleton
$ 590,643
- Type
- Townhouse
- Size
- 1,845 SqFt
- Rooms
- 3 Beds + 2.5 Baths
House Hunters, LLC #1810210
Just Listed
Littleton
$ 569,900
- Type
- Townhouse
- Size
- 2,320 SqFt
- Rooms
- 3 Beds + 2.5 Baths
Realty One Group Premier #1818892
Littleton
$ 522,895
- Type
- Townhouse
- Size
- 1,528 SqFt
- Rooms
- 3 Beds + 2.5 Baths
RE/MAX Professionals #7906655
Littleton
$ 522,595
- Type
- Townhouse
- Size
- 1,623 SqFt
- Rooms
- 3 Beds + 2.5 Baths
RE/MAX Professionals #4399995
Littleton
$ 518,999
- Type
- Townhouse
- Size
- 1,507 SqFt
- Rooms
- 3 Beds + 2.5 Baths
Landmark Residential Brokerage #8310161
Littleton
$ 475,000
- Type
- Townhouse
- Size
- 1,450 SqFt
- Rooms
- 3 Beds + 2.5 Baths
Madison & Company Properties #7092272
Littleton
$ 437,695
- Type
- Townhouse
- Size
- 1,266 SqFt
- Rooms
- 2 Beds + 2.5 Baths
RE/MAX Professionals #2896365
Littleton
$ 417,695
- Type
- Townhouse
- Size
- 1,099 SqFt
- Rooms
- 2 Beds + 2 Baths
RE/MAX Professionals #2108668

