
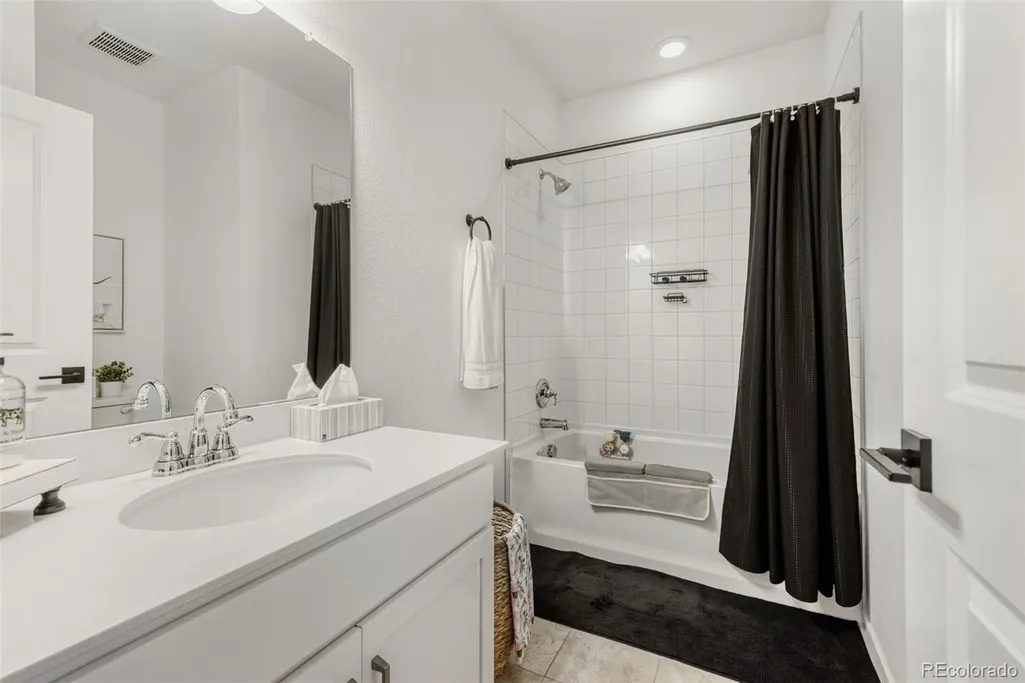
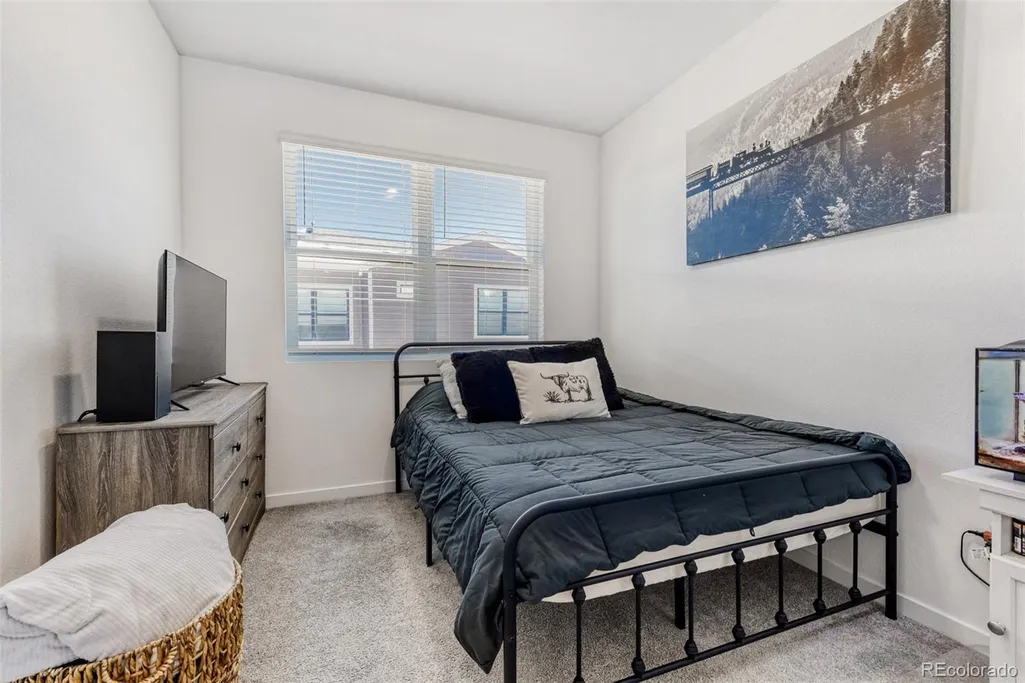
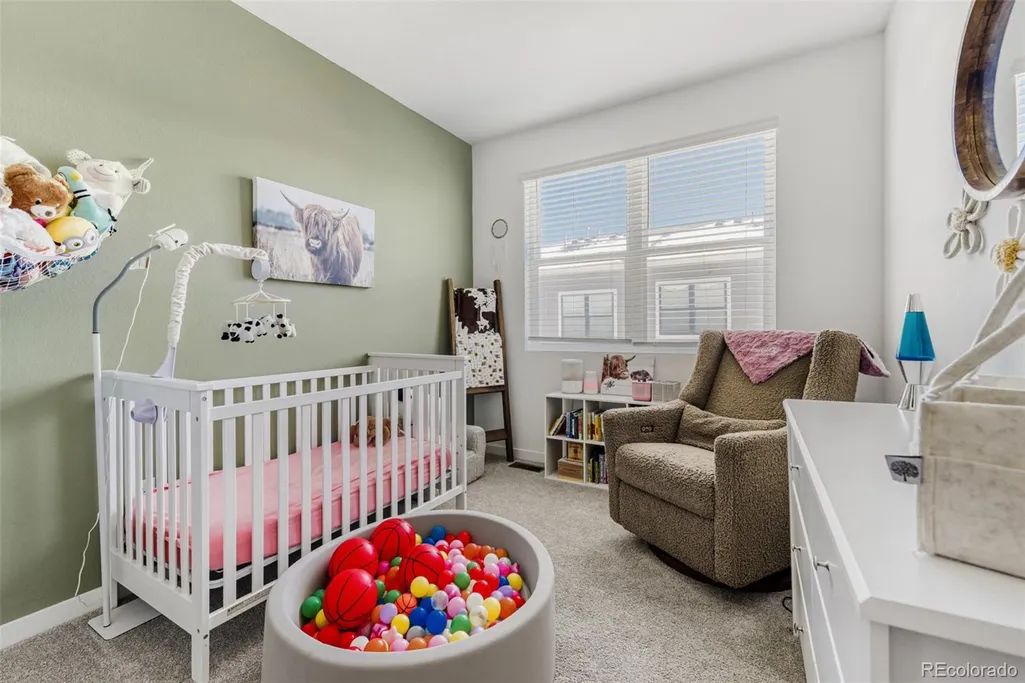
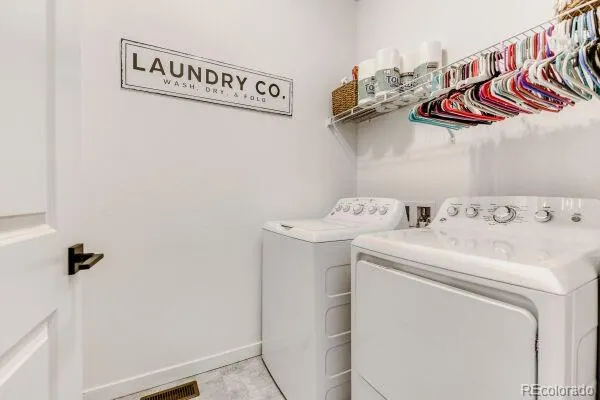
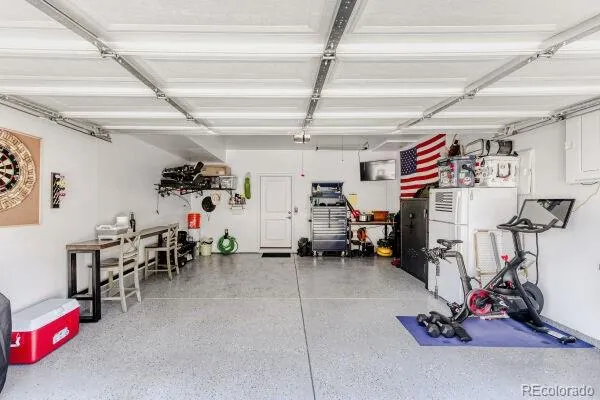
Address
7934 Slate River Street # C, Littleton, CO
Price
$ 479,500
Property Attributes
- MLS#2130786
- TypeTownhouse
- Listing Status Active
- CountyDOUGLAS
- CityLittleton
- NeighborhoodSterling Ranch
- Zip80125
- StyleContemporary
- Year Built2023
- Taxes$ 5684
- Price$ 479,500
- Bedrooms3
- Full Bathrooms2
- Half Bathrooms1
- Sqr Footage1450
- Lot Size0.03 Acres
Data Source:
REColorado (MTOMLS)
Property Description
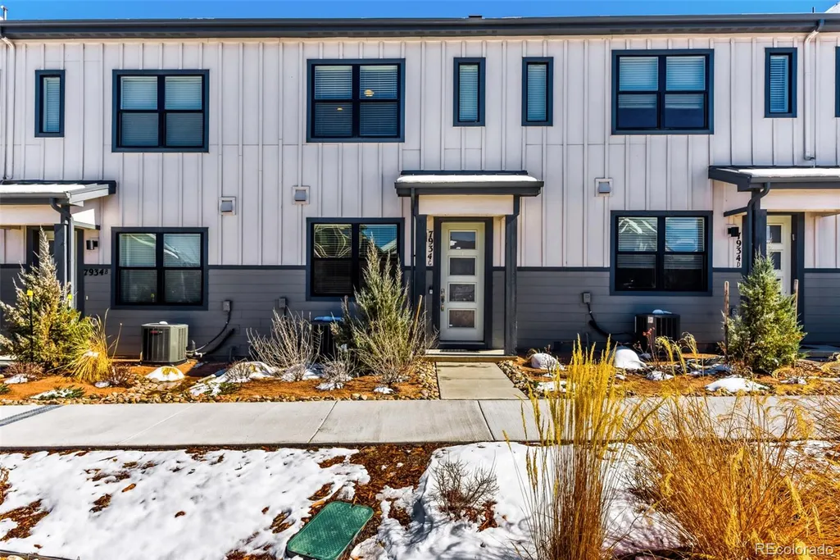
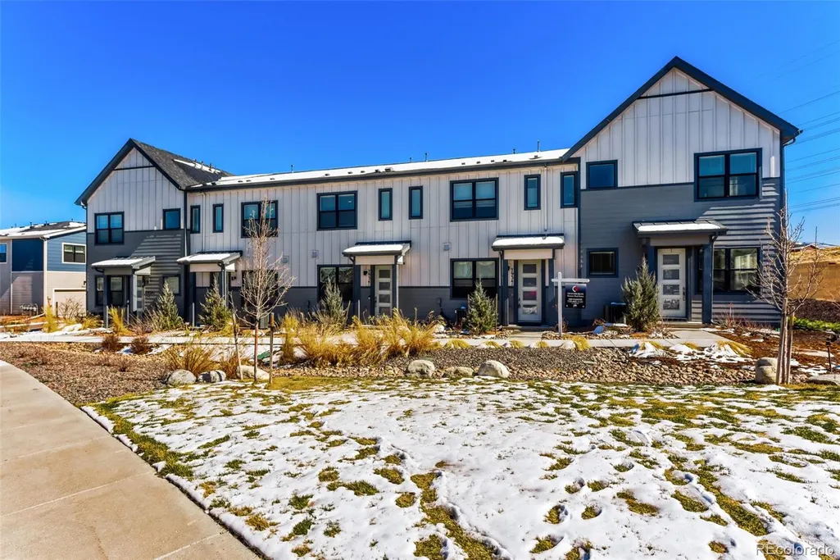
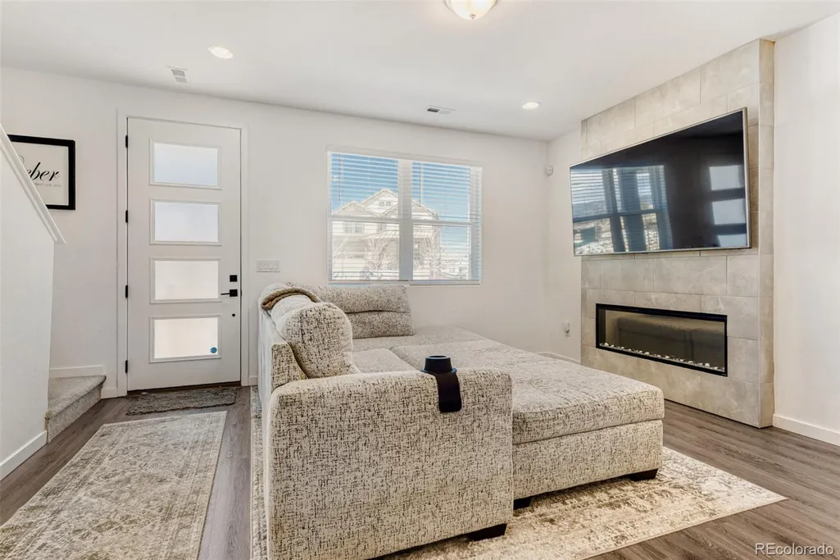
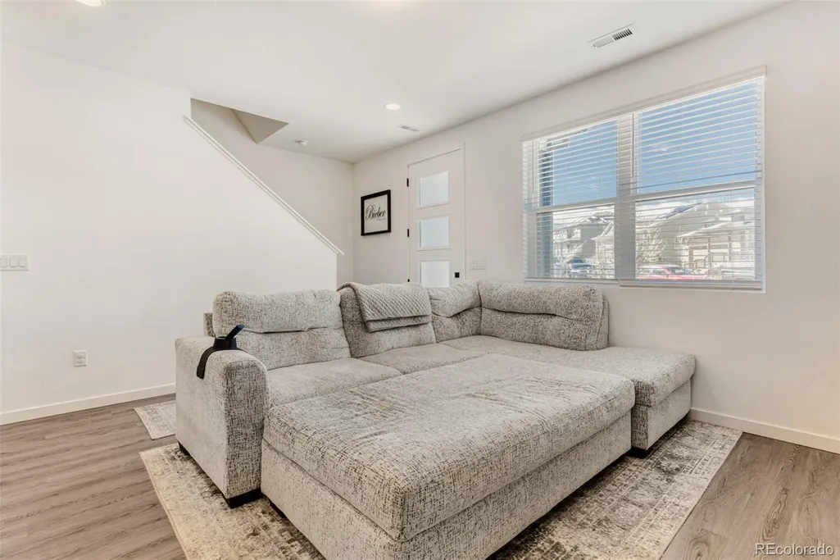
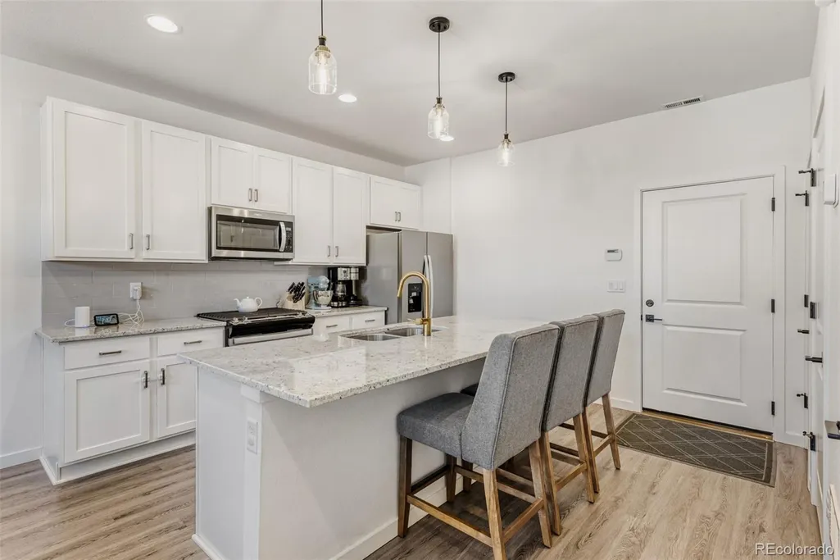
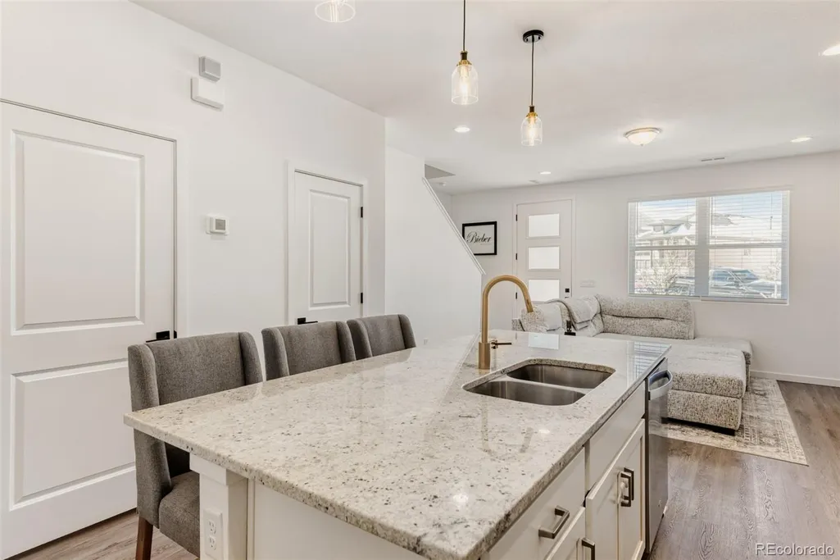
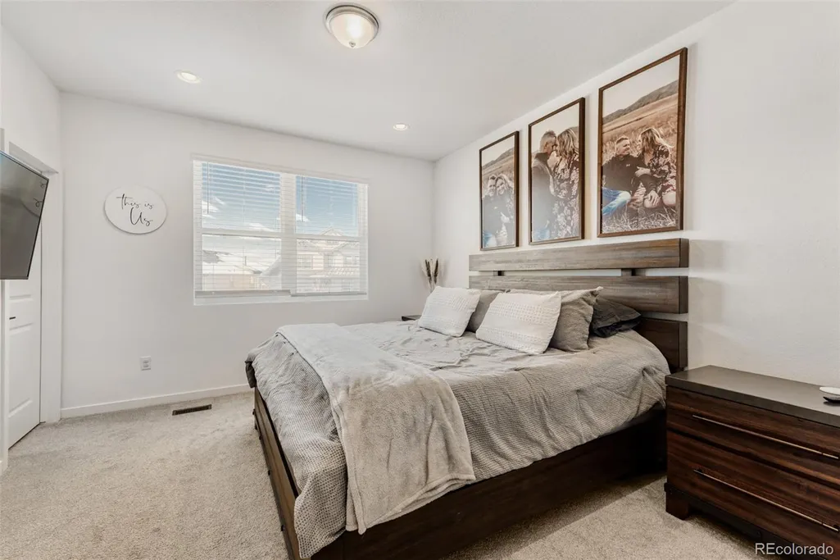
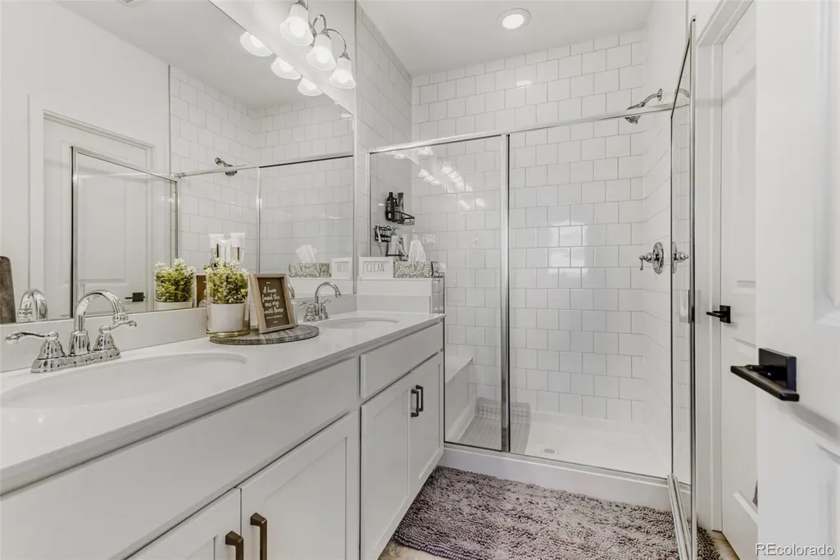
Experience elegant Colorado living in this move-in ready townhome showcasing unobstructed west-facing mountain views in the coveted Sterling Ranch community! Designed in the sought-after Colorado Farmhouse style, this two-story residence delivers an impressive sense of space with 9’ ceilings on both levels, refined finishes and a layout crafted for comfort and style. The chef-inspired kitchen makes a statement with 42" white cabinetry, slab granite countertops, designer tile backsplash and a full suite of stainless Whirlpool® appliances, including a sleek gas range. The open flow and elevated finishes create a space that feels both modern and timeless. Retreat to the luxurious primary suite featuring a spa-style walk-in shower with bench, an expansive walk-in closet and serene natural light. Upstairs, you’ll also find a large laundry room and walk-in closets in every bedroom—a rare level of convenience and storage. Step outside and immerse yourself in the Sterling Ranch lifestyle with premium community amenities, thoughtfully designed open spaces, and 30 miles of trails right outside your front door. This is where comfort meets sophistication, and where every sunset feels like a private showing!
| Elementary School | Middle School | High School |
|---|---|---|
| Roxborough Elementary School | Ranch View Middle School | Thunderridge High School |
| Price History | |
|---|---|
| 3/19/2026 | Listed $490,000 |
| 7/6/2026 | 3$480,000 |
| 8/21/2026 | 1$479,500 |
General Features
| Sewer | Public Sewer |
|---|---|
| Heating | Active Solar,Forced Air,Natural Gas,Solar |
| Cooling | Central Air |
| Utilities | Electricity Connected,Internet Access (Wired),Natural Gas Connected |
| Roof | Shingle,Metal |
| Appliances | Cooktop,Dishwasher,Disposal,Dryer,Microwave,Oven,Range,Refrigerator,Washer |
| HOA Fee | 178 |
| Garage Spaces | 2 |
| Association Fee Includes | Insurance,Irrigation,Maintenance Grounds,Maintenance Structure,Snow Removal |
| Architectural Style | Contemporary |
| Security Features | Carbon Monoxide Detector(s),Smart Security System,Smoke Detector(s) |
| Construction Materials | Cement Siding,Frame |
| Exclusions | Sellers Personal Property/Refrigerator in garage. |
| Pets Allowed | Yes |
| Year Built | 2023 |
| Electric | 110V |
| Levels | Two |
| Unit Number | C |
| Property Subtype | Townhouse |
| Tax Year | 2025 |
| Ownership | Individual |
| Assoc Fee Paid Per | Monthly |
| County | Douglas |
| Property Type | Residential |
| Association Amenities | Clubhouse,Fitness Center,Park,Playground,Pool,Trail(s) |
| HOA | Yes |
| Attached Garage | Yes |
| Subdivision Name | Sterling Ranch |
| Full Baths | 1 |
| Status | Active |
| High School | Thunderridge |
| City | Littleton |
| Association Name | Sterling Ranch Filing 2A HOA |
| Entry Location | Exterior Access |
| Senior Community Y/N | No |
| High School District | Douglas RE-1 |
| Number Of Units Total | 5 |
| Lot Size Units | Square Feet |
| Lot Size Square Feet | 1437 |
| Listing Terms | Cash,Conventional,FHA,VA Loan |
| Elementary School | Roxborough |
| Tax Annual Amount | 5684 |
| Middle/Junior High School | Ranch View |
| Virtual Tour | https://www.virtuance.com/listing/7934-slate-river-street-littleton-colorado |
| Structure Type | Townhouse |
| AssociationName2 | Sterling Ranch Community Authority Board |
| Builder Name | Dream Finder Homes |
| Standard Status | Active |
| Occupancy Type | Owner |
| Middle/Junior School District | Douglas RE-1 |
| Elementary School District | Douglas RE-1 |
Interior Features
| Interior Amenities | Eat-in Kitchen,Granite Counters,Kitchen Island,Open Floorplan,Pantry,Primary Suite,Smart Light(s),Solid Surface Counters,Walk-In Closet(s),Wired for Data |
|---|---|
| Basement | Crawl Space,Sump Pump |
| Flooring | Carpet,Laminate,Tile |
| Total Fireplaces | 1 |
| Fireplace Features | Electric,Living Room |
| Common Walls | 2+ Common Walls |
| Basement (Y/N) | No |
| Window Features | Double Pane Windows,Window Coverings |
| Above Grade Finished Area | 1450 |
| Half Baths | 1 |
| 3/4 Baths | 1 |
| Laundry Features | In Unit |
| Total Bedrooms | 3 |
| Entry Level | 1 |
| Main Level Bathrooms | 1 |
| Total Baths | 3 |
Exterior Features
| Exterior Amenities | Lighting |
|---|---|
| Parking Features | 220 Volts,Concrete,Dry Walled,Insulated Garage,Lighted |
| Lot Features | Foothills,Landscaped,Master Planned |
| Water Source | Public |
| Total Parking | 2 |
| Lot Size Area | 1437 |
| Foundation Details | Concrete Perimeter |
| Building Area Total | 1450 |
| Lot Size Acres | 0.03 |
| Road Surface Type | Alley Paved |
| Road Frontage Type | Public |
| Builder Model | Terrain |
Amenities
- Foreclosure
- Views
- Short Sale
- New Construction
- Adult 55+
- Lease To Own
- No HOA Fees
- Furnished
- Pets
- Primary On Main
- Air Conditioning
- Seller Finance
- Green
- Fixer Upper
- Horse
- Golf
- Fireplace
- Deck
- Garage
- Basement
- Pool
Property vs Townhouse Average in 80125
Price
Taxes
Year Built
Visits
In The Neighborhood
Just Listed
Littleton
$ 560,000
- Type
- Townhouse
- Size
- 2,464 SqFt
- Rooms
- 4 Beds + 3.5 Baths
 Showcase Real Estate LLC #4757792
Just Listed
Littleton
$ 555,868
- Type
- Townhouse
- Size
- 1,890 SqFt
- Rooms
- 3 Beds + 2.5 Baths
House Hunters, LLC #3541179
Just Listed
Littleton
$ 560,875
- Type
- Townhouse
- Size
- 1,696 SqFt
- Rooms
- 3 Beds + 2.5 Baths
House Hunters, LLC #5783112
Just Listed
Littleton
$ 590,643
- Type
- Townhouse
- Size
- 1,845 SqFt
- Rooms
- 3 Beds + 2.5 Baths
House Hunters, LLC #1810210
Just Listed
Littleton
$ 569,900
- Type
- Townhouse
- Size
- 2,320 SqFt
- Rooms
- 3 Beds + 2.5 Baths
Realty One Group Premier #1818892
Littleton
$ 522,895
- Type
- Townhouse
- Size
- 1,528 SqFt
- Rooms
- 3 Beds + 2.5 Baths
RE/MAX Professionals #7906655
Littleton
$ 522,595
- Type
- Townhouse
- Size
- 1,623 SqFt
- Rooms
- 3 Beds + 2.5 Baths
RE/MAX Professionals #4399995
Littleton
$ 589,900
- Type
- Townhouse
- Size
- 1,959 SqFt
- Rooms
- 3 Beds + 3.5 Baths
RE/MAX Professionals #7527699
Littleton
$ 518,999
- Type
- Townhouse
- Size
- 1,507 SqFt
- Rooms
- 3 Beds + 2.5 Baths
Landmark Residential Brokerage #8310161
Littleton
$ 475,000
- Type
- Townhouse
- Size
- 1,450 SqFt
- Rooms
- 3 Beds + 2.5 Baths
Madison & Company Properties #7092272
Littleton
$ 437,695
- Type
- Townhouse
- Size
- 1,266 SqFt
- Rooms
- 2 Beds + 2.5 Baths
RE/MAX Professionals #2896365

