
Just Listed








Address
9790 Mount Kataka Point, Littleton, CO
Price
$ 560,000
Property Attributes
- MLS#4757792
- TypeTownhouse
- Listing Status Active
- CountyDOUGLAS
- CityLittleton
- NeighborhoodSterling Ranch
- Zip80125
- StyleTownhouse
- Year Built2022
- Taxes$ 7699
- Price$ 560,000
- Bedrooms4
- Full Bathrooms3
- Half Bathrooms1
- Sqr Footage2464
- Lot Size0.06 Acres
Data Source:
REColorado (MTOMLS)
Property Description
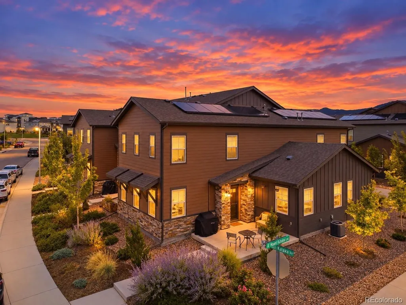
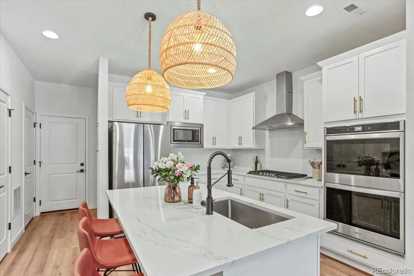
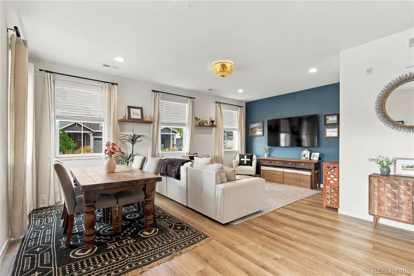
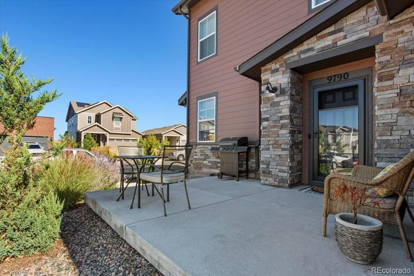
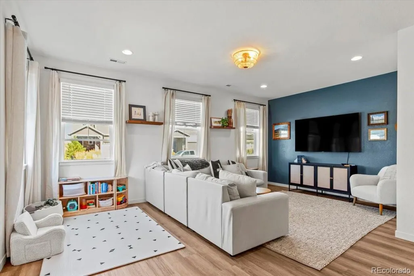
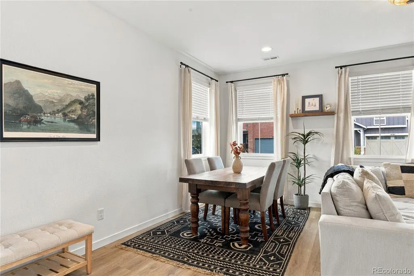
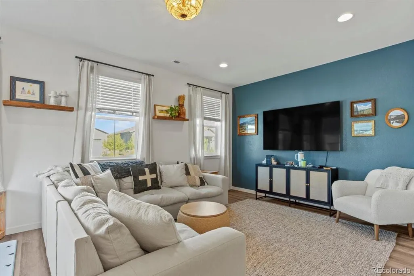
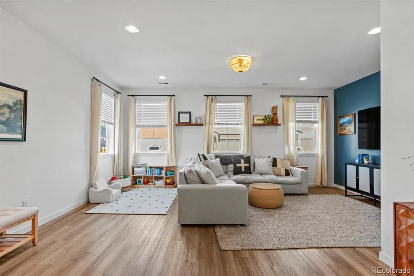
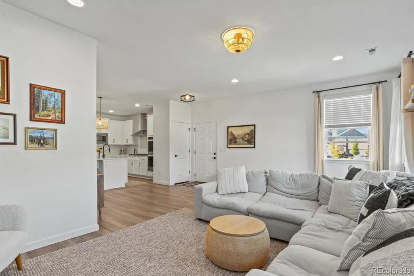
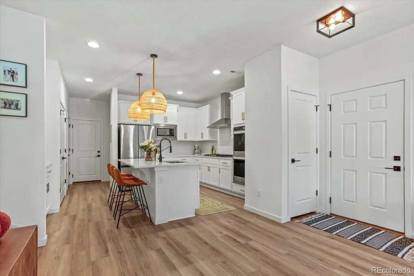
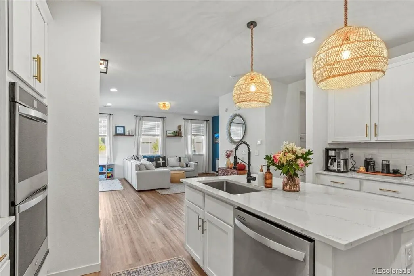
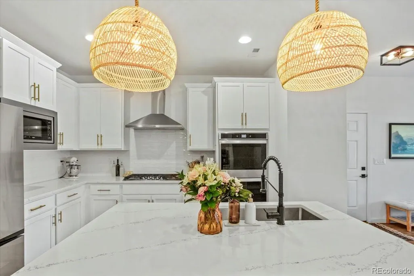
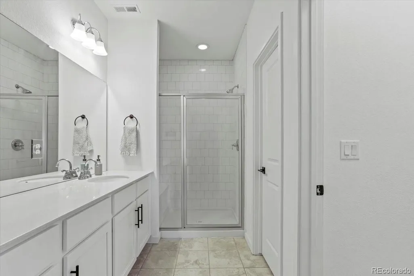
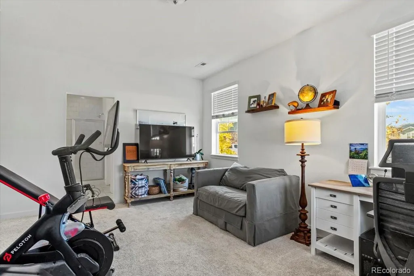
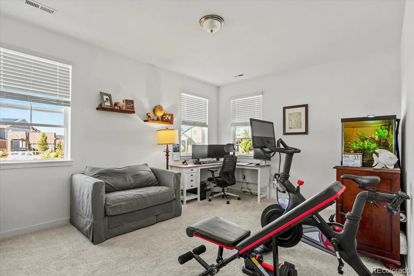
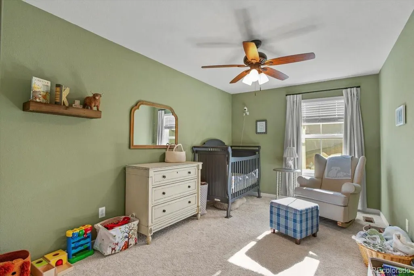
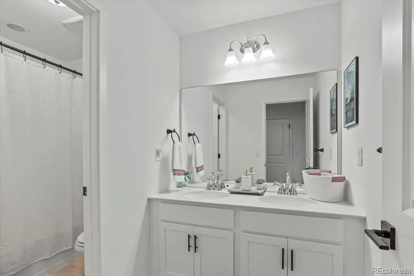
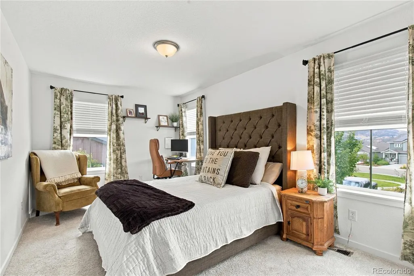
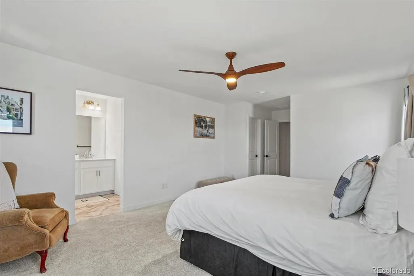
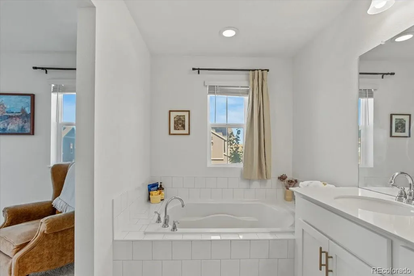
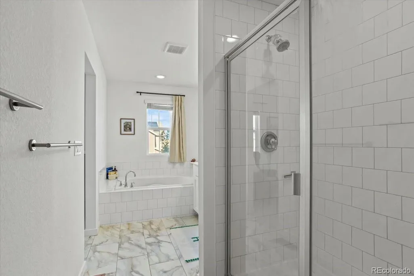
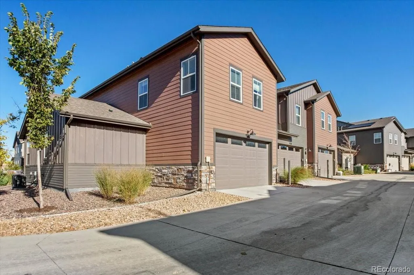
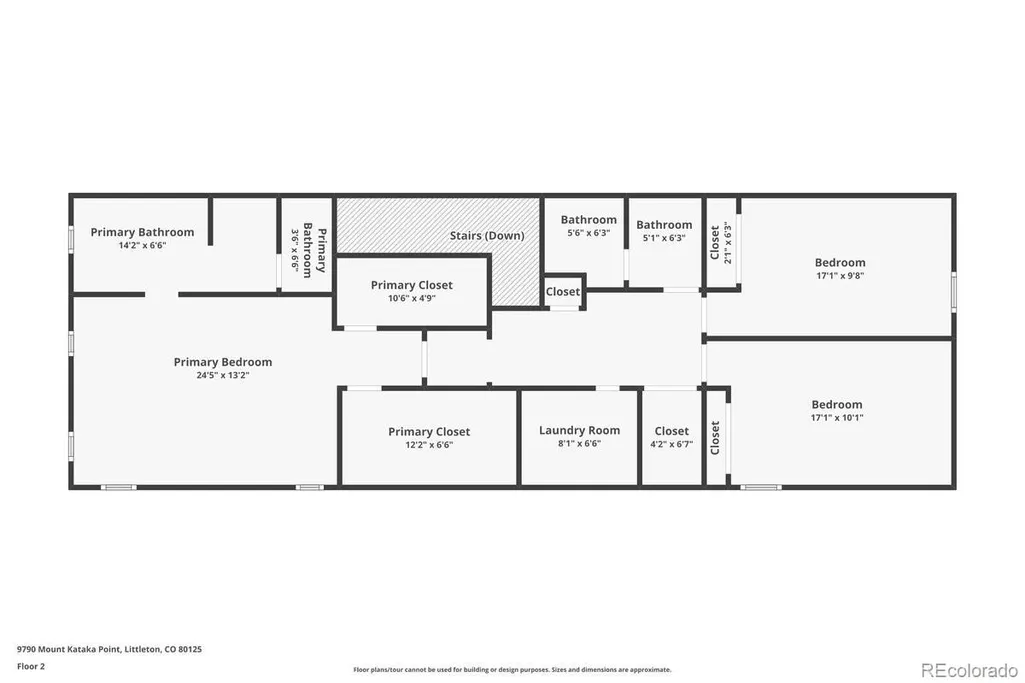
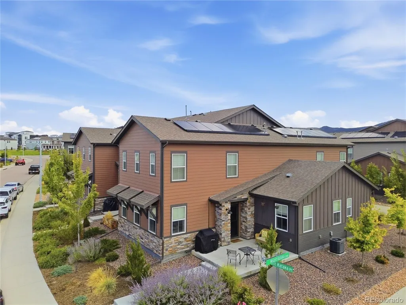
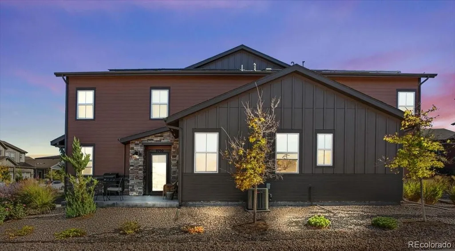
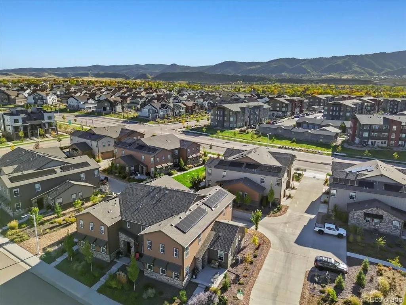
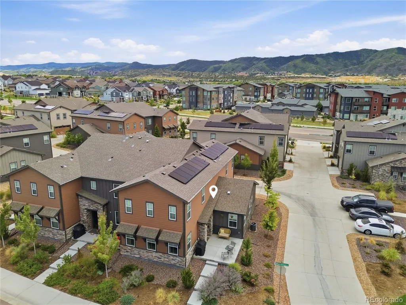
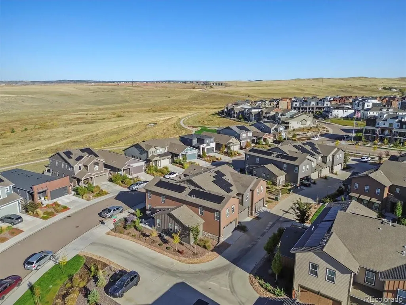
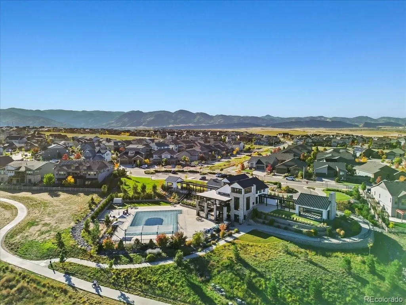
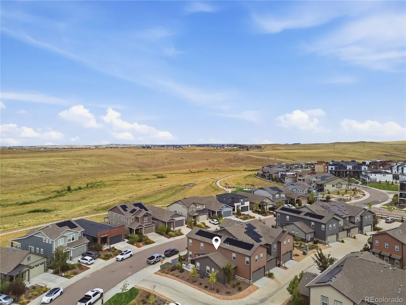
Mountain views, a main floor guest suite, and an end unit spot in one of Littleton's most sought after communities. 9790 Mount Kataka Street puts the best of Sterling Ranch right outside your door. The open kitchen and living area set the tone the moment you walk in. Natural light fills the space, and the kitchen is built for everyday life and easy entertaining with quartz countertops, stainless steel appliances, a large center island, and plenty of cabinet storage. It all flows out to the outdoor space, where Colorado sunsets become part of your evening routine. The main level bedroom with its own attached bathroom gives you real flexibility. Use it as a private guest suite, a comfortable space for visiting family, or a quiet home office with a door that closes. Upstairs, the primary suite is the retreat you look forward to at the end of the day. Wake up to sweeping Rocky Mountain views, unwind in the spa inspired bathroom with premium finishes, and enjoy a walk in closet with room to spare. Two more bedrooms and a full bathroom complete the upper level. As an end unit, you share one less wall and enjoy a little more breathing room. Sterling Ranch's newest park and community pool are just a short walk away, and Chatfield and Roxborough State Parks are minutes from home for weekend hikes, bike rides, and time on the water. The home sits tucked away from busy roads yet close to shopping, dining, and Douglas County schools, with quick C470 access to the Denver Tech Center and downtown Denver. Schedule your private showing and see why Sterling Ranch keeps drawing people to Littleton.
| Elementary School | Middle School | High School |
|---|---|---|
| Roxborough Elementary School | Ranch View Middle School | Thunderridge High School |
| Price History | |
|---|---|
| 9/24/2026 | Listed $560,000 |
General Features
| Sewer | Public Sewer |
|---|---|
| Heating | Forced Air |
| Cooling | Central Air |
| Utilities | Electricity Connected,Natural Gas Connected |
| Roof | Shingle |
| Appliances | Cooktop,Disposal,Double Oven,Dryer,Gas Water Heater,Microwave,Range Hood,Refrigerator,Sump Pump,Tankless Water Heater,Washer |
| HOA Fee | 185 |
| Garage Spaces | 2 |
| Association Fee Includes | Insurance,Irrigation,Maintenance Grounds,Maintenance Structure,Snow Removal |
| Security Features | Carbon Monoxide Detector(s),Smoke Detector(s),Video Doorbell |
| Construction Materials | Frame,Rock,Wood Siding |
| Exclusions | Seller's personal property |
| Year Built | 2022 |
| Levels | Two |
| Property Subtype | Townhouse |
| Tax Year | 2025 |
| Ownership | Individual |
| Assoc Fee Paid Per | Monthly |
| County | Douglas |
| Property Type | Residential |
| Association Amenities | Clubhouse,Fitness Center,Park,Playground,Pool |
| HOA | Yes |
| Attached Garage | Yes |
| Subdivision Name | Sterling Ranch |
| Full Baths | 2 |
| Status | Active |
| Directions | Heading southeast on US-85 and take the Titan Pkwy exit,turn right. Turn left onto N Moore Rd,and right onto Mount Kataka St. |
| High School | Thunderridge |
| City | Littleton |
| Association Name | Sterling Ranch Townhome HOA |
| Senior Community Y/N | No |
| High School District | Douglas RE-1 |
| Lot Size Units | Square Feet |
| Lot Size Square Feet | 2831 |
| Listing Terms | Cash,Conventional,FHA,VA Loan |
| Elementary School | Roxborough |
| Tax Annual Amount | 7699 |
| Middle/Junior High School | Ranch View |
| Virtual Tour | https://www.zillow.com/view-imx/3c58b4c9-2aec-4a6b-9fdd-412220ef9e0f?setAttribution=mls&wl=true&initialViewType=pano |
| Structure Type | Townhouse |
| AssociationName2 | Sterling Ranch Community Authority Board |
| Standard Status | Active |
| Occupancy Type | Owner |
| Middle/Junior School District | Douglas RE-1 |
| Elementary School District | Douglas RE-1 |
Interior Features
| Interior Amenities | Ceiling Fan(s),Five Piece Bath,Primary Suite,Quartz Counters,Smoke Free |
|---|---|
| Flooring | Carpet,Tile |
| Common Walls | End Unit,1 Common Wall |
| Basement (Y/N) | No |
| Above Grade Finished Area | 2464 |
| Half Baths | 1 |
| 3/4 Baths | 1 |
| Total Bedrooms | 4 |
| Main Level Bedrooms | 1 |
| Main Level Bathrooms | 2 |
| Total Baths | 4 |
Exterior Features
| Total Parking | 2 |
|---|---|
| Lot Size Area | 2831 |
| Building Area Total | 2464 |
| Lot Size Acres | 0.06 |
Amenities
- Foreclosure
- Views
- Short Sale
- New Construction
- Adult 55+
- Lease To Own
- No HOA Fees
- Furnished
- Pets
- Primary On Main
- Air Conditioning
- Seller Finance
- Green
- Fixer Upper
- Horse
- Golf
- Fireplace
- Deck
- Garage
- Basement
- Pool
Property vs Townhouse Average in 80125
Price
Taxes
Year Built
Visits
In The Neighborhood
Just Listed
Littleton
$ 555,868
- Type
- Townhouse
- Size
- 1,890 SqFt
- Rooms
- 3 Beds + 2.5 Baths
 House Hunters, LLC #3541179
Just Listed
Littleton
$ 560,875
- Type
- Townhouse
- Size
- 1,696 SqFt
- Rooms
- 3 Beds + 2.5 Baths
House Hunters, LLC #5783112
Just Listed
Littleton
$ 590,643
- Type
- Townhouse
- Size
- 1,845 SqFt
- Rooms
- 3 Beds + 2.5 Baths
House Hunters, LLC #1810210
Just Listed
Littleton
$ 569,900
- Type
- Townhouse
- Size
- 2,320 SqFt
- Rooms
- 3 Beds + 2.5 Baths
Realty One Group Premier #1818892
Littleton
$ 522,895
- Type
- Townhouse
- Size
- 1,528 SqFt
- Rooms
- 3 Beds + 2.5 Baths
RE/MAX Professionals #7906655
Littleton
$ 522,595
- Type
- Townhouse
- Size
- 1,623 SqFt
- Rooms
- 3 Beds + 2.5 Baths
RE/MAX Professionals #4399995
Littleton
$ 589,900
- Type
- Townhouse
- Size
- 1,959 SqFt
- Rooms
- 3 Beds + 3.5 Baths
RE/MAX Professionals #7527699
Littleton
$ 518,999
- Type
- Townhouse
- Size
- 1,507 SqFt
- Rooms
- 3 Beds + 2.5 Baths
Landmark Residential Brokerage #8310161
Littleton
$ 475,000
- Type
- Townhouse
- Size
- 1,450 SqFt
- Rooms
- 3 Beds + 2.5 Baths
Madison & Company Properties #7092272
Littleton
$ 437,695
- Type
- Townhouse
- Size
- 1,266 SqFt
- Rooms
- 2 Beds + 2.5 Baths
RE/MAX Professionals #2896365
Littleton
$ 417,695
- Type
- Townhouse
- Size
- 1,099 SqFt
- Rooms
- 2 Beds + 2 Baths
RE/MAX Professionals #2108668

