


Address
1299 N Gilpin Street # 16e, Denver, CO
Price
$ 1,200,000
Property Attributes
- MLS#7460454
- TypeCondos
- Listing Status Pending
- CountyDENVER
- CityDenver
- NeighborhoodCheesman Park
- Zip80218
- StyleContemporary
- Year Built1981
- Taxes$ 5227
- Price$ 1,200,000
- Bedrooms2
- Full Bathrooms2
- Half Bathrooms0
- Sqr Footage1805
Data Source:
REColorado (MTOMLS)
Property Description
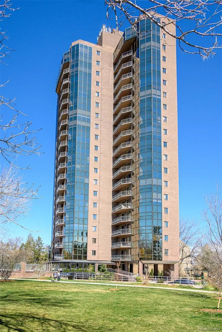
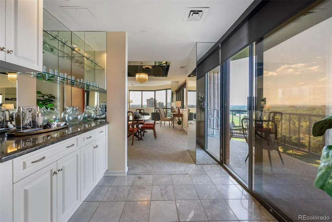
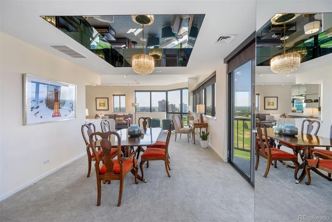
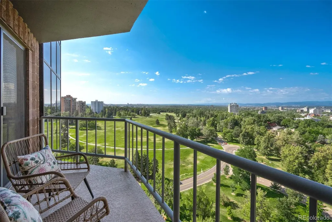
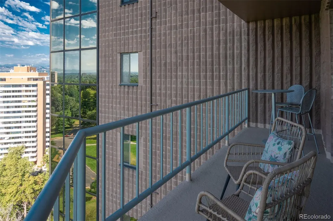
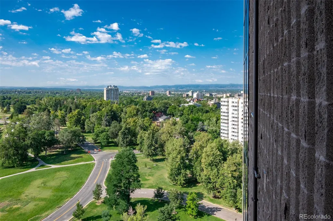
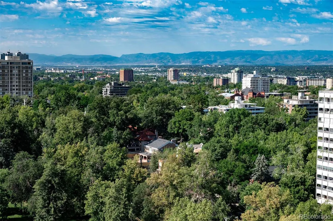
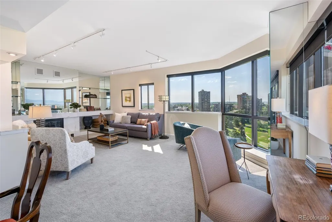
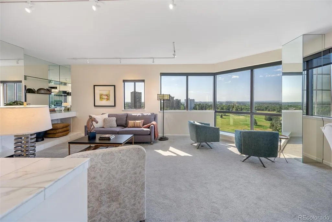
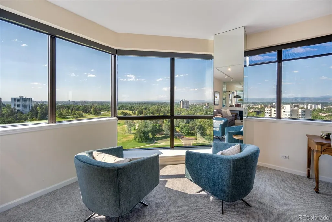
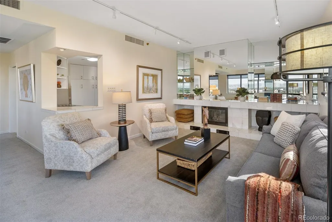
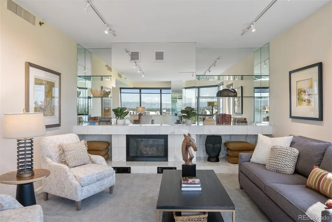
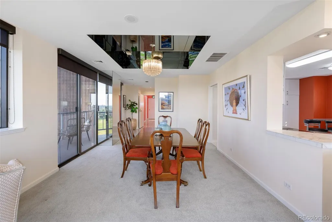
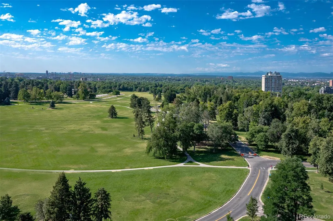
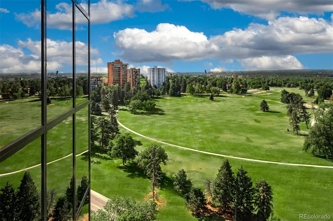
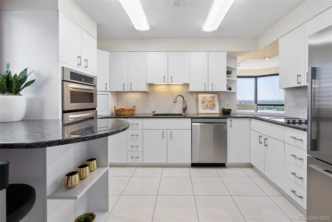
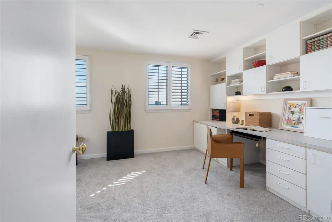
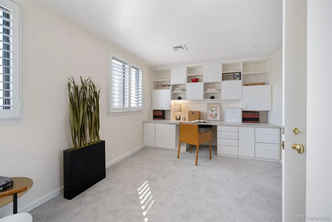
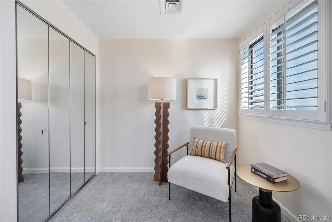
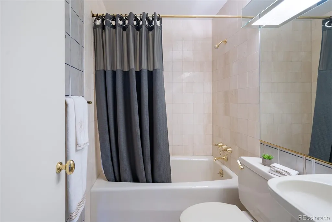
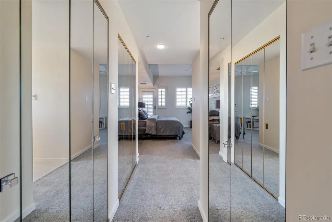
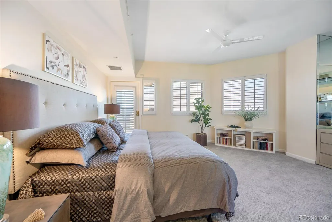
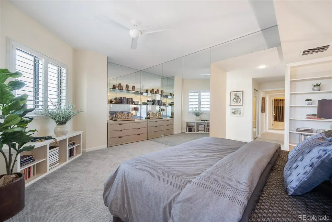
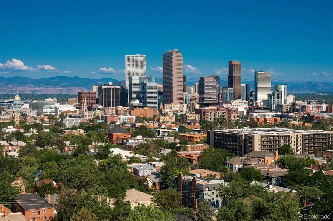
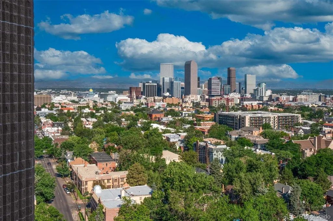
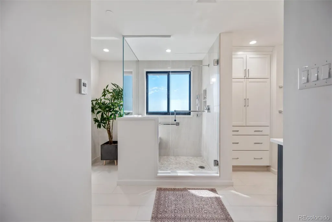
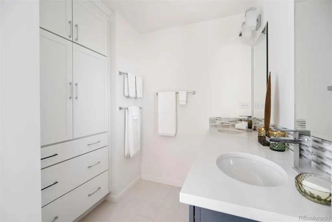
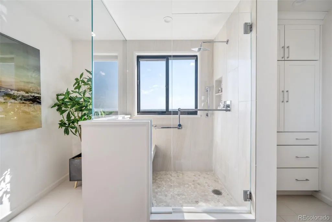
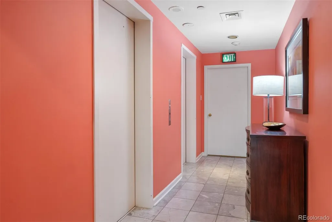
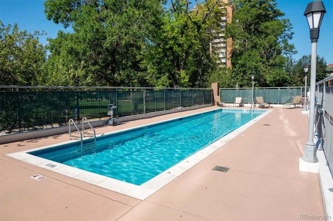
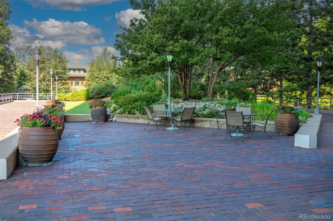
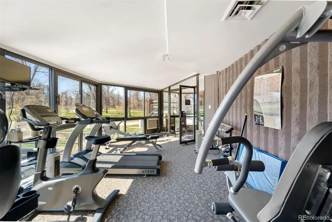
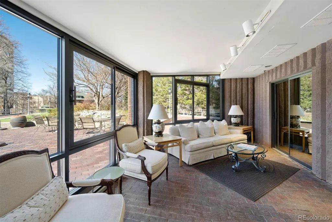
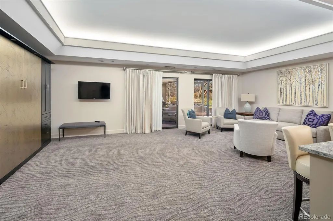
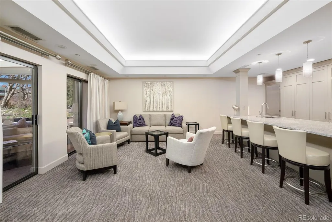
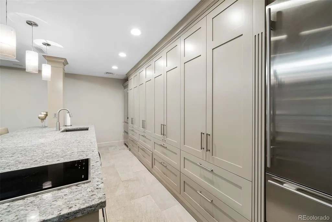
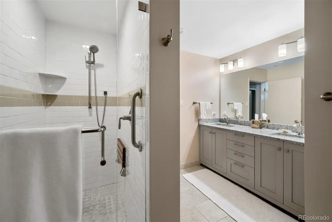
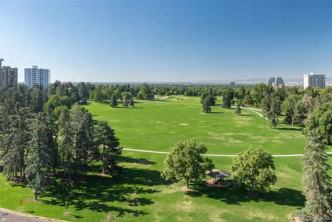
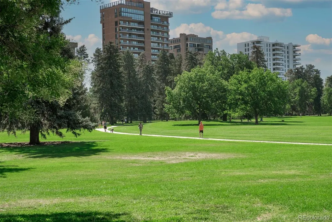
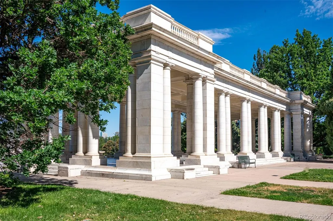
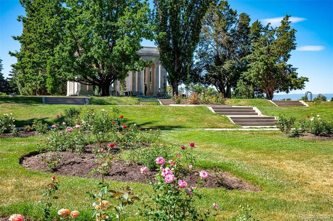
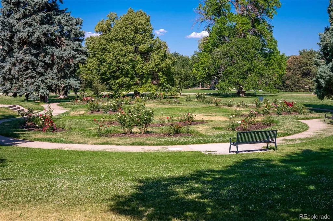
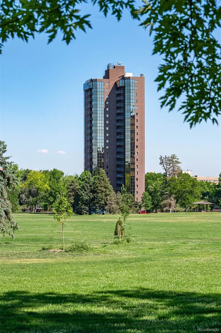
Perfection on the Park! Welcome to an extraordinary two bed/two bath half-floor residence in Park Towers, one of Denver’s most coveted and rarely available high-rise addresses, poised directly on beloved Cheesman Park. High above the treetops, this elegant lock-and-leave home captures breathtaking 270-degree views of the park, mountains, and city skyline from nearly every angle. Two keyed elevators open directly into the residence’s private and secure foyer, creating an immediate sense of exclusivity and ease. Inside, the open floor plan is designed for both relaxed everyday living and stylish entertaining, with an inviting Living Room featuring a cozy gas fireplace and expansive marble surround, a view-filled Dining Room with space for a large table, a built-in bar, and a convenient passthrough from the charming updated Kitchen. Step onto the large West-facing private balcony to enjoy morning coffee, sunset views, and the beauty of Denver and the park all around you. The serene Primary Suite with updated bath offers a peaceful retreat, while the sunny second Bedroom with built-in desk is ideal for guests, work, or creative space. Park Towers elevates city living with exceptional amenities, including a private saltwater lap pool, lush garden area, convenient gym, Guest Suite, Event Space, and wonderful onsite management. Unit 16 E has two deeded underground parking spaces, one with an EV charger, and an ample private storage room. With Cheesman Park and the world class Denver Botanic Gardens just outside your door, plus the nearby dining and shops of Cherry Creek, the Avenues, Downtown, and the Art Museum minutes away, this lovely lock-and-leave home is a rare opportunity to enjoy privacy, views, convenience, and true park-front luxury. A dreamy oasis in a perfect city location!
| Elementary School | Middle School | High School |
|---|---|---|
| Dora Moore Elementary School | Morey Middle School | East High School |
| Price History | |
|---|---|
| 7/24/2026 | Listed $1,200,000 |
General Features
| Sewer | Public Sewer |
|---|---|
| Heating | Forced Air,Heat Pump |
| Cooling | Central Air |
| Possession | Negotiable |
| Roof | Unknown |
| Appliances | Cooktop,Dishwasher,Disposal,Dryer,Microwave,Oven,Refrigerator,Washer |
| Zoning | G-MU-20 |
| HOA Fee | 1036 |
| Garage Spaces | 2 |
| Association Fee Includes | Reserves,Insurance,Maintenance Grounds,Maintenance Structure,On-Site Check In,Recycling,Snow Removal,Trash,Water |
| Patio/Porch Features | Covered,Patio |
| Architectural Style | Contemporary |
| Pool Features | Outdoor Pool,Private |
| Security Features | Key Card Entry,Secured Garage/Parking,Security Entrance,Smoke Detector(s) |
| Construction Materials | Brick,Other |
| Exclusions | Staging items. |
| Pets Allowed | Cats OK,Dogs OK,Number Limit,Size Limit |
| Year Built | 1981 |
| View | City,Mountain(s) |
| Levels | One |
| Unit Number | 16E |
| Property Subtype | Condominium |
| Tax Year | 2025 |
| Ownership | Individual |
| Building Name | Park Towers |
| Accessibility | Accessible Approach with Ramp |
| Assoc Fee Paid Per | Monthly |
| County | Denver |
| Property Type | Residential |
| Association Amenities | Clubhouse,Concierge,Elevator(s),Fitness Center,Front Desk,Garden Area,On Site Management,Parking,Pool,Storage |
| HOA | Yes |
| Attached Garage | No |
| Contingency | None Known |
| Subdivision Name | Cheesman Park |
| Facing Direction | Southwest |
| Full Baths | 1 |
| Status | Pending |
| Directions | Enter from 13th and Gilpin. There are two guest parking spaces or park on the street. |
| High School | East |
| City | Denver |
| Association Name | Park Towers |
| Senior Community Y/N | No |
| High School District | Denver 1 |
| Listing Terms | Cash,Conventional,Jumbo |
| Elementary School | Dora Moore |
| Tax Annual Amount | 5227 |
| Middle/Junior High School | Morey |
| Property Condition | Updated/Remodeled |
| Virtual Tour | https://1299gilpinst16e.s3.us-east-2.amazonaws.com/1299gilpinst16e |
| Structure Type | High Rise (8+) |
| Standard Status | Active Under Contract |
| Middle/Junior School District | Denver 1 |
| Elementary School District | Denver 1 |
Interior Features
| Interior Amenities | Built-in Features,Ceiling Fan(s),Eat-in Kitchen,Elevator,Entrance Foyer,Granite Counters,No Stairs,Open Floorplan,Pantry,Primary Suite,Smoke Free,Wet Bar |
|---|---|
| Flooring | Carpet,Stone,Tile |
| Total Fireplaces | 1 |
| Fireplace Features | Gas,Living Room |
| Common Walls | Something Above,Something Below,1 Common Wall |
| Basement (Y/N) | No |
| Window Features | Window Coverings |
| Above Grade Finished Area | 1805 |
| 3/4 Baths | 1 |
| Laundry Features | In Unit,Laundry Closet |
| Total Bedrooms | 2 |
| Entry Level | 16 |
| Main Level Bedrooms | 2 |
| Main Level Bathrooms | 2 |
| Total Baths | 2 |
Exterior Features
| Exterior Amenities | Balcony,Elevator,Garden,Lighting |
|---|---|
| Fencing | Partial |
| Parking Features | Concrete,Electric Vehicle Charging Station(s),Guest,Heated Garage,Lighted,Storage,Underground |
| Lot Features | Landscaped,Near Public Transit |
| Water Source | Public |
| Total Parking | 2 |
| Building Area Total | 1805 |
| Road Surface Type | Paved |
| Road Frontage Type | Public |
| Road Responsibility | Public Maintained Road |
Amenities
- Foreclosure
- Views
- Short Sale
- New Construction
- Adult 55+
- Lease To Own
- No HOA Fees
- Furnished
- Pets
- Primary On Main
- Air Conditioning
- Seller Finance
- Green
- Fixer Upper
- Horse
- Golf
- Fireplace
- Deck
- Garage
- Basement
- Pool
Property vs Condos Average in 80218
Price
Taxes
Year Built
Visits
In The Neighborhood
Just Listed
Denver
$ 395,000
- Type
- Condos
- Size
- 1,100 SqFt
- Rooms
- 2 Beds + 2 Baths
 Compass - Denver #9571909
Just Listed
Denver
$ 199,999
- Type
- Condos
- Size
- 440 SqFt
- Rooms
- 1 Beds + 1 Baths
Compass - Denver #7733984
Just Listed
Denver
$ 450,000
- Type
- Condos
- Size
- 1,224 SqFt
- Rooms
- 2 Beds + 2 Baths
Keller Williams Integrity Real Estate LLC #8022764
Just Listed
Denver
$ 795,000
- Type
- Condos
- Size
- 1,576 SqFt
- Rooms
- 2 Beds + 2 Baths
RE/MAX of Cherry Creek #6804209
Open House
Denver
$ 448,000
- Type
- Condos
- Size
- 1,058 SqFt
- Rooms
- 2 Beds + 2 Baths
RE/MAX Professionals #1573884
Denver
$ 320,000
- Type
- Condos
- Size
- 707 SqFt
- Rooms
- 2 Beds + 1.5 Baths
Slifer Smith and Frampton Real Estate #6301859

