

Address
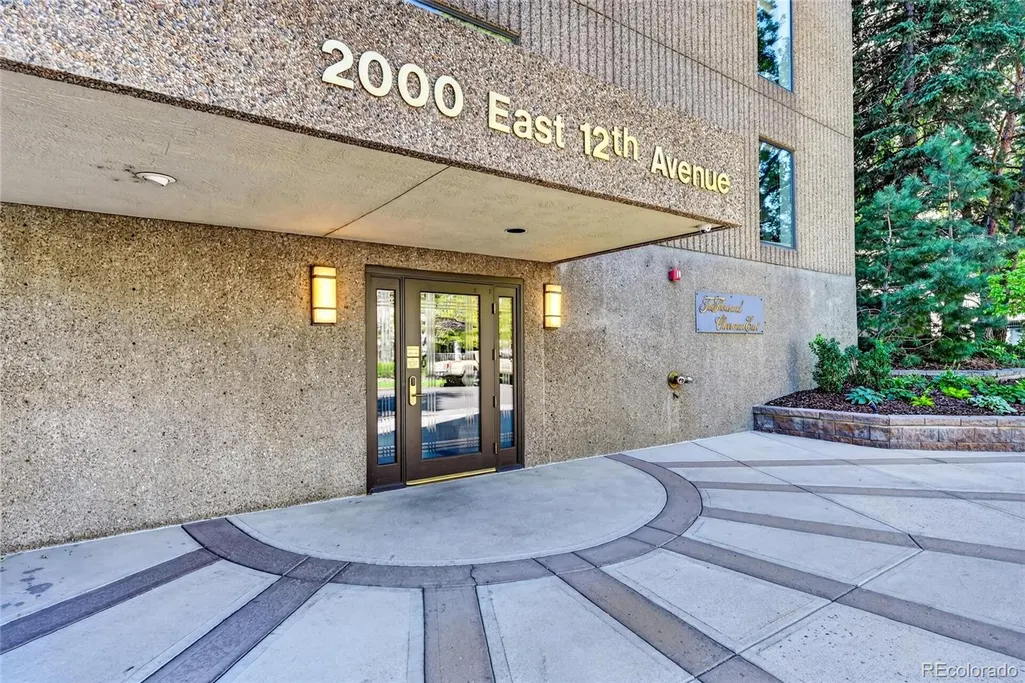
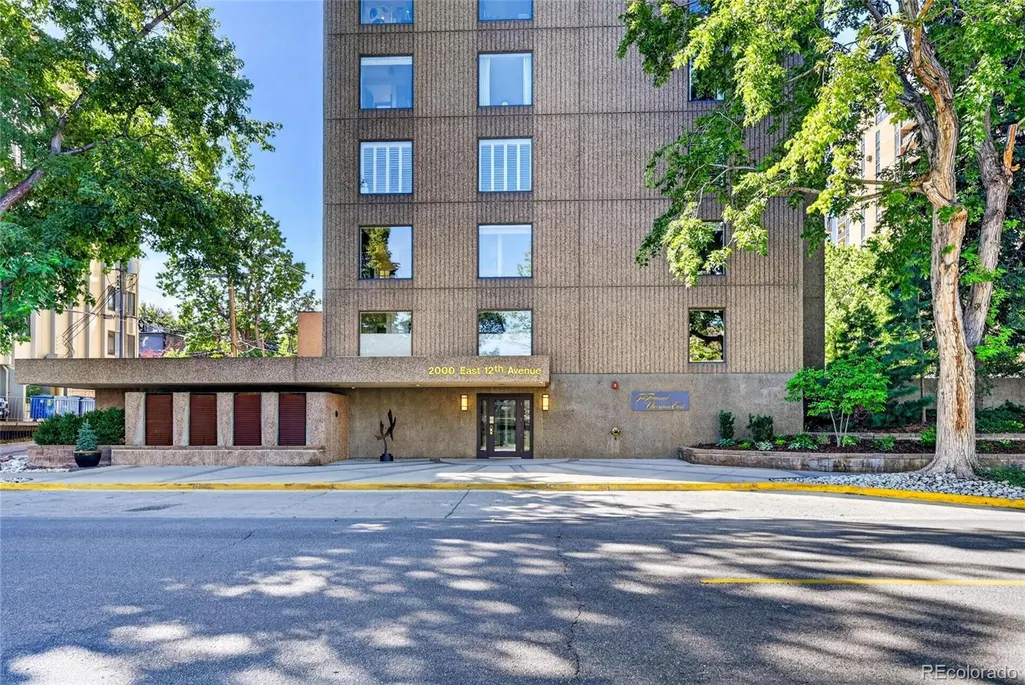
2000 E 12th Avenue # 4, Denver, CO
Price
$ 599,000
Property Attributes
- MLS#9986763
- TypeCondos
- Listing Status Active
- CountyDENVER
- CityDenver
- NeighborhoodCheesman Park
- Zip80206
- StyleHigh Rise (8+)
- Year Built1976
- Taxes$ 4748
- Price$ 599,000
- Bedrooms3
- Full Bathrooms2
- Half Bathrooms0
- Sqr Footage2096
Data Source:
REColorado (MTOMLS)
Property Description
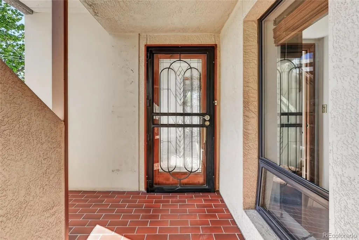
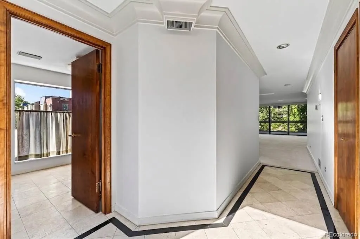
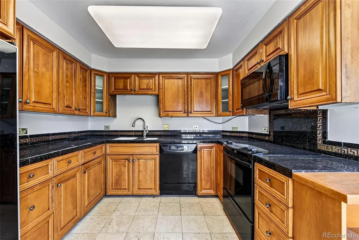
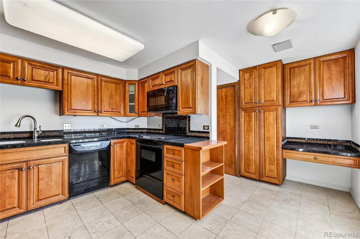
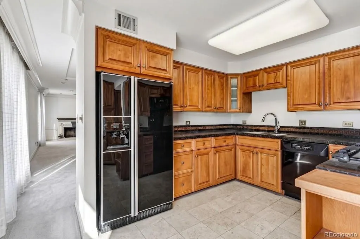
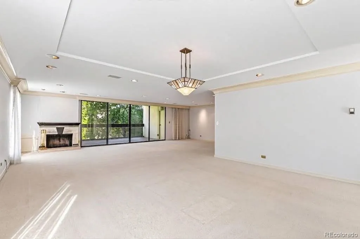
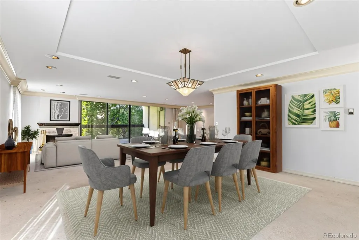
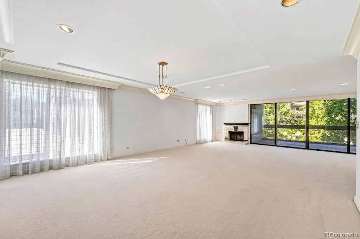
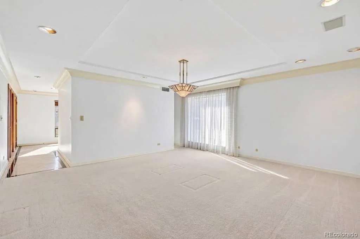
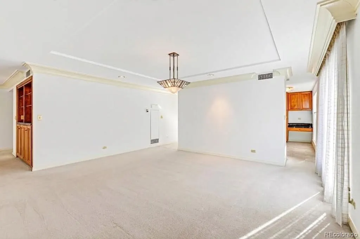
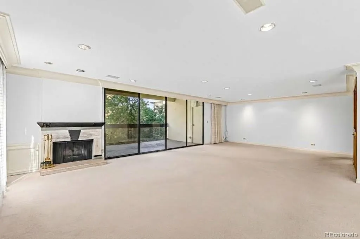
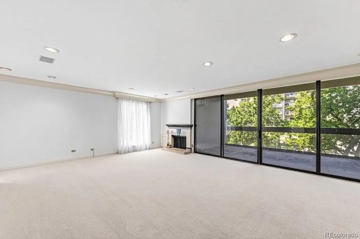
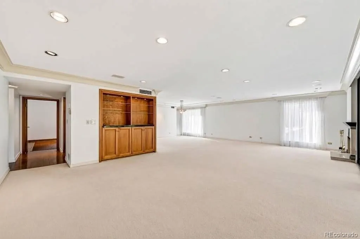
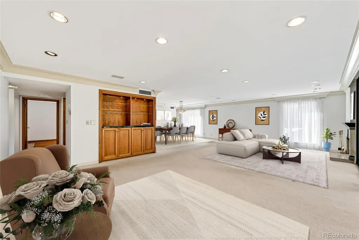
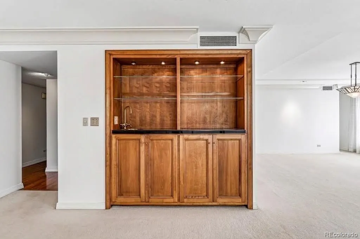
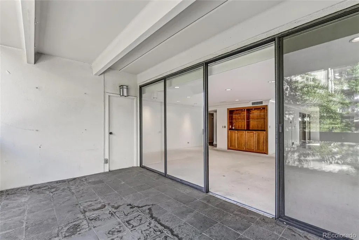
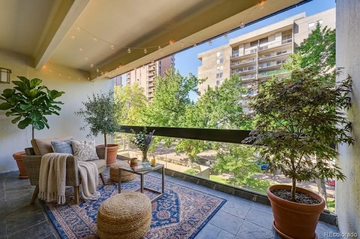
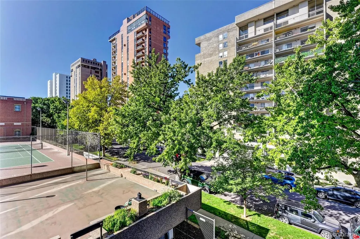
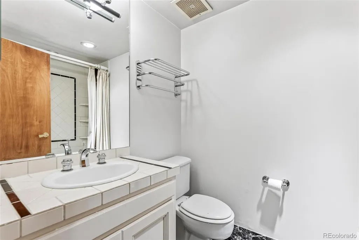
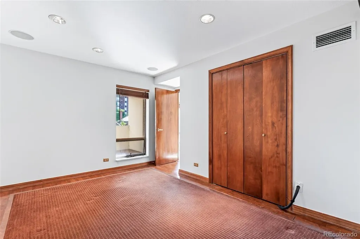
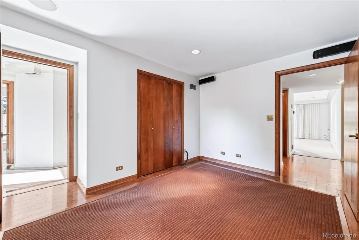
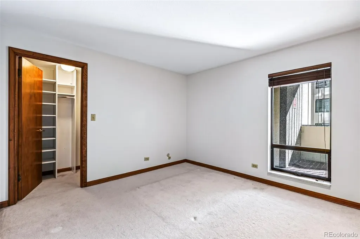
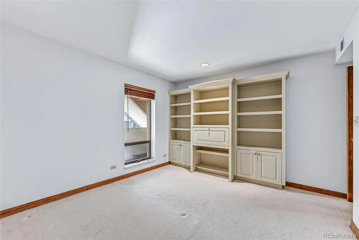
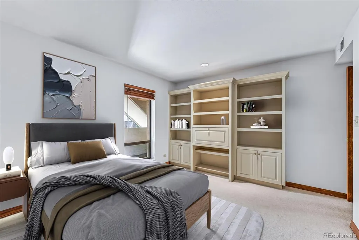
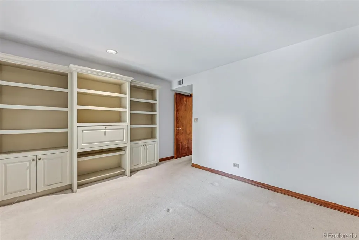
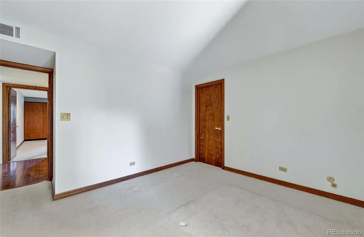
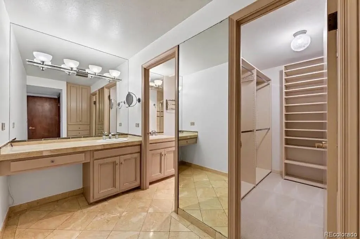
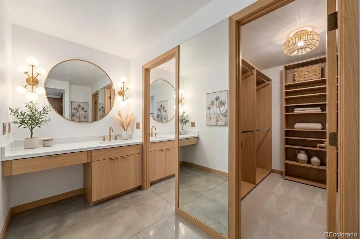
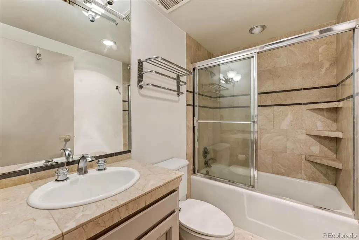
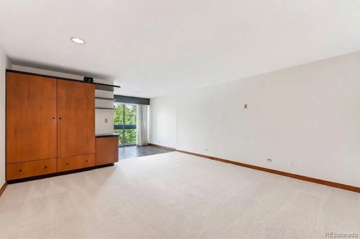
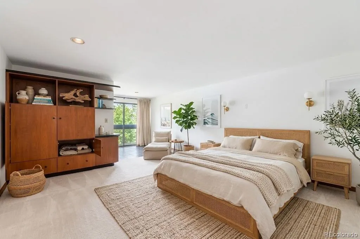
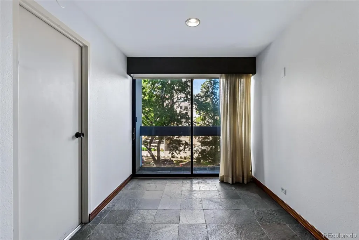
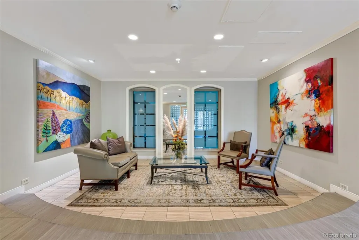
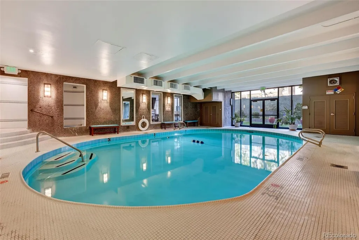
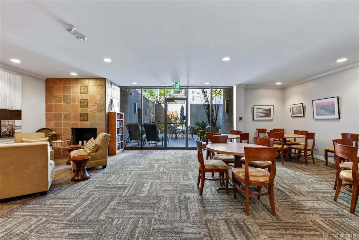
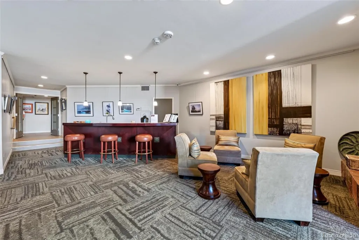
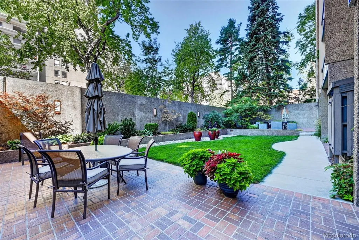
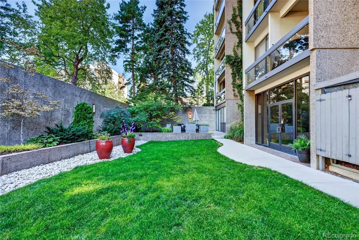
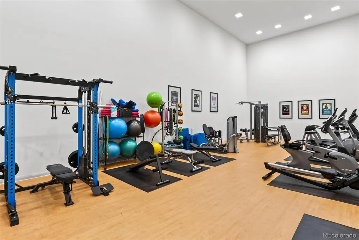
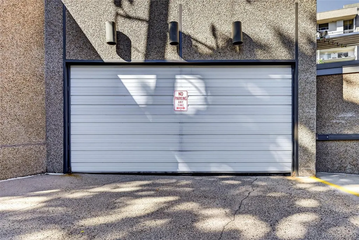
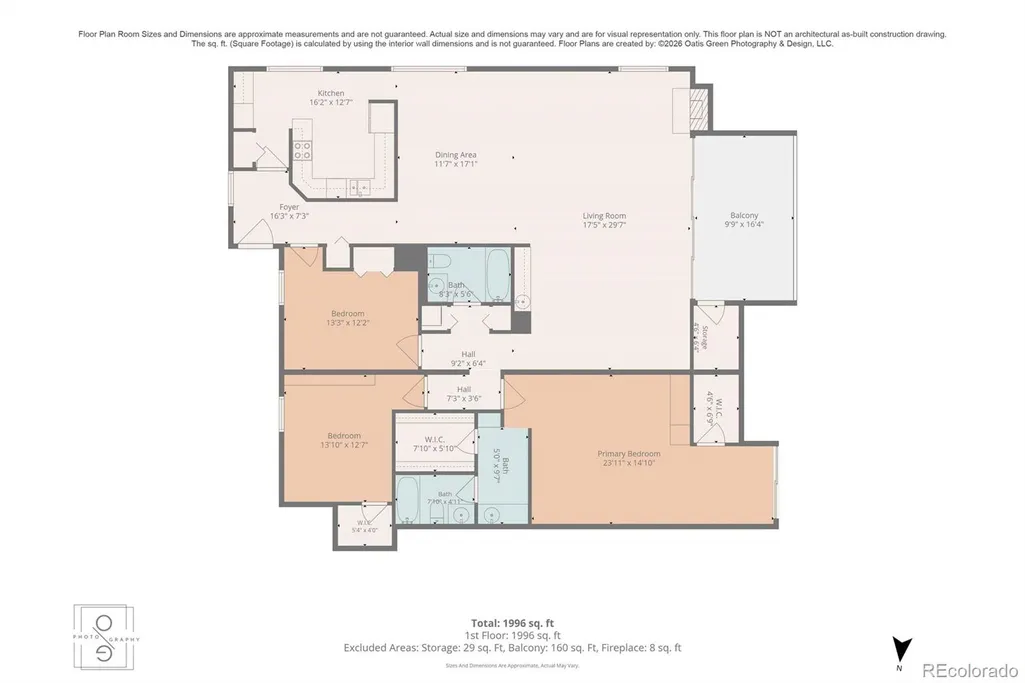
Imagine walking out your door and directly onto the sweeping lawns of Cheesman Park. The iconic 80-acre green space that practically feels like your own private backyard. This unit is allows you access to the park’s pristine trails and scenic vistas, and offers an unbeatable footprint, glorious natural light, and unlimited potential. Sunlight streams into the expansive main living areas from bright south-facing windows, while two west-facing balconies provide an amazing retreat from the hustle and bustle. Offered in original condition, this home is a clean canvas waiting for your personalized vision to come to life. The generous floor plan features three bedrooms and two full bathrooms. The primary en suite serves as a peaceful retreat, complete with a private west-facing balcony, a walk-in closet, and an en-suite full bath. Whether you envision a refreshed kitchen, custom built-ins, or expanded entertaining zones, the scale of this space provides a solid foundation for a complete renovation. Unmatched convenience comes directly with the unit, including two dedicated garage parking spaces, a welcomed asset in the neighborhood, plus a private storage locker. The building offers an impressive lineup of amenities: an indoor pool, a fully equipped exercise facility, and an awesome clubhouse space built for hosting gatherings. When you have visitors, they can stay right in the building using the dedicated guest suite available for short-term rent. Combined with immediate access to nearby coffee shops, local dining, and the Denver Botanic Gardens, this residence offers an exceptional opportunity to craft your dream home in one of Denver’s most beloved locations. Bring your vision and turn this sun-drenched property into your ideal home.
| Elementary School | Middle School | High School |
|---|---|---|
| Bromwell Elementary School | Morey Middle School | East High School |
| Price History | |
|---|---|
| 9/16/2026 | Listed $599,000 |
General Features
| Sewer | Public Sewer |
|---|---|
| Heating | Hot Water |
| Cooling | Central Air |
| Utilities | Cable Available,Electricity Connected,Natural Gas Available,Natural Gas Connected |
| Roof | Membrane,Other |
| Appliances | Dishwasher,Disposal,Dryer,Microwave,Oven,Range,Refrigerator,Washer |
| Zoning | G-MU-20 |
| HOA Fee | 1291.92 |
| Association Fee Includes | Reserves,Heat,Insurance,Maintenance Grounds,Maintenance Structure,On-Site Check In,Recycling,Security,Sewer,Snow Removal,Trash,Water |
| Patio/Porch Features | Covered,Patio |
| Pool Features | Indoor |
| Security Features | Carbon Monoxide Detector(s),Secured Garage/Parking,Security Entrance,Smoke Detector(s) |
| Construction Materials | Brick,Concrete |
| Exclusions | Seller's Personal Property & Staging Items |
| Pets Allowed | Cats OK,Dogs OK |
| Year Built | 1976 |
| View | City,Mountain(s) |
| Levels | One |
| Unit Number | 4 |
| Property Subtype | Condominium |
| Tax Year | 2025 |
| Ownership | Individual |
| Building Name | Two Thousand Cheesman East |
| Assoc Fee Paid Per | Monthly |
| County | Denver |
| Property Type | Residential |
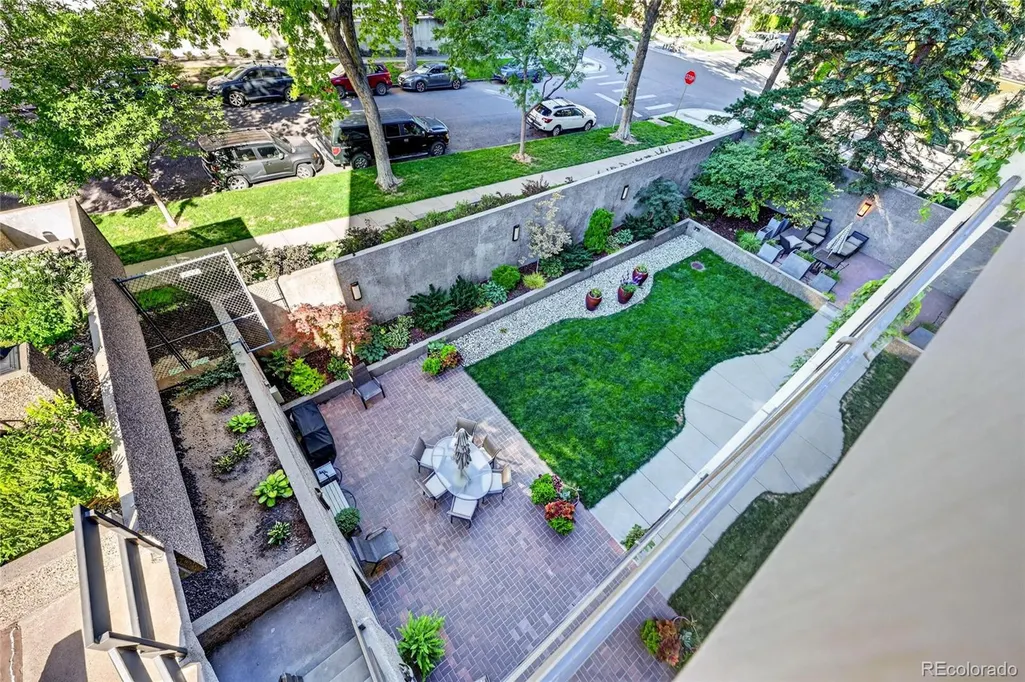
| Association Amenities | Bike Storage,Clubhouse,Elevator(s),Fitness Center,Front Desk,Garden Area,On Site Management,Parking,Pool,Storage,Tennis Court(s) |
| HOA | Yes |
| Attached Garage | No |
| Subdivision Name | Cheesman Park |
| Full Baths | 2 |
| Status | Active |
| High School | East |
| City | Denver |
| Association Name | 2000 Cheesman East ACCU Inc. |
| Entry Location | Exterior Access |
| Senior Community Y/N | No |
| High School District | Denver 1 |
| Listing Terms | Cash,Conventional |
| Elementary School | Bromwell |
| Tax Annual Amount | 4748 |
| Home Warranty Y/N | No |
| Middle/Junior High School | Morey |
| Structure Type | High Rise (8+) |
| Standard Status | Active |
| Occupancy Type | Owner |
| Middle/Junior School District | Denver 1 |
| Elementary School District | Denver 1 |
Interior Features
| Interior Amenities | Built-in Features,Eat-in Kitchen,Elevator,Entrance Foyer,No Stairs,Open Floorplan,Pantry,Primary Suite,Smoke Free,Walk-In Closet(s) |
|---|---|
| Flooring | Carpet,Tile |
| Total Fireplaces | 1 |
| Fireplace Features | Living Room |
| Common Walls | End Unit |
| Basement (Y/N) | No |
| Window Features | Window Coverings |
| Above Grade Finished Area | 2096 |
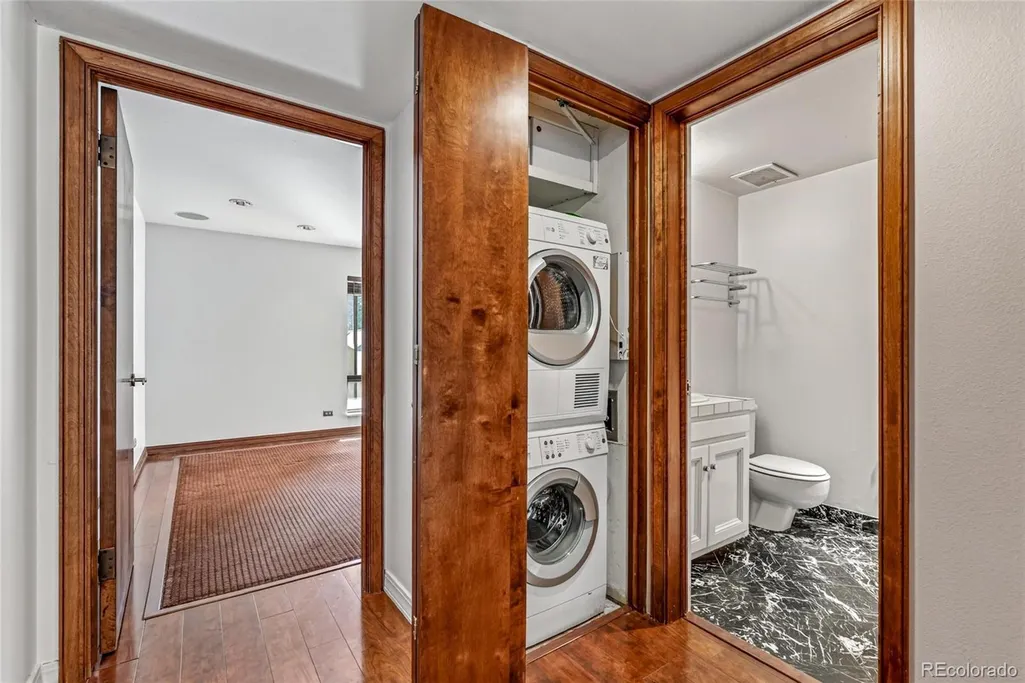
| Laundry Features | In Unit |
| Total Bedrooms | 3 |
| Entry Level | 4 |
| Main Level Bedrooms | 3 |
| Main Level Bathrooms | 2 |
| Total Baths | 2 |
Exterior Features
| Exterior Amenities | Balcony,Elevator |
|---|---|
| Parking Features | Electric Vehicle Charging Station(s),Heated Garage |
| Lot Features | Near Public Transit |
| Water Source | Public |
| Total Parking | 2 |
| Building Area Total | 2096 |
| Road Surface Type | Paved |
| Road Frontage Type | Public |
| Road Responsibility | Public Maintained Road |
Amenities
- Foreclosure
- Views
- Short Sale
- New Construction
- Adult 55+
- Lease To Own
- No HOA Fees
- Furnished
- Pets
- Primary On Main
- Air Conditioning
- Seller Finance
- Green
- Fixer Upper
- Horse
- Golf
- Fireplace
- Deck
- Garage
- Basement
- Pool
Property vs Condos Average in 80206
Price
Taxes
Year Built
Visits
In The Neighborhood
Just Listed
Denver
$ 199,999
- Type
- Condos
- Size
- 440 SqFt
- Rooms
- 1 Beds + 1 Baths
 Compass - Denver #7733984
Just Listed
Denver
$ 450,000
- Type
- Condos
- Size
- 1,224 SqFt
- Rooms
- 2 Beds + 2 Baths
Keller Williams Integrity Real Estate LLC #8022764
Just Listed
Denver
$ 795,000
- Type
- Condos
- Size
- 1,576 SqFt
- Rooms
- 2 Beds + 2 Baths
RE/MAX of Cherry Creek #6804209
Open House
Denver
$ 448,000
- Type
- Condos
- Size
- 1,058 SqFt
- Rooms
- 2 Beds + 2 Baths
RE/MAX Professionals #1573884
Denver
$ 320,000
- Type
- Condos
- Size
- 707 SqFt
- Rooms
- 2 Beds + 1.5 Baths
Slifer Smith and Frampton Real Estate #6301859
Denver
$ 320,000
- Type
- Condos
- Size
- 707 SqFt
- Rooms
- 2 Beds + 1.5 Baths
Slifer Smith and Frampton Real Estate #6109057

