
Just Listed

Address
1111 Race Street # 6b, Denver, CO
Price
$ 795,000
Property Attributes
- MLS#6804209
- TypeCondos
- Listing Status Active
- CountyDENVER
- CityDenver
- NeighborhoodCheesman Park
- Zip80206
- StyleMid-Century Modern,Urban Contemporary
- Year Built1971
- Taxes$ 3636
- Price$ 795,000
- Bedrooms2
- Full Bathrooms2
- Half Bathrooms0
- Sqr Footage1576
- Lot Size0.35 Acres
Data Source:
REColorado (MTOMLS)
Property Description
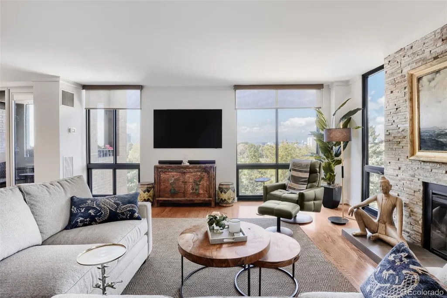
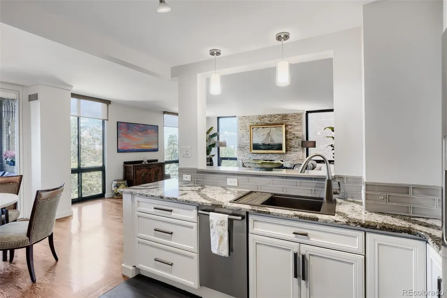
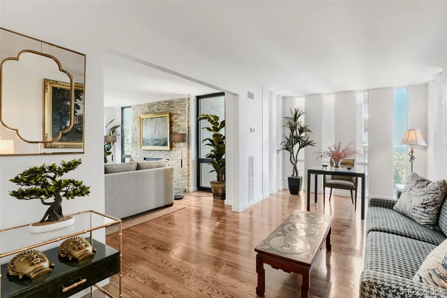
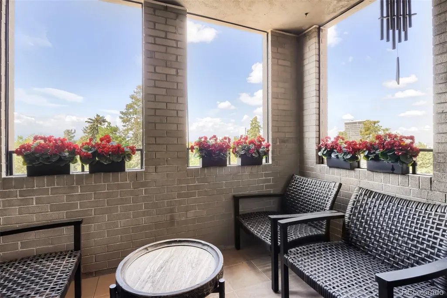
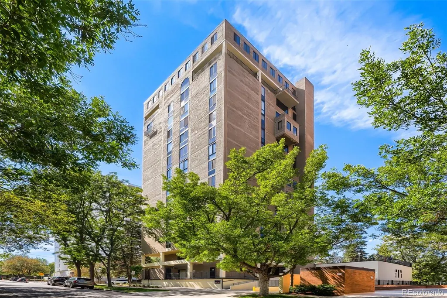
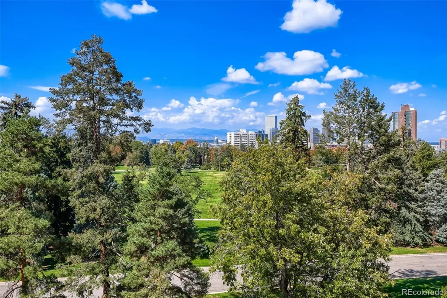
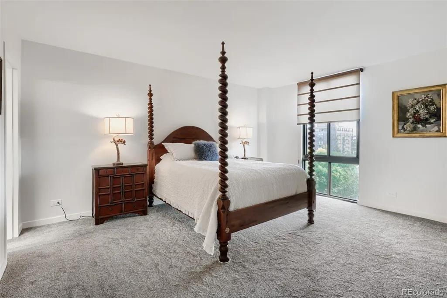
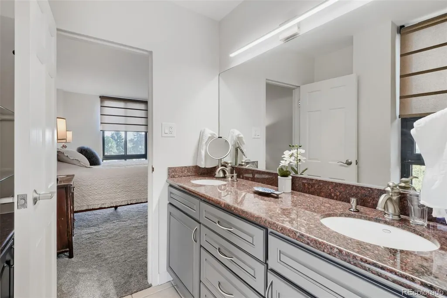
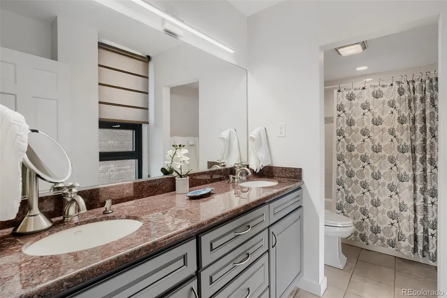
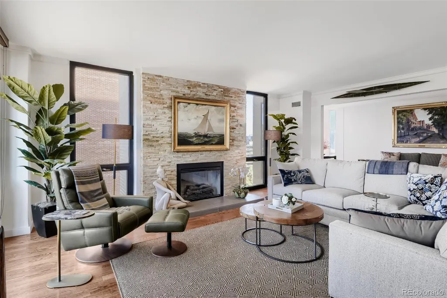
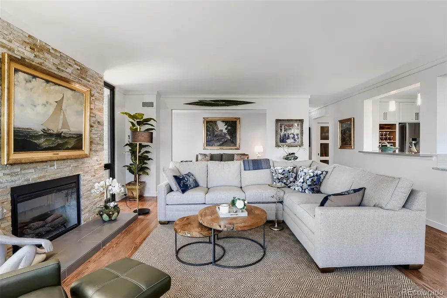
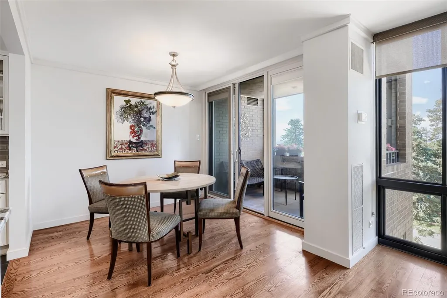
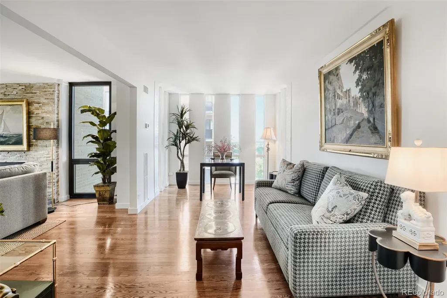
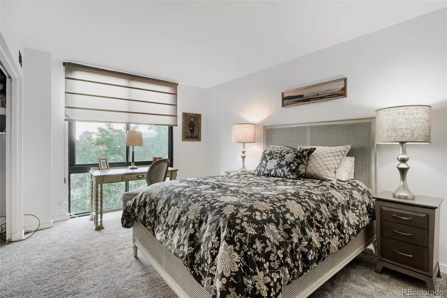
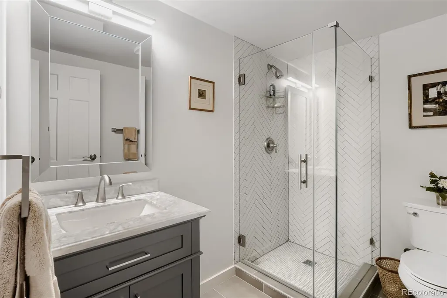
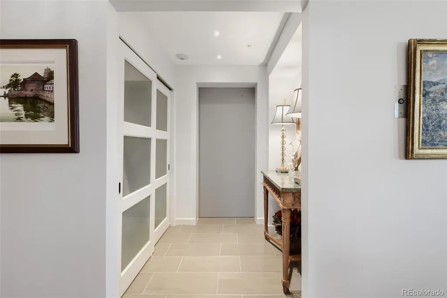
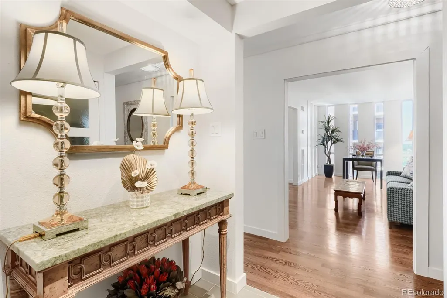
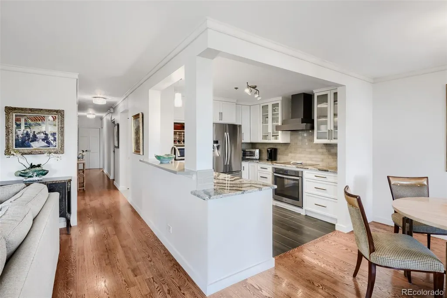
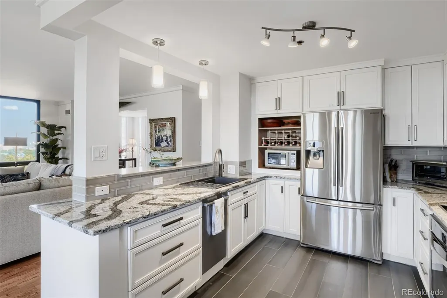
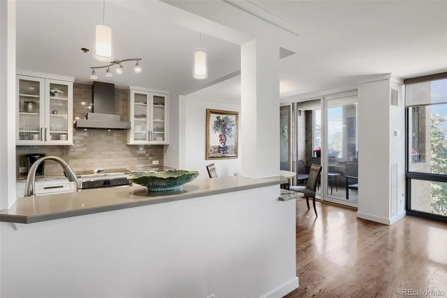
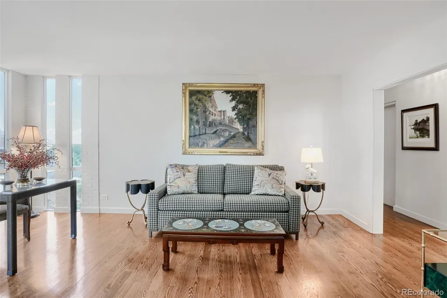
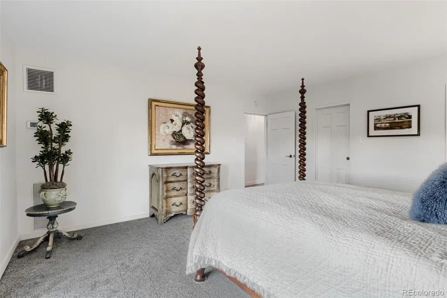
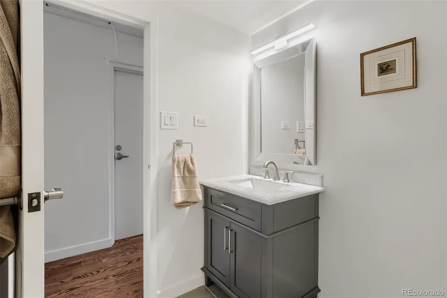
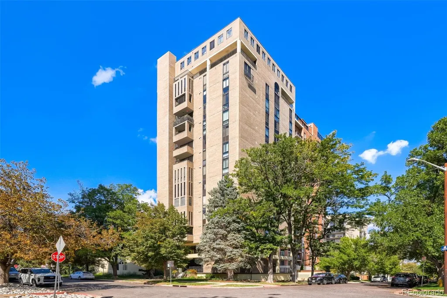
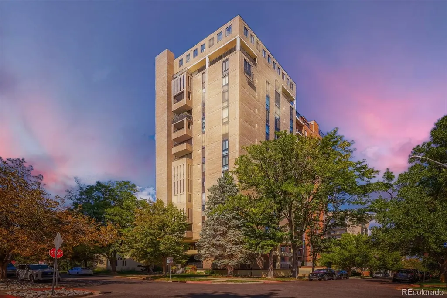
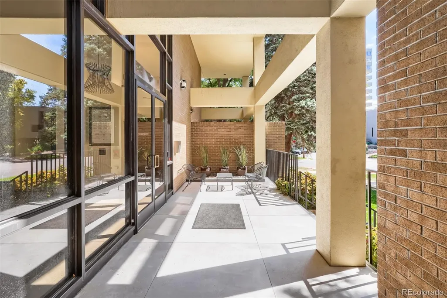
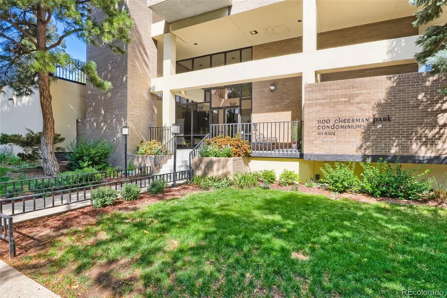
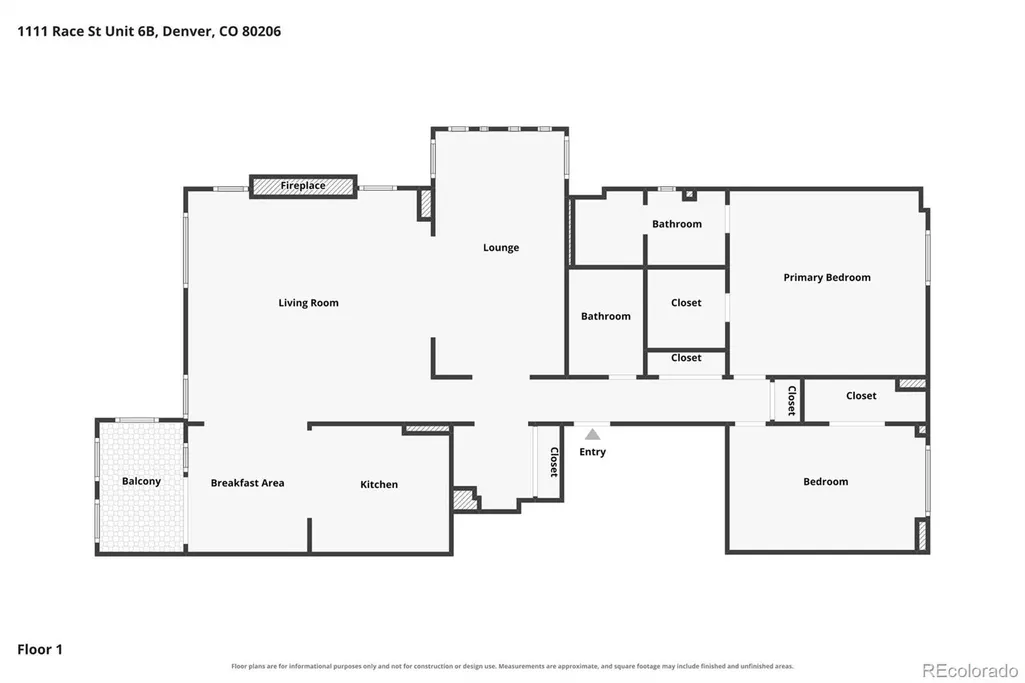
Elevated above the canopy of Cheesman Park, this beautifully transformed residence offers an exceptional perspective on urban living, where sophisticated interiors meet picturesque Colorado views. Marked by private elevator access, the interior reveals an airy, thoughtfully designed interior with generous living and dining spaces and a sleek, remodeled kitchen. The living room is centered around a dramatic fireplace and framed by floor-to-ceiling windows, creating a spectacular connection to the adjacent sitting room and landscape beyond. From here, views extend across Cheesman Park and the Denver skyline, to the distinctive dome of the Colorado State Capitol and the Rocky Mountains. The primary suite provides a calm retreat with a full-bath ensuite featuring a double vanity. The second bedroom is a versatile space suitable for guest accommodations, a private office, fitness room or studio. A west-facing balcony extends off the dining area, offering the perfect spot to enjoy morning coffee while looking out at the open sky or unwinding in the evening as the sun sets over the mountains and the city lights begin to glow. Thoughtful amenities include a Miele® washer and dryer, deeded covered parking and a recently redesigned building lobby. The building maintains a quiet, private character with only two residences occupying each floor. The Denver Botanic Gardens are immediately next door, while Cherry Creek North's renowned shopping and dining are just minutes away. Downtown Denver's restaurants, galleries, entertainment, and cultural attractions are equally accessible. Distinctive, private and impeccably updated, this is a sophisticated city residence.
| Elementary School | Middle School | High School |
|---|---|---|
| Dora Moore Elementary School | Morey Middle School | East High School |
| Price History | |
|---|---|
| 9/23/2026 | Listed $795,000 |
General Features
| Sewer | Public Sewer |
|---|---|
| Heating | Forced Air |
| Cooling | Central Air |
| Utilities | Cable Available,Electricity Connected,Internet Access (Wired),Natural Gas Connected |
| Possession | Negotiable |
| Roof | Unknown |
| Appliances | Convection Oven,Cooktop,Dishwasher,Disposal,Dryer,Microwave,Oven,Range,Range Hood,Refrigerator,Self Cleaning Oven,Washer |
| Zoning | G-MU-20 |
| HOA Fee | 3883.86 |
| Garage Spaces | 1 |
| Association Fee Includes | Electricity,Heat,Insurance,Maintenance Grounds,Maintenance Structure,Recycling,Sewer,Snow Removal,Trash,Water |
| Patio/Porch Features | Covered,Deck |
| Architectural Style | Mid-Century Modern,Urban Contemporary |
| Security Features | Carbon Monoxide Detector(s),Radon Detector,Secured Garage/Parking,Security Entrance,Smart Locks,Smoke Detector(s) |
| Construction Materials | Block,Concrete,Frame |
| Exclusions | All of sellers' personal property. |
| Pets Allowed | Cats OK,Dogs OK,Yes |
| Year Built | 1971 |
| View | City,Golf Course,Mountain(s) |
| Levels | One |
| Unit Number | 6B |
| Property Subtype | Condominium |
| Tax Year | 2024 |
| Ownership | Corporation/Trust |
| Assoc Fee Paid Per | Quarterly |
| County | Denver |
| Property Type | Residential |
| Association Amenities | Elevator(s),Parking |
| HOA | Yes |
| Attached Garage | No |
| Subdivision Name | Cheesman Park |
| Facing Direction | West |
| Full Baths | 1 |
| Status | Active |
| Directions | From I-70 West-bound,take exit 276 for Colorado Blvd and turn left. Turn right onto E. 13th Ave. and left onto York St. Turn right onto 12th Ave. and left onto Race St. 1111 Race St. is on the right. |
| High School | East |
| City | Denver |
| Association Name | Sopra Communities |
| Entry Location | Ground |
| Senior Community Y/N | No |
| High School District | Denver 1 |
| Lot Size Units | Square Feet |
| Lot Size Square Feet | 15036 |
| Listing Terms | Cash,Conventional |
| Elementary School | Dora Moore |
| Tax Annual Amount | 3636 |
| Home Warranty Y/N | No |
| Middle/Junior High School | Morey |
| Property Condition | Updated/Remodeled |
| Virtual Tour | https://www.zillow.com/view-imx/b38dfc61-a8ff-4ea6-8ae7-f878c936a65f?setAttribution=mls&wl=true&initialViewType=pano |
| Structure Type | High Rise (8+) |
| Standard Status | Active |
| Occupancy Type | Owner |
| Middle/Junior School District | Denver 1 |
| Elementary School District | Denver 1 |
Interior Features
| Interior Amenities | Built-in Features,Eat-in Kitchen,Elevator,Entrance Foyer,Five Piece Bath,Granite Counters,No Stairs,Primary Suite,Smoke Free,Walk-In Closet(s) |
|---|---|
| Flooring | Carpet,Tile,Wood |
| Furnished Y/N | Unfurnished |
| Total Fireplaces | 1 |
| Fireplace Features | Gas,Living Room |
| Common Walls | Something Above,Something Below |
| Basement (Y/N) | No |
| Window Features | Double Pane Windows,Window Coverings |
| Above Grade Finished Area | 1576 |
| 3/4 Baths | 1 |
| Laundry Features | In Unit |
| Total Bedrooms | 2 |
| Entry Level | 6 |
| Main Level Bedrooms | 2 |
| Main Level Bathrooms | 2 |
| Total Baths | 2 |
Exterior Features
| Fencing | None |
|---|---|
| Parking Features | Concrete,Lighted,Storage,Underground |
| Lot Features | Corner Lot,Landscaped,Near Public Transit |
| Total Parking | 2 |
| Lot Size Area | 15036 |
| Building Area Total | 1576 |
| Lot Size Acres | 0.35 |
| Road Surface Type | Paved |
| Road Frontage Type | Public |
| Road Responsibility | Public Maintained Road |
Amenities
- Foreclosure
- Views
- Short Sale
- New Construction
- Adult 55+
- Lease To Own
- No HOA Fees
- Furnished
- Pets
- Primary On Main
- Air Conditioning
- Seller Finance
- Green
- Fixer Upper
- Horse
- Golf
- Fireplace
- Deck
- Garage
- Basement
- Pool
Property vs Condos Average in 80206
Price
Taxes
Year Built
In The Neighborhood
Just Listed
Denver
$ 199,999
- Type
- Condos
- Size
- 440 SqFt
- Rooms
- 1 Beds + 1 Baths
 Compass - Denver #7733984
Just Listed
Denver
$ 450,000
- Type
- Condos
- Size
- 1,224 SqFt
- Rooms
- 2 Beds + 2 Baths
Keller Williams Integrity Real Estate LLC #8022764
Open House
Denver
$ 448,000
- Type
- Condos
- Size
- 1,058 SqFt
- Rooms
- 2 Beds + 2 Baths
RE/MAX Professionals #1573884
Denver
$ 320,000
- Type
- Condos
- Size
- 707 SqFt
- Rooms
- 2 Beds + 1.5 Baths
Slifer Smith and Frampton Real Estate #6301859
Denver
$ 320,000
- Type
- Condos
- Size
- 707 SqFt
- Rooms
- 2 Beds + 1.5 Baths
Slifer Smith and Frampton Real Estate #6109057

