
Just Listed


Address
1975 N Grant Street # 308, Denver, CO
Price
$ 375,000
Property Attributes
- MLS#6762286
- TypeCondos
- Listing Status Active
- CountyDENVER
- CityDenver
- NeighborhoodUptown
- Zip80203
- StyleHigh Rise (8+)
- Year Built2006
- Taxes$ 2551
- Price$ 375,000
- Bedrooms2
- Full Bathrooms2
- Half Bathrooms0
- Sqr Footage883
Data Source:
REColorado (MTOMLS)
Property Description
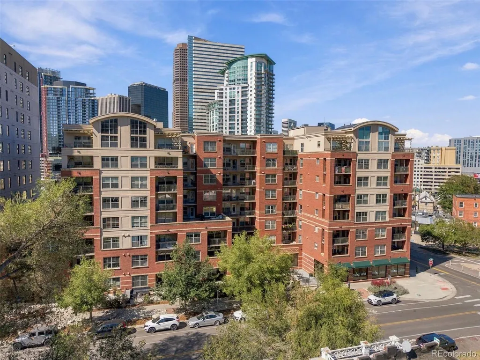
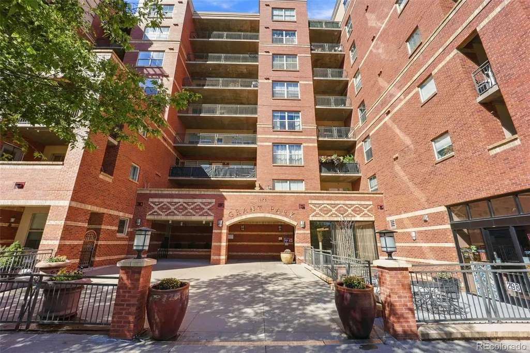
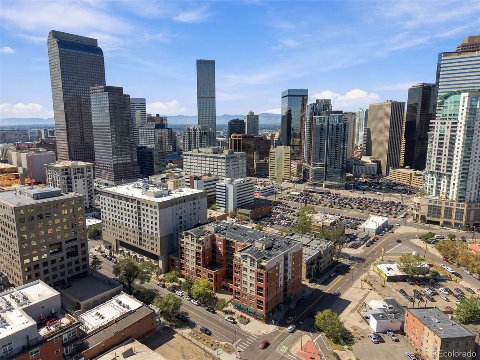
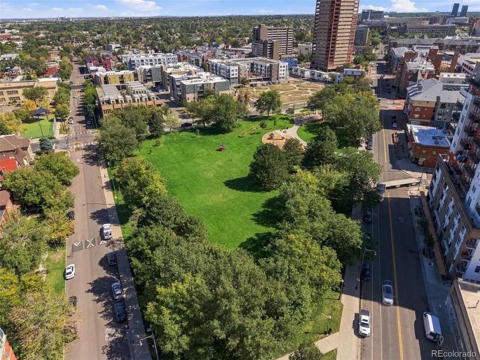
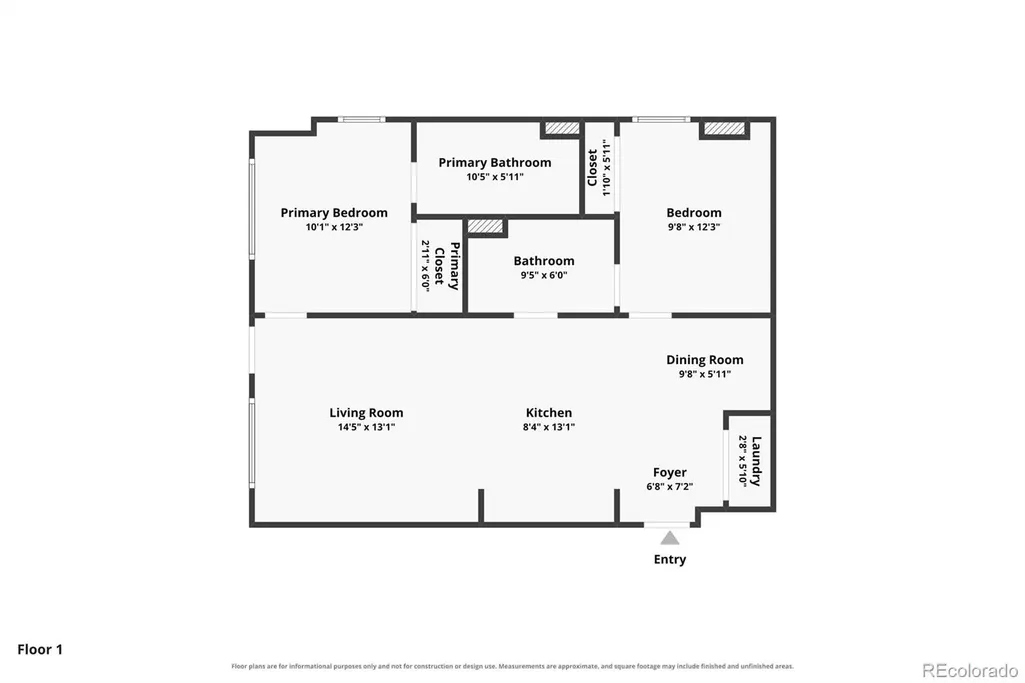
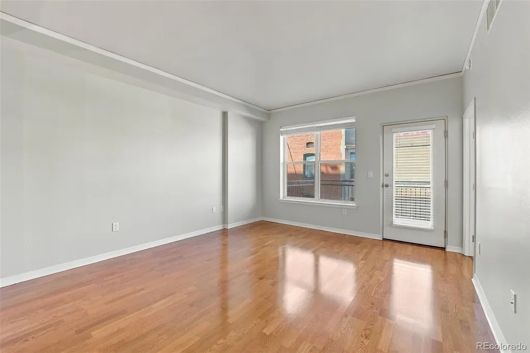
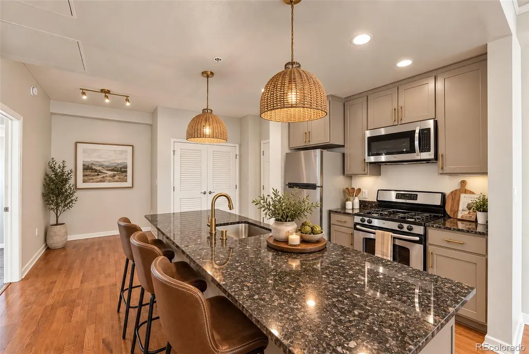
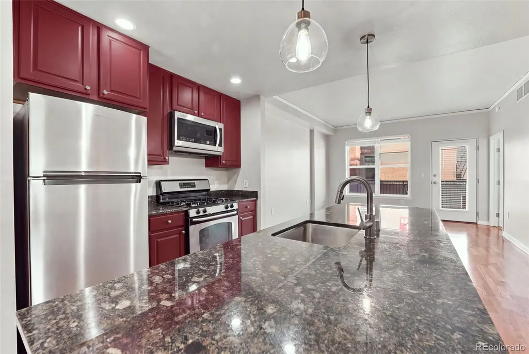
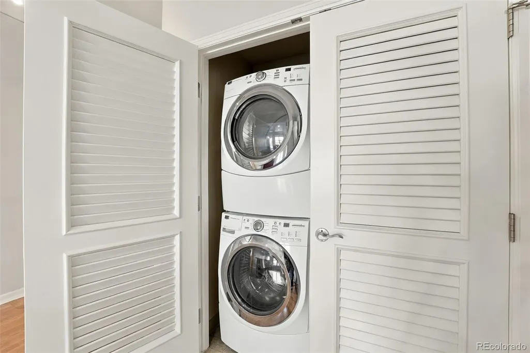
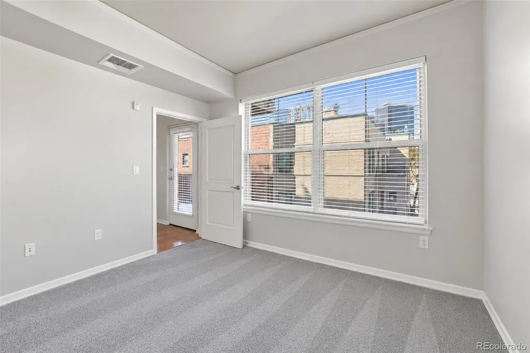
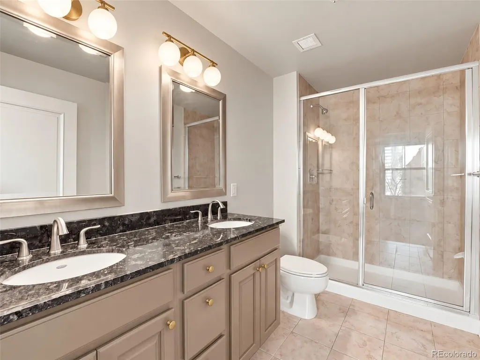
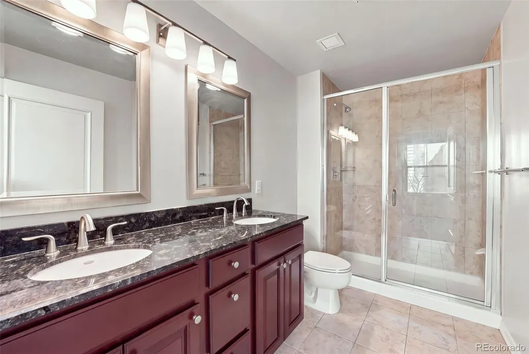
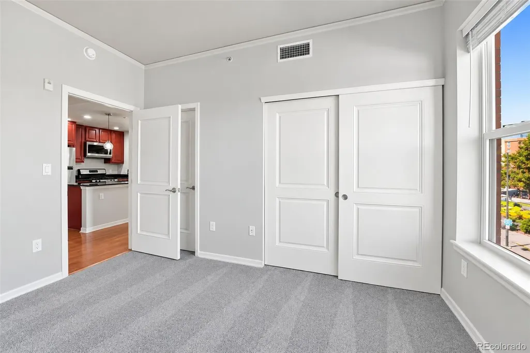
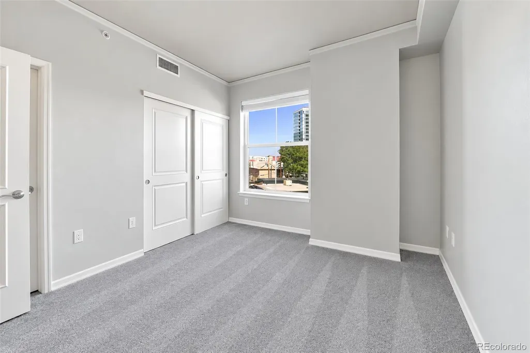
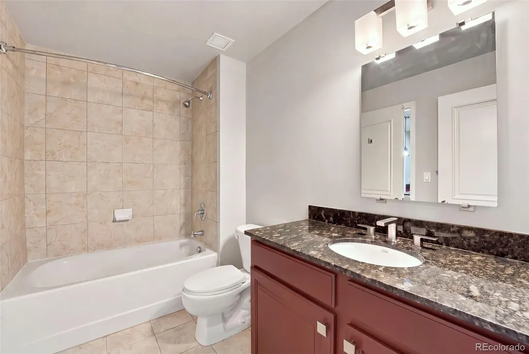
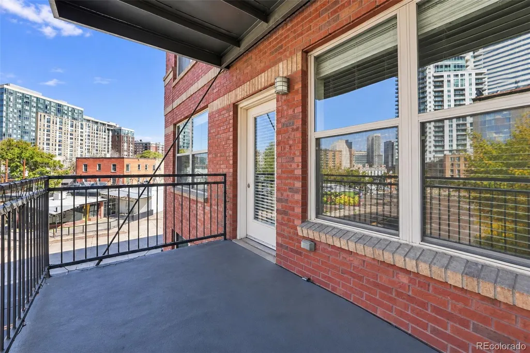
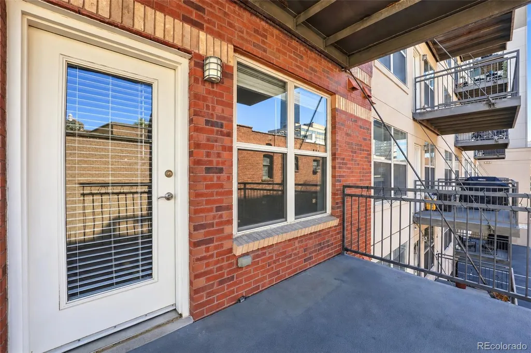
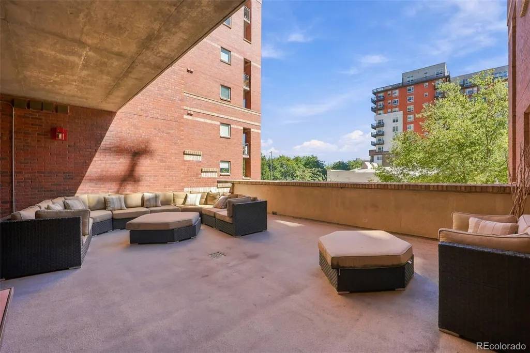
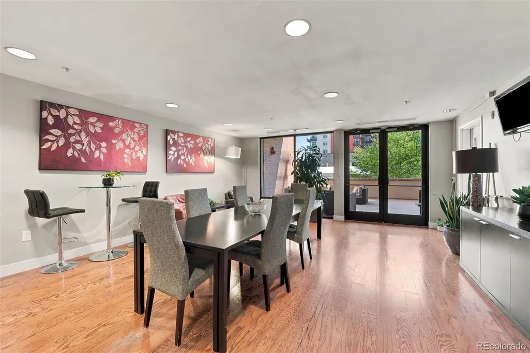
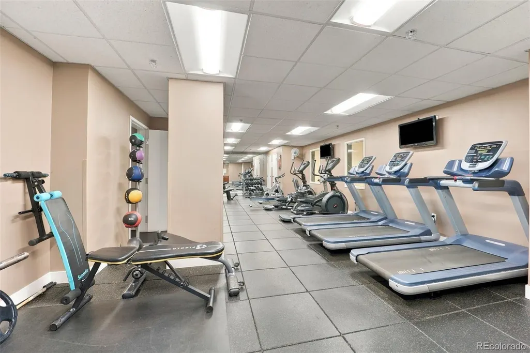
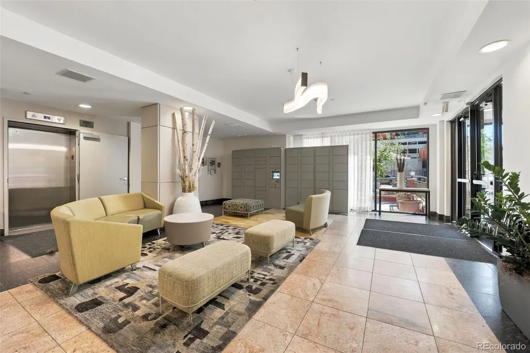
More space. More flexibility. A chance to make it yours. This corner-unit Grant Park condo gives you two true bedrooms and two baths in the middle of Denver, whether that means a real home office, roommate, guest room, or simply not squeezing your life into a one-bedroom. Both bedrooms have been freshly painted and feature newer carpet, while large windows bring in great natural light and the second bedroom catches a view of Benedict Fountain Park. The open kitchen connects easily to the living area and separate dining nook and includes stainless appliances and a new refrigerator. In-unit laundry, central A/C, a private balcony, deeded garage parking conveniently located near the elevator, and dedicated storage make everyday city living easier. Now, about the red cabinets. You’ll find them in the kitchen and bathrooms, and the seller knows they won’t be for everyone. With the right offer, the seller is willing to have them professionally painted or provide a credit so you can choose the look that works for you. Grant Park offers secure entry, a fitness center, business/community space, bike storage, and the convenience of a market right in the building. Benedict Fountain Park is across the street, with 17th Avenue’s restaurants and neighborhood favorites just blocks away. Downtown, RiNo, the Capitol, City Park, and Union Station are all within easy reach, with bus and light rail access nearby. The seller has successfully rented this home for years and is ready to pass it along to its next owner. Stop renting, bring your ideas, and make this one your own. Bonus: While public records reflect 883 sq. ft., a building sketch from a prior appraisal reflects 954 sq. ft. of living area. Buyer to verify.
| Elementary School | Middle School | High School |
|---|---|---|
| Cole Arts And Science Academy Elementary School | DSST: Cole Middle School | East High School |
| Price History | |
|---|---|
| 9/25/2026 | Listed $375,000 |
General Features
| Sewer | Public Sewer |
|---|---|
| Heating | Forced Air |
| Cooling | Central Air |
| Utilities | Cable Available,Electricity Connected,Natural Gas Connected |
| Roof | Tar/Gravel |
| Appliances | Dishwasher,Disposal,Oven,Refrigerator |
| Zoning | C-MX-12 |
| HOA Fee | 514 |
| Garage Spaces | 1 |
| Association Fee Includes | Reserves,Gas,Insurance,Maintenance Grounds,Maintenance Structure,Recycling,Security,Sewer,Snow Removal,Trash,Water |
| Construction Materials | Brick |
| Exclusions | N/A |
| Year Built | 2006 |
| View | City |
| Levels | One |
| Unit Number | 308 |
| Property Subtype | Condominium |
| Tax Year | 2025 |
| Ownership | Individual |
| Assoc Fee Paid Per | Monthly |
| County | Denver |
| Property Type | Residential |
| Association Amenities | Bike Storage,Business Center,Clubhouse,Elevator(s),Fitness Center,Security,Storage |
| HOA | Yes |
| Attached Garage | No |
| Subdivision Name | Uptown |
| Full Baths | 1 |
| Status | Active |
| High School | East |
| City | Denver |
| Association Name | Grant Park HOA |
| Entry Location | Corridor Access |
| Senior Community Y/N | No |
| High School District | Denver 1 |
| Listing Terms | Cash,Conventional,FHA,VA Loan |
| Elementary School | Cole Arts And Science Academy |
| Tax Annual Amount | 2551 |
| Middle/Junior High School | DSST: Cole |
| Virtual Tour | https://www.zillow.com/view-imx/1576f8ac-c1d6-4023-b32e-046c3c356b82?setAttribution=mls&wl=true&initialViewType=pano |
| Structure Type | High Rise (8+) |
| Standard Status | Active |
| Occupancy Type | Owner |
| Middle/Junior School District | Denver 1 |
| Elementary School District | Denver 1 |
Interior Features
| Interior Amenities | Eat-in Kitchen |
|---|---|
| Flooring | Carpet,Laminate |
| Common Walls | 2+ Common Walls |
| Basement (Y/N) | No |
| Above Grade Finished Area | 883 |
| 3/4 Baths | 1 |
| Laundry Features | In Unit |
| Total Bedrooms | 2 |
| Entry Level | 3 |
| Main Level Bedrooms | 2 |
| Main Level Bathrooms | 2 |
| Total Baths | 2 |
Exterior Features
| Exterior Amenities | Balcony |
|---|---|
| Water Source | Public |
| Total Parking | 1 |
| Building Area Total | 883 |
Amenities
- Foreclosure
- Views
- Short Sale
- New Construction
- Adult 55+
- Lease To Own
- No HOA Fees
- Furnished
- Pets
- Primary On Main
- Air Conditioning
- Seller Finance
- Green
- Fixer Upper
- Horse
- Golf
- Fireplace
- Deck
- Garage
- Basement
- Pool
Property vs Condos Average in 80203
Price
Taxes
Year Built
Visits
In The Neighborhood
Denver
$ 222,500
- Type
- Condos
- Size
- 706 SqFt
- Rooms
- 1 Beds + 1 Baths
 Kentwood Real Estate Cherry Creek #4348732
Denver
$ 335,000
- Type
- Condos
- Size
- 715 SqFt
- Rooms
- 2 Beds + 1 Baths
Compass Colorado, LLC - Boulder #2030132
Denver
$ 595,000
- Type
- Condos
- Size
- 1,626 SqFt
- Rooms
- 2 Beds + 2 Baths
Coldwell Banker Realty 28 #6247421
Denver
$ 280,000
- Type
- Condos
- Size
- 760 SqFt
- Rooms
- 1 Beds + 1 Baths
Your Castle Real Estate Inc #9112737

