







Address
1133 Race Street # 17a, Denver, CO
Price
$ 4,950,000
Property Attributes
- MLS#6604254
- TypeCondos
- Listing Status Active
- CountyDENVER
- CityDenver
- NeighborhoodCheesman Park
- Zip80206
- StyleContemporary
- Year Built1980
- Taxes$ 12127
- Price$ 4,950,000
- Bedrooms3
- Full Bathrooms2
- Half Bathrooms1
- Sqr Footage4032
Data Source:
REColorado (MTOMLS)
Property Description
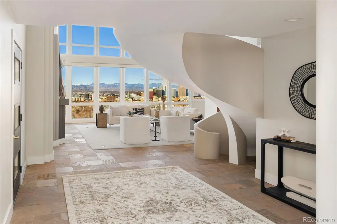
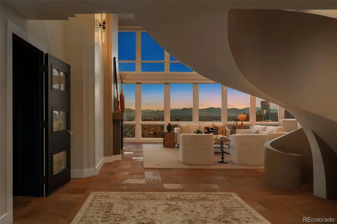
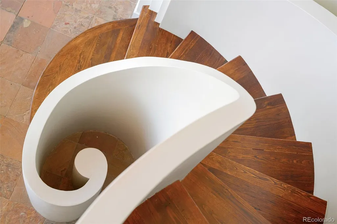
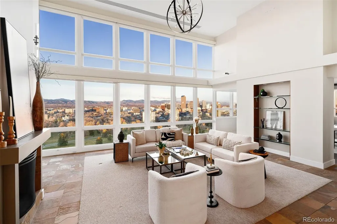
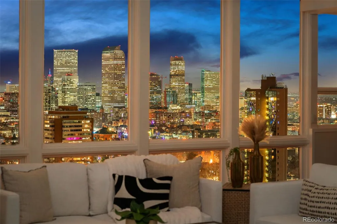
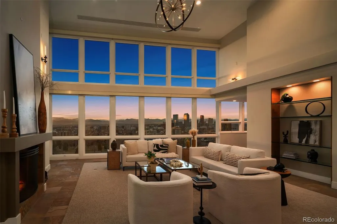
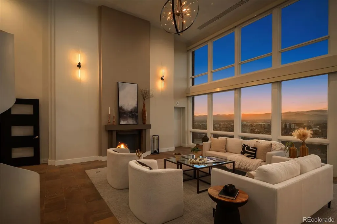
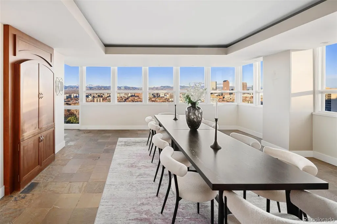
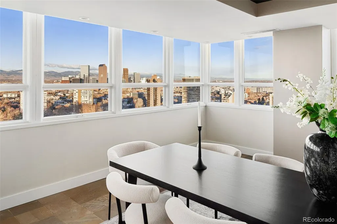
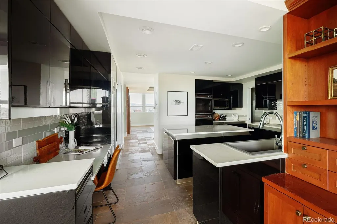
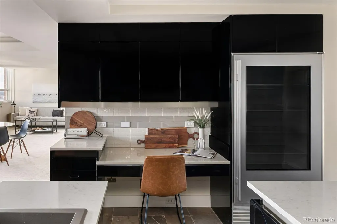
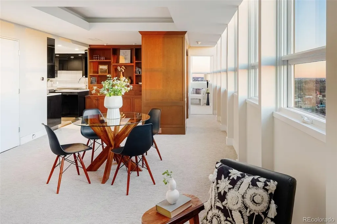
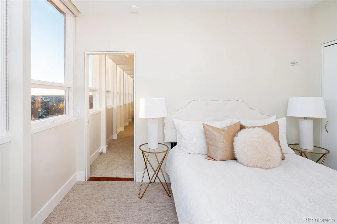
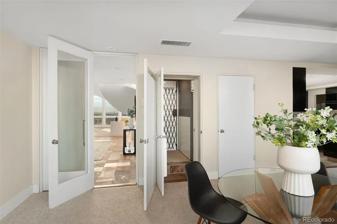
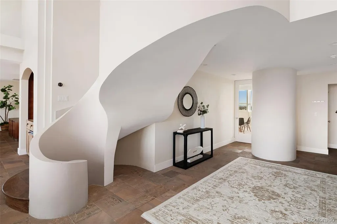
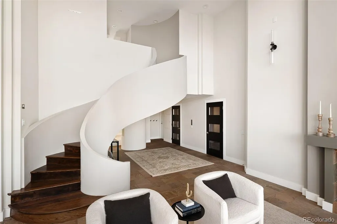
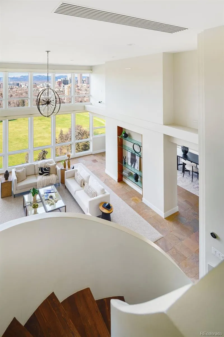
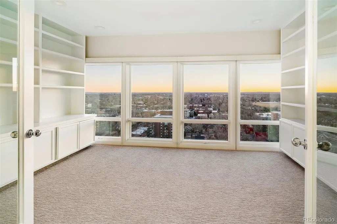
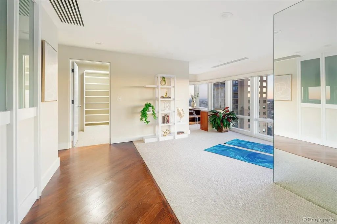
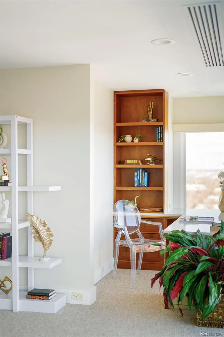
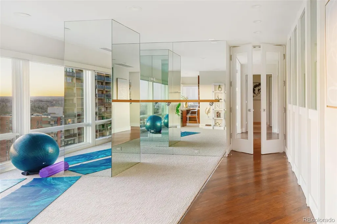
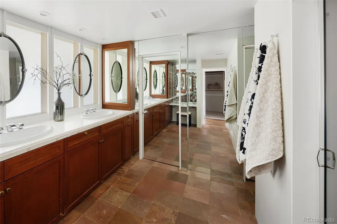
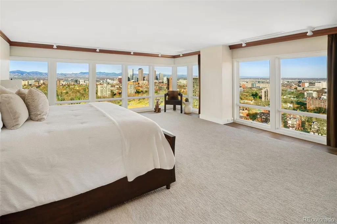
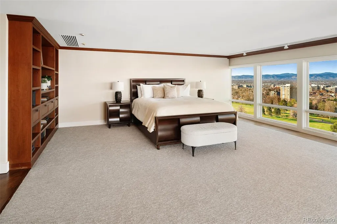
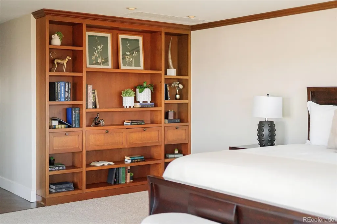
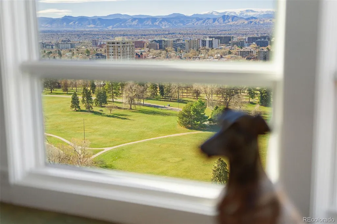
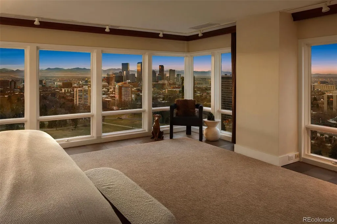
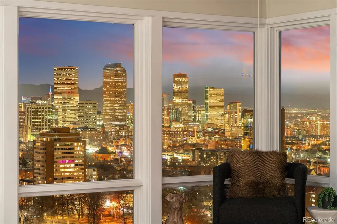
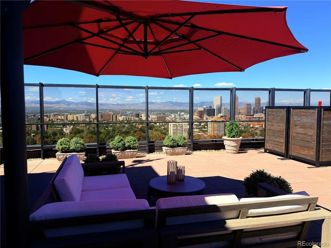
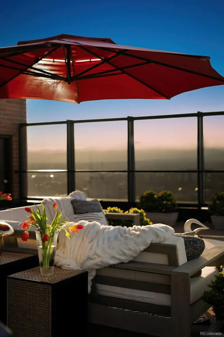
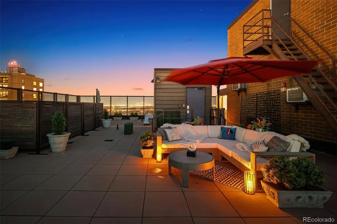
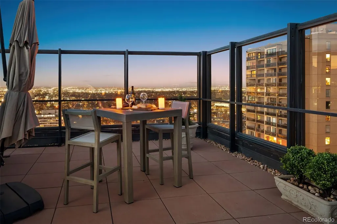
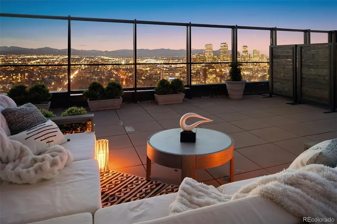
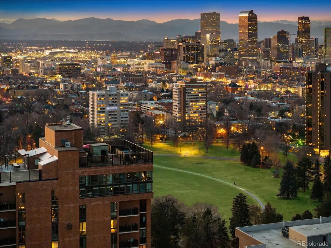
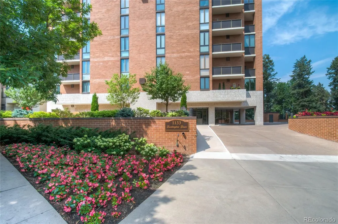
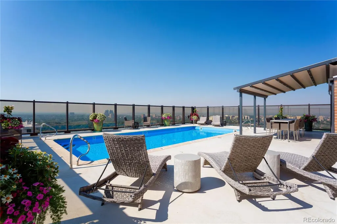
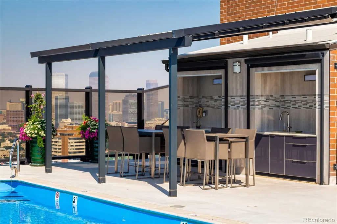
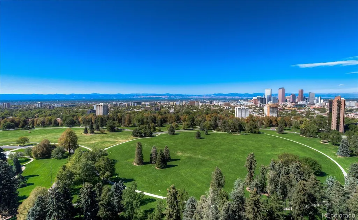
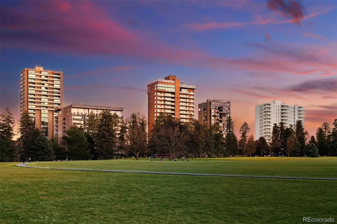
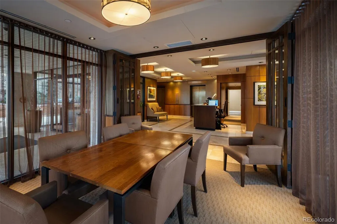
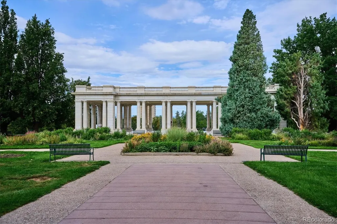
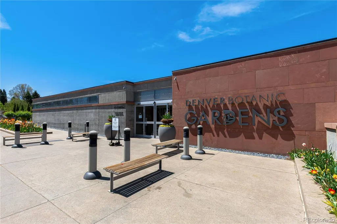
A RARE CHEESMAN PARK PENTHOUSE WITH A PRIVATE 1,800-SQ-FT ROOFTOP TERRACE. Perched directly above Cheesman Park, this exceptional Denver penthouse combines panoramic Denver skyline + Colorado Rocky Mountain views with the privacy, ease + security of boutique high-rise living. Two elevators open directly into the residence, while an internal elevator leads to an expansive 1,800-sq-ft rooftop terrace encompassing nearly half the building’s rooftop and adjacent to the residence pool. Designed for grand-scale entertaining or quiet Front Range sunsets, this extraordinary outdoor space is one of the home’s defining features. Inside, dramatic 20-foot floor-to-ceiling windows frame views of the Denver Botanic Gardens, downtown Denver + the Rocky Mountains. The primary suite features a spa-like five-piece bath with steam shower. A fireside living area flows into a four-season sunroom, creating an inviting space for relaxed living + entertaining. Two garden courtyards, three heated parking spaces, private storage + six-day concierge service complete the lock-and-leave lifestyle. Minutes from Cherry Creek’s dining + culture, with downtown Denver and the city’s best amenities close at hand, this is an extraordinary opportunity for an elevated downsize, seamless mountain-to-city base or sophisticated Denver pied-à-terre. The lock-and-leave dream.
| Elementary School | Middle School | High School |
|---|---|---|
| Dora Moore Elementary School | Morey Middle School | East High School |
| Price History | |
|---|---|
| 3/1/2026 | Listed $5,750,000 |
| 5/14/2026 | 5$5,500,000 |
| 8/17/2026 | 10$5,000,000 |
| 8/20/2026 | 1$4,950,000 |
General Features
| Sewer | Public Sewer |
|---|---|
| Heating | Electric,Forced Air,Radiant |
| Cooling | Central Air |
| Utilities | Cable Available,Electricity Connected,Natural Gas Not Available |
| Possession | Closing/DOD |
| Roof | Membrane |
| Zoning | G-MU-20 |
| HOA Fee | 3246 |
| Association Fee Includes | Maintenance Grounds,Maintenance Structure,On-Site Check In,Recycling,Security,Sewer,Snow Removal,Trash,Water |
| Patio/Porch Features | Deck,Patio,Rooftop |
| Architectural Style | Contemporary |
| Pool Features | Outdoor Pool |
| Construction Materials | Brick,Concrete |
| Exclusions | personal property and staging |
| Pets Allowed | Cats OK,Dogs OK |
| Year Built | 1980 |
| View | City,Mountain(s) |
| Levels | Two |
| Unit Number | 17A |
| Property Subtype | Condominium |
| Tax Year | 2024 |
| Ownership | Individual |
| Building Name | Huntington House on Cheesman Park |
| Accessibility | Accessible Approach with Ramp,Accessible Central Living Area,Accessible Entrance |
| Assoc Fee Paid Per | Monthly |
| County | Denver |
| Property Type | Residential |
| Association Amenities | Bike Storage,Concierge,Elevator(s),Front Desk,Garden Area,Gated,Park,Parking,Playground,Pool,Security,Storage |
| HOA | Yes |
| Attached Garage | No |
| Subdivision Name | Cheesman Park |
| Facing Direction | West |
| Full Baths | 2 |
| Status | Active |
| Directions | 11th and Race on the east side of Cheesman Park REMINDER TO PULL UP THE GUEST RAMP,AND THE LOBBY ATTENDANT OR LISTING AGENT WILL GREET YOU. |
| High School | East |
| City | Denver |
| Association Name | ACCU Inc |
| Entry Location | Ground |
| Senior Community Y/N | No |
| High School District | Denver 1 |
| Number Of Units Total | 30 |
| Listing Terms | Cash,Conventional |
| Elementary School | Dora Moore |
| Tax Annual Amount | 12127 |
| Home Warranty Y/N | No |
| Middle/Junior High School | Morey |
| Property Condition | Updated/Remodeled |
| Virtual Tour | https://book.architecturalstorytelling.com/videos/019c28d4-a5d2-7064-9f0e-31546a8edba5 |
| Structure Type | High Rise (8+) |
| AssociationName2 | Huntington House HOA |
| Standard Status | Active |
| Occupancy Type | Owner |
| Middle/Junior School District | Denver 1 |
| Elementary School District | Denver 1 |
Interior Features
| Common Walls | End Unit,Something Above |
|---|---|
| Basement (Y/N) | No |
| Above Grade Finished Area | 4032 |
| Half Baths | 1 |
| Total Bedrooms | 3 |
| Entry Level | 17 |
| Main Level Bedrooms | 1 |
| Main Level Bathrooms | 2 |
| Total Baths | 3 |
Exterior Features
| Exterior Amenities | Balcony,Lighting |
|---|---|
| Fencing | Partial |
| Parking Features | Electric Vehicle Charging Station(s),Heated Garage,Insulated Garage,Oversized,Underground |
| Lot Features | Borders Public Land,Near Public Transit,Open Space,Sprinklers In Front |
| Water Source | Public |
| Total Parking | 3 |
| Foundation Details | Concrete Perimeter |
| Building Area Total | 4032 |
| Road Surface Type | Paved |
| Road Frontage Type | Public,Year Round |
| Road Responsibility | Public Maintained Road |
Amenities
- Foreclosure
- Views
- Short Sale
- New Construction
- Adult 55+
- Lease To Own
- No HOA Fees
- Furnished
- Pets
- Primary On Main
- Air Conditioning
- Seller Finance
- Green
- Fixer Upper
- Horse
- Golf
- Fireplace
- Deck
- Garage
- Basement
- Pool
Property vs Condos Average in 80206
Price
Taxes
Year Built
Visits
In The Neighborhood
Just Listed
Denver
$ 199,999
- Type
- Condos
- Size
- 440 SqFt
- Rooms
- 1 Beds + 1 Baths
 Compass - Denver #7733984
Just Listed
Denver
$ 450,000
- Type
- Condos
- Size
- 1,224 SqFt
- Rooms
- 2 Beds + 2 Baths
Keller Williams Integrity Real Estate LLC #8022764
Just Listed
Denver
$ 795,000
- Type
- Condos
- Size
- 1,576 SqFt
- Rooms
- 2 Beds + 2 Baths
RE/MAX of Cherry Creek #6804209
Open House
Denver
$ 448,000
- Type
- Condos
- Size
- 1,058 SqFt
- Rooms
- 2 Beds + 2 Baths
RE/MAX Professionals #1573884
Denver
$ 320,000
- Type
- Condos
- Size
- 707 SqFt
- Rooms
- 2 Beds + 1.5 Baths
Slifer Smith and Frampton Real Estate #6301859
Denver
$ 320,000
- Type
- Condos
- Size
- 707 SqFt
- Rooms
- 2 Beds + 1.5 Baths
Slifer Smith and Frampton Real Estate #6109057

