


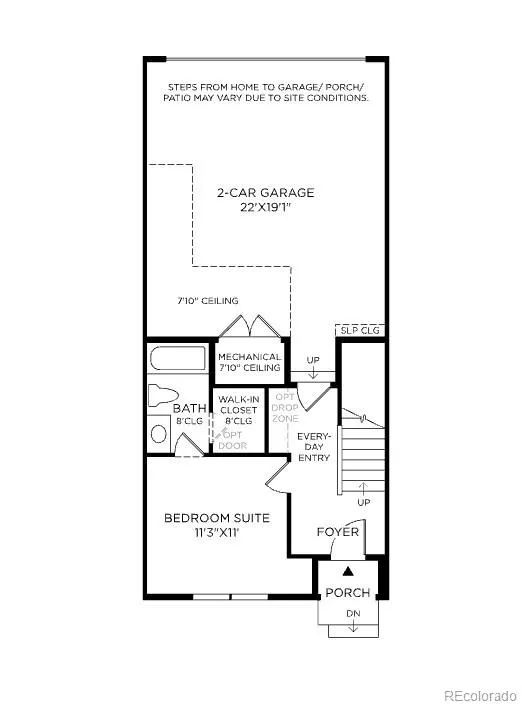
Address
6272 N Killarney Street, Aurora, CO
Price
$ 649,000
Property Attributes
- MLS#5788678
- TypeTownhouse
- Listing Status Active
- CountyADAMS
- CityAurora
- NeighborhoodPainted Prairie
- Zip80019
- StyleTownhouse
- Year Built2025
- Taxes$ 7723
- Price$ 649,000
- Bedrooms4
- Full Bathrooms2
- Half Bathrooms1
- Sqr Footage2038
Data Source:
REColorado (MTOMLS)
Property Description
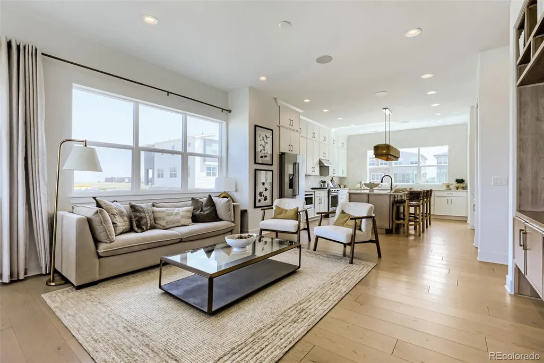
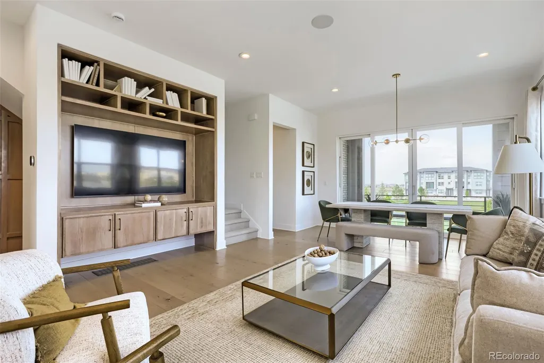
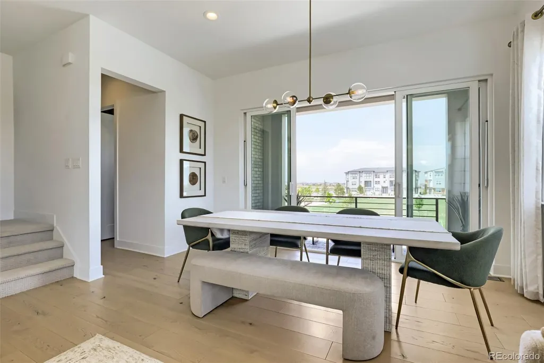
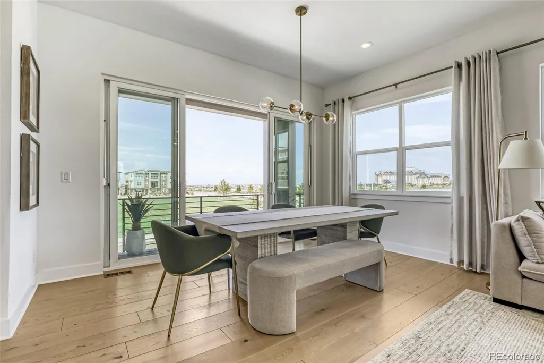
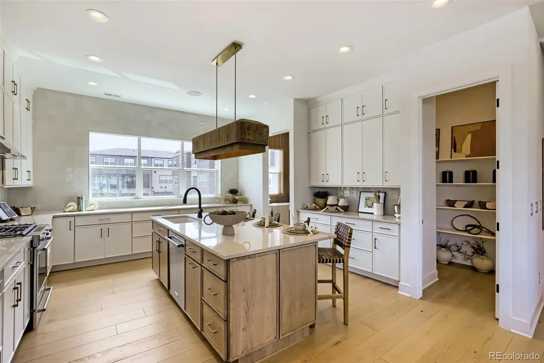
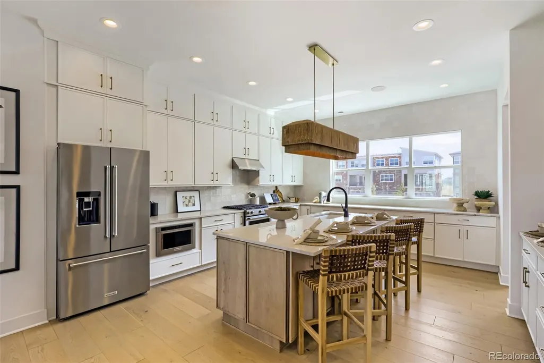
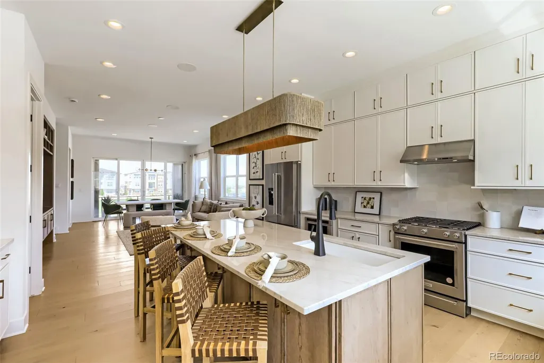
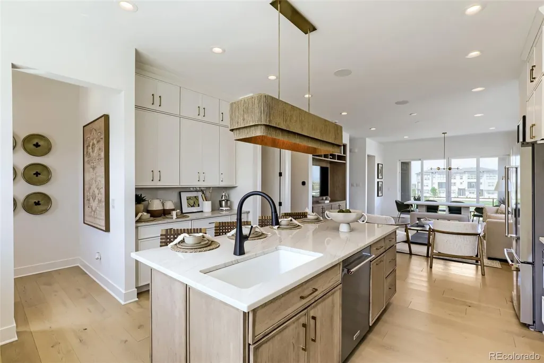
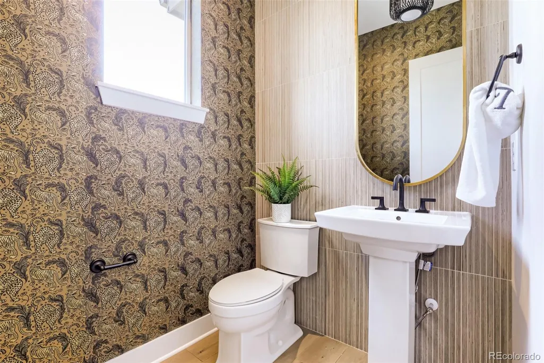
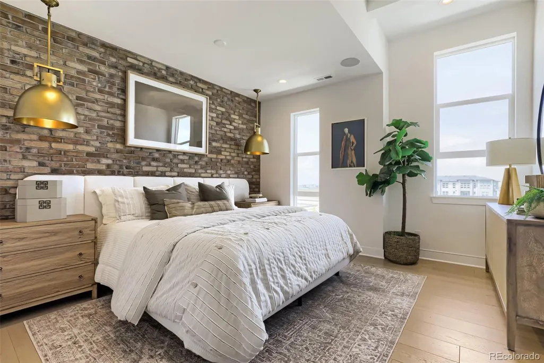
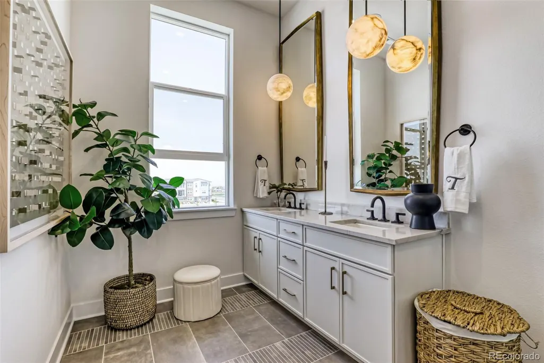
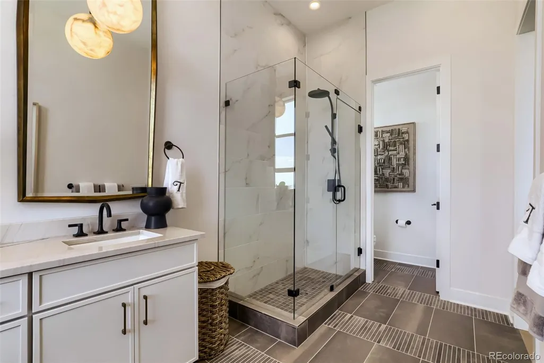
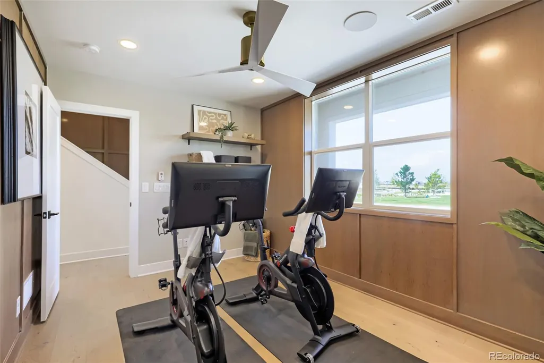
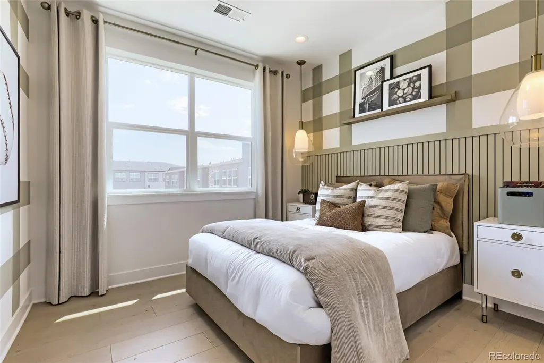
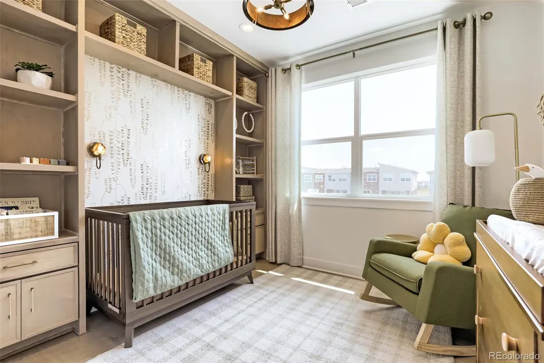
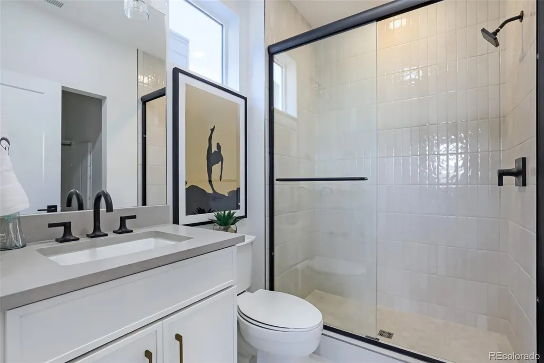
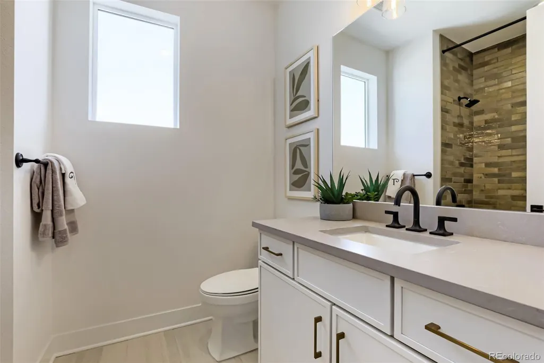
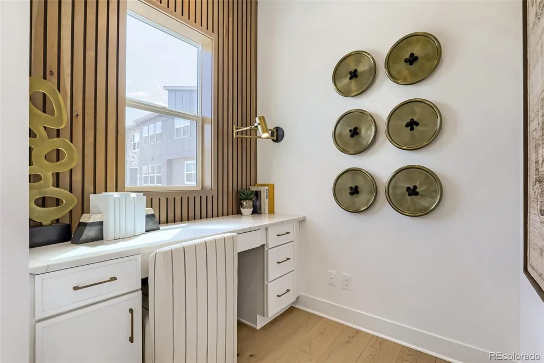
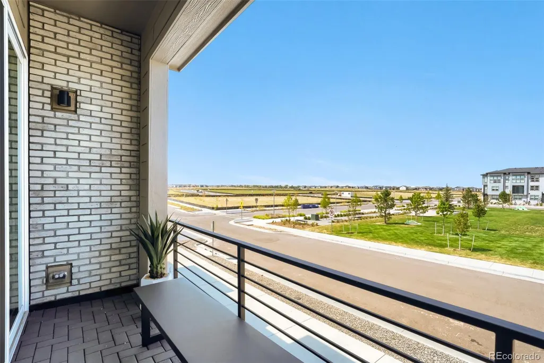
The fully upgraded and professionally furnished Cattail model home is now available for sale! This stunning west-facing end unit offers beautiful views of Painted Prairie Town Center Park and the mountains. Every space has been thoughtfully decorated with contemporary finishes, stylish furnishings, and an open, inviting layout. Convenient pocket parking behind the home provides additional parking for friends and family. This is a rare opportunity to own a beautifully designed, move-in-ready Toll Brothers model home!
| Elementary School | Middle School | High School |
|---|---|---|
| Harmony Ridge P-8 Elementary School | Harmony Ridge P-8 Middle School | Vista Peak High School |
| Price History | |
|---|---|
| 8/10/2026 | Listed $649,000 |
General Features
| Sewer | Public Sewer |
|---|---|
| Heating | Forced Air |
| Cooling | Central Air |
| Utilities | Cable Available,Electricity Connected,Natural Gas Connected,Phone Available |
| Roof | Shingle |
| Appliances | Dishwasher,Disposal,Dryer,Microwave,Oven,Refrigerator,Tankless Water Heater,Washer |
| HOA Fee | 145 |
| Garage Spaces | 2 |
| Association Fee Includes | Irrigation,Maintenance Grounds,Recycling,Snow Removal,Trash |
| Patio/Porch Features | Covered,Deck |
| Security Features | Carbon Monoxide Detector(s),Smoke Detector(s) |
| Construction Materials | Block,Cement Siding,Frame,Stone |
| Exclusions | none. |
| Pets Allowed | Cats OK,Dogs OK |
| Year Built | 2025 |
| Electric | 110V,220 Volts,Single Phase |
| Levels | Three Or More |
| Property Subtype | Townhouse |
| Tax Year | 2025 |
| Ownership | Builder |
| Assoc Fee Paid Per | Monthly |
| County | Adams |
| Property Type | Residential |
| Association Amenities | Parking |
| HOA | Yes |
| Attached Garage | Yes |
| Energy Efficient | Appliances,Construction,HVAC,Insulation,Lighting,Thermostat,Water Heater,Windows |
| Subdivision Name | Painted Prairie |
| Full Baths | 1 |
| Status | Active |
| Directions | From E-470,Exit West on E. 64th Ave,Community will be to your left. |
| High School | Vista Peak |
| City | Aurora |
| Association Name | Painted Prairie |
| Entry Location | Ground |
| Senior Community Y/N | No |
| High School District | Adams-Arapahoe 28J |
| Number Of Units Total | 7 |
| Lot Size Units | Square Feet |
| Listing Terms | Cash,Conventional,FHA |
| Elementary School | Harmony Ridge P-8 |
| Tax Annual Amount | 7723 |
| Home Warranty Y/N | Yes |
| Middle/Junior High School | Harmony Ridge P-8 |
| Property Condition | New Construction |
| Structure Type | Townhouse |
| Builder Name | Toll Brothers |
| Standard Status | Active |
| Middle/Junior School District | Adams-Arapahoe 28J |
| Elementary School District | Adams-Arapahoe 28J |
Interior Features
| Interior Amenities | Entrance Foyer,Kitchen Island,Open Floorplan,Pantry,Primary Suite,Quartz Counters,Radon Mitigation System,Smart Thermostat,Smoke Free,Sound System,Walk-In Closet(s),Wired for Data |
|---|---|
| Flooring | Carpet,Tile |
| Furnished Y/N | Unfurnished |
| Common Walls | 2+ Common Walls |
| Basement (Y/N) | No |
| Window Features | Double Pane Windows |
| Above Grade Finished Area | 2038 |
| Half Baths | 1 |
| 3/4 Baths | 1 |
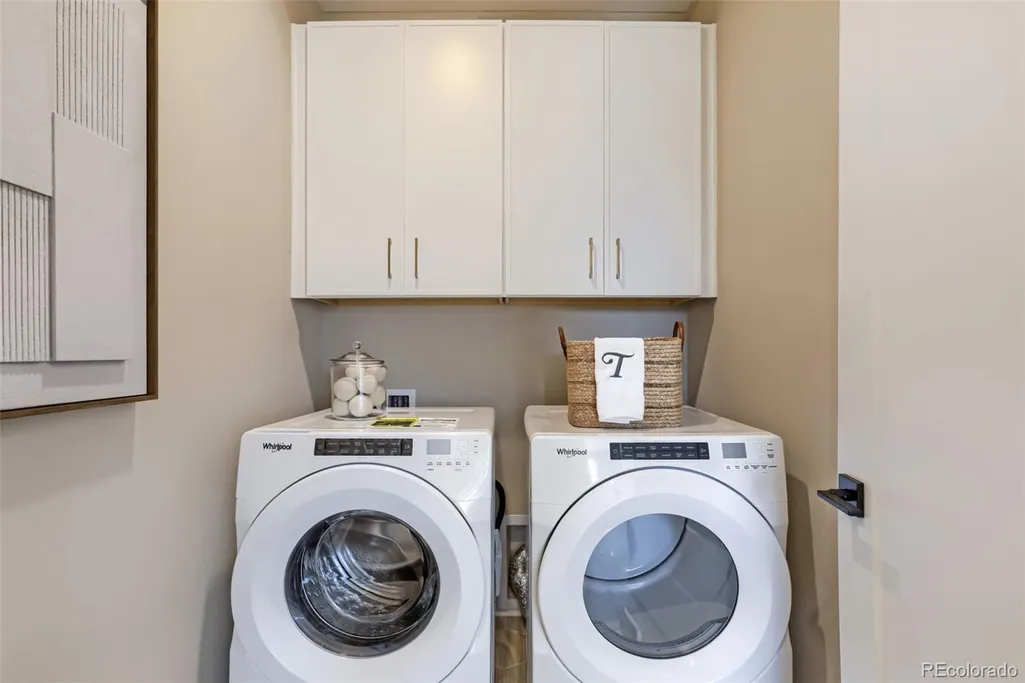
| Laundry Features | Laundry Closet |
| Total Bedrooms | 4 |
| Total Baths | 3 |
Exterior Features
| Exterior Amenities | Balcony,Lighting,Rain Gutters |
|---|---|
| Fencing | None |
| Parking Features | Asphalt,Dry Walled,Lighted,Smart Garage Door |
| Lot Features | Landscaped,Master Planned,Near Public Transit,Sprinklers In Front |
| Water Source | Public |
| Total Parking | 2 |
| Foundation Details | Slab |
| Building Area Total | 2038 |
| Road Surface Type | Paved |
| Road Frontage Type | Public |
| Builder Model | Windflower Contemporary II |
| Road Responsibility | Road Maintenance Agreement |
Amenities
- Foreclosure
- Views
- Short Sale
- New Construction
- Adult 55+
- Lease To Own
- No HOA Fees
- Furnished
- Pets
- Primary On Main
- Air Conditioning
- Seller Finance
- Green
- Fixer Upper
- Horse
- Golf
- Fireplace
- Deck
- Garage
- Basement
- Pool
Property vs Townhouse Average in 80019
Price
Taxes
Year Built
Visits
In The Neighborhood
Aurora
$ 409,900
- Type
- Townhouse
- Size
- 1,856 SqFt
- Rooms
- 3 Beds + 2.5 Baths
 Realty Of America LLC #6135961
Aurora
$ 390,000
- Type
- Townhouse
- Size
- 1,362 SqFt
- Rooms
- 2 Beds + 2.5 Baths
Coldwell Banker Realty 56 #5239357
Aurora
$ 424,000
- Type
- Townhouse
- Size
- 1,856 SqFt
- Rooms
- 3 Beds + 2.5 Baths
Brokers Guild Real Estate #5246059
Aurora
$ 472,500
- Type
- Townhouse
- Size
- 2,147 SqFt
- Rooms
- 3 Beds + 2.5 Baths
Trelora Realty, Inc. #6648829
Aurora
$ 449,900
- Type
- Townhouse
- Size
- 1,685 SqFt
- Rooms
- 4 Beds + 2.5 Baths
Dinkel Real Estate #7237460

