
Address
21052 E 60th Avenue, Aurora, CO
Price
$ 424,000
Property Attributes
- MLS#5246059
- TypeTownhouse
- Listing Status Active
- CountyADAMS
- CityAurora
- NeighborhoodPainted Prairie
- Zip80019
- StyleTownhouse
- Year Built2020
- Taxes$ 5852
- Price$ 424,000
- Bedrooms3
- Full Bathrooms2
- Half Bathrooms1
- Sqr Footage1856
Data Source:
REColorado (MTOMLS)
Property Description
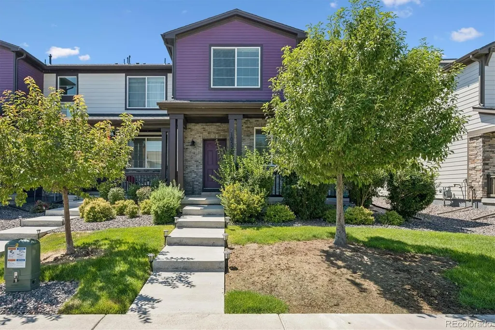
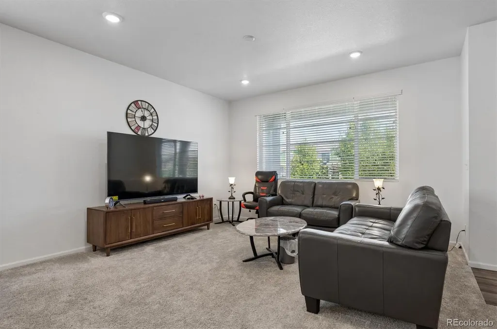
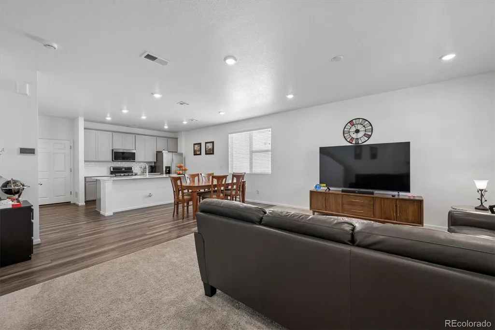
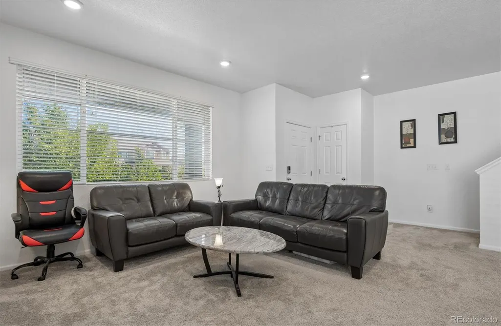
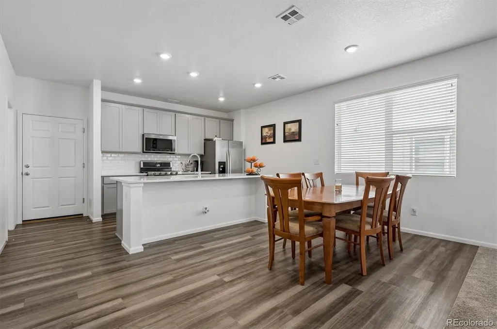
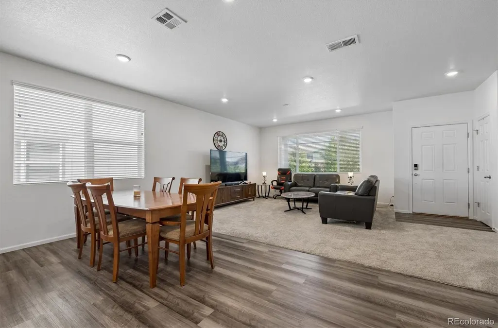
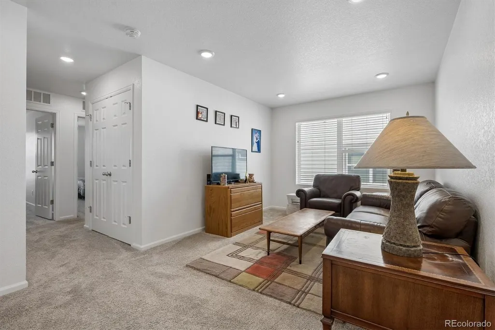
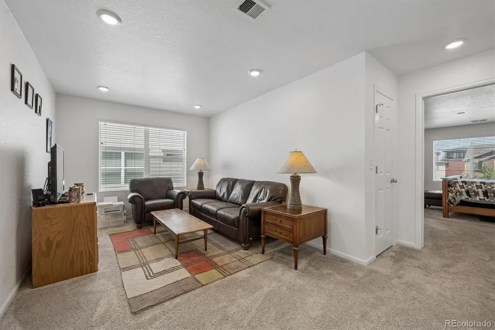
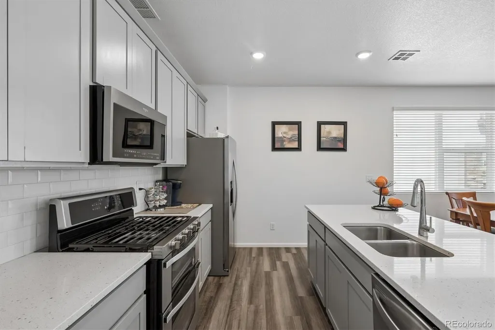
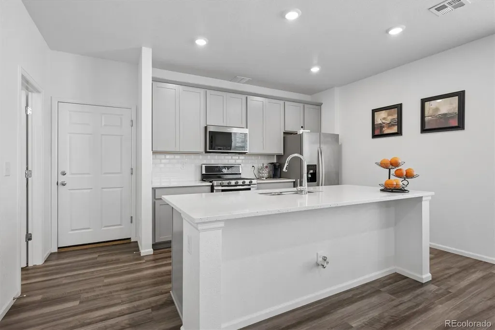
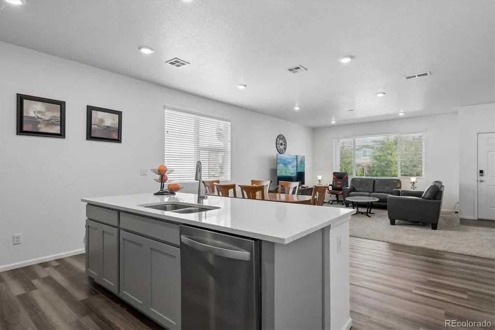
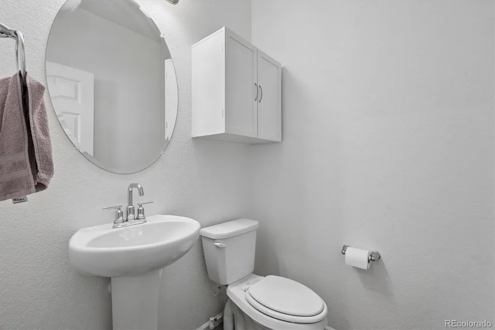
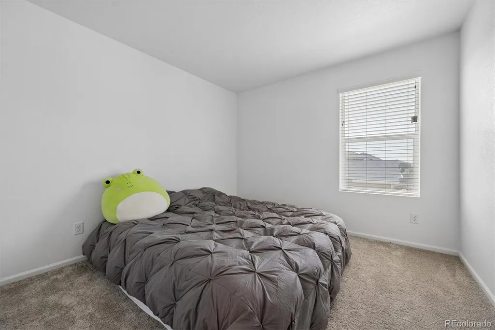
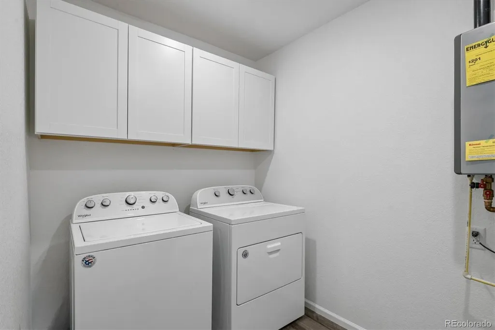
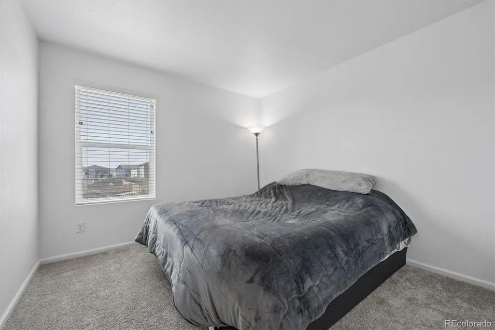
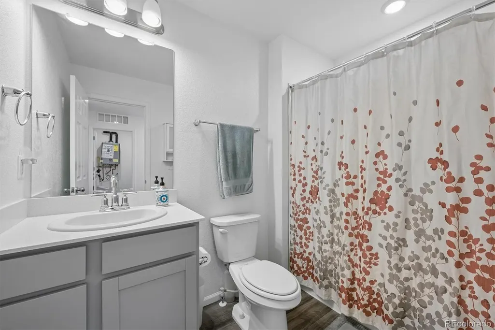
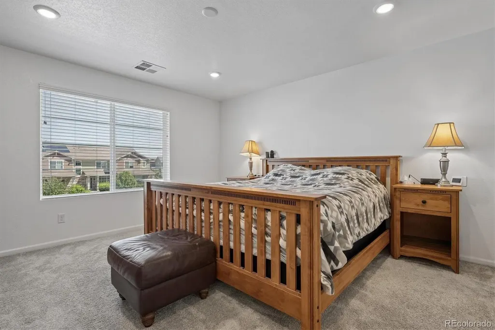
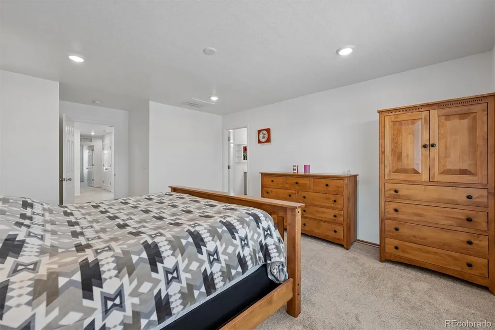
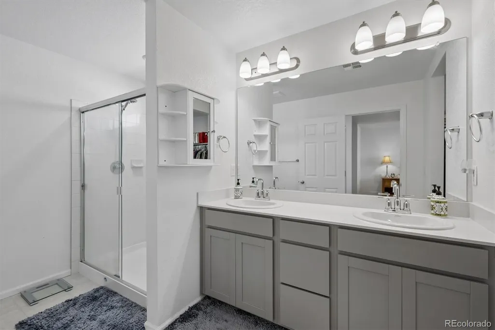
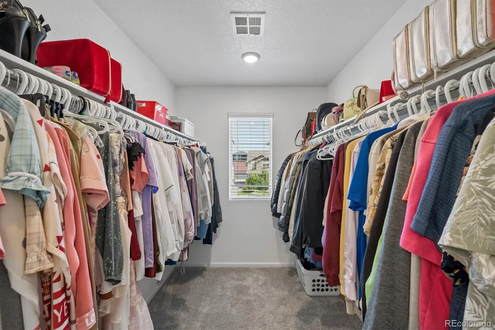
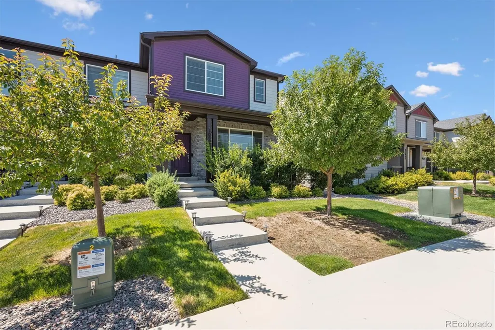
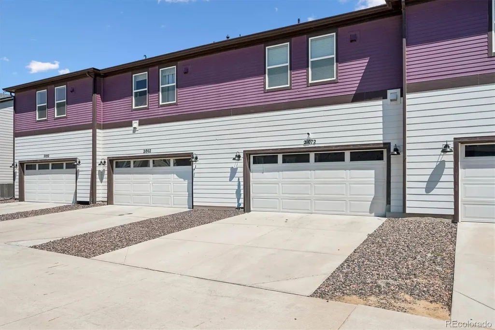
Immaculate 3-bedroom, 3-bath townhome with a 2-car garage in the award-winning Painted Prairie community! Built in 2020 and perfectly positioned across from a sprawling neighborhood park, this light-filled home offers modern style, flexible living space, and an unbeatable location. The open-concept main level features 9-foot ceilings and abundant natural light, creating an inviting space for everyday living and entertaining. The beautifully appointed kitchen is the heart of the home, showcasing an oversized double island with granite countertops, upgraded soft-close cabinetry, stainless steel appliances, a pantry, and a premium French-door refrigerator with exterior ice and water. The kitchen flows seamlessly into the spacious dining and living areas. Upstairs, the primary suite offers a private ensuite bath, a large walk-in closet, and an additional wardrobe for exceptional storage. Two additional bedrooms, a full bath, a generous loft ideal for a home office or second living area, and a spacious laundry room complete the upper level. Relax on the covered front porch with mountain views or enjoy the nearby dog park, miles of walking trails, playgrounds, community events, and the expansive Central Park. With a future Town Center planned for shopping and dining, plus convenient access to DIA, major highways, restaurants, and retail, this home offers the perfect combination of comfort, convenience, and community.
| Elementary School | Middle School | High School |
|---|---|---|
| Harmony Ridge P-8 Elementary School | Harmony Ridge P-8 Middle School | Vista Peak High School |
| Price History | |
|---|---|
| 7/25/2026 | Listed $435,000 |
| 8/3/2026 | 2$429,000 |
| 8/14/2026 | 2$424,000 |
General Features
| Sewer | Public Sewer |
|---|---|
| Heating | Forced Air |
| Cooling | Central Air |
| Roof | Composition |
| HOA Fee | 349 |
| Garage Spaces | 2 |
| Construction Materials | Frame |
| Exclusions | Seller's personal property |
| Year Built | 2020 |
| Levels | Two |
| Property Subtype | Townhouse |
| Tax Year | 2025 |
| Ownership | Individual |
| Assoc Fee Paid Per | Monthly |
| County | Adams |
| Property Type | Residential |
| HOA | Yes |
| Attached Garage | Yes |
| Subdivision Name | Painted Prairie |
| Full Baths | 1 |
| Status | Active |
| High School | Vista Peak |
| City | Aurora |
| Association Name | Advance HOA |
| Senior Community Y/N | No |
| High School District | Adams-Arapahoe 28J |
| Listing Terms | Cash,Conventional,FHA,VA Loan |
| Elementary School | Harmony Ridge P-8 |
| Tax Annual Amount | 5852 |
| Middle/Junior High School | Harmony Ridge P-8 |
| Structure Type | Townhouse |
| Standard Status | Active |
| Occupancy Type | Owner |
| Middle/Junior School District | Adams-Arapahoe 28J |
| Elementary School District | Adams-Arapahoe 28J |
Interior Features
| Common Walls | 1 Common Wall |
|---|---|
| Basement (Y/N) | No |
| Above Grade Finished Area | 1856 |
| Half Baths | 1 |
| 3/4 Baths | 1 |
| Total Bedrooms | 3 |
| Main Level Bathrooms | 1 |
| Total Baths | 3 |
Exterior Features
| Total Parking | 2 |
|---|---|
| Building Area Total | 1856 |
Amenities
- Foreclosure
- Views
- Short Sale
- New Construction
- Adult 55+
- Lease To Own
- No HOA Fees
- Furnished
- Pets
- Primary On Main
- Air Conditioning
- Seller Finance
- Green
- Fixer Upper
- Horse
- Golf
- Fireplace
- Deck
- Garage
- Basement
- Pool
Property vs Townhouse Average in 80019
Price
Taxes
Year Built
Visits
In The Neighborhood
Aurora
$ 409,900
- Type
- Townhouse
- Size
- 1,856 SqFt
- Rooms
- 3 Beds + 2.5 Baths
 Realty Of America LLC #6135961
Aurora
$ 390,000
- Type
- Townhouse
- Size
- 1,362 SqFt
- Rooms
- 2 Beds + 2.5 Baths
Coldwell Banker Realty 56 #5239357
Aurora
$ 649,000
- Type
- Townhouse
- Size
- 2,038 SqFt
- Rooms
- 4 Beds + 2.5 Baths
Coldwell Banker Realty 56 #5788678
Aurora
$ 472,500
- Type
- Townhouse
- Size
- 2,147 SqFt
- Rooms
- 3 Beds + 2.5 Baths
Trelora Realty, Inc. #6648829
Aurora
$ 449,900
- Type
- Townhouse
- Size
- 1,685 SqFt
- Rooms
- 4 Beds + 2.5 Baths
Dinkel Real Estate #7237460

