
Address
6078 N Lisbon Street, Aurora, CO
Price
$ 449,050
Property Attributes
- MLS#3962647
- TypeTownhouse
- Listing Status Active
- CountyADAMS
- CityAurora
- NeighborhoodPainted Prairie
- Zip80019
- StyleContemporary
- Year Built2022
- Taxes$ 5690
- Price$ 449,050
- Bedrooms3
- Full Bathrooms2
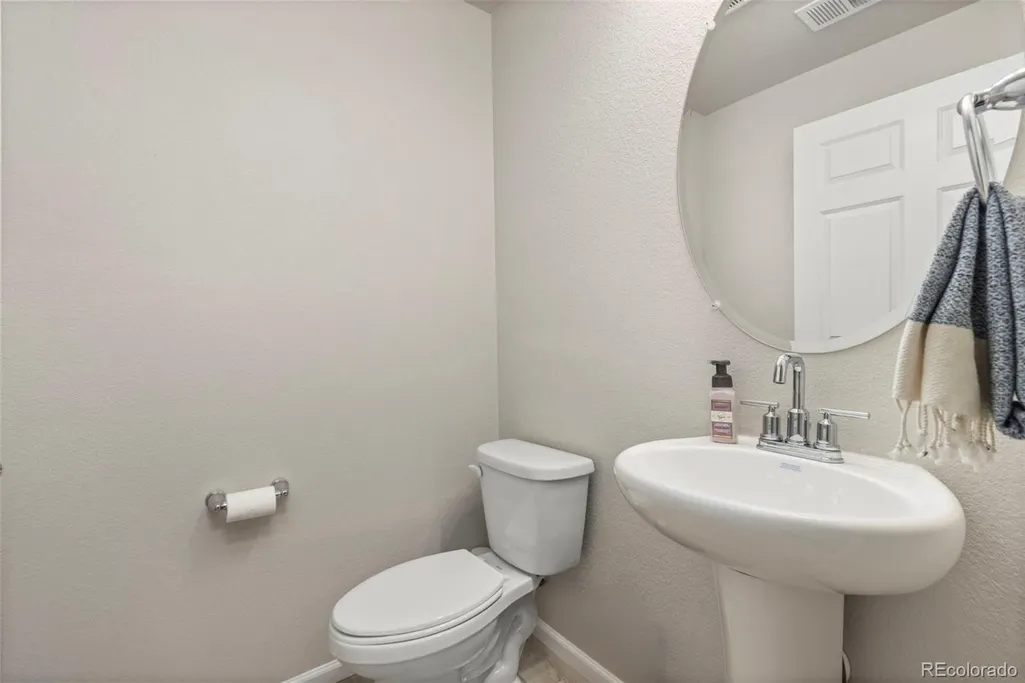
- Half Bathrooms1
- Sqr Footage1856
- Lot Size0.05 Acres
Data Source:
REColorado (MTOMLS)
Property Description
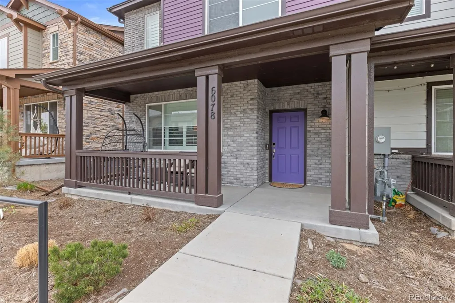
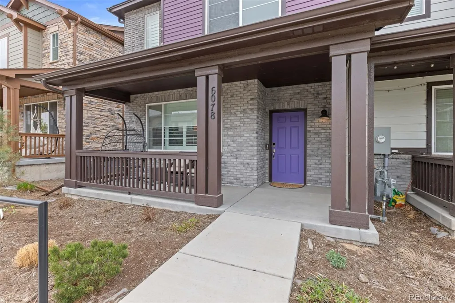
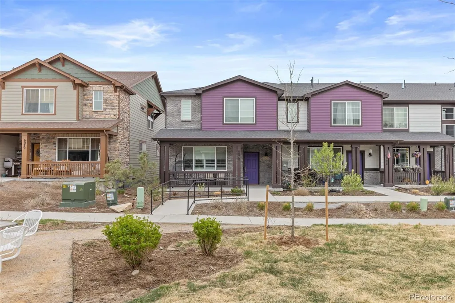
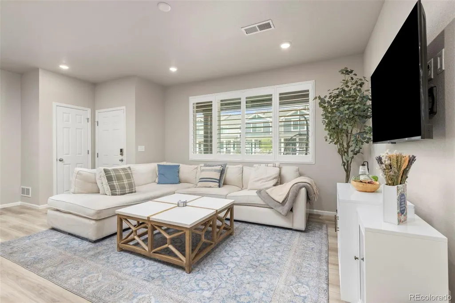
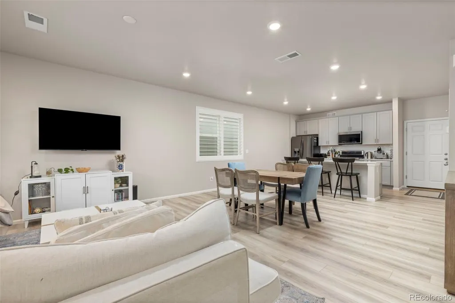
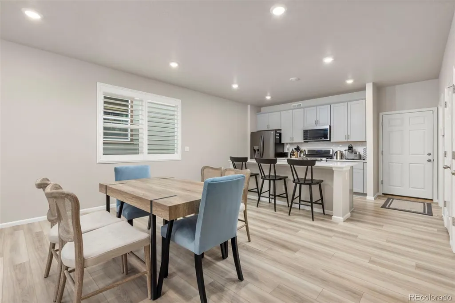
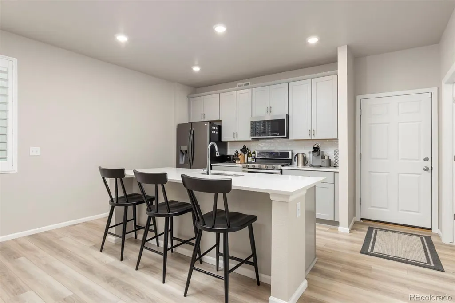
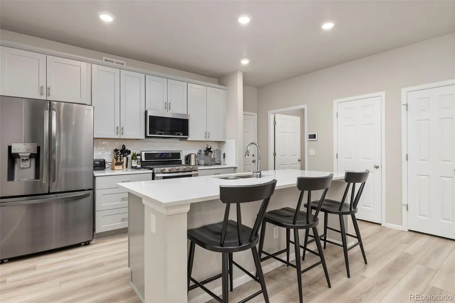
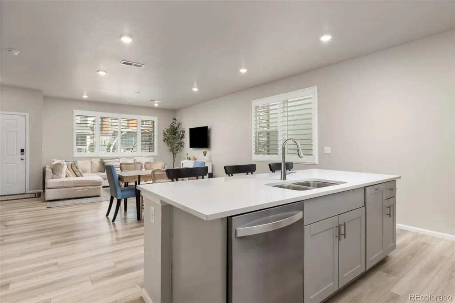
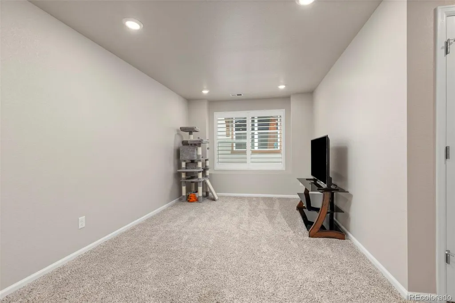
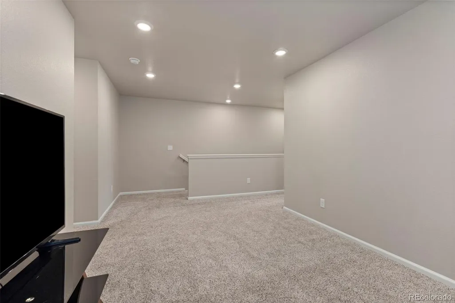
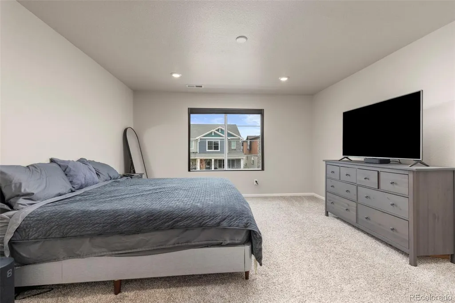
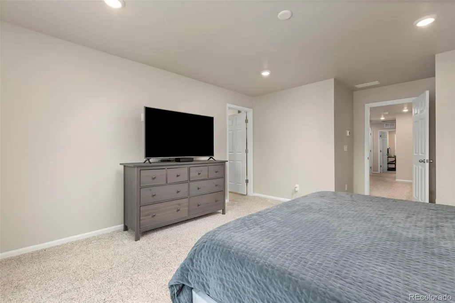
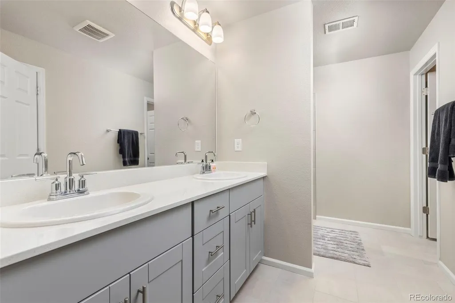
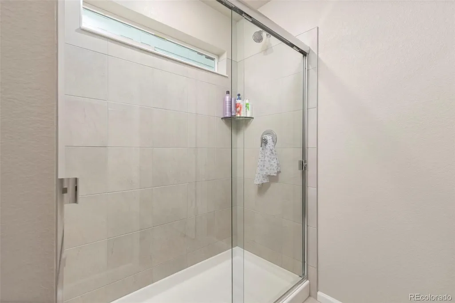
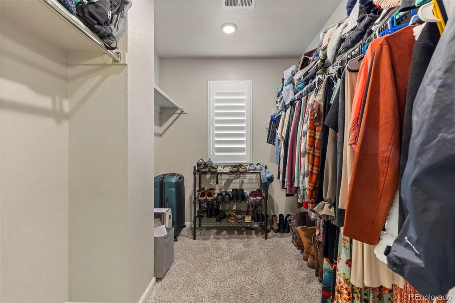
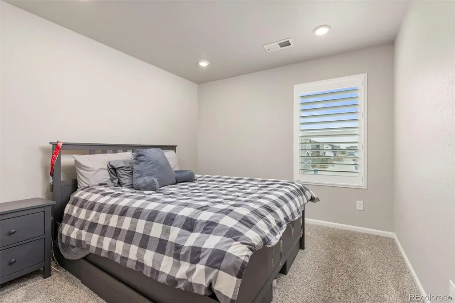
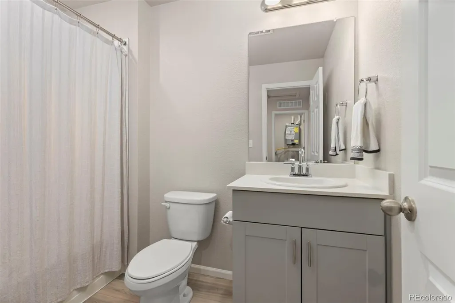
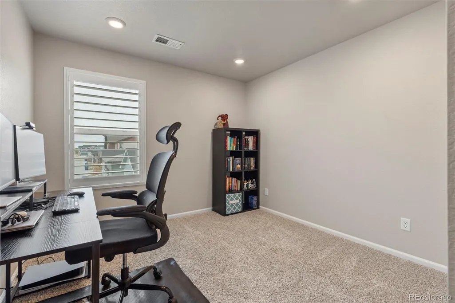
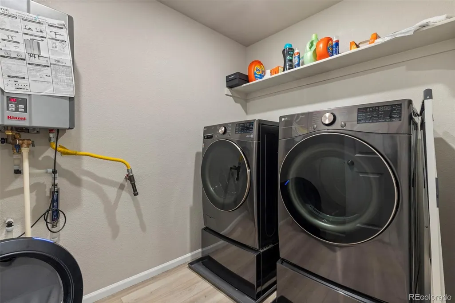
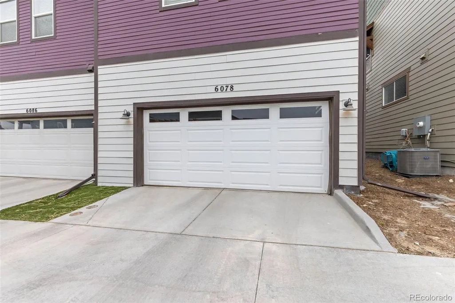
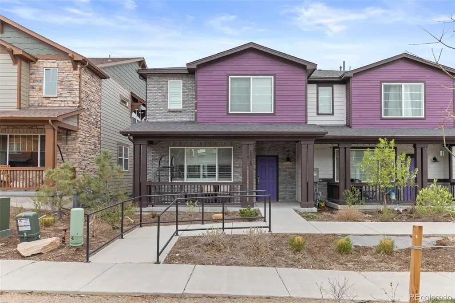
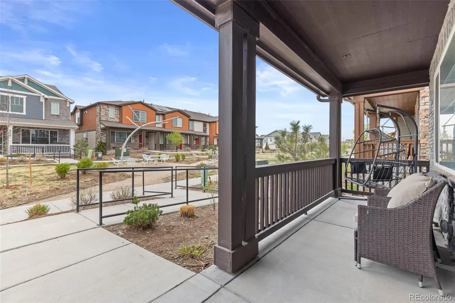
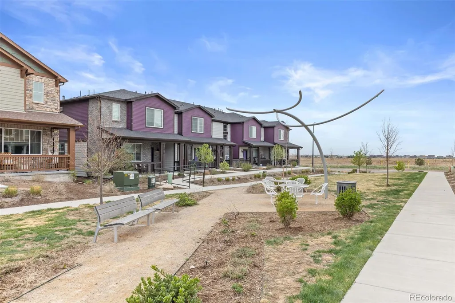
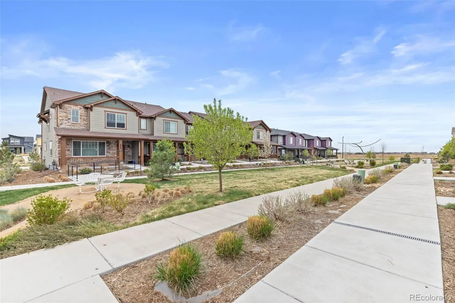
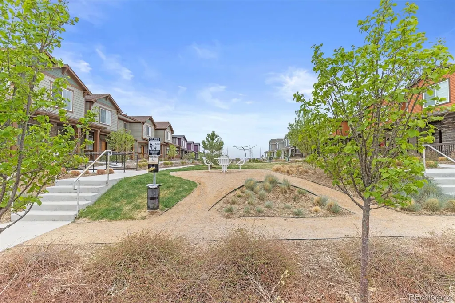
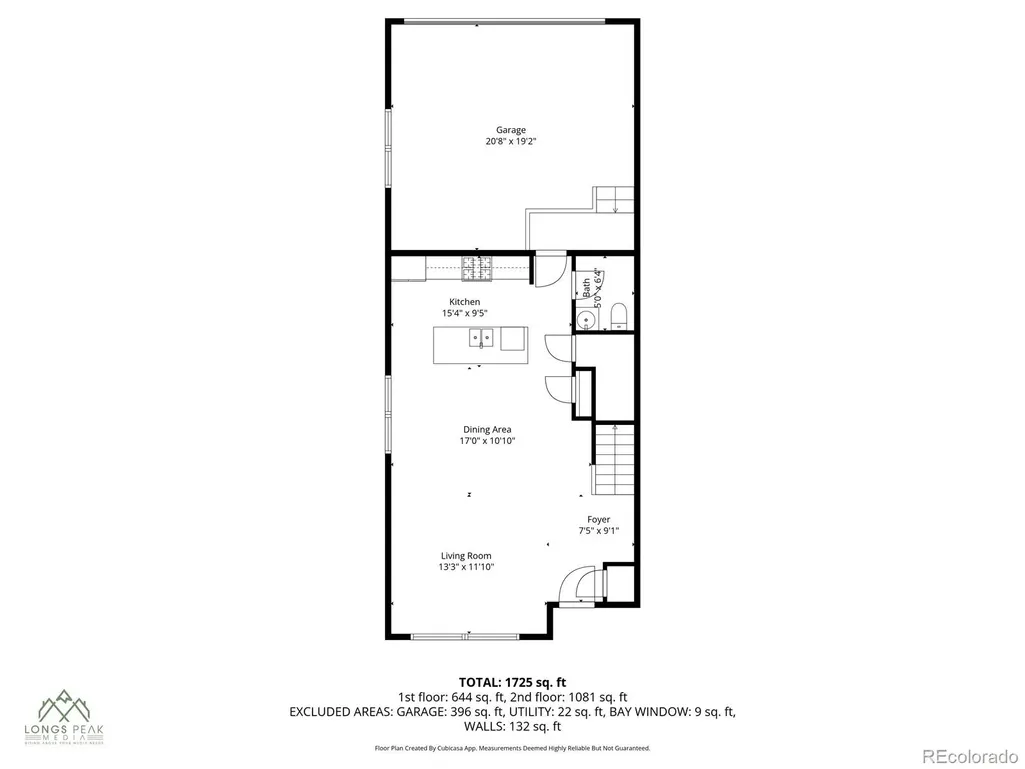
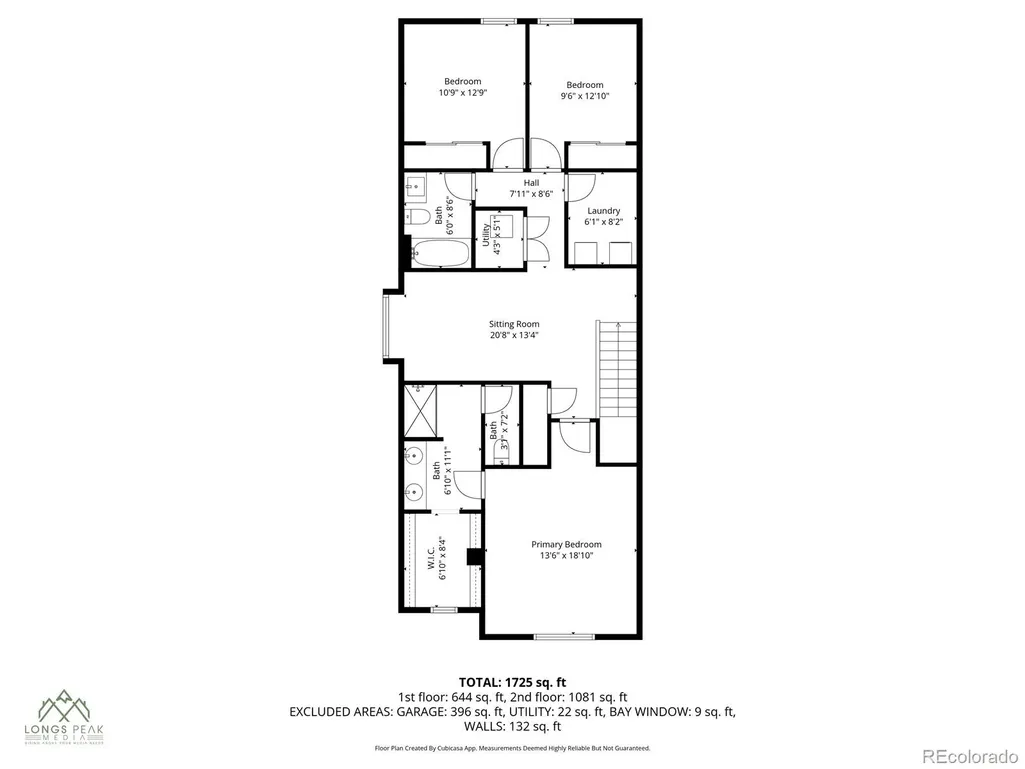
Settle into the distinctive Painted Prairie community with this 2022 end-unit townhome, offering a fresh, modern backdrop for everyday living. The open main level connects the kitchen, dining, and living areas in a comfortable flow, with large windows and Hunter Douglas plantation shutters bringing in natural light. The kitchen is designed for both daily routines and hosting, featuring granite countertops, a large island, gas range, pantry, and generous storage. Upstairs, an oversized loft adds flexible space for a home office, media room, workout area, playroom, or additional lounge. The spacious primary suite is accompanied by two additional bedrooms, a full bath, and conveniently located laundry. A two-car attached garage, tankless water heater, smart-home features, under-stair storage, insulated garage door, and high garage ceilings with added storage potential provide practical extras. Outside your door, Painted Prairie offers parks, trails, community gathering spaces, and distinctive architecture that gives this Aurora neighborhood its recognizable character. Convenient access to DIA, Anschutz Medical Campus, and major commuter routes makes it easy to connect with work, travel, and the wider metro area. BUYER'S CHOICE INCENTIVE: Qualified buyers may choose a free 1-year temporary interest-rate buydown OR a credit toward a permanent interest-rate buydown when approved and closing with the preferred lender. Contact the listing agent for details. Why wait to build when you can enjoy Painted Prairie now?
| Elementary School | Middle School | High School |
|---|---|---|
| Vista Peak Elementary School | Vista Peak Middle School | Vista Peak High School |
| Price History | |
|---|---|
| 9/22/2026 | Listed $449,050 |
General Features
| Sewer | Public Sewer |
|---|---|
| Heating | Forced Air,Natural Gas |
| Cooling | Central Air |
| Utilities | Cable Available,Electricity Connected,Internet Access (Wired),Natural Gas Connected,Phone Connected |
| Possession | Closing/DOD |
| Roof | Composition |
| Appliances | Dishwasher,Disposal,Dryer,Gas Water Heater,Microwave,Refrigerator,Self Cleaning Oven,Washer |
| HOA Fee | 300 |
| Garage Spaces | 2 |
| Association Fee Includes | Insurance,Maintenance Grounds,Maintenance Structure,Recycling,Snow Removal,Trash |
| Patio/Porch Features | Front Porch |
| Architectural Style | Contemporary |
| Security Features | Carbon Monoxide Detector(s),Smoke Detector(s),Video Doorbell |
| Construction Materials | Frame |
| Exclusions | Seller's personal property and/or staging items. |
| Pets Allowed | Yes |
| Year Built | 2022 |
| Levels | Two |
| Property Subtype | Townhouse |
| Tax Year | 2025 |
| Ownership | Individual |
| Assoc Fee Paid Per | Monthly |
| County | Adams |
| Property Type | Residential |
| HOA | Yes |
| Attached Garage | Yes |
| Subdivision Name | Painted Prairie |
| Full Baths | 1 |
| Status | Active |
| High School | Vista Peak |
| City | Aurora |
| Association Name | Advance HOA Management Company |
| Senior Community Y/N | No |
| High School District | Adams-Arapahoe 28J |
| Lot Size Units | Square Feet |
| Lot Size Square Feet | 2295 |
| Listing Terms | Cash,Conventional,FHA,Other,VA Loan |
| Elementary School | Vista Peak |
| Tax Annual Amount | 5690 |
| Middle/Junior High School | Vista Peak |
| Structure Type | Townhouse |
| Standard Status | Active |
| Occupancy Type | Owner |
| Middle/Junior School District | Adams-Arapahoe 28J |
| Elementary School District | Adams-Arapahoe 28J |
Interior Features
| Interior Amenities | Eat-in Kitchen,Granite Counters,High Ceilings,Kitchen Island,Open Floorplan,Pantry,Smart Light(s),Smart Thermostat,Smoke Free,Walk-In Closet(s) |
|---|---|
| Flooring | Carpet,Laminate,Tile |
| Common Walls | End Unit,1 Common Wall |
| Basement (Y/N) | No |
| Window Features | Double Pane Windows,Window Coverings |
| Above Grade Finished Area | 1856 |
| Half Baths | 1 |
| 3/4 Baths | 1 |
| Total Bedrooms | 3 |
| Main Level Bathrooms | 1 |
| Total Baths | 3 |
Exterior Features
| Exterior Amenities | Rain Gutters |
|---|---|
| Water Source | Public |
| Total Parking | 2 |
| Lot Size Area | 2295 |
| Building Area Total | 1856 |
| Lot Size Acres | 0.05 |
| Road Surface Type | Paved |
| Road Frontage Type | Public |
| Road Responsibility | Public Maintained Road |
Amenities
- Foreclosure
- Views
- Short Sale
- New Construction
- Adult 55+
- Lease To Own
- No HOA Fees
- Furnished
- Pets
- Primary On Main
- Air Conditioning
- Seller Finance
- Green
- Fixer Upper
- Horse
- Golf
- Fireplace
- Deck
- Garage
- Basement
- Pool
Property vs Townhouse Average in 80019
Price
Taxes
Year Built
In The Neighborhood
Aurora
$ 409,900
- Type
- Townhouse
- Size
- 1,856 SqFt
- Rooms
- 3 Beds + 2.5 Baths
 Realty Of America LLC #6135961
Aurora
$ 390,000
- Type
- Townhouse
- Size
- 1,362 SqFt
- Rooms
- 2 Beds + 2.5 Baths
Coldwell Banker Realty 56 #5239357
Aurora
$ 649,000
- Type
- Townhouse
- Size
- 2,038 SqFt
- Rooms
- 4 Beds + 2.5 Baths
Coldwell Banker Realty 56 #5788678
Aurora
$ 424,000
- Type
- Townhouse
- Size
- 1,856 SqFt
- Rooms
- 3 Beds + 2.5 Baths
Brokers Guild Real Estate #5246059
Aurora
$ 472,500
- Type
- Townhouse
- Size
- 2,147 SqFt
- Rooms
- 3 Beds + 2.5 Baths
Trelora Realty, Inc. #6648829
Aurora
$ 449,900
- Type
- Townhouse
- Size
- 1,685 SqFt
- Rooms
- 4 Beds + 2.5 Baths
Dinkel Real Estate #7237460

