
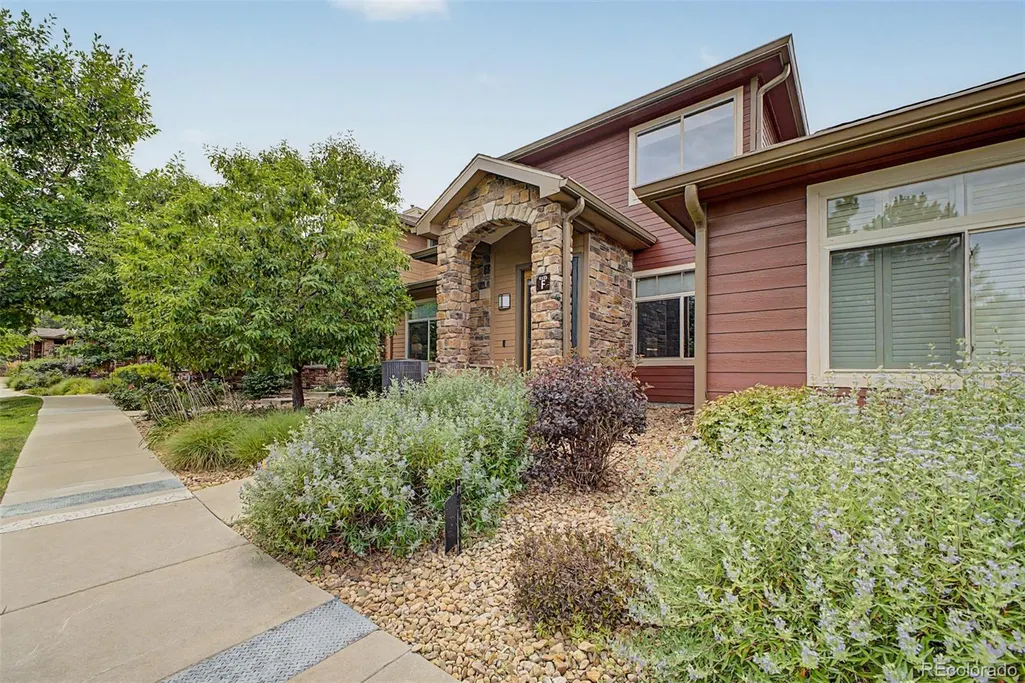
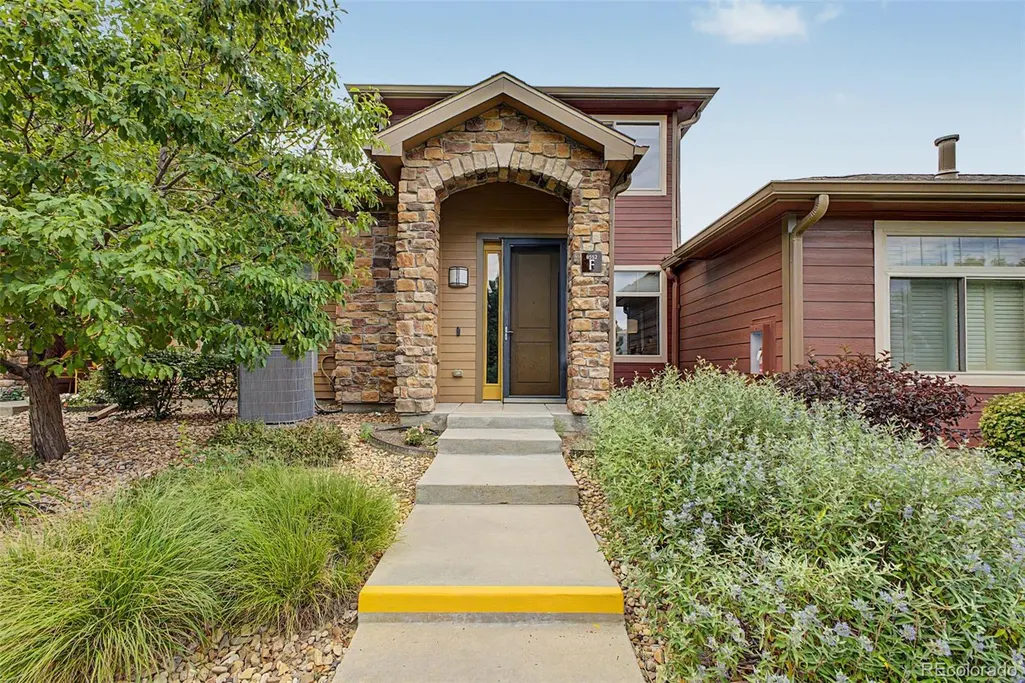


Address
8552 Gold Peak Lane # F, Highlands Ranch, CO
Price
$ 585,000
Property Attributes
- MLS#5329767
- TypeCondos
- Listing Status Pending
- CountyDOUGLAS
- CityHighlands Ranch
- NeighborhoodPalomino Park
- Zip80130
- StyleLow Rise (1-3)
- Year Built2005
- Taxes$ 4206
- Price$ 585,000
- Bedrooms3
- Full Bathrooms2
- Half Bathrooms1
- Sqr Footage2067
Data Source:
REColorado (MTOMLS)
Property Description
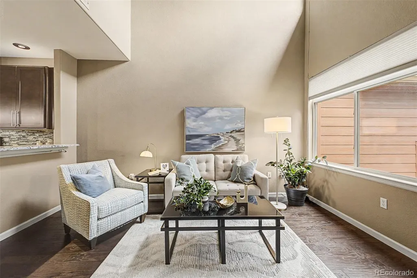
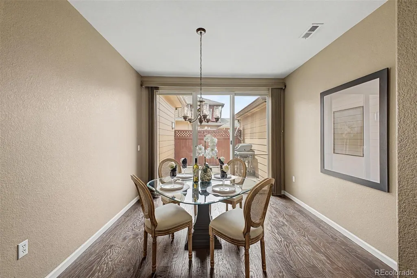
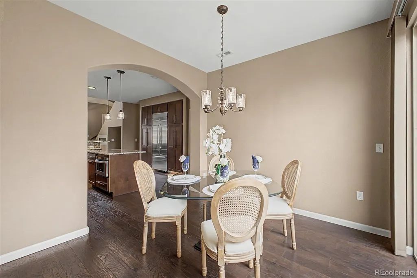
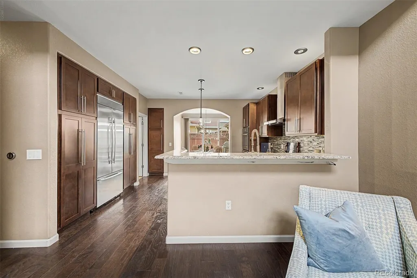
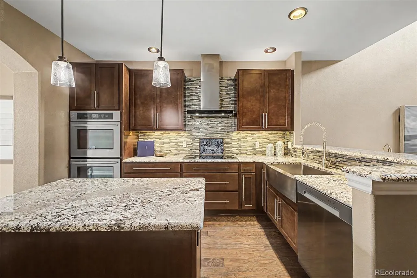
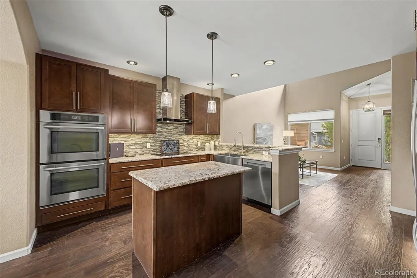
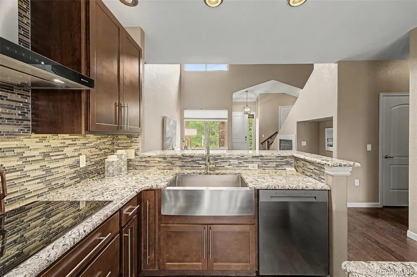
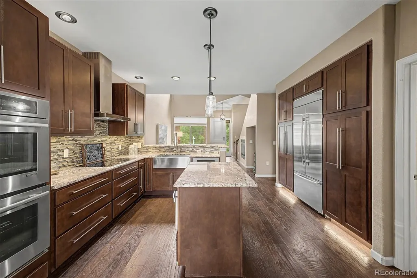
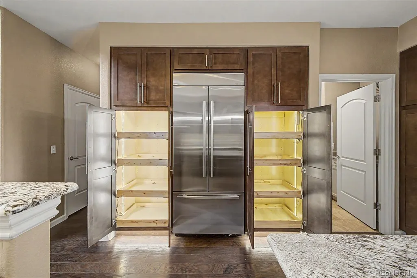
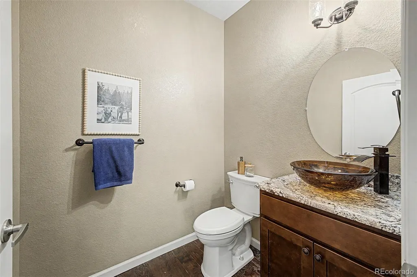
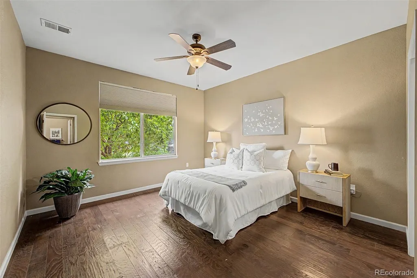
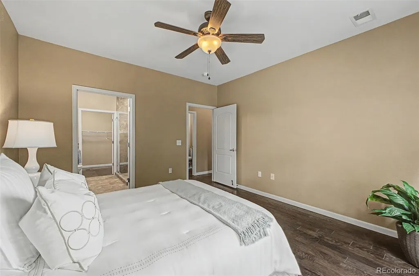
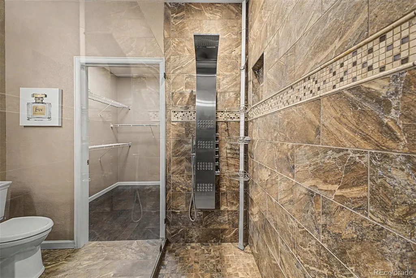
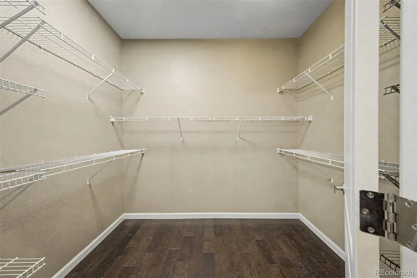
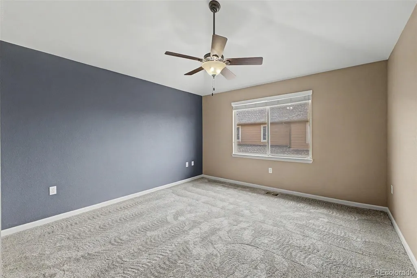
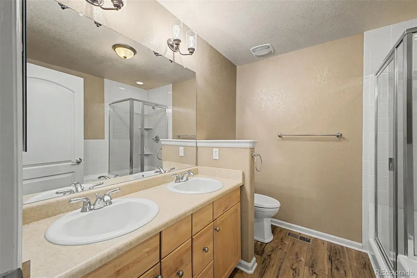
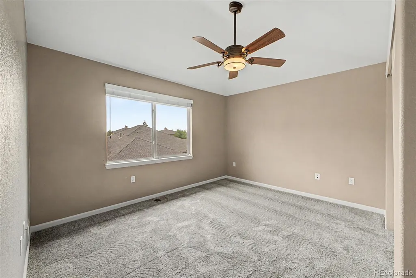
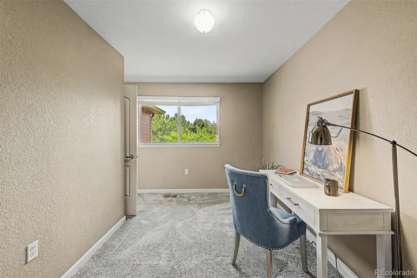
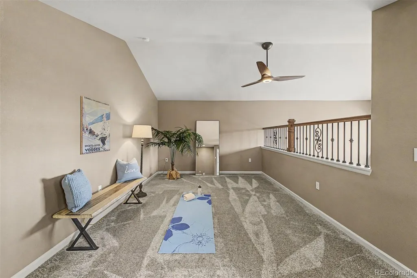
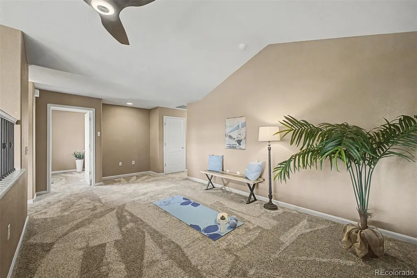
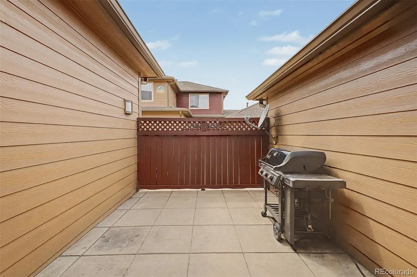
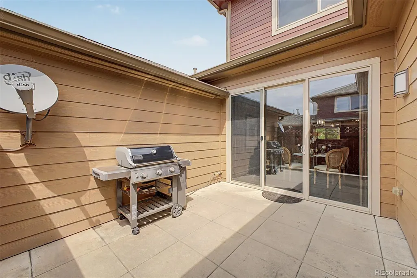
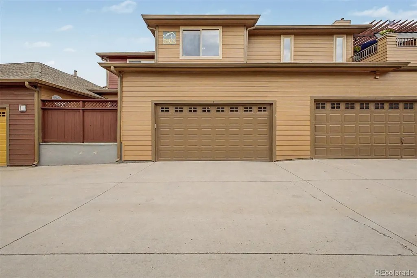
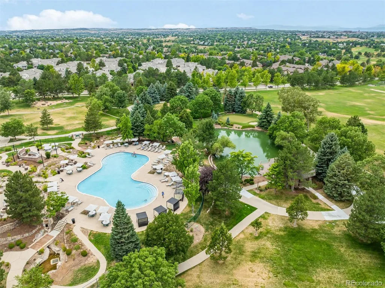
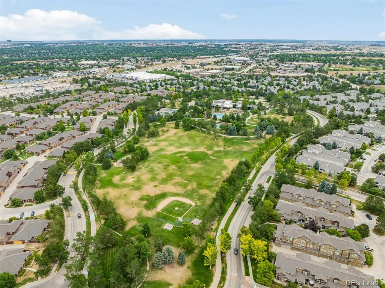
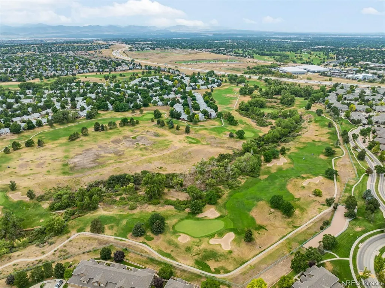
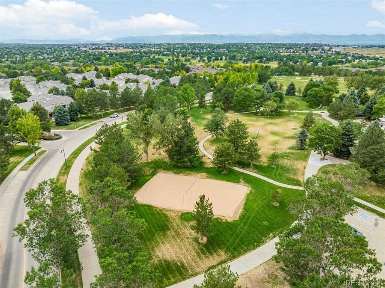
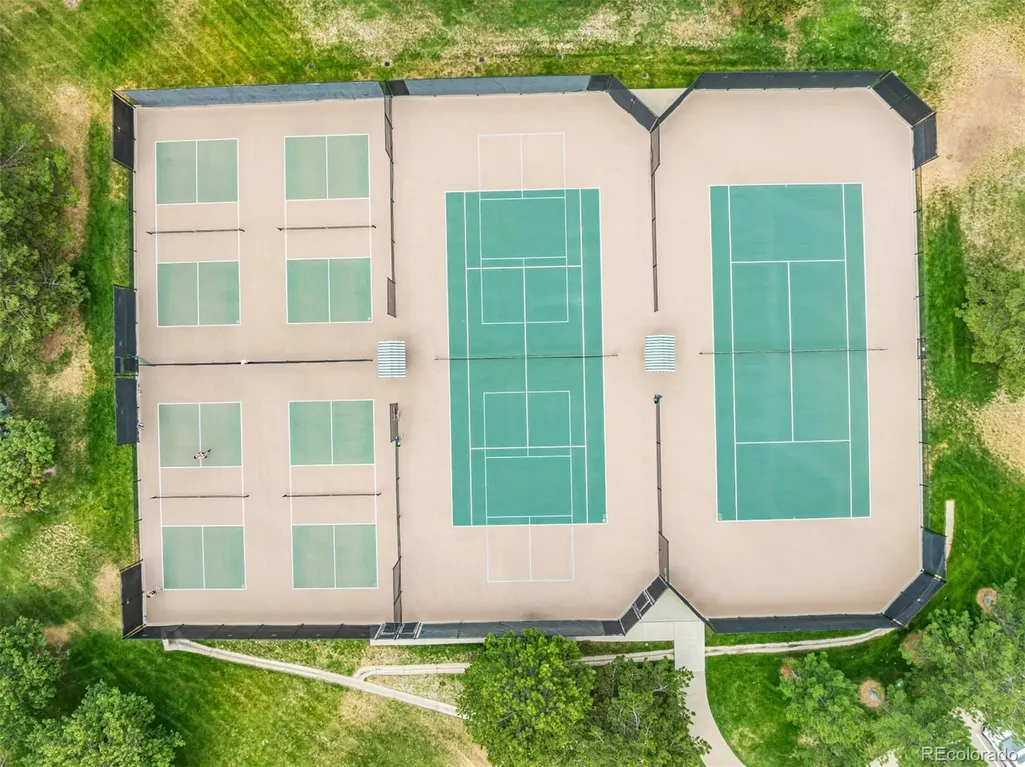
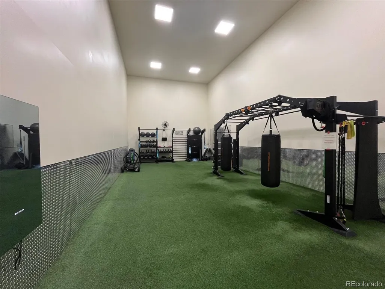
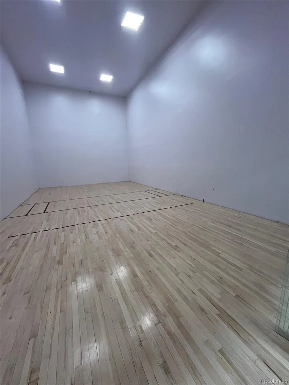
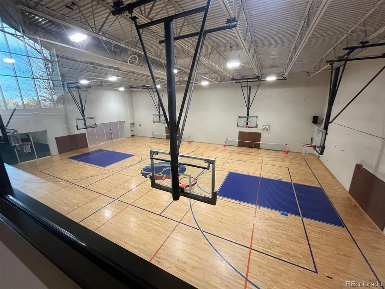
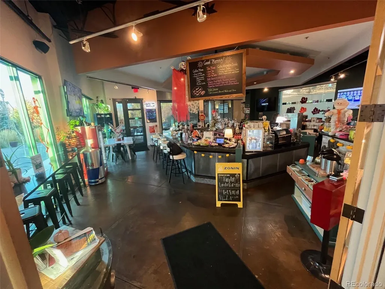
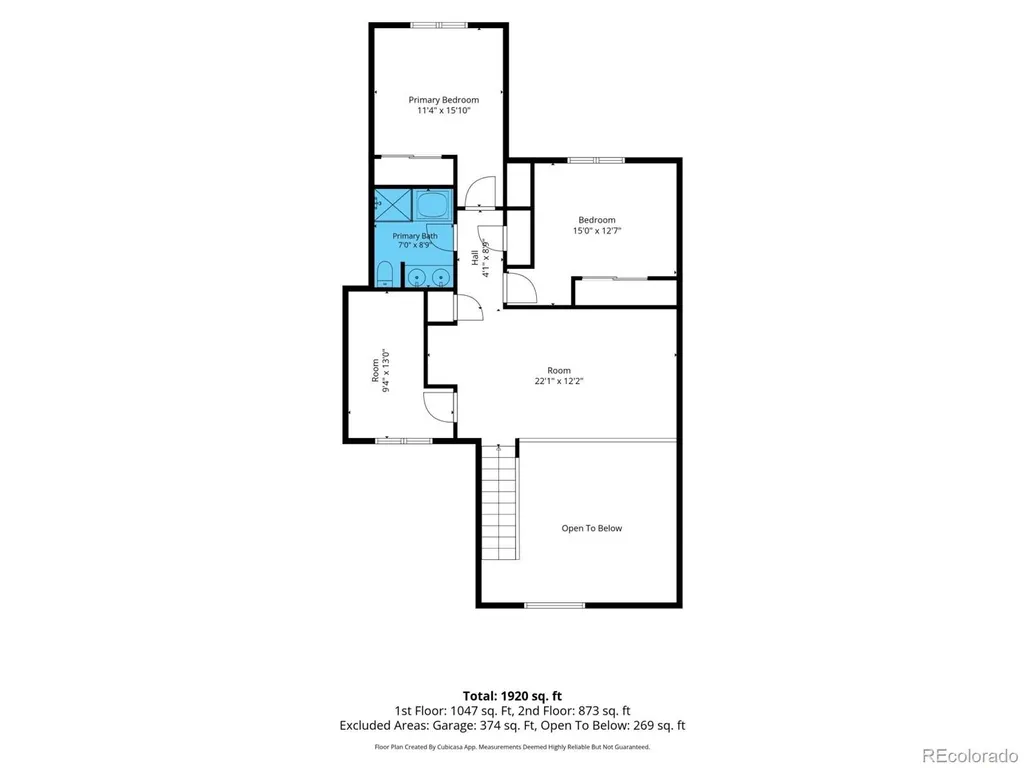
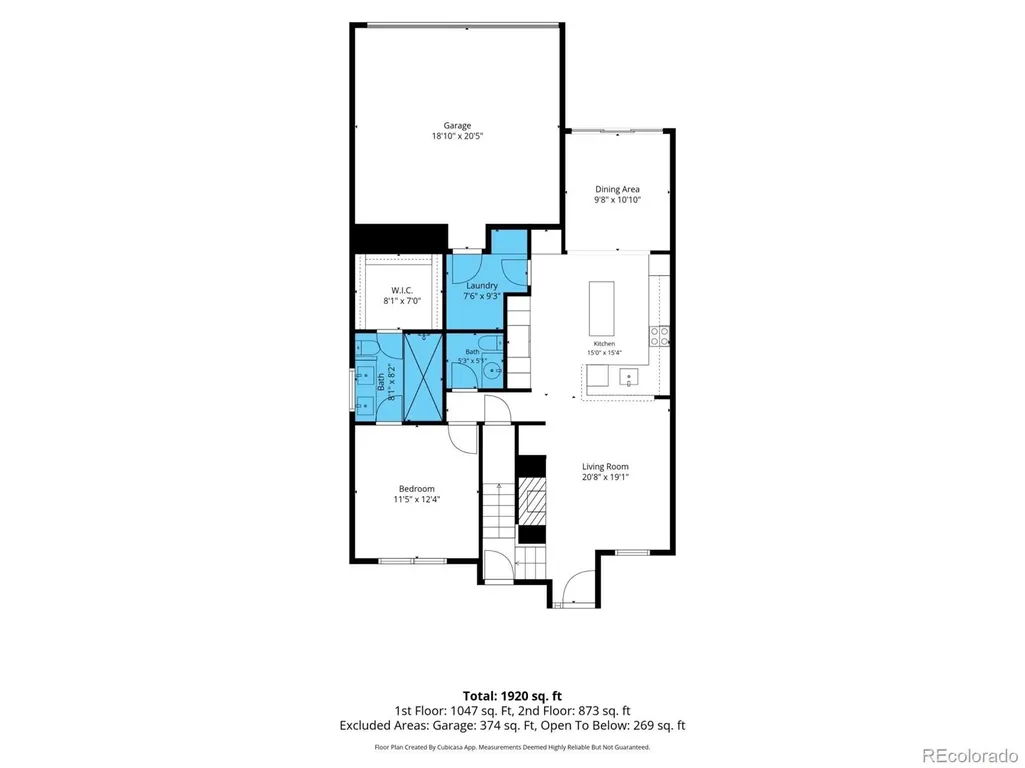
Welcome to resort-style living in the prestigious gated Gold Peak community at Palomino Park. This meticulously maintained 3-bedroom, 3-bathroom townhome offers 2,067 square feet of beautifully renovated living. A spacious loft and dedicated office provide outstanding flexibility, with the office easily serving as a non-conforming fourth bedroom. Extensively remodeled with high-end finishes throughout, the gourmet kitchen features custom cabinetry, upgraded countertops, premium Jenn Air appliances including a double oven, induction cooktop with designer hood, farmhouse sink, built-in island microwave, pull-out shelving, and an auto-light pantry. Soaring ceilings and abundant natural light enhance the open floor plan, while the inviting family room is centered around a cozy gas fireplace. The main-floor primary suite offers comfort and convenience with a spacious walk-in closet and a beautifully remodeled bathroom featuring heated floors and a large walk-in shower. The secondary bathroom has also been updated with a luxurious five-piece design. Additional upgrades include extensive Lutron programmable lighting, motorized window blinds, a new water heater, and an oversized two-car garage. Step outside to the spacious private patio with a gas hookup, perfect for outdoor dining, grilling, and entertaining. Palomino Park is one of Highlands Ranch's premier gated communities, offering an unmatched resort-style lifestyle. Residents enjoy a state-of-the-art fitness center, indoor basketball and racquetball courts, resort-style pools, hot tub, tennis and pickleball courts, volleyball, soccer and baseball fields, frisbee golf, walking trails, locker rooms, a clubhouse with café and bar & grill, and beautifully maintained grounds. Ideally located with quick access to C-470 and I-25, this exceptional home is just minutes from Park Meadows Mall, shopping, dining, parks, and everyday conveniences. Rarely does a townhome of this caliber become available!
| Elementary School | Middle School | High School |
|---|---|---|
| Acres Green Elementary School | Cresthill Middle School | Highlands Ranch High School |
| Price History | |
|---|---|
| 7/30/2026 | Listed $605,000 |
| 9/1/2026 | 4$585,000 |
General Features
| Sewer | Public Sewer |
|---|---|
| Heating | Forced Air |
| Cooling | Central Air |
| Possession | Negotiable |
| Roof | Composition |
| Appliances | Convection Oven,Cooktop,Dishwasher,Disposal,Double Oven,Gas Water Heater,Microwave,Range Hood,Refrigerator |
| HOA Fee | 687 |
| Association Fee Includes | Reserves,Insurance,Irrigation,Maintenance Grounds,Maintenance Structure,Recycling,Road Maintenance,Sewer,Snow Removal,Trash |
| Patio/Porch Features | Front Porch,Patio |
| Security Features | Carbon Monoxide Detector(s),Security Entrance,Security Guard,Smart Locks,Smoke Detector(s),Video Doorbell |
| Construction Materials | Frame |
| Exclusions | Seller's personal property and staging items. |
| Year Built | 2005 |
| Levels | Two |
| Unit Number | F |
| Property Subtype | Condominium |
| Tax Year | 2025 |
| Ownership | Corporation/Trust |
| Assoc Fee Paid Per | Monthly |
| County | Douglas |
| Property Type | Residential |
| Association Amenities | Clubhouse,Fitness Center,Garden Area,Gated,Park,Parking,Playground,Pool,Spa/Hot Tub,Tennis Court(s),Trail(s) |
| HOA | Yes |
| Attached Garage | No |
| Contingency | None Known |
| Subdivision Name | Palomino Park |
| Facing Direction | East |
| Full Baths | 1 |
| Status | Pending |
| Directions | GPS |
| High School | Highlands Ranch |
| City | Highlands Ranch |
| Association Name | Gold Peak Homeowners Association |
| Entry Location | Ground |
| Senior Community Y/N | No |
| High School District | Douglas RE-1 |
| Carport Spaces | 2 |
| Listing Terms | Cash,Conventional |
| Elementary School | Acres Green |
| Tax Annual Amount | 4206 |
| Middle/Junior High School | Cresthill |
| Property Condition | Updated/Remodeled |
| Virtual Tour | https://www.zillow.com/view-imx/c6bb5f00-ccce-4832-860e-d023ad237a4a?setAttribution=mls&wl=true&initialViewType=pano |
| Structure Type | Low Rise (1-3) |
| AssociationName2 | Highlands Ranch Community Association |
| Standard Status | Active Under Contract |
| Middle/Junior School District | Douglas RE-1 |
| Elementary School District | Douglas RE-1 |
Interior Features
| Interior Amenities | Ceiling Fan(s),Kitchen Island,Primary Suite,Walk-In Closet(s) |
|---|---|
| Flooring | Carpet,Tile,Wood |
| Total Fireplaces | 1 |
| Fireplace Features | Living Room |
| Common Walls | 2+ Common Walls |
| Basement (Y/N) | No |
| Window Features | Double Pane Windows,Window Coverings,Window Treatments |
| Above Grade Finished Area | 2067 |
| Half Baths | 1 |
| 3/4 Baths | 1 |
| Laundry Features | In Unit |
| Total Bedrooms | 3 |
| Entry Level | 1 |
| Main Level Bedrooms | 1 |
| Main Level Bathrooms | 2 |
| Total Baths | 3 |
Exterior Features
| Exterior Amenities | Gas Grill |
|---|---|
| Water Source | Public |
| Total Parking | 2 |
| Building Area Total | 2067 |
Amenities
- Foreclosure
- Views
- Short Sale
- New Construction
- Adult 55+
- Lease To Own
- No HOA Fees
- Furnished
- Pets
- Primary On Main
- Air Conditioning
- Seller Finance
- Green
- Fixer Upper
- Horse
- Golf
- Fireplace
- Deck
- Garage
- Basement
- Pool
Property vs Condos Average in 80130
Price
Taxes
Year Built
Visits
In The Neighborhood
Highlands Ranch
$ 570,000
- Type
- Condos
- Size
- 2,067 SqFt
- Rooms
- 3 Beds + 2.5 Baths
 HomeSmart Realty #1621132
Highlands Ranch
$ 599,000
- Type
- Condos
- Size
- 2,028 SqFt
- Rooms
- 4 Beds + 2.5 Baths
Coldwell Banker Realty 24 #4199762
Littleton
$ 480,000
- Type
- Condos
- Size
- 1,133 SqFt
- Rooms
- 2 Beds + 2 Baths
Realty One Group Premier #4427569
Highlands Ranch
$ 449,000
- Type
- Condos
- Size
- 1,133 SqFt
- Rooms
- 2 Beds + 2 Baths
RE/MAX Professionals #1852274
Highlands Ranch
$ 700,000
- Type
- Condos
- Size
- 2,297 SqFt
- Rooms
- 3 Beds + 2 Baths
RE/MAX Professionals #4262852
Littleton
$ 540,000
- Type
- Condos
- Size
- 1,849 SqFt
- Rooms
- 3 Beds + 2.5 Baths
LIV Sotheby's International Realty #1763639
Highlands Ranch
$ 535,000
- Type
- Condos
- Size
- 1,849 SqFt
- Rooms
- 3 Beds + 2.5 Baths
RE/MAX Professionals #4707494
Highlands Ranch
$ 510,000
- Type
- Condos
- Size
- 1,748 SqFt
- Rooms
- 3 Beds + 2.5 Baths
RE/MAX Professionals #3590865

