


Address
8552 Gold Peak Lane # G, Highlands Ranch, CO
Price
$ 700,000
Property Attributes
- MLS#4262852
- TypeCondos
- Listing Status Active
- CountyDOUGLAS
- CityHighlands Ranch
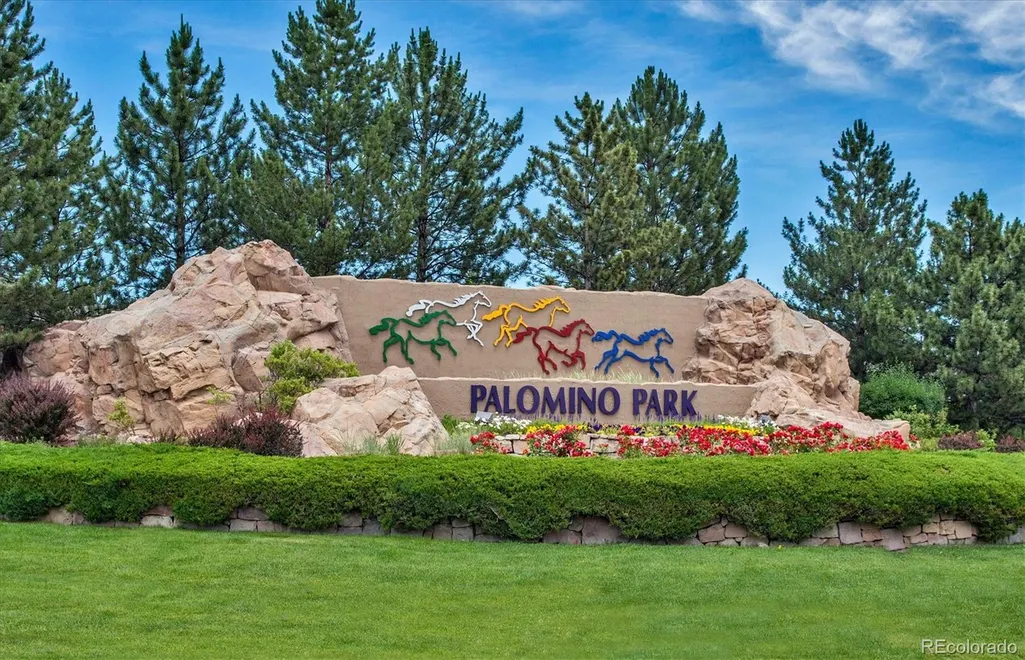
- NeighborhoodPalomino Park
- Zip80130
- StyleContemporary
- Year Built2005
- Taxes$ 3876
- Price$ 700,000
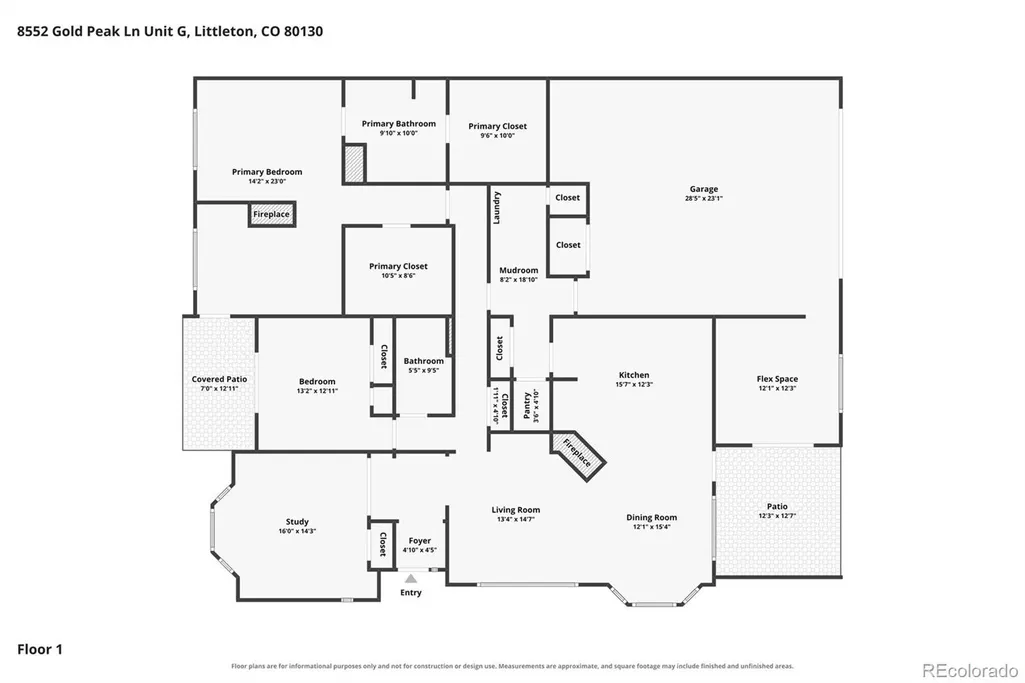
- Bedrooms3
- Full Bathrooms2
- Half Bathrooms0
- Sqr Footage2297
Data Source:
REColorado (MTOMLS)
Property Description
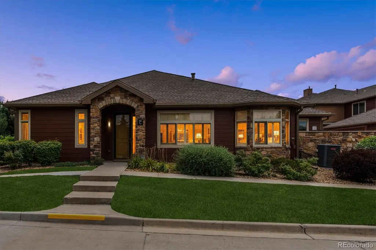
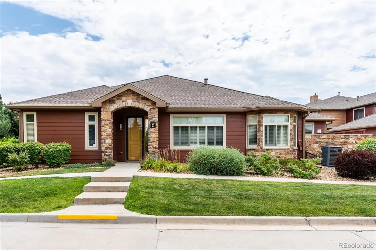
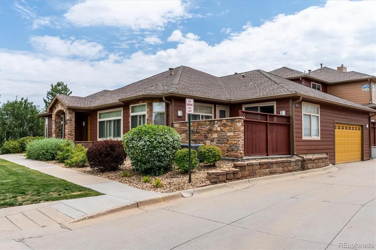
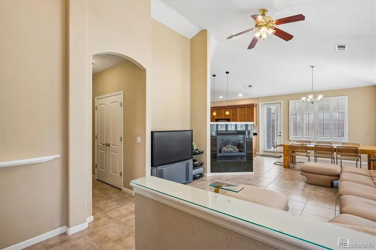
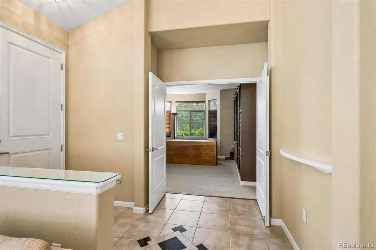
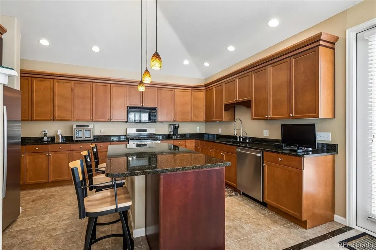
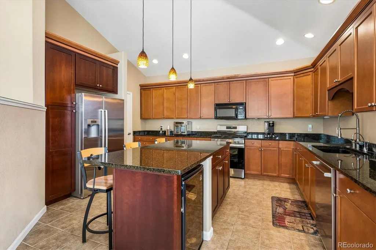
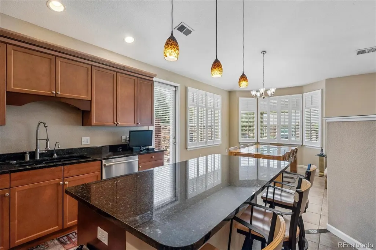
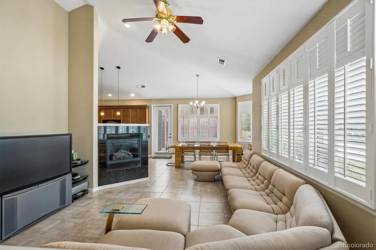
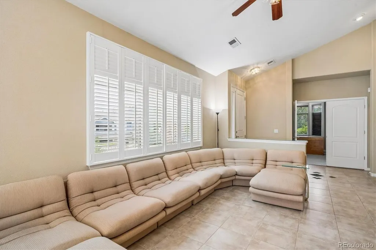
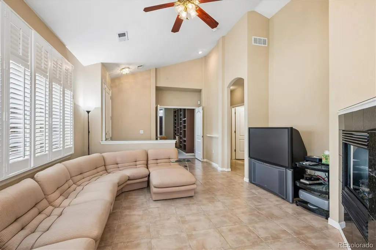
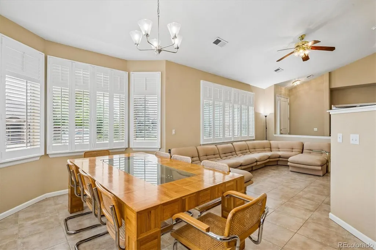
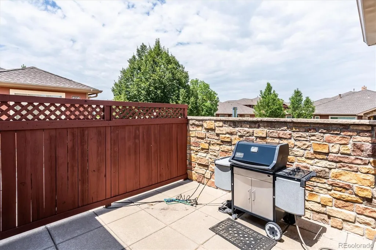
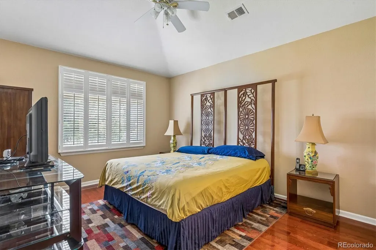
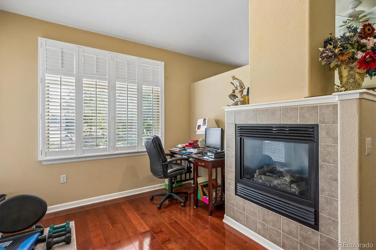
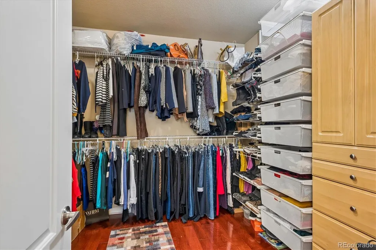
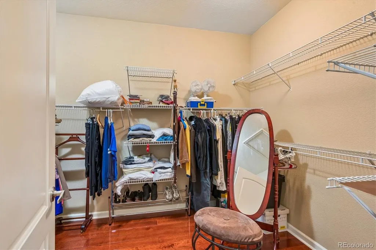
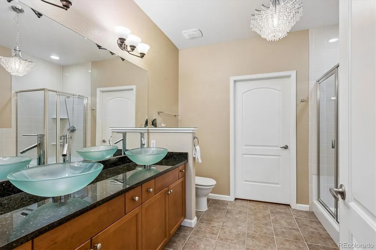
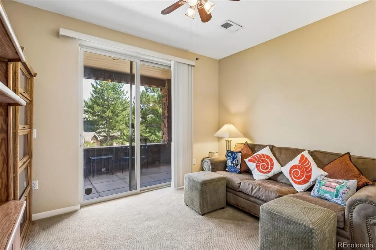
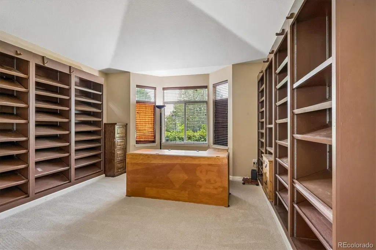
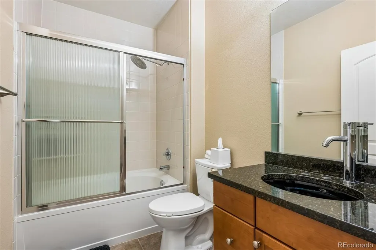
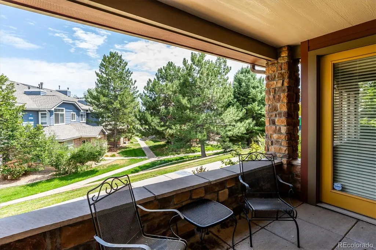
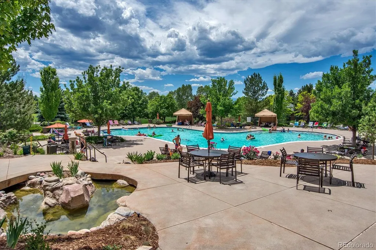
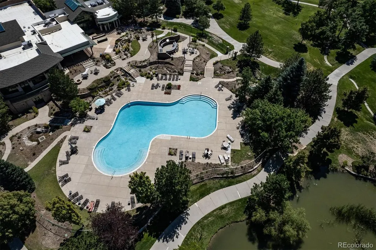
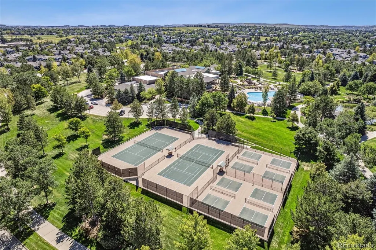
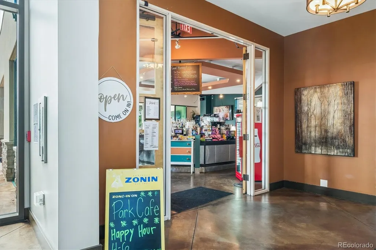
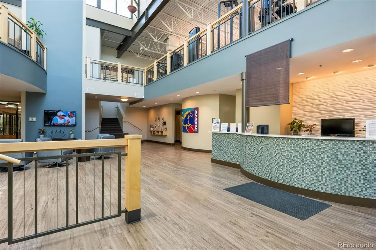
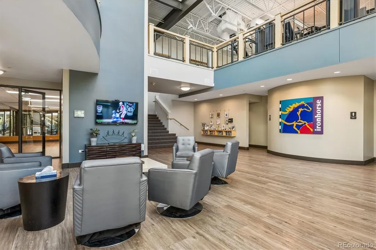
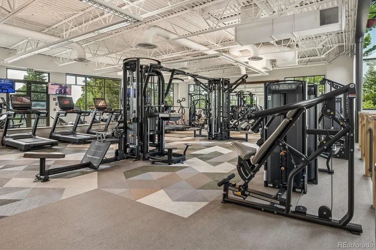
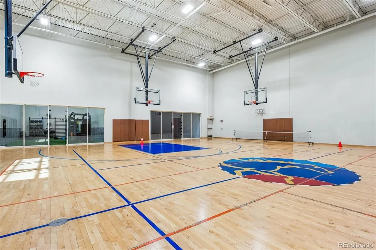
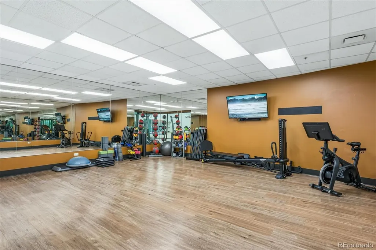
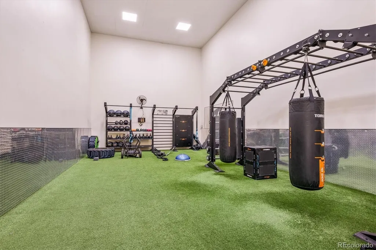
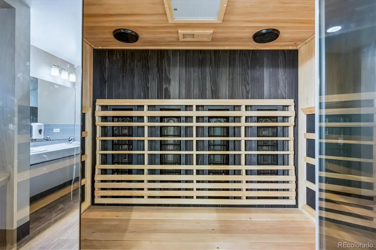
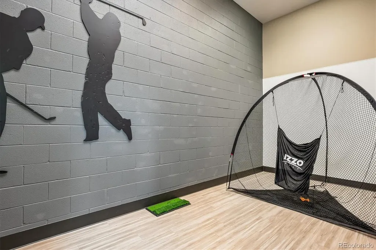
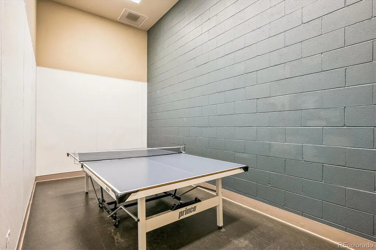
Coveted ranch-style G-unit in a quiet, premium location within Palomino Park. This upgraded, open-concept home features updated flooring, including new carpet in the 3rd bed/office. The gourmet kitchen boasts a large center island, granite counters, ample cabinets and drawers, walk-in pantry, & stainless appliances. Relax in the luxurious master suite with vaulted ceilings, an adjoining sitting area, 5 piece bath, & his and her walk-in closets (one with custom built-ins). Enjoy 2 private outdoor living spaces and an oversized garage with an unfinished flex/storage room. Experience resort-style living at the Colorado Clubhouse: fitness center, indoor basketball/racquetball, pool, spa, tennis, pickleball, putting green, dog run, & miles of trails. Unbeatable location near I-25, C-470, & Park Meadows Mall.
| Elementary School | Middle School | High School |
|---|---|---|
| Acres Green Elementary School | Cresthill Middle School | Highlands Ranch High School |
| Price History | |
|---|---|
| 7/28/2026 | Listed $725,000 |
| 9/8/2026 | 4$700,000 |
General Features
| Sewer | Public Sewer |
|---|---|
| Heating | Forced Air,Natural Gas |
| Cooling | Central Air |
| Possession | Negotiable |
| Roof | Composition |
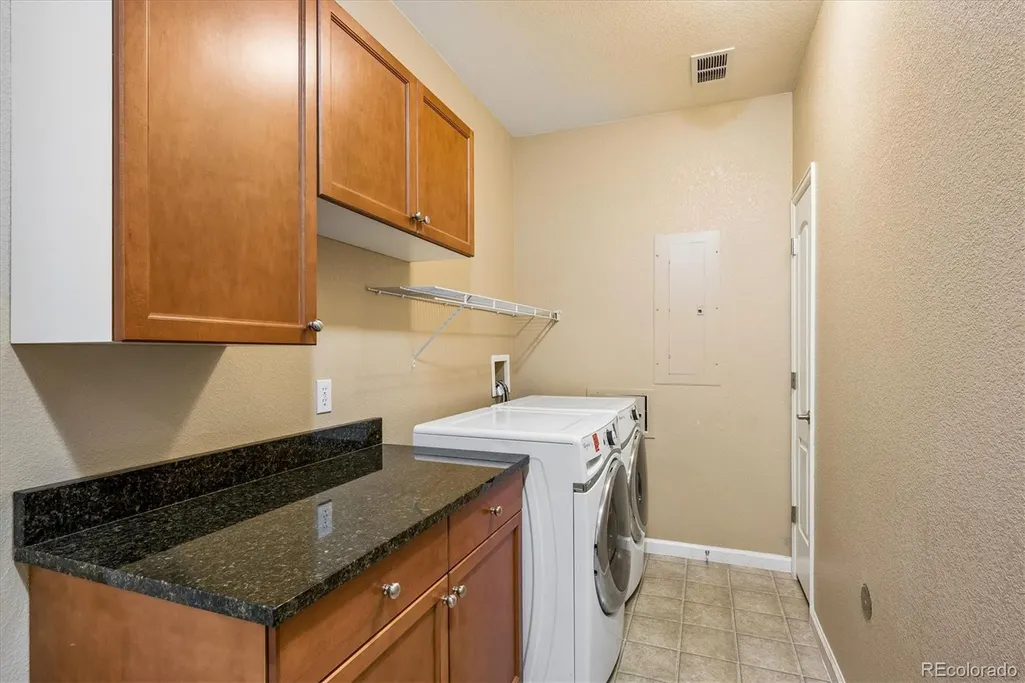
| Appliances | Cooktop,Dishwasher,Disposal,Dryer,Microwave,Oven,Refrigerator,Washer |
| HOA Fee | 754.33 |
| Garage Spaces | 2 |
| Association Fee Includes | Reserves,Insurance,Maintenance Grounds,Maintenance Structure,Recycling,Road Maintenance,Snow Removal,Trash |
| Patio/Porch Features | Covered,Patio |
| Architectural Style | Contemporary |
| Security Features | Carbon Monoxide Detector(s),Security Entrance,Security Guard,Security System |
| Construction Materials | Frame,Stone |
| Exclusions | All Seller's personal property. |
| Year Built | 2005 |
| Levels | One |
| Unit Number | G |
| Property Subtype | Condominium |
| Tax Year | 2025 |
| Ownership | Individual |
| Assoc Fee Paid Per | Monthly |
| County | Douglas |
| Property Type | Residential |
| Association Amenities | Clubhouse,Fitness Center,Front Desk,Gated,Park,Parking,Playground,Pond Seasonal,Pool,Spa/Hot Tub,Tennis Court(s),Trail(s) |
| HOA | Yes |
| Attached Garage | Yes |
| Subdivision Name | Palomino Park |
| Facing Direction | North |
| Full Baths | 2 |
| Status | Active |
| Directions | From S Quebec Street and Palomino Parkway proceed through the gate to the stop sign. Go right on Palomino Pkwy to Gold Peak Lane. Go Right on Gold Peak Lane to first right. Go to the end and park in |
| High School | Highlands Ranch |
| City | Highlands Ranch |
| Association Name | Five Keys |
| Entry Location | Ground |
| Senior Community Y/N | No |
| High School District | Douglas RE-1 |
| Listing Terms | Cash,Conventional,FHA,VA Loan |
| Elementary School | Acres Green |
| Tax Annual Amount | 3876 |
| Home Warranty Y/N | No |
| Middle/Junior High School | Cresthill |
| Property Condition | Updated/Remodeled |
| Virtual Tour | https://www.listingsmagic.com/sps/tour-slider/index.php?property_ID=284722&ld_reg=Y |
| Structure Type | Townhouse |
| AssociationName2 | HRCA |
| Standard Status | Active |
| Occupancy Type | Owner |
| Middle/Junior School District | Douglas RE-1 |
| Elementary School District | Douglas RE-1 |
Interior Features
| Interior Amenities | Built-in Features,Ceiling Fan(s),Eat-in Kitchen,Five Piece Bath,Granite Counters,High Ceilings,Kitchen Island,Open Floorplan,Vaulted Ceiling(s),Walk-In Closet(s) |
|---|---|
| Flooring | Carpet,Linoleum,Tile,Wood |
| Total Fireplaces | 2 |
| Fireplace Features | Living Room,Primary Bedroom |
| Common Walls | 1 Common Wall |
| Basement (Y/N) | No |
| Window Features | Window Coverings,Window Treatments |
| Above Grade Finished Area | 2038 |
| Total Bedrooms | 3 |
| Entry Level | 1 |
| Main Level Bedrooms | 3 |
| Main Level Bathrooms | 2 |
| Total Baths | 2 |
Exterior Features
| Parking Features | Dry Walled,Insulated Garage,Oversized |
|---|---|
| Water Source | Public |
| Total Parking | 2 |
| Foundation Details | Slab |
| Building Area Total | 2297 |
| Road Surface Type | Paved |
Amenities
- Foreclosure
- Views
- Short Sale
- New Construction
- Adult 55+
- Lease To Own
- No HOA Fees
- Furnished
- Pets
- Primary On Main
- Air Conditioning
- Seller Finance
- Green
- Fixer Upper
- Horse
- Golf
- Fireplace
- Deck
- Garage
- Basement
- Pool
Property vs Condos Average in 80130
Price
Taxes
Year Built
Visits
In The Neighborhood
Open House
Highlands Ranch
$ 570,000
- Type
- Condos
- Size
- 2,067 SqFt
- Rooms
- 3 Beds + 2.5 Baths
 HomeSmart Realty #1621132
Open House
Highlands Ranch
$ 599,000
- Type
- Condos
- Size
- 2,028 SqFt
- Rooms
- 4 Beds + 2.5 Baths
Coldwell Banker Realty 24 #4199762
Open House
Littleton
$ 540,000
- Type
- Condos
- Size
- 1,849 SqFt
- Rooms
- 3 Beds + 2.5 Baths
Compass - Denver #2536387
Open House
Littleton
$ 480,000
- Type
- Condos
- Size
- 1,133 SqFt
- Rooms
- 2 Beds + 2 Baths
Realty One Group Premier #4427569
Open House
Highlands Ranch
$ 449,000
- Type
- Condos
- Size
- 1,133 SqFt
- Rooms
- 2 Beds + 2 Baths
RE/MAX Professionals #1852274
Littleton
$ 540,000
- Type
- Condos
- Size
- 1,849 SqFt
- Rooms
- 3 Beds + 2.5 Baths
LIV Sotheby's International Realty #1763639
Highlands Ranch
$ 535,000
- Type
- Condos
- Size
- 1,849 SqFt
- Rooms
- 3 Beds + 2.5 Baths
RE/MAX Professionals #4707494
Highlands Ranch
$ 510,000
- Type
- Condos
- Size
- 1,748 SqFt
- Rooms
- 3 Beds + 2.5 Baths
RE/MAX Professionals #3590865

