
Open House Fri, Sep 25th 4:00 PM - 6:00 PM





Address
8614 Gold Peak Drive # B, Highlands Ranch, CO
Price
$ 570,000
Property Attributes
- MLS#1621132
- TypeCondos
- Listing Status Active
- CountyDOUGLAS
- CityHighlands Ranch
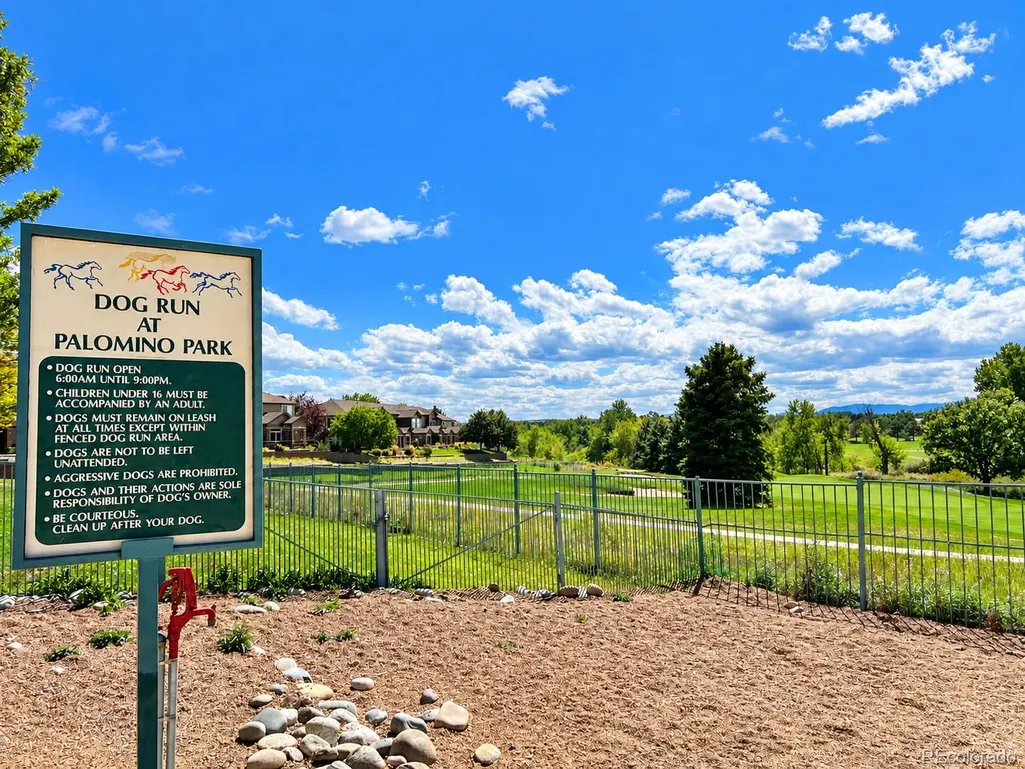
- NeighborhoodPalomino park
- Zip80130
- StyleTownhouse
- Year Built2006
- Taxes$ 4216
- Price$ 570,000
- Bedrooms3
- Full Bathrooms2
- Half Bathrooms1
- Sqr Footage2067
Data Source:
REColorado (MTOMLS)
Property Description
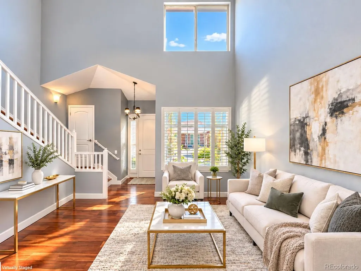
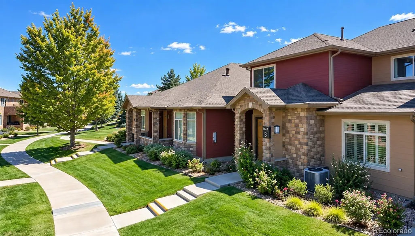
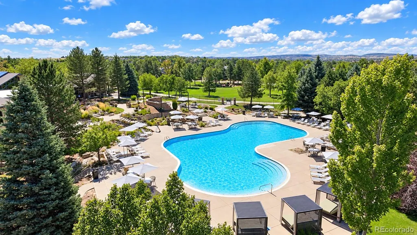
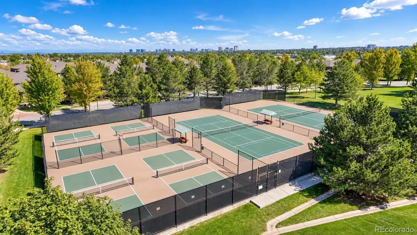
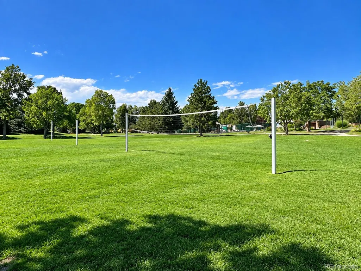
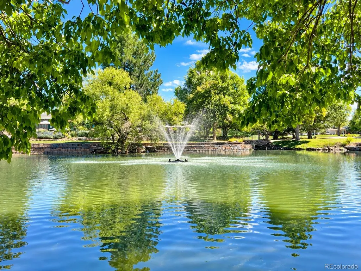
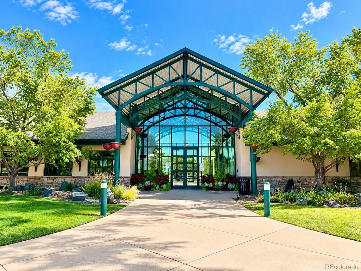
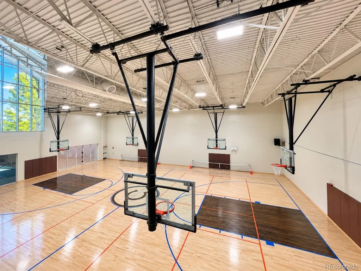
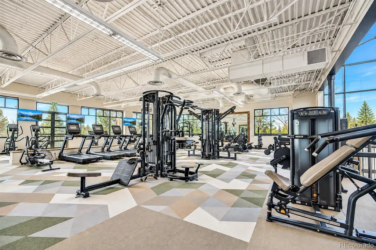
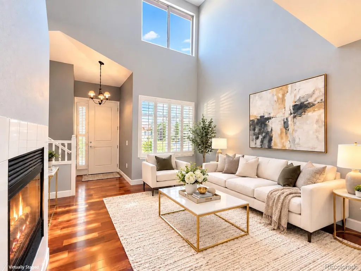
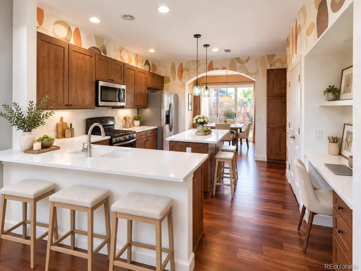
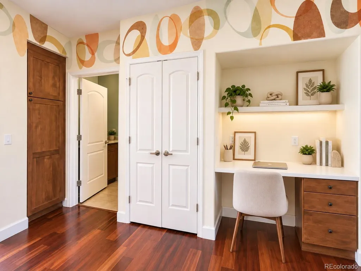
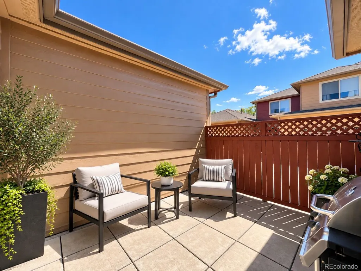
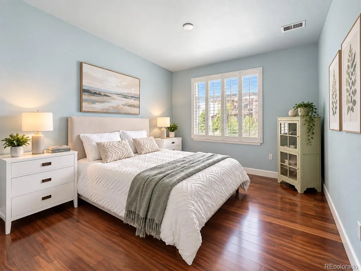
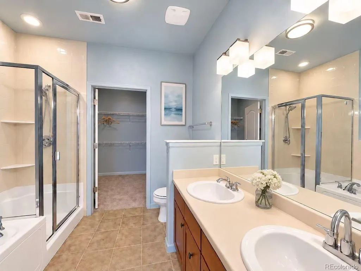
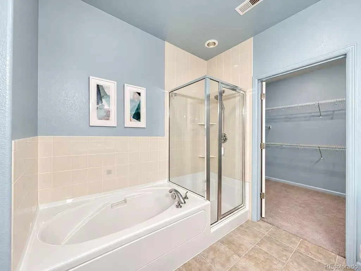
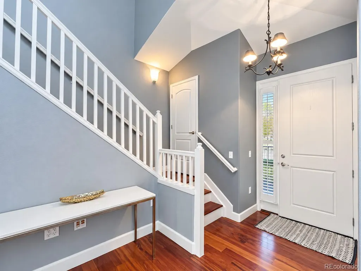
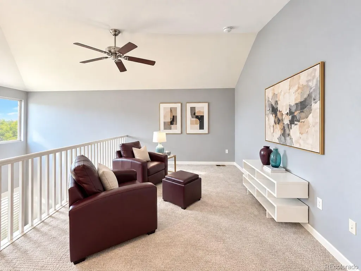
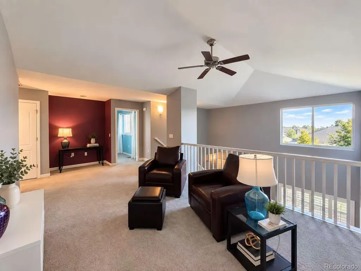
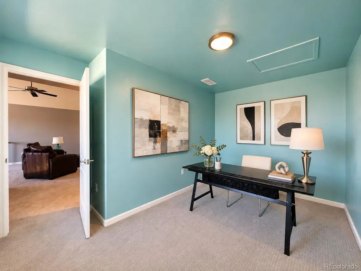
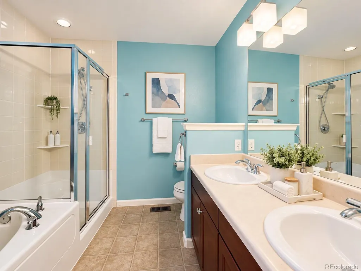
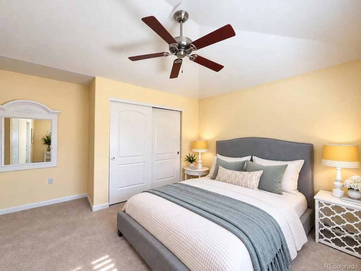
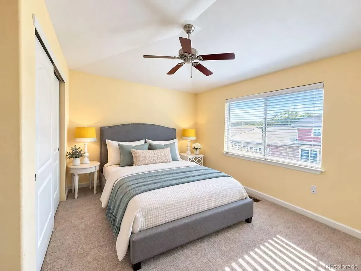
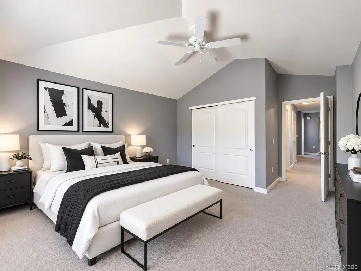
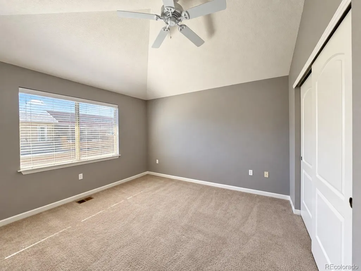
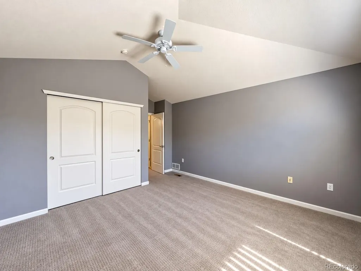
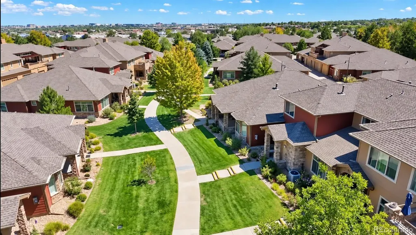
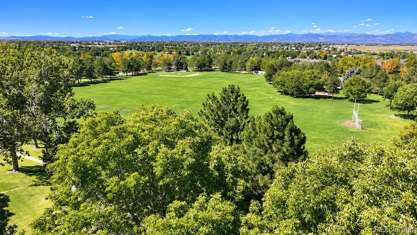
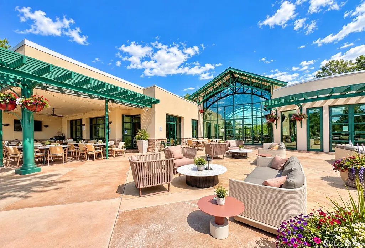
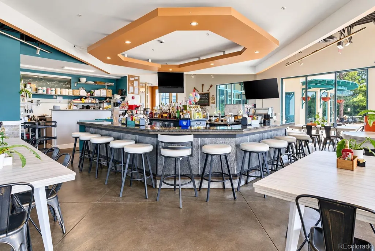
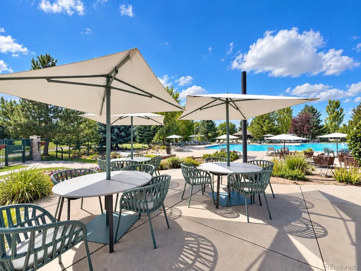
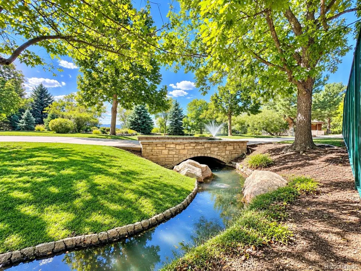
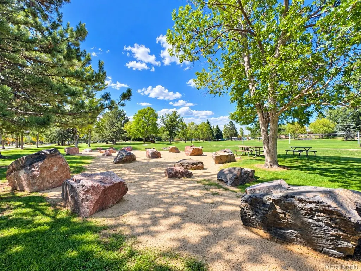
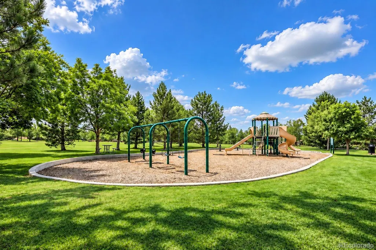
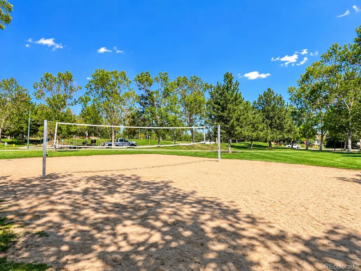
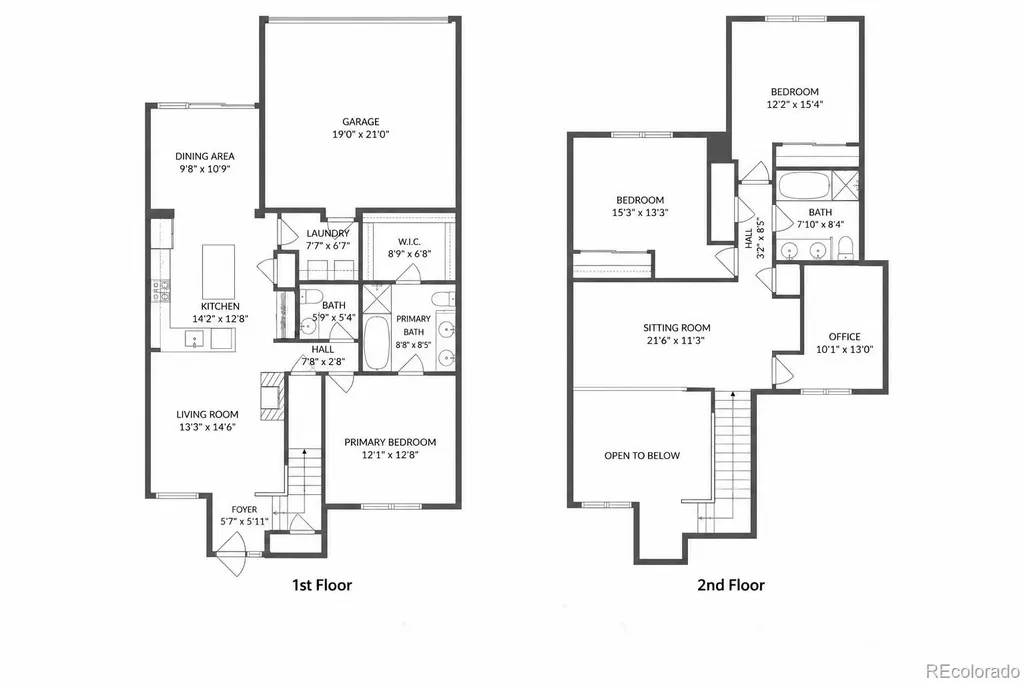
Welcome to this beautifully upgraded luxury townhome in one of Highlands Ranch’s desirable gated communities, where comfort, convenience, and resort-style living come together. Thoughtfully designed for both everyday living and entertaining, this spacious home features soaring ceilings, a dramatic great room with fireplace, and an inviting main-floor primary suite with a five-piece bath, walk-in closet, and private patio. The well-appointed kitchen offers abundant cabinetry, expansive granite countertops, stainless steel appliances, and a gas range, creating a stylish and functional space for cooking and entertaining. Upstairs features a versatile loft, two additional bedrooms, a five-piece secondary bath, and a flexible bonus room ideal for a home office, media room, or additional living space. One of the standout benefits of this home is the comprehensive HOA package. The HOA fee includes water, sewer, trash, snow removal, grounds and landscaping maintenance, exterior and structural maintenance, insurance, and capital reserves—helping reduce the time, effort, and expense of managing many of these responsibilities separately. Residents also enjoy an impressive collection of resort-style amenities, including a gated community, clubhouse with bar and dining/lounge area, fitness center, pool and spa, tennis, pickleball and basketball courts, and beautifully maintained common areas and walking paths. Ideally located just minutes from C-470, the Denver Tech Center, shopping, dining, parks, golf, light rail, and major highways. With extensive upgrades, low-maintenance living, and an HOA package that combines substantial ongoing services with exceptional recreational amenities, this home offers an appealing lifestyle and outstanding convenience in a highly sought-after Highlands Ranch location.
| Elementary School | Middle School | High School |
|---|---|---|
| Acres Green Elementary School | Cresthill Middle School | Highlands Ranch High School |
| Price History | |
|---|---|
| 9/16/2026 | Listed $570,000 |
General Features
| Sewer | Public Sewer |
|---|---|
| Heating | Forced Air |
| Cooling | Central Air |
| Utilities | Cable Available,Electricity Connected,Internet Access (Wired),Natural Gas Connected |
| Possession | Closing/DOD |
| Roof | Composition |
| Appliances | Dishwasher,Disposal,Dryer,Microwave,Range,Refrigerator,Self Cleaning Oven,Washer |
| HOA Fee | 687.24 |
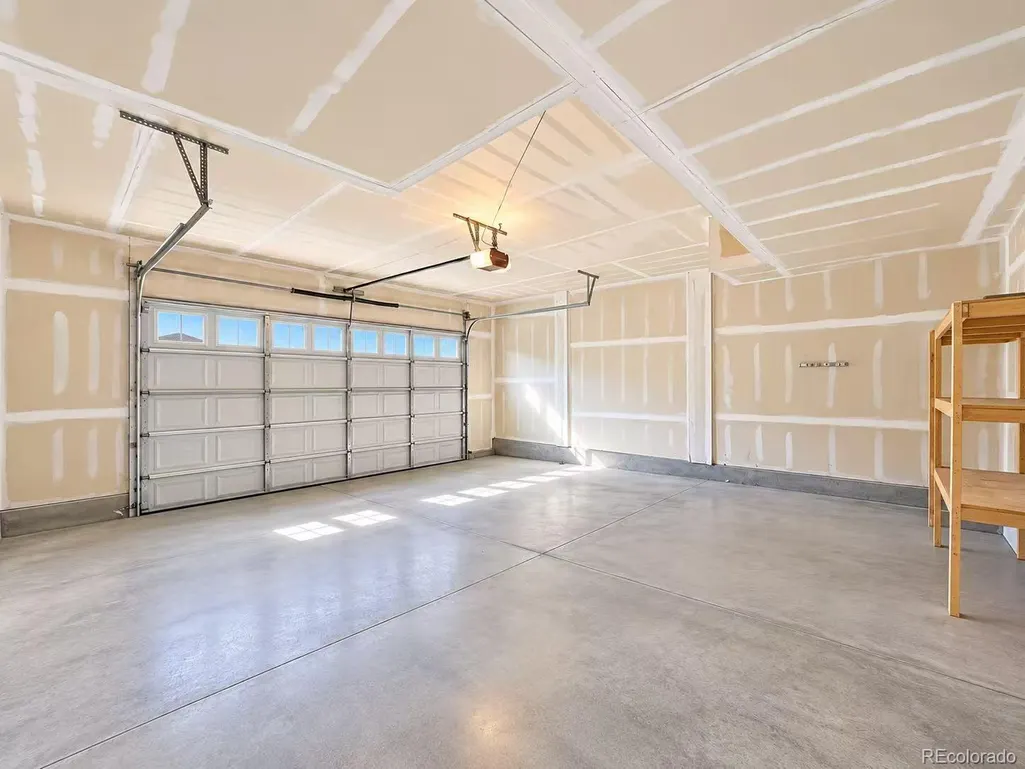
| Garage Spaces | 2 |
| Association Fee Includes | Reserves,Insurance,Maintenance Grounds,Maintenance Structure,Sewer,Snow Removal,Trash,Water |
| Patio/Porch Features | Patio |
| Construction Materials | Frame,Stone,Wood Siding |
| Exclusions | Seller's personal property |
| Pets Allowed | Cats OK,Dogs OK |
| Year Built | 2006 |
| Levels | Two |
| Unit Number | B |
| Property Subtype | Condominium |
| Tax Year | 2025 |
| Ownership | Individual |
| Assoc Fee Paid Per | Monthly |
| County | Douglas |
| Property Type | Residential |
| Association Amenities | Clubhouse,Fitness Center,Gated,Pool,Spa/Hot Tub,Tennis Court(s) |
| HOA | Yes |
| Attached Garage | Yes |
| Subdivision Name | Palomino park |
| Full Baths | 2 |
| Status | Active |
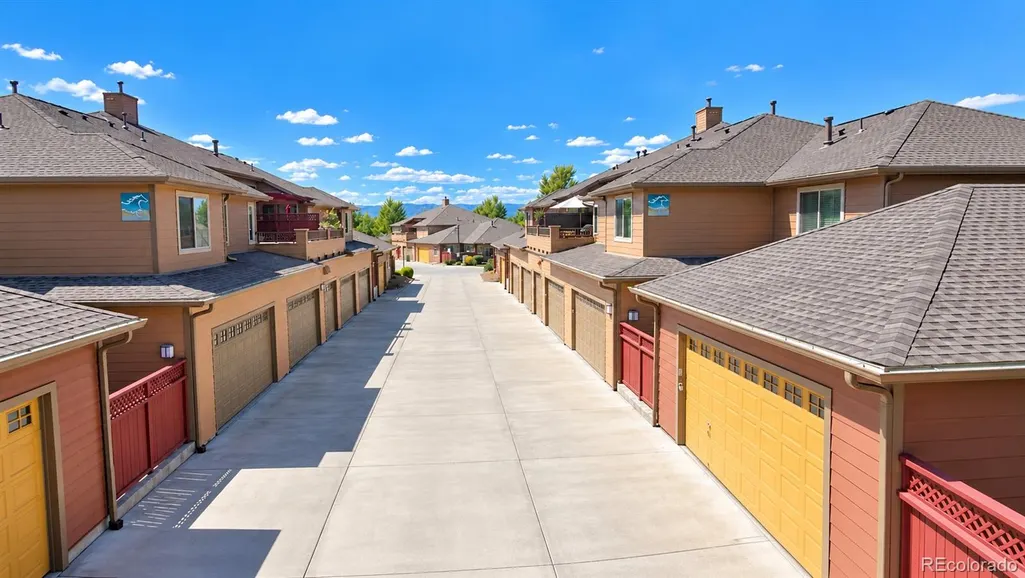
| Directions | C-470 to Quebec Ave,exit south. Enter Palomino Park through the gate. Turn right at the first stop sign,then follow the road to Gold Peak Dr and turn right. Take the third alley and follow it to the |
| High School | Highlands Ranch |
| City | Highlands Ranch |
| Association Name | Five keys |
| Entry Location | Ground |
| Senior Community Y/N | No |
| High School District | Douglas RE-1 |
| Listing Terms | Cash,Conventional,FHA,Other,VA Loan |
| Elementary School | Acres Green |
| Tax Annual Amount | 4216 |
| Middle/Junior High School | Cresthill |
| Structure Type | Townhouse |
| AssociationName2 | HighlandS Ranch Community |
| Standard Status | Active |
| Middle/Junior School District | Douglas RE-1 |
| Elementary School District | Douglas RE-1 |
Interior Features
| Interior Amenities | Built-in Features,Ceiling Fan(s),Five Piece Bath,High Ceilings,High Speed Internet,Kitchen Island,Open Floorplan,Pantry,Primary Suite,Quartz Counters,Smart Ceiling Fan,Smoke Free,Vaulted Ceiling(s),W |
|---|---|
| Flooring | Carpet,Tile |
| Total Fireplaces | 1 |
| Fireplace Features | Living Room |
| Common Walls | 2+ Common Walls |
| Basement (Y/N) | No |
| Above Grade Finished Area | 2067 |
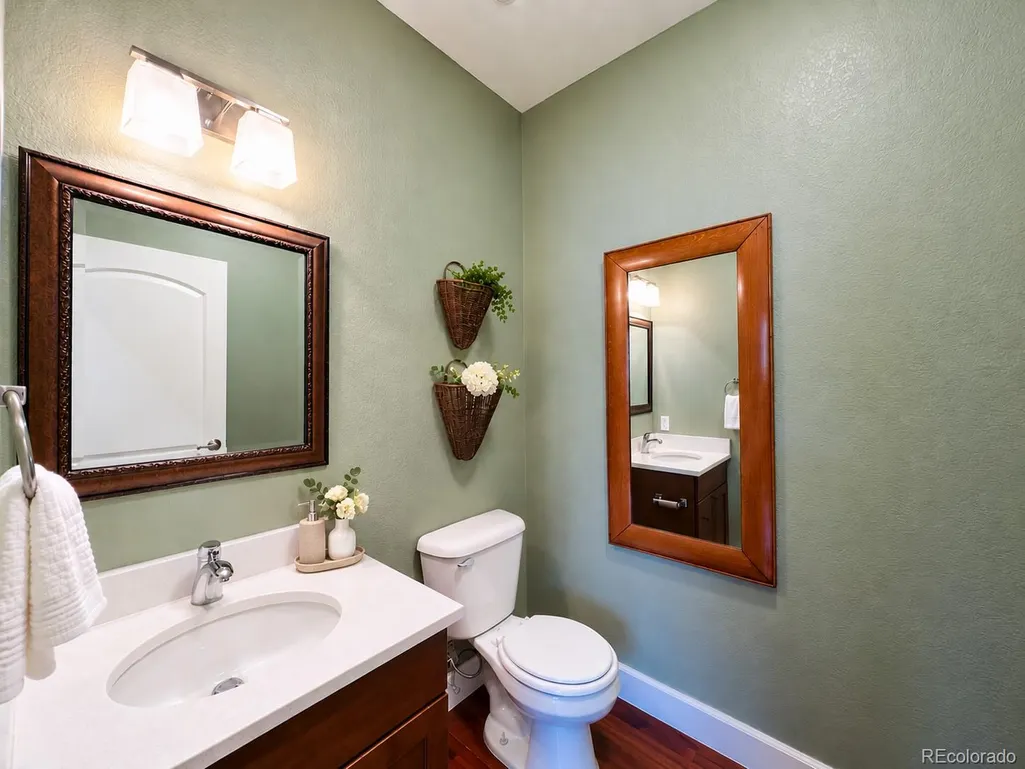
| Half Baths | 1 |
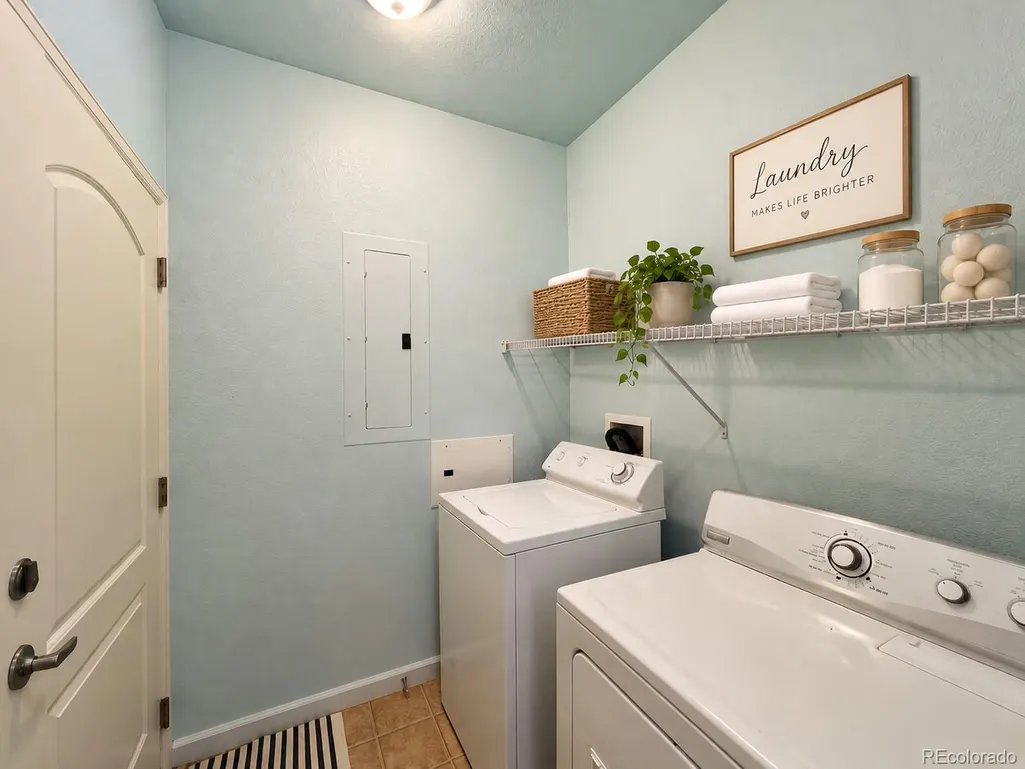
| Laundry Features | In Unit |
| Total Bedrooms | 3 |
| Entry Level | 1 |
| Main Level Bedrooms | 1 |
| Main Level Bathrooms | 1 |
| Total Baths | 3 |
Exterior Features
| Exterior Amenities | Private Yard,Rain Gutters |
|---|---|
| Fencing | Full |
| Lot Features | Landscaped,Master Planned,Near Public Transit |
| Water Source | Public |
| Total Parking | 2 |
| Building Area Total | 2067 |
| Road Surface Type | Paved |
| Road Frontage Type | Public |
| Road Responsibility | Public Maintained Road |
Amenities
- Foreclosure
- Views
- Short Sale
- New Construction
- Adult 55+
- Lease To Own
- No HOA Fees
- Furnished
- Pets
- Primary On Main
- Air Conditioning
- Seller Finance
- Green
- Fixer Upper
- Horse
- Golf
- Fireplace
- Deck
- Garage
- Basement
- Pool
Property vs Condos Average in 80130
Price
Taxes
Year Built
Visits
In The Neighborhood
Open House
Highlands Ranch
$ 599,000
- Type
- Condos
- Size
- 2,028 SqFt
- Rooms
- 4 Beds + 2.5 Baths
 Coldwell Banker Realty 24 #4199762
Open House
Littleton
$ 540,000
- Type
- Condos
- Size
- 1,849 SqFt
- Rooms
- 3 Beds + 2.5 Baths
Compass - Denver #2536387
Open House
Littleton
$ 480,000
- Type
- Condos
- Size
- 1,133 SqFt
- Rooms
- 2 Beds + 2 Baths
Realty One Group Premier #4427569
Open House
Highlands Ranch
$ 449,000
- Type
- Condos
- Size
- 1,133 SqFt
- Rooms
- 2 Beds + 2 Baths
RE/MAX Professionals #1852274
Highlands Ranch
$ 700,000
- Type
- Condos
- Size
- 2,297 SqFt
- Rooms
- 3 Beds + 2 Baths
RE/MAX Professionals #4262852
Littleton
$ 540,000
- Type
- Condos
- Size
- 1,849 SqFt
- Rooms
- 3 Beds + 2.5 Baths
LIV Sotheby's International Realty #1763639
Highlands Ranch
$ 535,000
- Type
- Condos
- Size
- 1,849 SqFt
- Rooms
- 3 Beds + 2.5 Baths
RE/MAX Professionals #4707494
Highlands Ranch
$ 510,000
- Type
- Condos
- Size
- 1,748 SqFt
- Rooms
- 3 Beds + 2.5 Baths
RE/MAX Professionals #3590865

