

Address
1250 N Humboldt Street # 1503, Denver, CO
Price
$ 644,900
Property Attributes
- MLS#4984450
- TypeCondos
- Listing Status Active
- CountyDENVER
- CityDenver
- NeighborhoodCheesman Park
- Zip80218
- StyleHigh Rise (8+)
- Year Built1965
- Taxes$ 3508
- Price$ 644,900
- Bedrooms2
- Full Bathrooms2
- Half Bathrooms0
- Sqr Footage1368
Data Source:
REColorado (MTOMLS)
Property Description
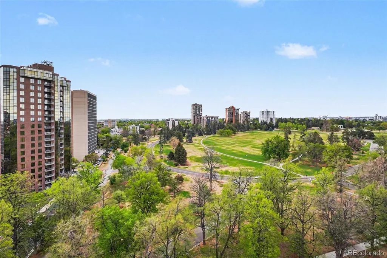
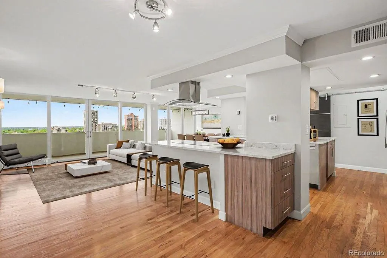
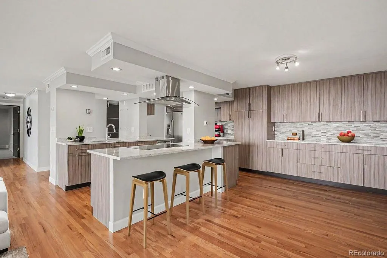
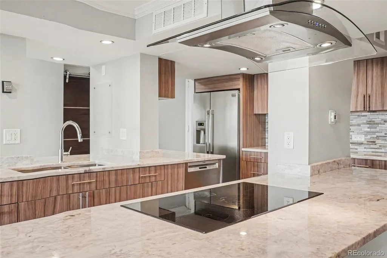
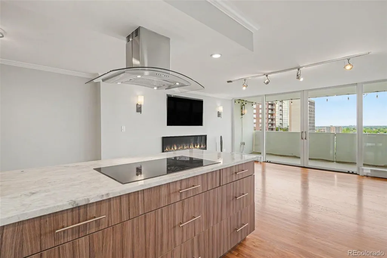
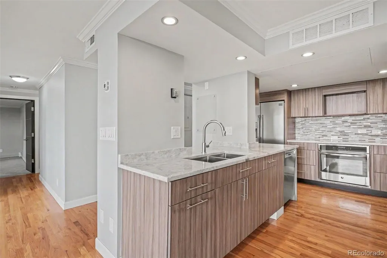
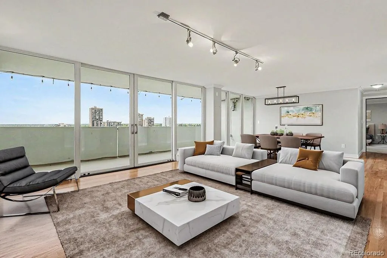
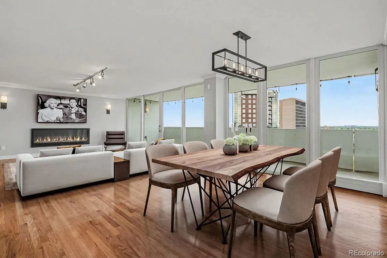
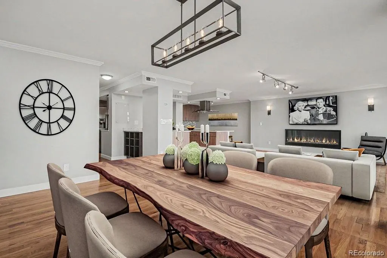
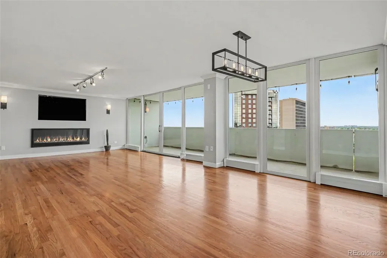
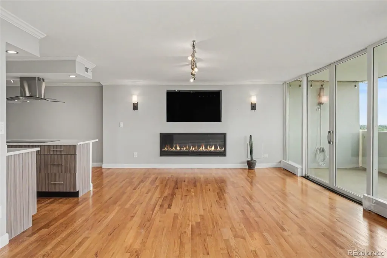
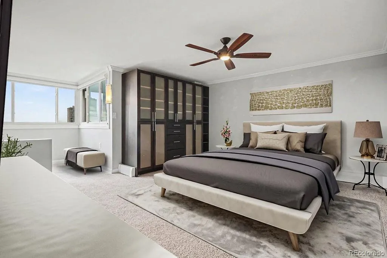
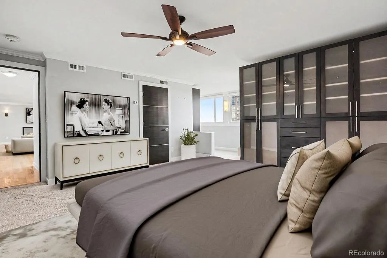
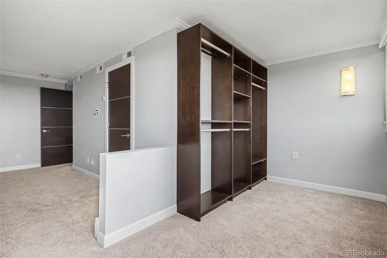
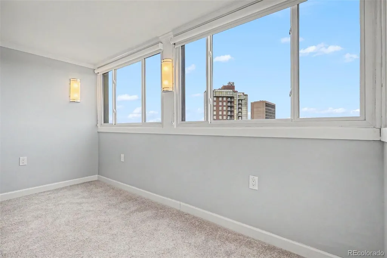
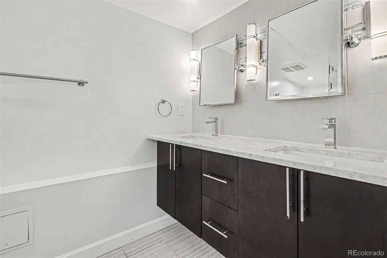
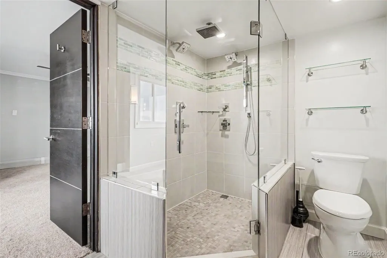
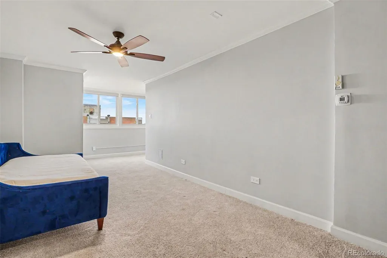
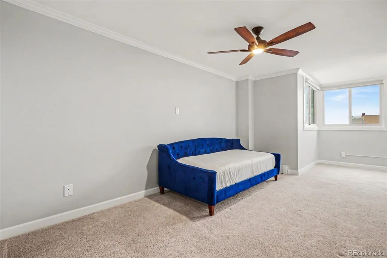
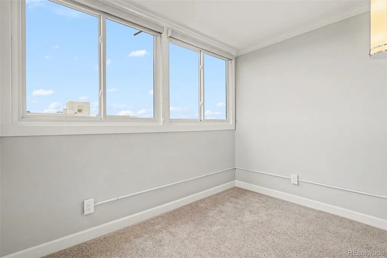
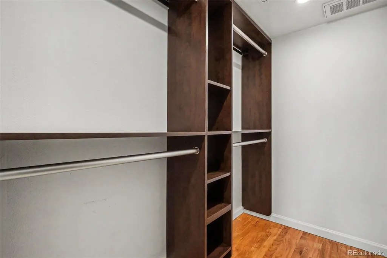
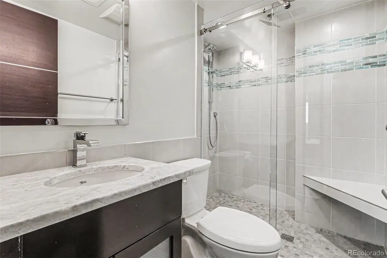
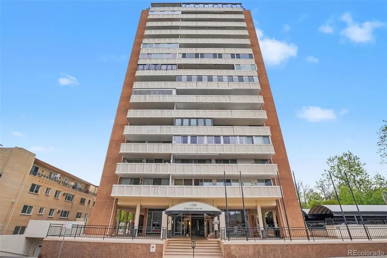
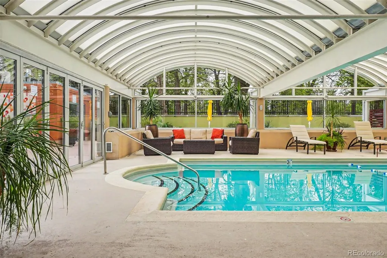
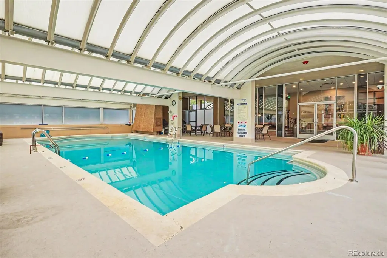
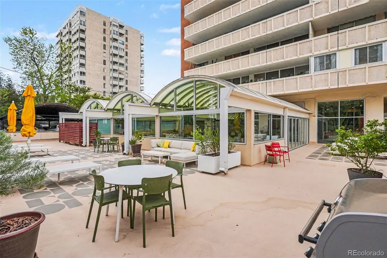
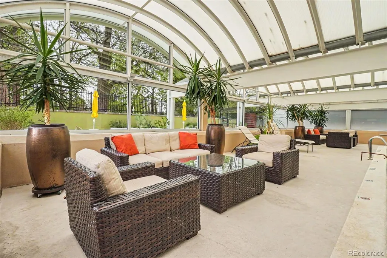
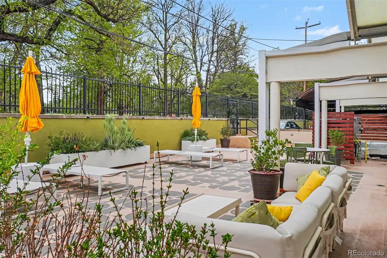
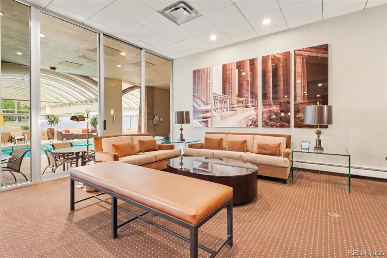
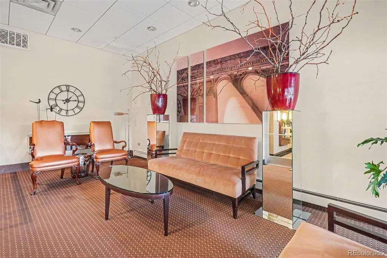
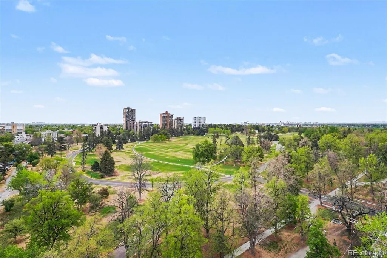
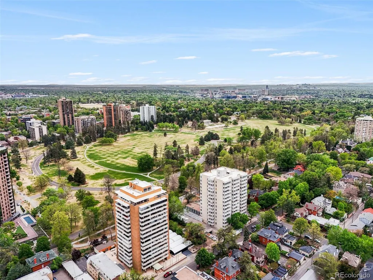
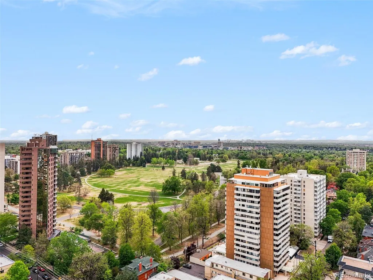
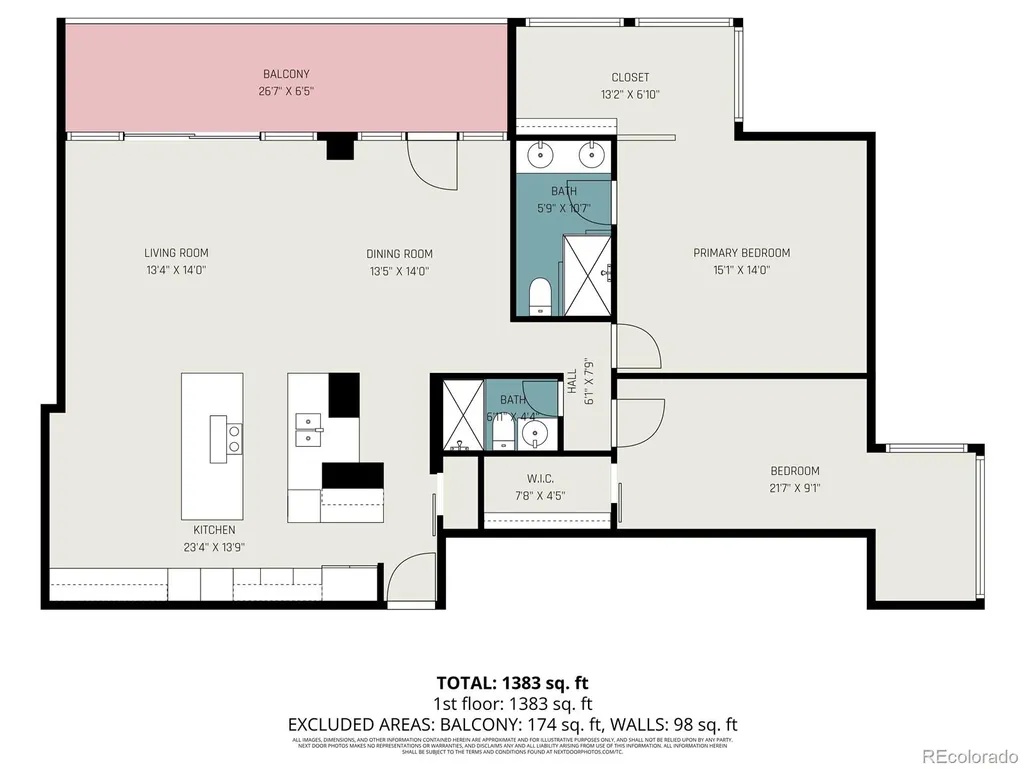
Perched on the 15th floor of the iconic Embassy House, this fully reimagined residence offers sweeping, unobstructed views overlooking Cheesman Park and the Denver skyline. Thoughtfully remodeled down to the studs, this one-of-a-kind condo blends elevated modern design with exceptional functionality in one of Denver’s most walkable and sought-after neighborhoods. The open-concept layout is filled with natural light and features new Pella windows throughout, hardwood floors, a sleek electric fireplace, and a beautifully designed gourmet kitchen ideal for both everyday living and entertaining. The spacious two-bedroom, two-bathroom floorplan includes custom built-in closets and a seamless flow between living, dining, and kitchen spaces that maximizes both views and livability. This home includes a deeded parking space in the secure garage along with a deeded storage unit, offering rare convenience for urban living. The secure garage also features bike storage and two EV charging stations, while dedicated guest parking is available in a private lot across the street. Embassy House offers an exceptional low-maintenance lifestyle with premium amenities including a fitness center, pool, shared outdoor spaces, and direct gated access to Cheesman Park. The HOA covers heat, water, sewer, trash, structural maintenance, and all building amenities, leaving owners responsible only for electricity. Each floor also features its own dedicated laundry room for added convenience. Located just moments from Denver’s best restaurants, cafés, boutiques, parks, and cultural attractions, this home delivers the ultimate combination of lock-and-leave convenience, luxury updates, secure amenities, and unmatched walkability in the heart of the city.
| Elementary School | Middle School | High School |
|---|---|---|
| Dora Moore Elementary School | Morey Middle School | East High School |
| Price History | |
|---|---|
| 5/19/2026 | Listed $679,900 |
| 6/23/2026 | 4$655,000 |
| 9/1/2026 | 2$644,900 |
General Features
| Sewer | Public Sewer |
|---|---|
| Heating | Hot Water,Natural Gas |
| Cooling | Central Air |
| Possession | Closing/DOD |
| Roof | Unknown |
| Appliances | Dishwasher,Oven,Range,Range Hood,Refrigerator |
| Zoning | G-MU-20 |
| HOA Fee | 1064 |
| Garage Spaces | 1 |
| Association Fee Includes | Reserves,Heat,Insurance,Maintenance Grounds,Maintenance Structure,Sewer,Trash,Water |
| Patio/Porch Features | Covered |
| Pool Features | Outdoor Pool |
| Security Features | Carbon Monoxide Detector(s),Secured Garage/Parking,Smoke Detector(s) |
| Construction Materials | Brick,Concrete |
| Exclusions | None |
| Pets Allowed | Yes |
| Year Built | 1965 |
| View | City |
| Levels | One |
| Unit Number | 1503 |
| Property Subtype | Condominium |
| Tax Year | 2024 |
| Ownership | Individual |
| Assoc Fee Paid Per | Monthly |
| County | Denver |
| Property Type | Residential |
| Association Amenities | Bike Storage,Coin Laundry,Elevator(s),Fitness Center,Parking,Pool |
| HOA | Yes |
| Attached Garage | No |
| Subdivision Name | Cheesman Park |
| Full Baths | 1 |
| Status | Active |
| High School | East |
| City | Denver |
| Association Name | Embassy House Condo Assoc in c/o ACCU |
| Senior Community Y/N | No |
| High School District | Denver 1 |
| Listing Terms | Cash,Conventional,VA Loan |
| Elementary School | Dora Moore |
| Tax Annual Amount | 3508 |
| Home Warranty Y/N | No |
| Middle/Junior High School | Morey |
| Virtual Tour | https://www.zillow.com/view-imx/18cf7f29-8a5a-4a4e-9481-d1946546b9fc?setAttribution=mls&wl=true&initialViewType=pano |
| Structure Type | High Rise (8+) |
| Standard Status | Active |
| Middle/Junior School District | Denver 1 |
| Elementary School District | Denver 1 |
Interior Features
| Flooring | Carpet,Tile,Wood |
|---|---|
| Furnished Y/N | Unfurnished |
| Total Fireplaces | 1 |
| Fireplace Features | Electric,Living Room |
| Common Walls | Something Above,Something Below |
| Basement (Y/N) | No |
| Window Features | Double Pane Windows,Window Coverings |
| Above Grade Finished Area | 1368 |
| 3/4 Baths | 1 |
| Total Bedrooms | 2 |
| Entry Level | 15 |
| Main Level Bedrooms | 2 |
| Main Level Bathrooms | 2 |
| Total Baths | 2 |
Exterior Features
| Exterior Amenities | Elevator |
|---|---|
| Lot Features | Near Public Transit |
| Water Source | Public |
| Total Parking | 1 |
| Building Area Total | 1368 |
Amenities
- Foreclosure
- Views
- Short Sale
- New Construction
- Adult 55+
- Lease To Own
- No HOA Fees
- Furnished
- Pets
- Primary On Main
- Air Conditioning
- Seller Finance
- Green
- Fixer Upper
- Horse
- Golf
- Fireplace
- Deck
- Garage
- Basement
- Pool
Property vs Condos Average in 80218
Price
Taxes
Year Built
Visits
In The Neighborhood
Just Listed
Denver
$ 395,000
- Type
- Condos
- Size
- 1,100 SqFt
- Rooms
- 2 Beds + 2 Baths
 Compass - Denver #9571909
Just Listed
Denver
$ 199,999
- Type
- Condos
- Size
- 440 SqFt
- Rooms
- 1 Beds + 1 Baths
Compass - Denver #7733984
Just Listed
Denver
$ 450,000
- Type
- Condos
- Size
- 1,224 SqFt
- Rooms
- 2 Beds + 2 Baths
Keller Williams Integrity Real Estate LLC #8022764
Just Listed
Denver
$ 795,000
- Type
- Condos
- Size
- 1,576 SqFt
- Rooms
- 2 Beds + 2 Baths
RE/MAX of Cherry Creek #6804209
Denver
$ 320,000
- Type
- Condos
- Size
- 707 SqFt
- Rooms
- 2 Beds + 1.5 Baths
Slifer Smith and Frampton Real Estate #6301859

